

66 Codsell Avenue
66 Codsell Avenue
 See all 38 photos
Property history
Facts and features
- BasementApartment
- Water, sewerMunicipal
- Lot shapeIrregular
- HeatingForced air
- Second kitchen
- Separate entrance
- Hardwood floors
- Fireplace
- Central air
The homeDetached, Backsplit 3, Separate entrance, apartment
- Type: Detached
- Style: Backsplit 3
- Basement: Separate entrance, apartment
InsideFireplace Yes, family room, Hardwood, Main level
- Fireplace: Yes, family room
- Flooring: Hardwood
- Laundry: Main level
- Features: Accessory apartment, auto garage door remote, in-law suite, sump pump
- Rooms above ground: 9
- Rooms in the basement: 1
- Bedrooms: 3
- Bathrooms: 5
- Kitchens: 2
- Family room: Yes
Outside and lotBrick, stucco (plaster), Unknown, Unknown
- Exterior: Brick, stucco (plaster)
- Roof: Unknown
- Foundation: Unknown
- Features: Patio
- Size: 43.46 × 116.64 ft
- Shape: Irregular
Parking2 Garage, Attached, Private
- Spaces: 2 Garage
- Garage: Attached
- Driveway: Private
Heating, water and powerForced air, gas, Central air, Municipal water
- Heating: Forced air, gas
- Cooling: Central air
- Water: Municipal water
- Sewer: Municipal sewer
Costs and taxesTaxes $8,662 a year, Plus HST, Rinnai tankless hwt
- Taxes, 2024: $8,662 a year
- HST: Plus HST
- Rental items: Rinnai tankless hwt
Included in the saleLg s/s stove (double oven), s/s rangehood, kitchenaid s/s fridge, fisher & paykel s/s b/i dishwasher, s/s b/i microwave, frigidaire f/l washer and dryer, rinnai tankless hwt (rental) bsmt appliances: s/s refrigerator, s/s stove, microwave. all window coverings, central vac (as is), 3 ceiling fans, lennox hi-eff. furnace, pot lights thru/out (jacuzzi "as is"),all built-ins, gdo, Mirror in basement bathroom
- Included: Lg s/s stove (double oven), s/s rangehood, kitchenaid s/s fridge, fisher & paykel s/s b/i dishwasher, s/s b/i microwave, frigidaire f/l washer and dryer, rinnai tankless hwt (rental) bsmt appliances: s/s refrigerator, s/s stove, microwave. all window coverings, central vac (as is), 3 ceiling fans, lennox hi-eff. furnace, pot lights thru/out (jacuzzi "as is"),all built-ins, gdo
- Not included: Mirror in basement bathroom
NearbyFenced yard, park, place of worship, public transit, rec./commun.centre
- Close to: Fenced yard, park, place of worship, public transit, rec./commun.centre
Listing detailsC11956208, Sold, Feb 4, 2025
- MLS® number: C11956208
- Status: Sold
- Listed on: Feb 4, 2025
- Days on market: 7
- Updated: Feb 11, 2025
- Possession: 2025-03-01 / March 1, 2025
- Occupied by: Vacant
- Listing brokerage: HARVEY KALLES REAL ESTATE LTD.
About this home
66 Codsell Avenue, North York (Bathurst Manor), ON M3H 3V9
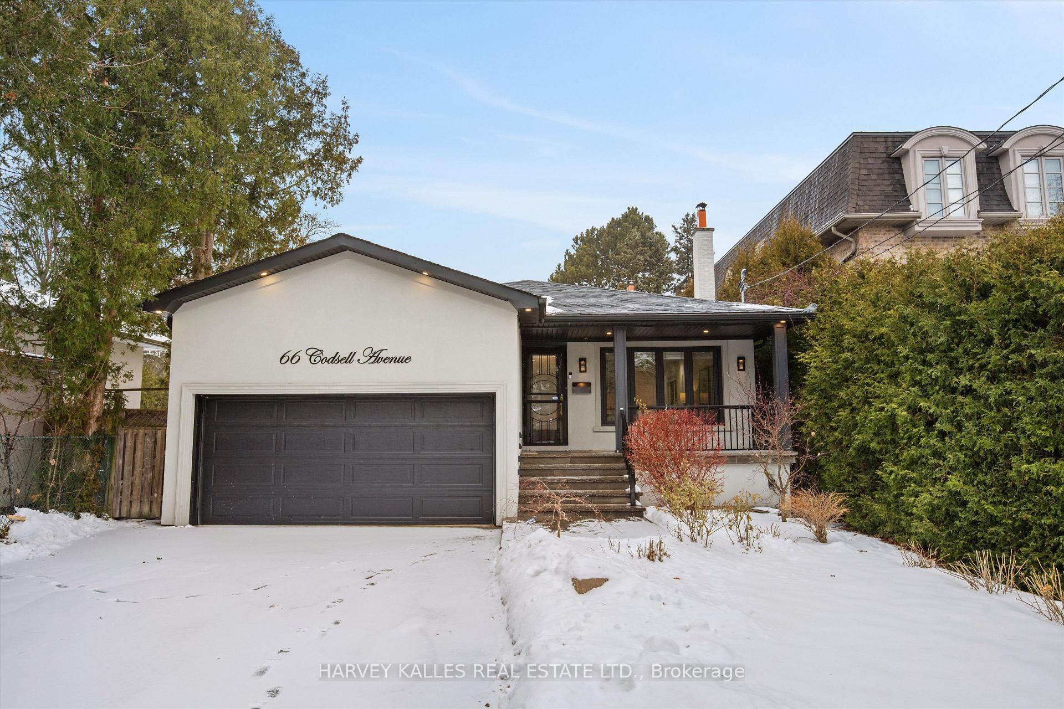
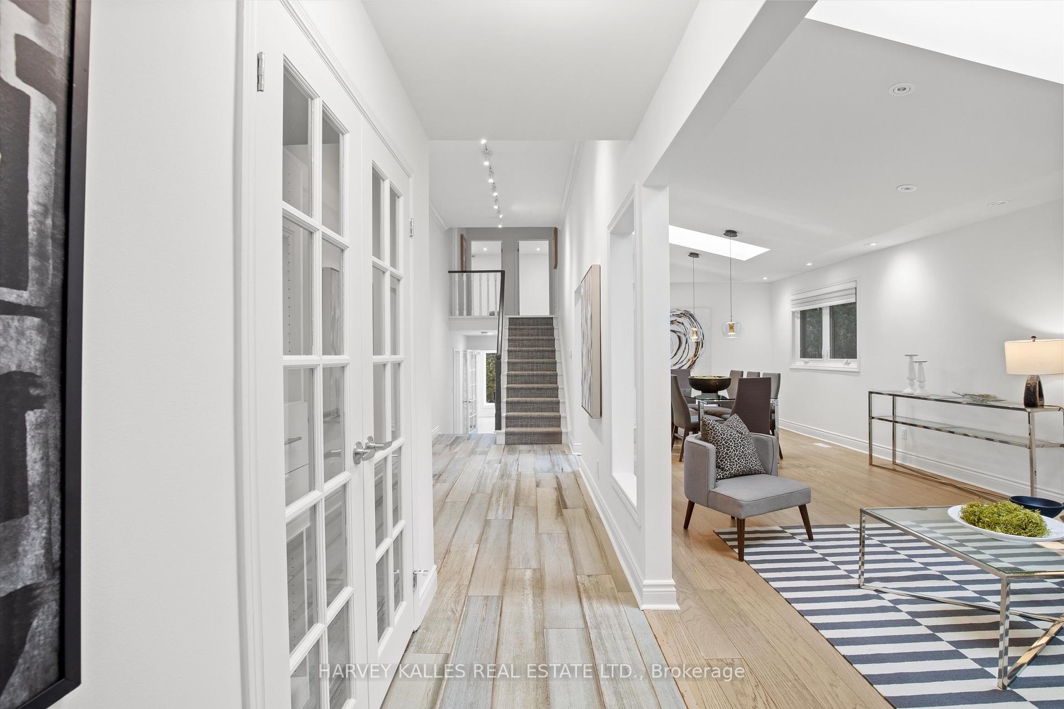
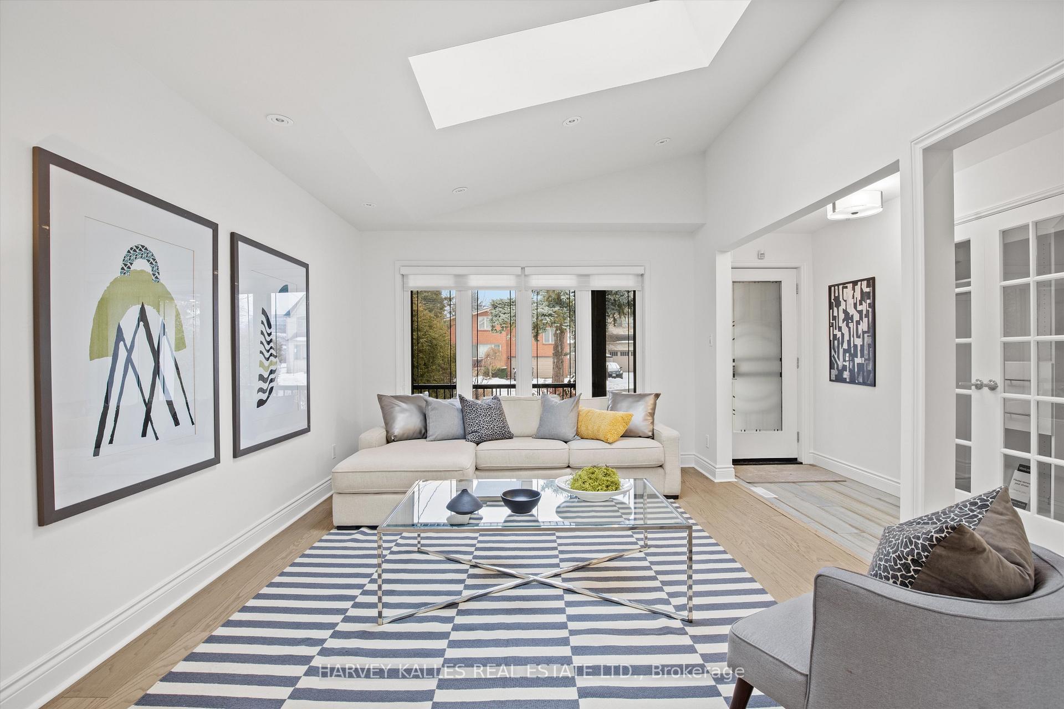
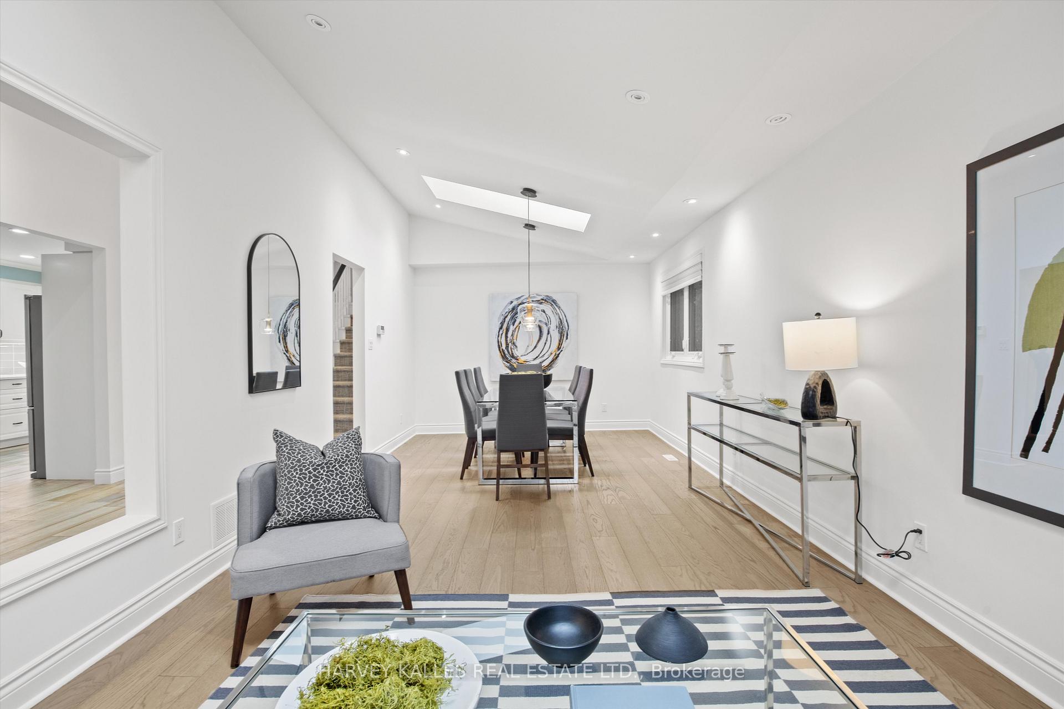
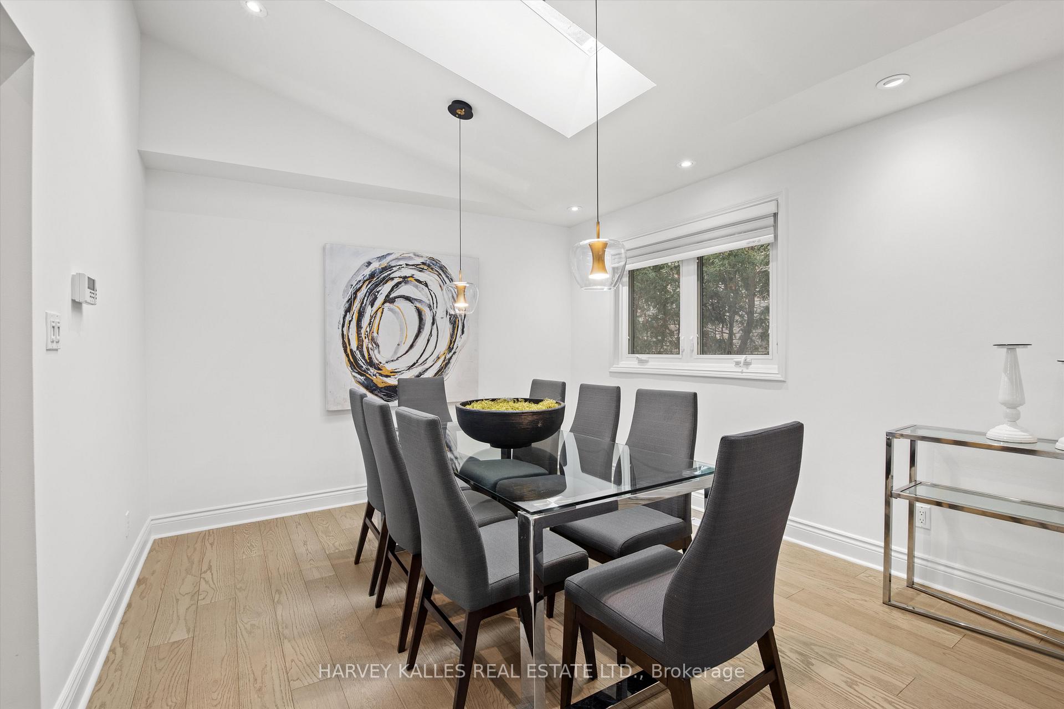
Welcome to this beautifully renovated backsplit, where modern design meets timeless comfort. Filled with natural light, this warm and inviting home is perfect for creating lasting memories. Step outside to a private, lush backyard a serene retreat ideal for gatherings or quiet relaxation. The main floor is designed for both functionality and style, featuring a convenient laundry room with its own entrance/mudroom. A dedicated office space and three generous bedrooms, including a primary suite with a newer 3-piece ensuite, provide comfort and practicality for the whole family. The modern kitchen shines with quartz countertops, subway tile backsplash, S/S appliances, and an effortless flow into the dining and living rooms. Two skylights in the vaulted ceiling illuminate these spaces, enhancing the homes bright and airy feel. The family room is a standout feature, showcasing a wood-burning fireplace, built in bookshelves, two walkouts, and a stunning picture window that floods the space with light. Adding incredible versatility is a basement apartment with a separate entrance, perfect for generating rental income, accommodating extended family, or creating a personal gym or workspace.Curb appeal is unmatched with elegant stucco and stonework, a double garage, a spacious driveway, and a charming front porch perfect for savouring your morning coffee or unwinding at the end of the day. Ideally located close to public transit, parks, shopping, and all essential amenities, this home offers convenience, style, and a lifestyle you'll love.
Ask about this home
A HOMEH agent will answer your questions about this home.
Around this home
Daily convenience, out of 100, from the distances below
Schools nearby
School rating, out of 10.
Helpful calculators
Your HOMEH agent

"I would see it this week."