

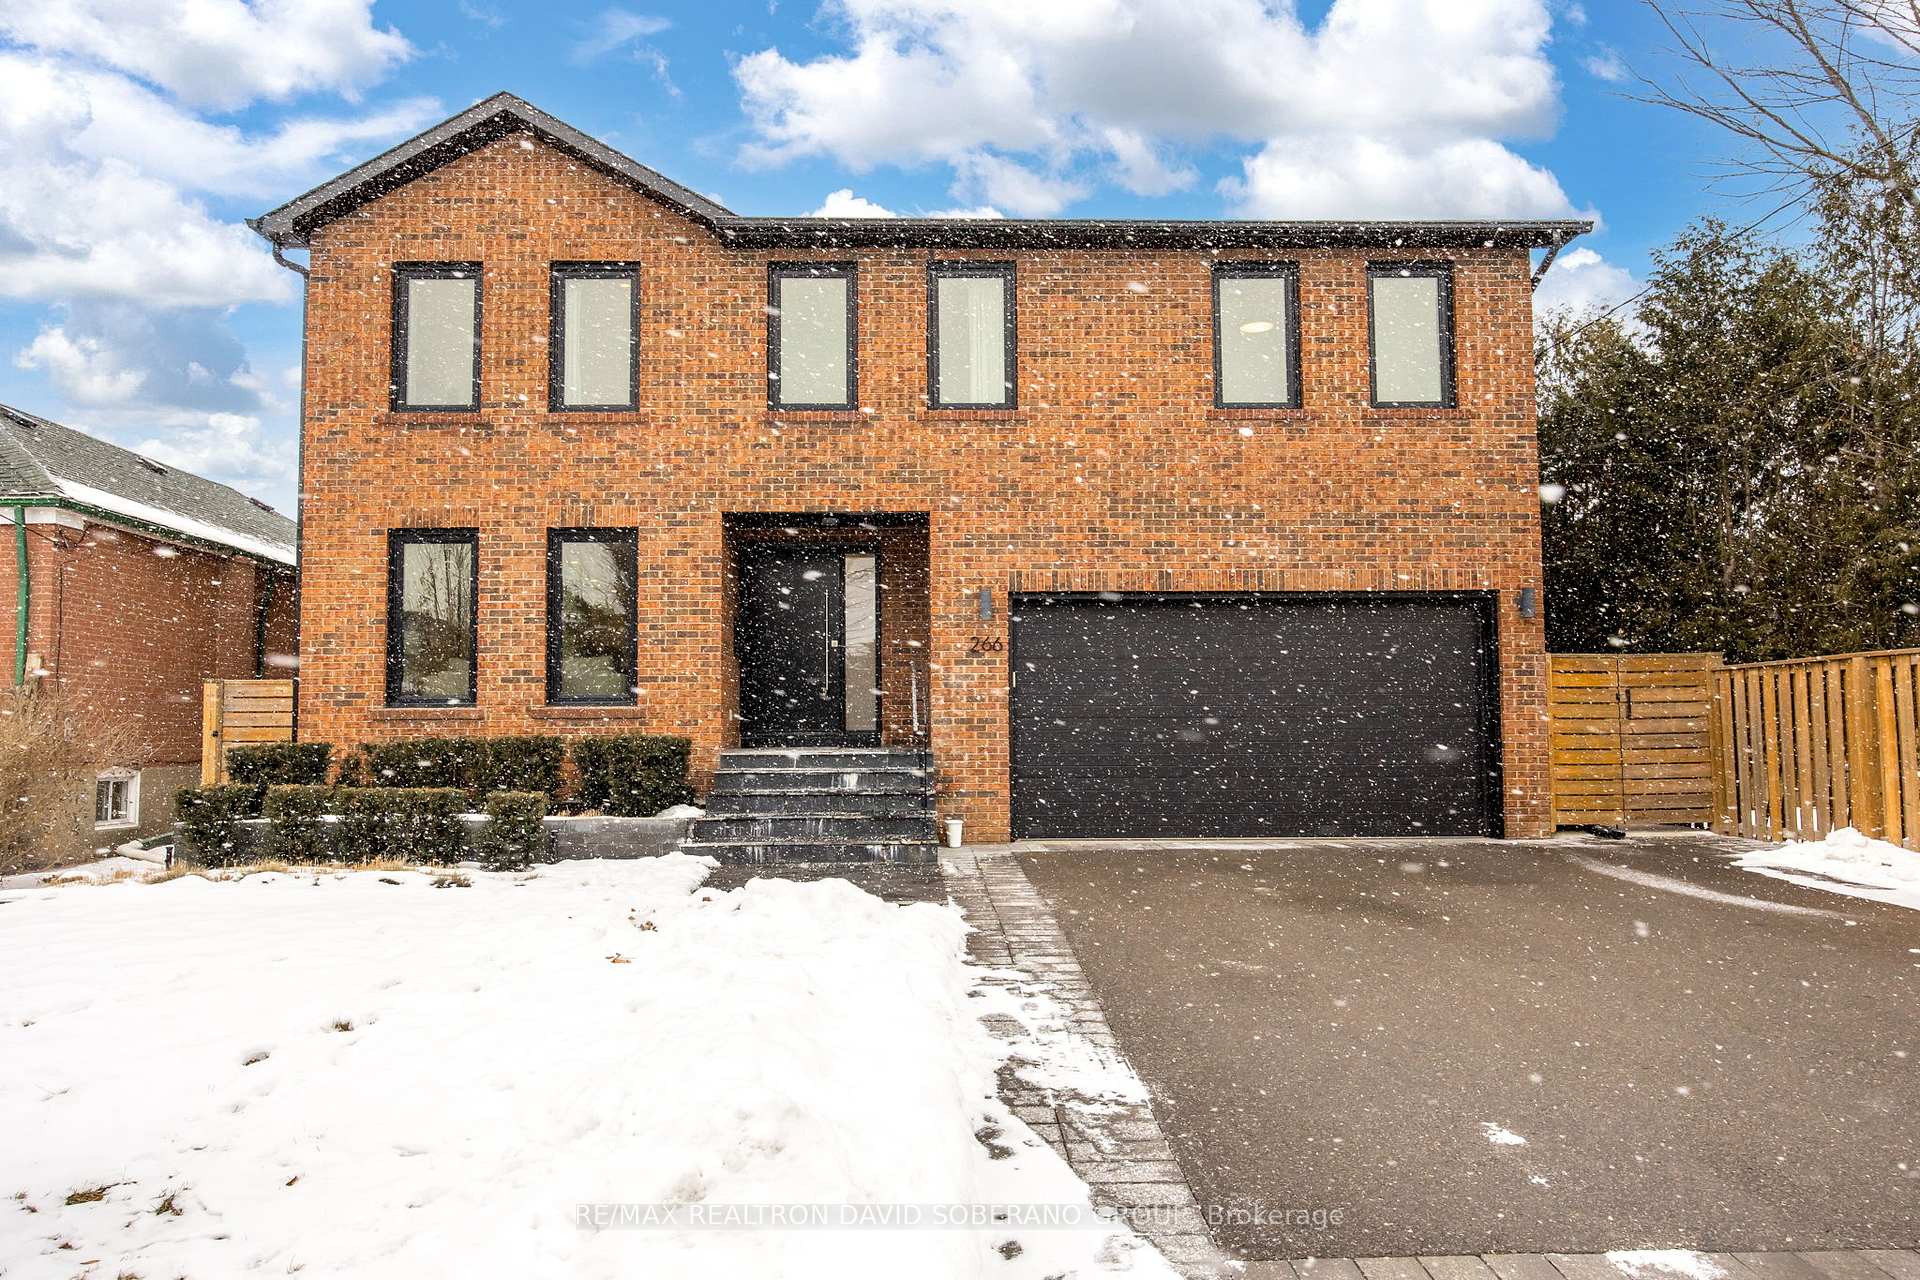
266 Reiner Road
266 Reiner Road
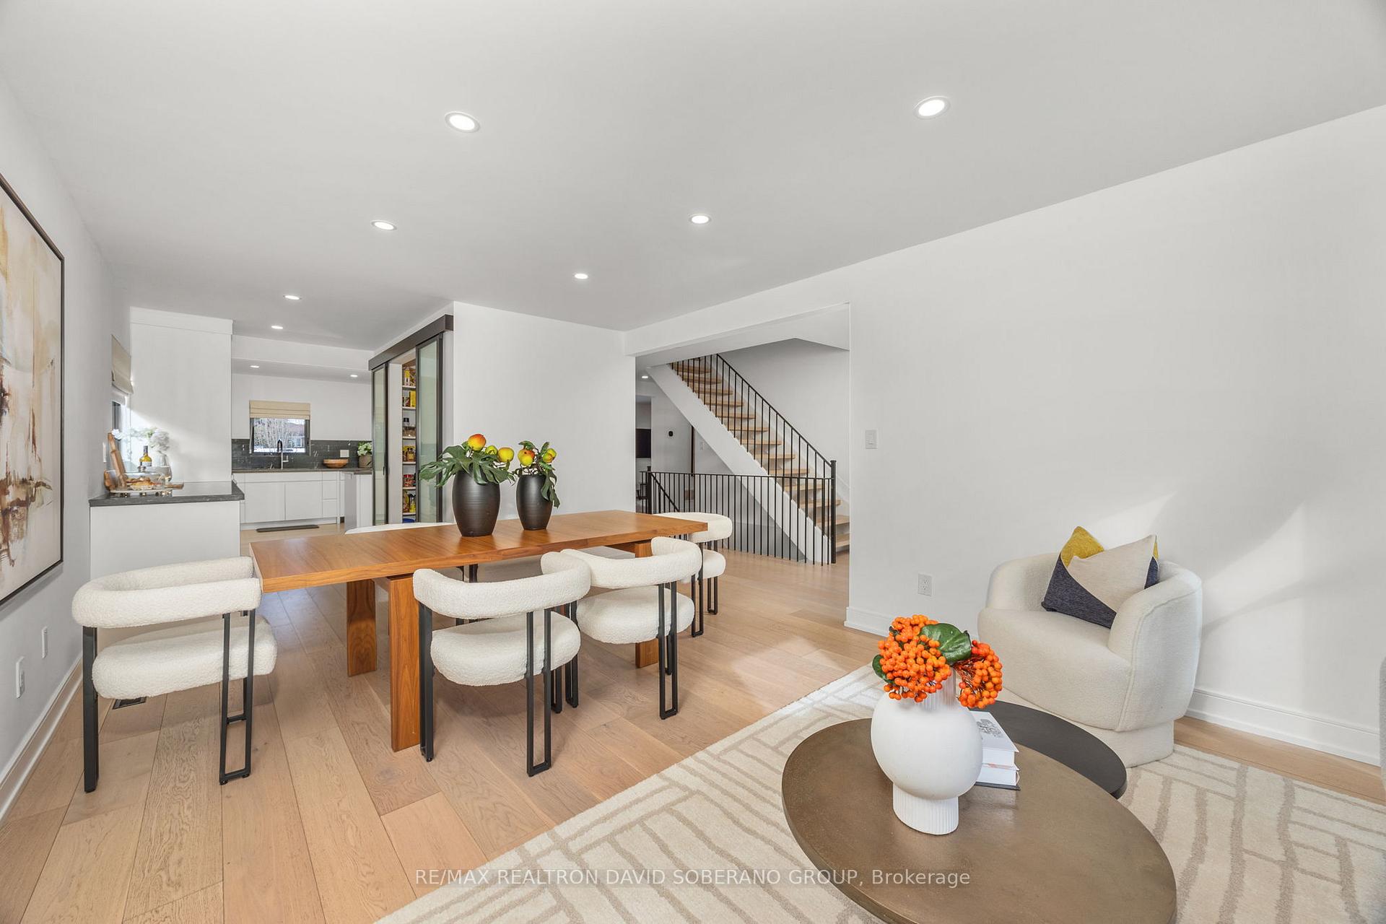
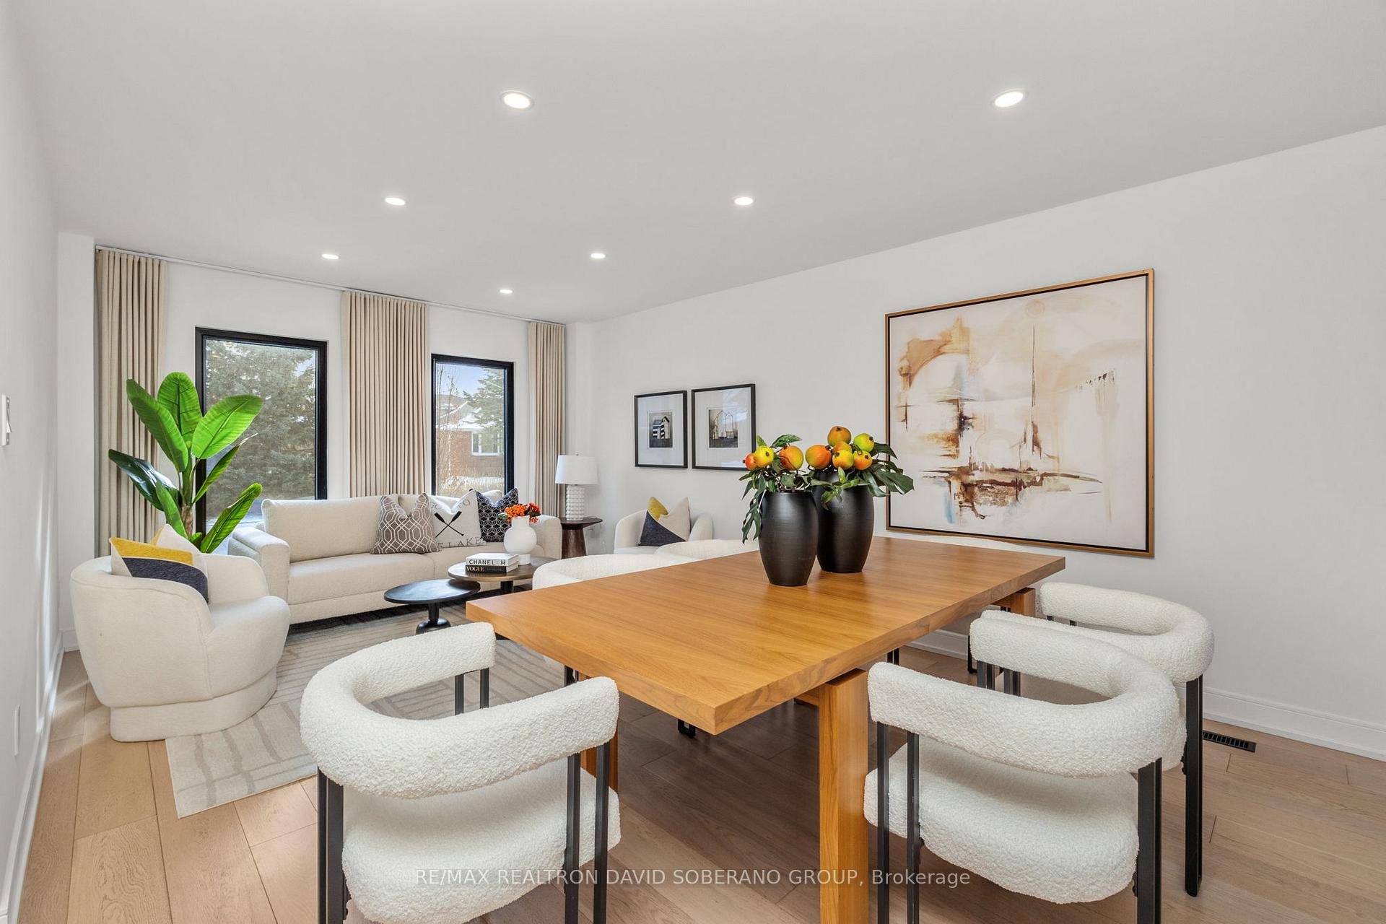
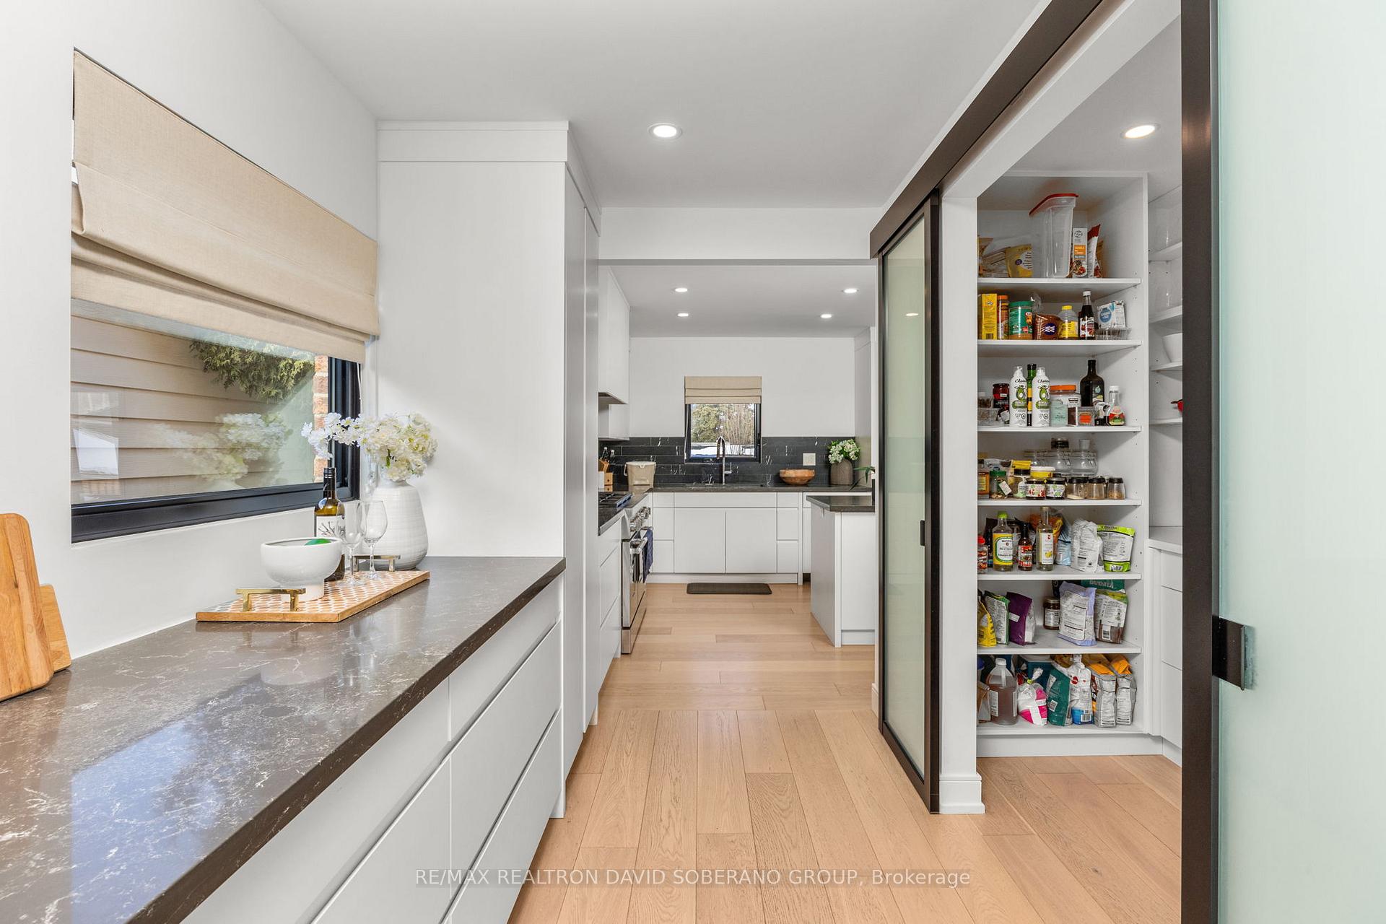
 See all 35 photos
Property history
Facts and features
- BasementFinished
- Water, sewerMunicipal
- HeatingForced air
- CoolingCentral air
- Second kitchen
- Hardwood floors
- Fireplace
- Central air
The homeDetached, 2-storey, 2,000–2,500 sq ft
- Type: Detached
- Style: 2-storey
- Living space: 2,000–2,500 sq ft
- Basement: Finished
InsideFireplace Yes, rec room, family room, Hardwood, Tile, Water heater owned
- Fireplace: Yes, rec room, family room
- Flooring: Hardwood, Tile
- Features: Water heater owned
- Rooms above ground: 7
- Rooms in the basement: 2
- Bedrooms: 4
- Bathrooms: 4
- Kitchens: 2
- Family room: Yes
Outside and lotBrick, Asphalt shingle, Unknown
- Exterior: Brick
- Roof: Asphalt shingle
- Foundation: Unknown
- Features: Lawn sprinkler system, deck
- Size: 51.07 × 104.89 ft
Parking2 Garage, Attached, Private
- Spaces: 2 Garage
- Garage: Attached
- Driveway: Private
Heating, water and powerForced air, gas, Central air, Municipal water
- Heating: Forced air, gas
- Cooling: Central air
- Water: Municipal water
- Sewer: Municipal sewer
Costs and taxesTaxes $8,555 a year, HST No HST
- Taxes, 2024: $8,555 a year
- HST: No HST
Included in the saleJennair appliances (fridge, s/s stove, dishwasher), washer, dryer, white stove, all elfs, all window coverings, tv mount in family room, outdoor shed. home interior designed by montana labelle, automatic sprinkler system, natural gas hookup for bbq, gas fireplace in family room, wood fireplace in rec room., Freezer in basement
- Included: Jennair appliances (fridge, s/s stove, dishwasher), washer, dryer, white stove, all elfs, all window coverings, tv mount in family room, outdoor shed. home interior designed by montana labelle, automatic sprinkler system, natural gas hookup for bbq, gas fireplace in family room, wood fireplace in rec room.
- Not included: Freezer in basement
Listing detailsC11958030, Sold, Feb 5, 2025
- MLS® number: C11958030
- Status: Sold
- Listed on: Feb 5, 2025
- Days on market: 16
- Updated: Feb 21, 2025
- Possession: To Be Determined
- Occupied by: Owner
- Listing brokerage: RE/MAX REALTRON DAVID SOBERANO GROUP
About this home
266 Reiner Road, North York (Clanton Park), ON M3H 2M6
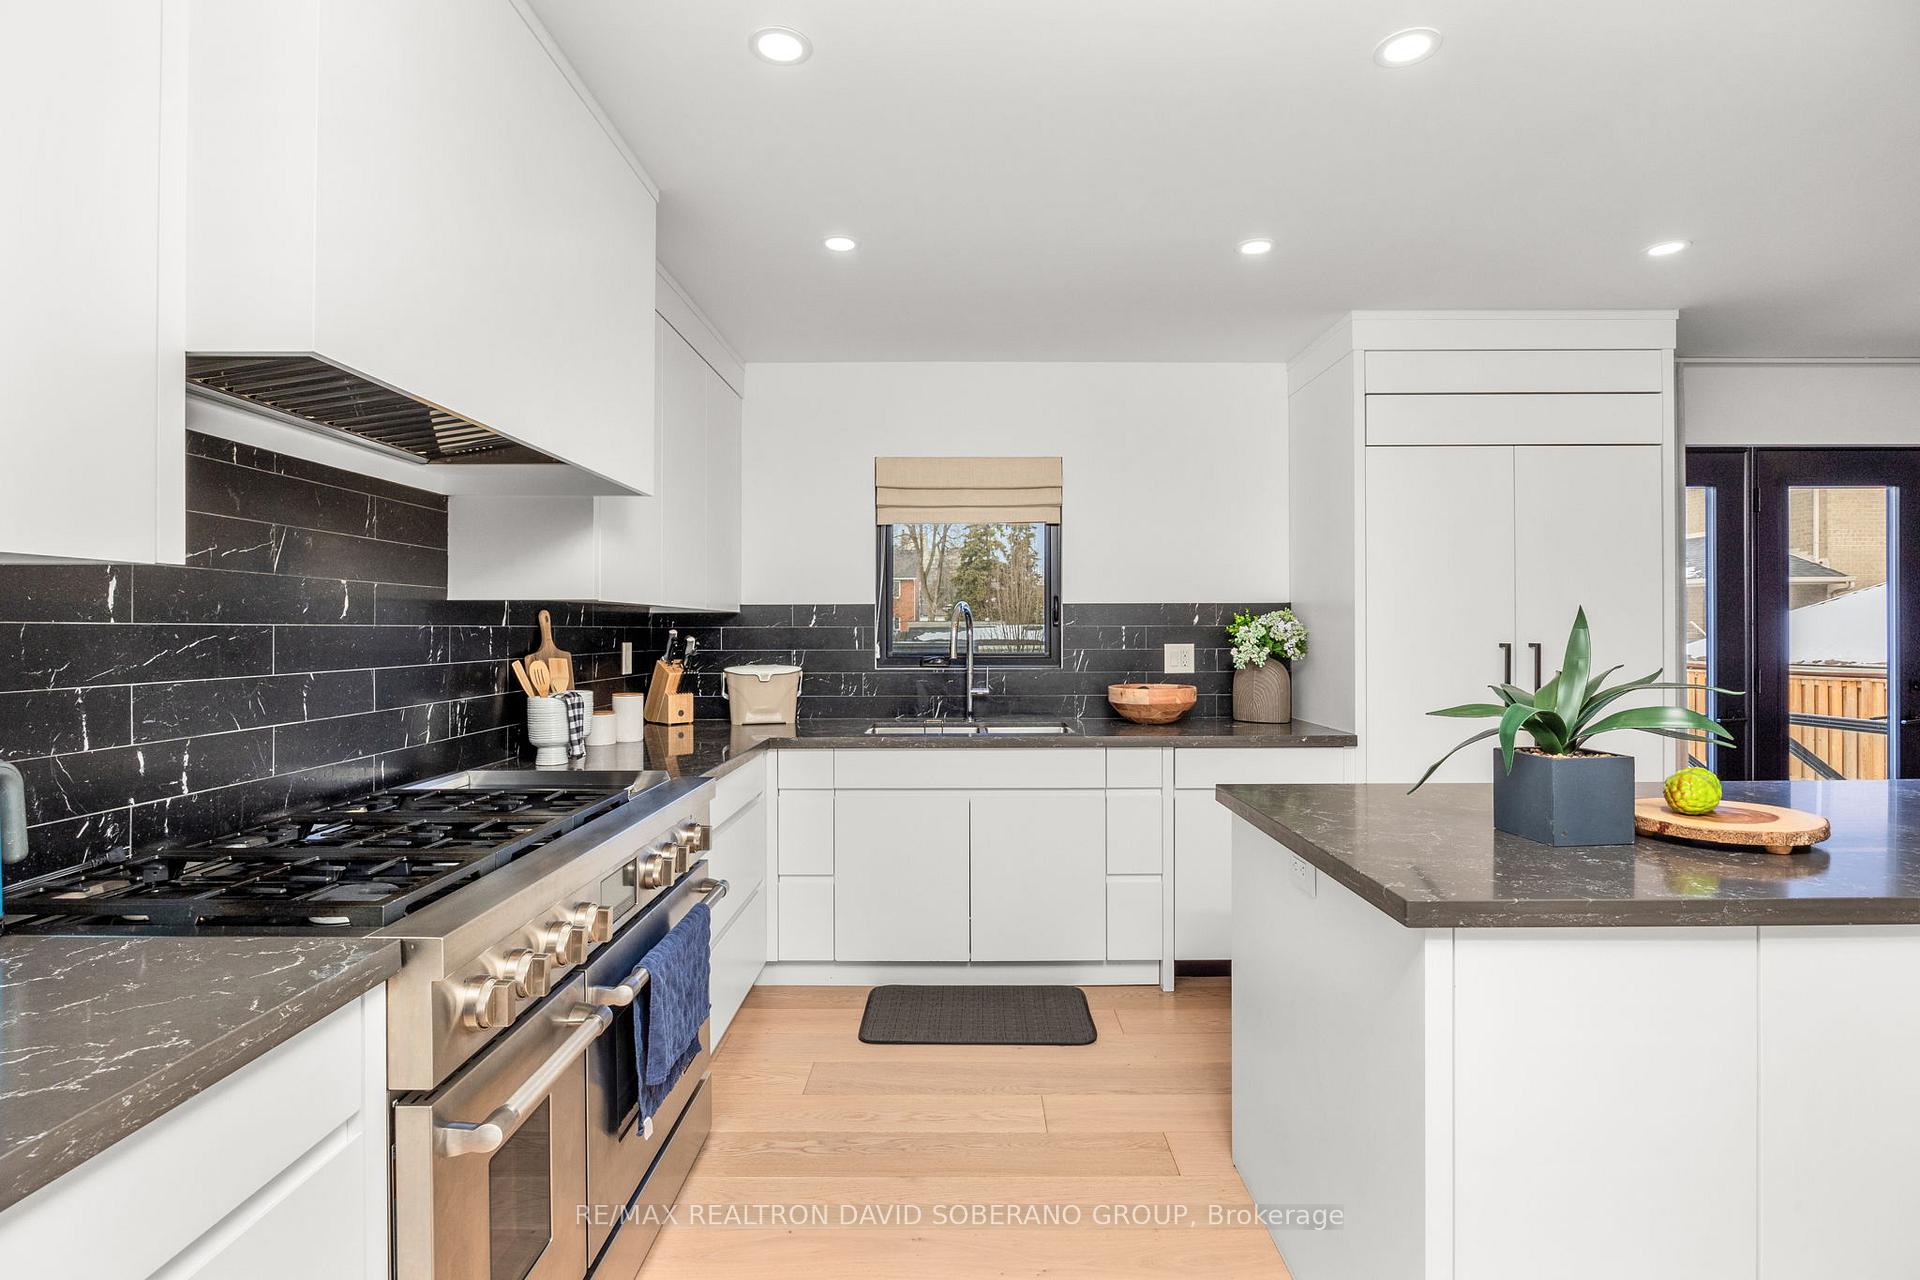
This elegant 2-storey residence offers over 2,400 square feet of above-ground living area, seamlessly combining modern design with comfort and practicality. The main floor welcomes you with a contemporary open-concept layout, tailored for daily living and entertaining alike. A cozy combined living and dining area provides an inviting ambiance, ideal for formal dinners, relaxation, or hosting family and friends. The kitchen serves as the centerpiece of the home, featuring premium JennAir appliances and an exceptionally sizeable walk-in pantry with sliding doors, offering ample space to neatly store groceries and household essentials. Adjacent to the kitchen, a bright breakfast nook provides a great spot for casual meals with the family room extending the living space with a warm, inviting atmosphere. The walk out to a spacious deck overlooks the backyard making this outdoor area ideal for summer barbecues, outdoor dining, or enjoying serene evenings. Upstairs, the primary suite is a standout feature, with dual walk-in closets and a luxurious ensuite that includes double sinks and a soaking tub. Three additional well-proportioned bedrooms offer plenty of room for family members or guests. The finished basement enhances the homes versatility, boasting a recreation room with a wood-burning fireplace, a wet bar, a second kitchen, and extra storage. Located in the sought-after Clanton Park neighbourhood, this home is surrounded by parks, schools, and convenient amenities, is walking distance to Sheppard West Subway station and provides a harmonious blend of suburban calm and city accessibility.
Ask about this home
A HOMEH agent will answer your questions about this home.
Around this home
Daily convenience, out of 100, from the distances below
Schools nearby
School rating, out of 10.
Helpful calculators
Your HOMEH agent

"I would see it this week."