

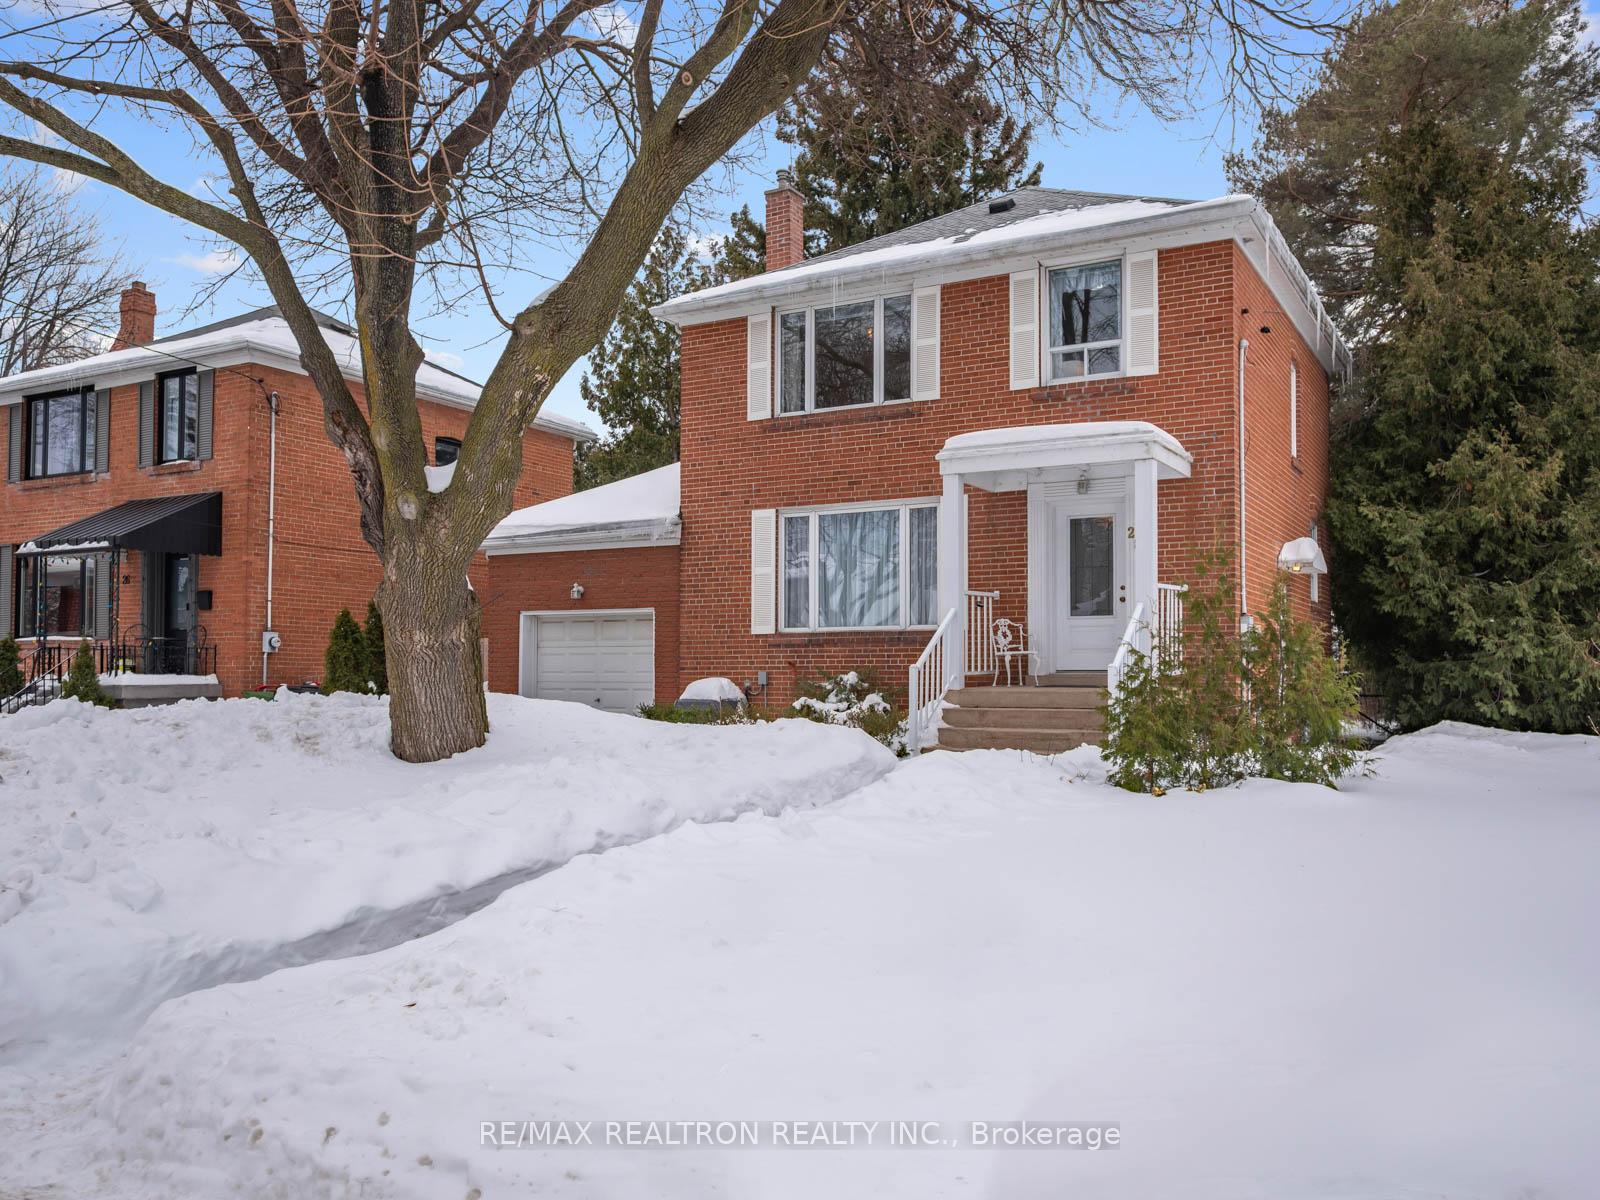
28 Graymar Avenue
28 Graymar Avenue
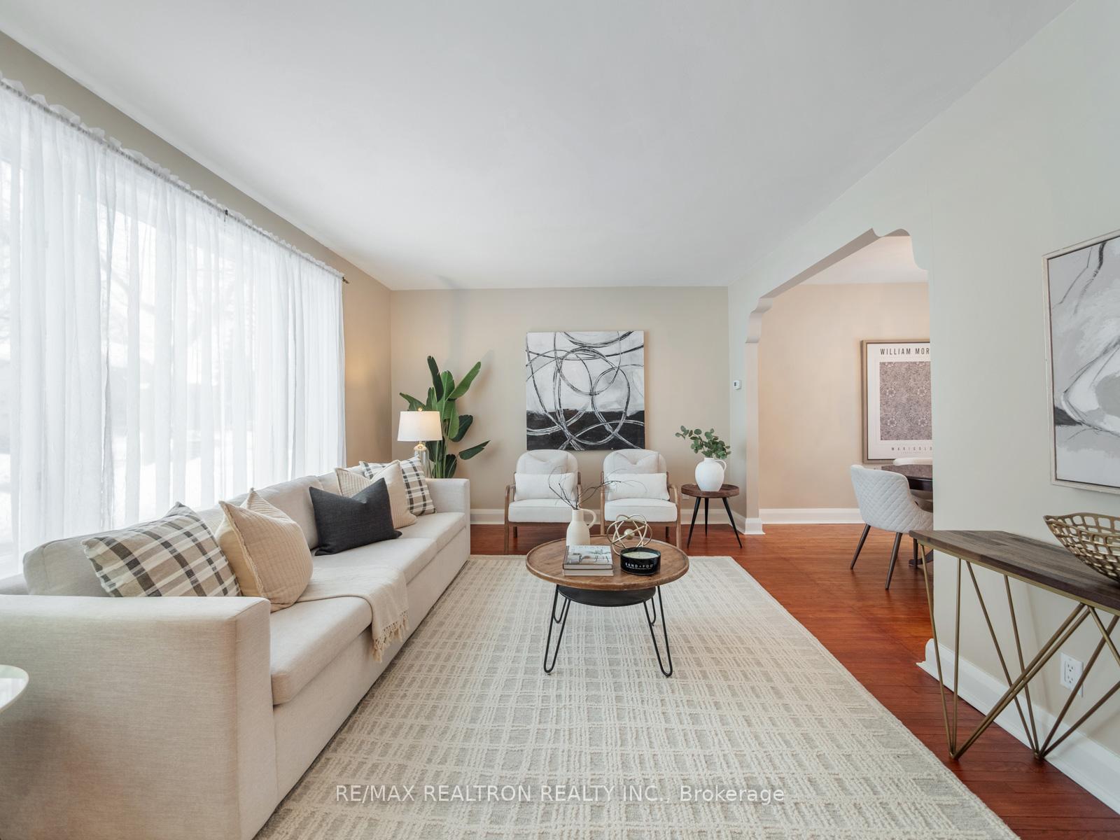
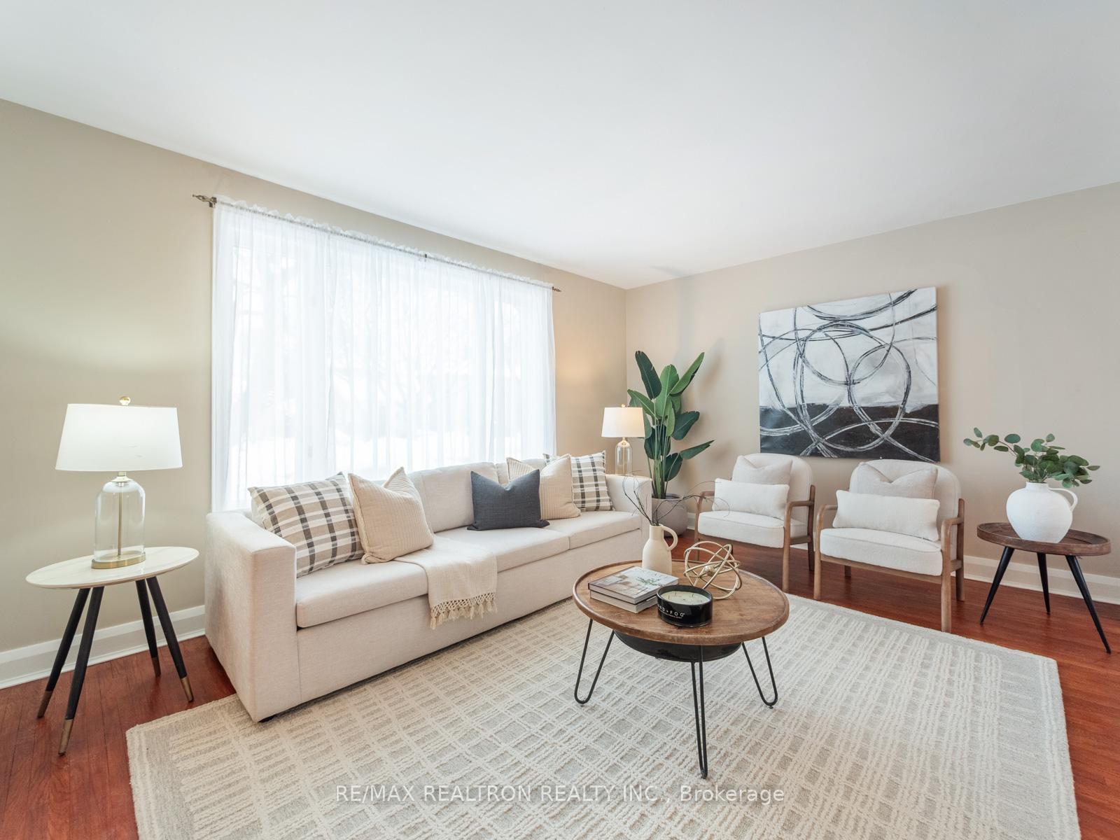
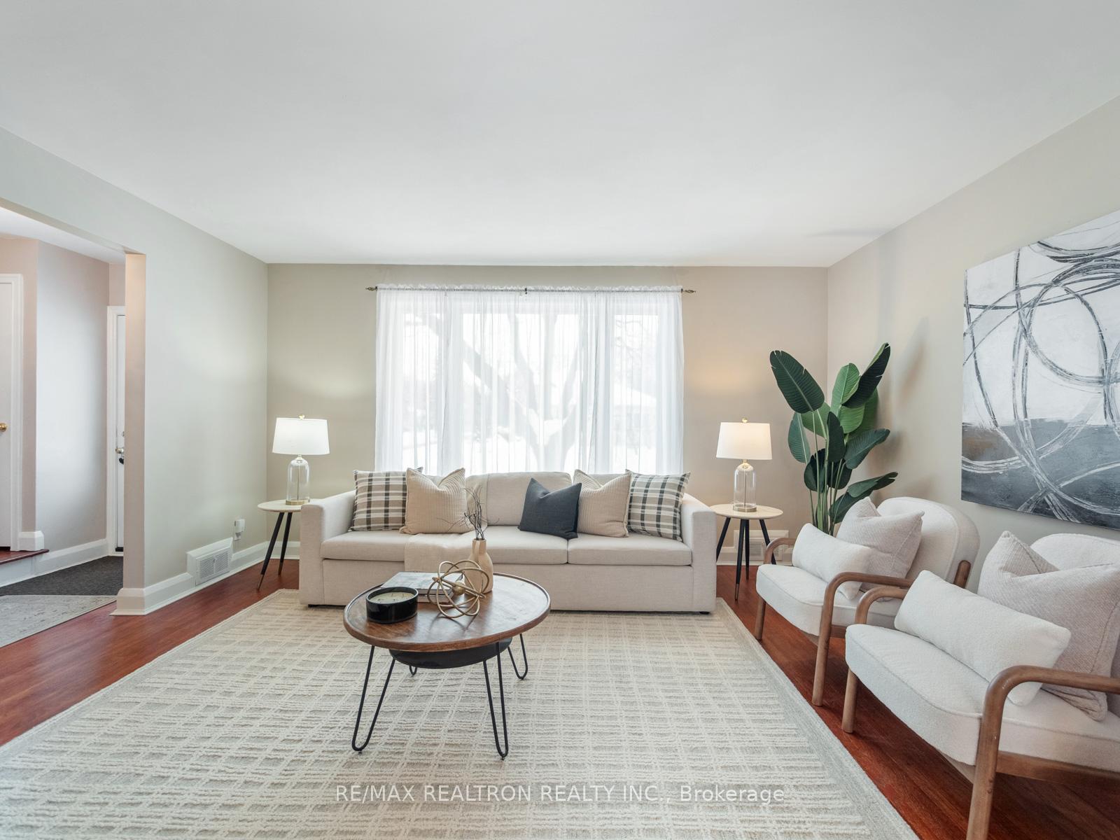
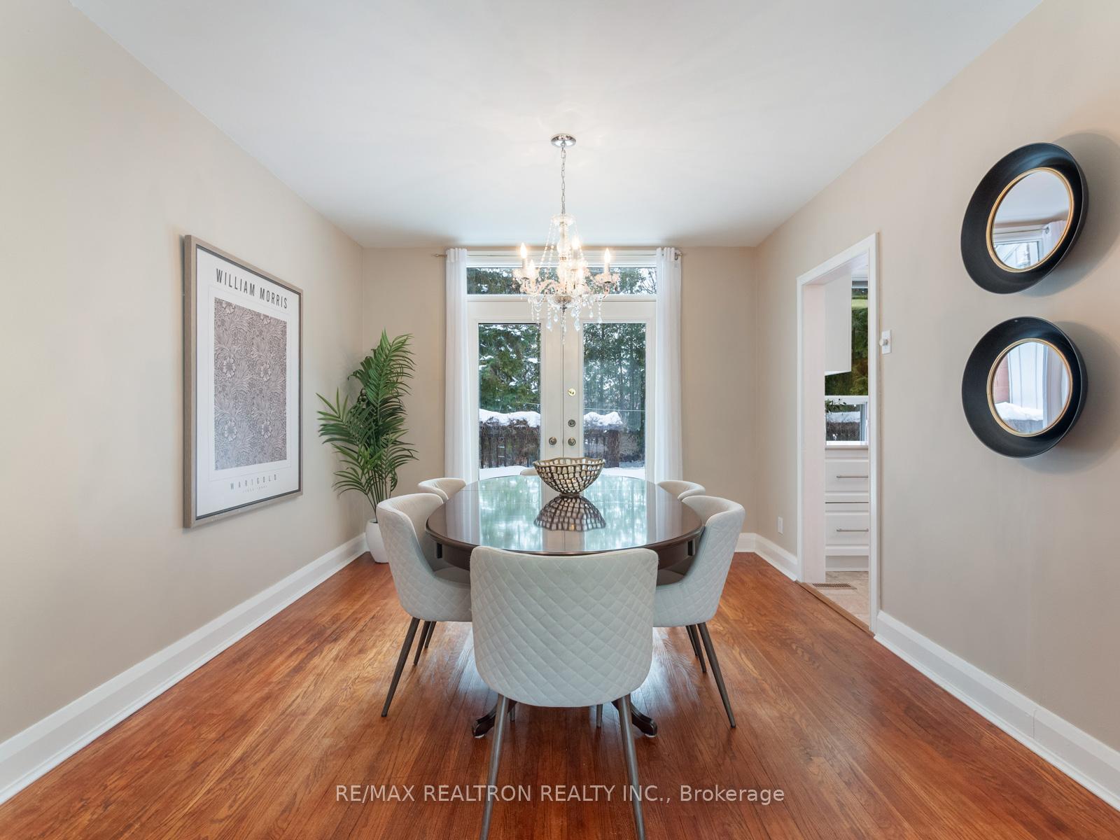 See all 41 photos
Property history
Facts and features
- BasementFinished
- Water, sewerMunicipal
- HeatingForced air
- CoolingCentral air
- Hardwood floors
- Central air
The homeDetached, 2-storey, Finished
- Type: Detached
- Style: 2-storey
- Basement: Finished
InsideHardwood, Lower level, Water heater
- Flooring: Hardwood
- Laundry: Lower level
- Features: Water heater
- Rooms above ground: 6
- Rooms in the basement: 2
- Bedrooms: 3 + 1 in the basement
- Bathrooms: 3
- Kitchens: 1
Outside and lotBrick, Asphalt shingle, Unknown
- Exterior: Brick
- Roof: Asphalt shingle
- Foundation: Unknown
- Size: 47.75 × 125 ft
Parking1 Garage, Attached, Private
- Spaces: 1 Garage
- Garage: Attached
- Driveway: Private
Heating, water and powerForced air, gas, Central air, Municipal water
- Heating: Forced air, gas
- Cooling: Central air
- Water: Municipal water
- Sewer: Municipal sewer
Costs and taxesTaxes $5,966 a year, HST No HST, Rental items None
- Taxes, 2024: $5,966 a year
- HST: No HST
- Rental items: None
Included in the saleFridge, stove, dishwasher, washer/dryer, all elfs, all window coverings. playground equipment, all window coverings. roof 2017, furnace 2018, ac - 2024, stove-2023, washer 2015 and hot water tank-2016, Not included None
- Included: Fridge, stove, dishwasher, washer/dryer, all elfs, all window coverings. playground equipment, all window coverings. roof 2017, furnace 2018, ac - 2024, stove-2023, washer 2015 and hot water tank-2016
- Not included: None
Listing detailsC11988615, Sold, Feb 26, 2025
- MLS® number: C11988615
- Status: Sold
- Listed on: Feb 26, 2025
- Days on market: 7
- Updated: Mar 5, 2025
- Possession: 30-59 days
- Occupied by: Owner
- Listing brokerage: RE/MAX REALTRON REALTY INC.
About this home
28 Graymar Avenue, North York (Clanton Park), ON M3H 3B6
Live on one of the most desirable streets in Wilson Heights. This charming 3-bedroom home sits on a huge 47.75 x 125 ft. corner lot in the coveted Clanton Park community. A functional layout features a spacious main floor, a finished basement, and a large deck off the dining room, perfect for entertaining. The backyard is a private retreat with mature trees, a perennial garden, and a bonus workshop with mezzanine storage above the garage. Special features include reverse osmosis water filtration, a natural gas BBQ hookup on the deck, and a large secluded garden. Nestled on a quiet, tree-lined street among well-kept homes and multi-million-dollar new builds. Top-rated public and private schools, shopping, restaurants, and parks are all nearby. Enjoy TTC access and quick 401 connectivity for an easy commute. A rare opportunity in a premium location.
Ask about this home
A HOMEH agent will answer your questions about this home.
Around this home
Daily convenience, out of 100, from the distances below
Schools nearby
School rating, out of 10.
Helpful calculators
Your HOMEH agent

"I would see it this week."