

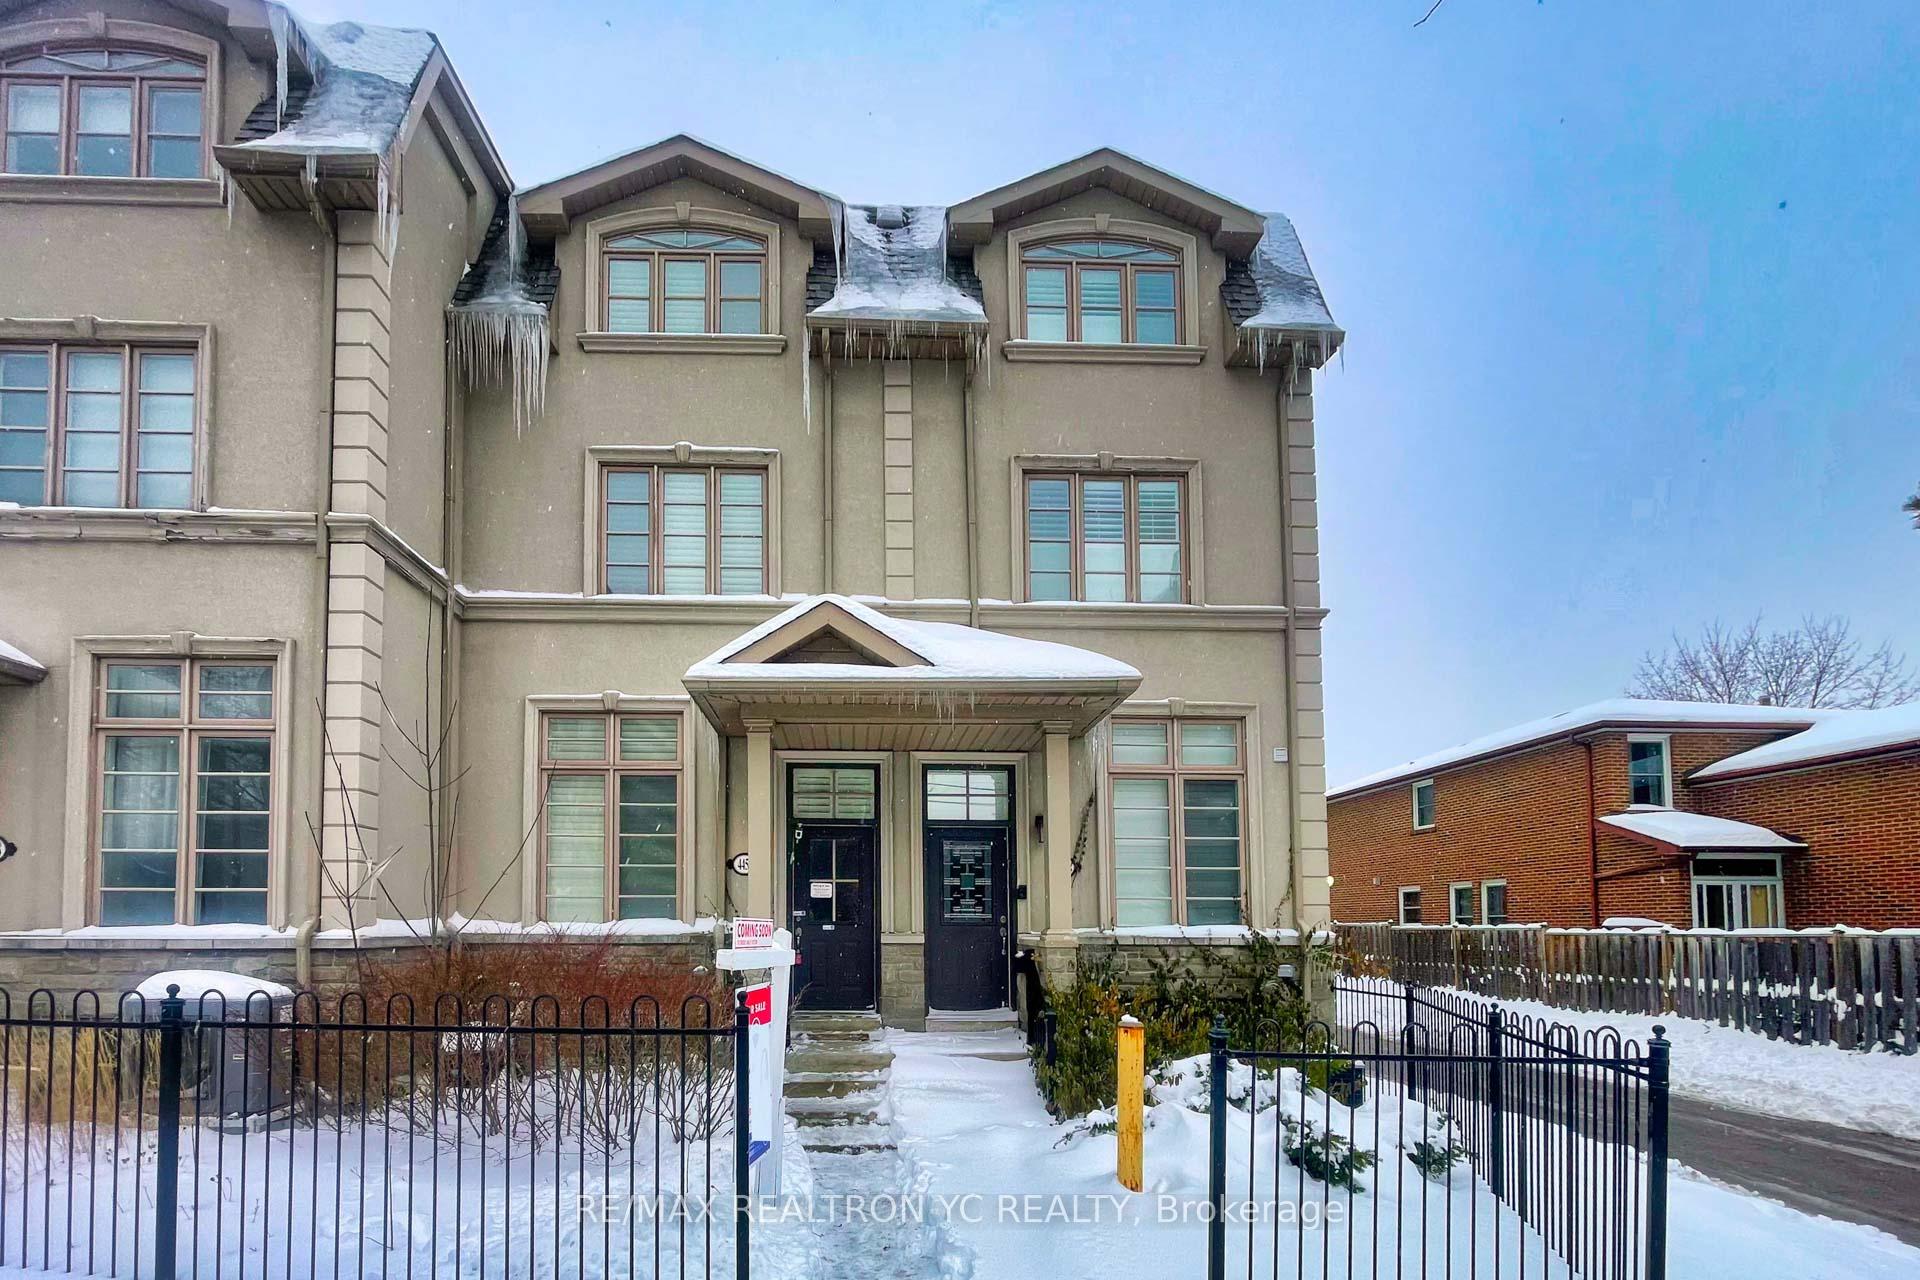
4450 Bathurst Street
4450 Bathurst Street
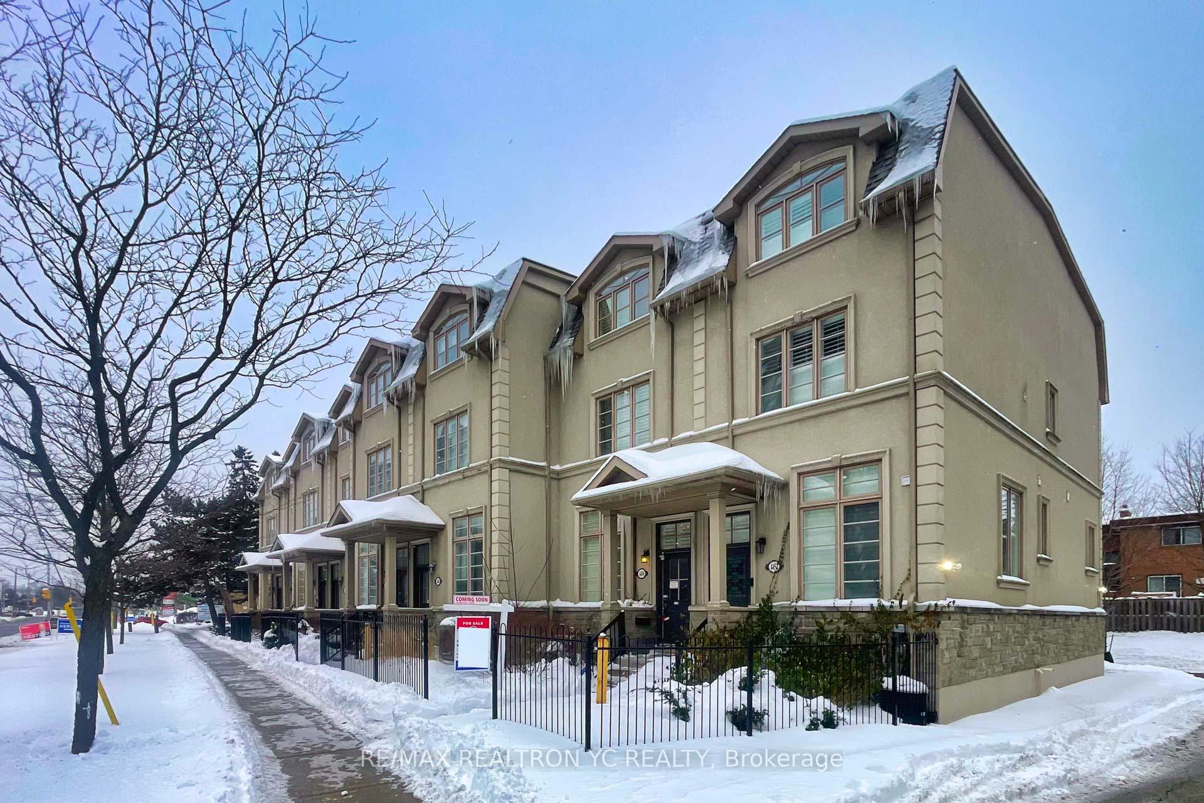
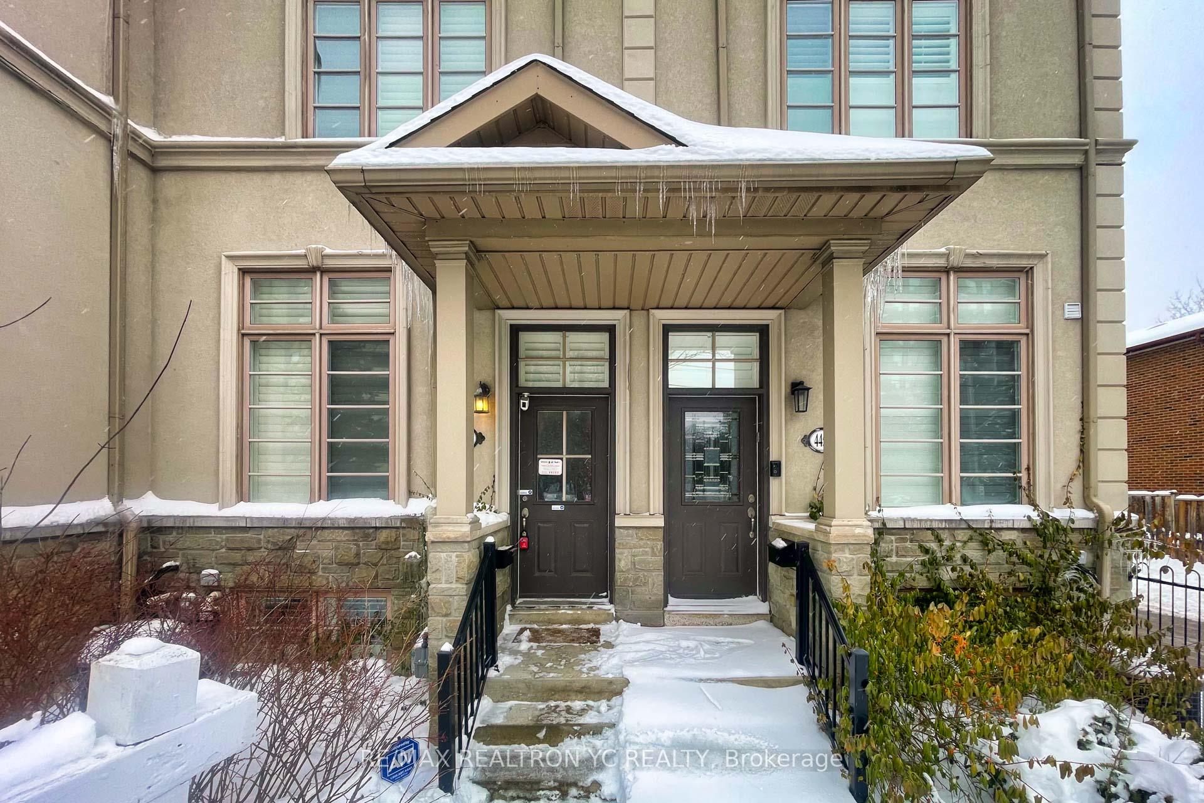
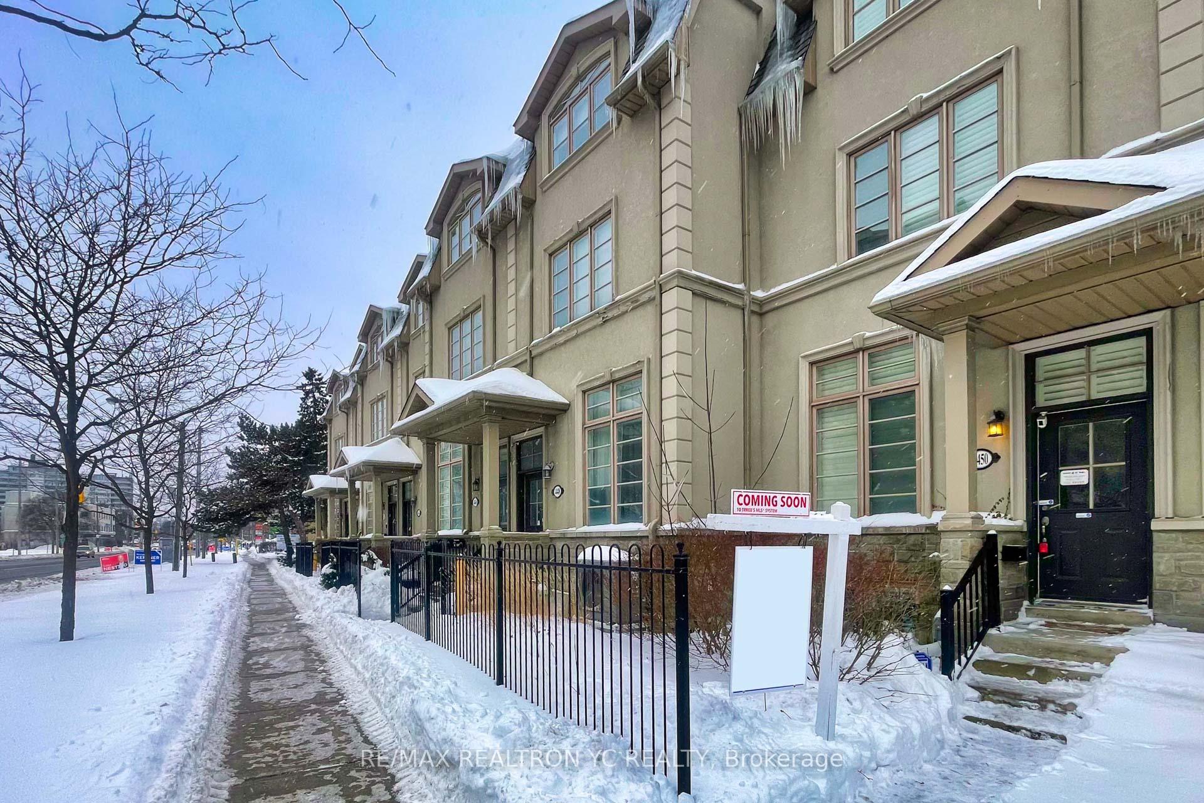
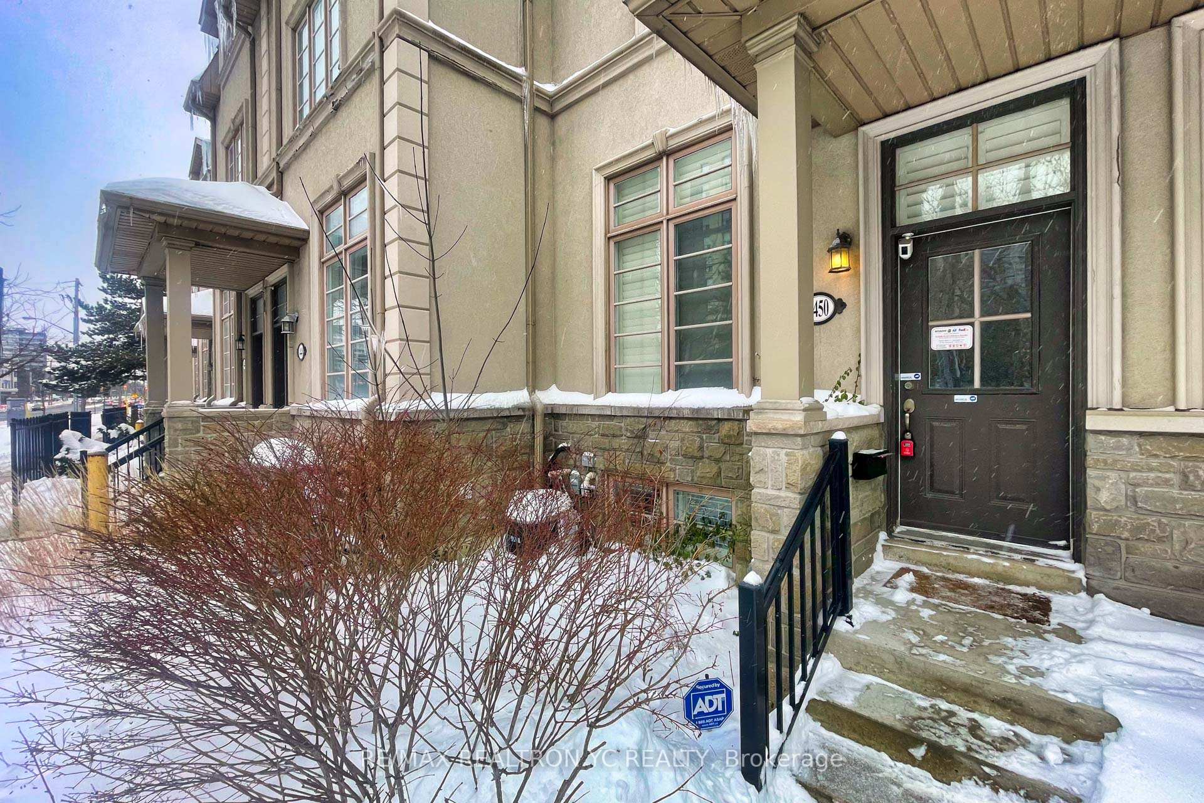 See all 39 photos
Property history
Facts and features
- BasementFinished
- Age of home6–15 years
- Water, sewerMunicipal
- HeatingForced air
- Hardwood floors
- Central air
The homeFreehold Townhouse, 3-storey, Age 6–15 years
- Type: Freehold Townhouse
- Style: 3-storey
- Age: 6–15 years
- Living space: 2,000–2,500 sq ft
- Basement: Finished
InsideHardwood, Ceramic, Broadloom, Upper level, Auto garage door remote, carpet free, central vacuum, storage, ventilation system, water heater
- Flooring: Hardwood, Ceramic, Broadloom
- Laundry: Upper level
- Features: Auto garage door remote, carpet free, central vacuum, storage, ventilation system, water heater
- Rooms above ground: 6
- Rooms in the basement: 1
- Bedrooms: 3
- Bathrooms: 3
- Kitchens: 1
- Family room: Yes
Outside and lotStone, stucco (plaster), Unknown, Unknown
- Exterior: Stone, stucco (plaster)
- Roof: Unknown
- Foundation: Unknown
- Size: 15 × 120 ft
Parking1 Garage, Attached, Private
- Spaces: 1 Garage
- Garage: Attached
- Driveway: Private
Heating, water and powerForced air, gas, Central air, Municipal water
- Heating: Forced air, gas
- Cooling: Central air
- Water: Municipal water
- Sewer: Municipal sewer
Costs and taxesTaxes $5,458 a year, HST included in the price, Hwt $42.80/monthly
- Taxes, 2024: $5,458 a year
- HST: HST included in the price
- Rental items: Hwt $42.80/monthly
Included in the saleExisting ss appliance includes: fridge, stove, b/i dw, b/i microwave, granite countertops, alarm system, stackable washer/dryer, elf's, pot lights, hdwd flrs, awning for deck., Potl fee $207.99 monthly.
- Included: Existing ss appliance includes: fridge, stove, b/i dw, b/i microwave, granite countertops, alarm system, stackable washer/dryer, elf's, pot lights, hdwd flrs, awning for deck.
- Not included: Potl fee $207.99 monthly.
NearbyClear view, hospital, park, place of worship, public transit, school
- Close to: Clear view, hospital, park, place of worship, public transit, school
Listing detailsC11997864, Sold, Mar 3, 2025
- MLS® number: C11997864
- Status: Sold
- Listed on: Mar 3, 2025
- Days on market: 14
- Updated: Mar 17, 2025
- Possession: Other
- Occupied by: Owner
- Listing brokerage: RE/MAX REALTRON YC REALTY
About this home
4450 Bathurst Street, North York (Bathurst Manor), ON M3H 3S2
This beautifully designed luxury townhouse, with lovely curb appeal, is situated in the prestigious Bathurst Manor area. Offering approximately 2019 sq. ft. of living space plus 673 sq. ft. in the basement, it features a functional open-concept layout with high-end finishes, 9-ft ceilings, crown mouldings, sun-filled rooms, custom California shutters, white trim, and hardwood floors throughout. Freshly painted, the home exudes a bright and welcoming atmosphere.The open oak and iron railing staircase leads to the gourmet chefs kitchen, which seamlessly connects to the dining room. The kitchen is equipped with stainless steel appliances, granite countertops, a backsplash, ample cabinetry, and a walk-out to a large deck with an awning-ideal for gatherings and enjoying nature's beauty. The laundry is conveniently located on the 2nd floor.The expansive master bedroom, situated on the third floor, includes his and her walk-in closets. The fully finished lower level offers high ceilings, and the oversized garage provides space for one tandem parking spot. Don't miss out on this rare opportunity to own your dream home! **EXTRAS Upgrades Include: Roof (2017), Window Partially (2020), Washer/Dryer (2022), Dishwasher (2022), Microwave (2022), Freshly Painted (2025)
Ask about this home
A HOMEH agent will answer your questions about this home.
Around this home
Daily convenience, out of 100, from the distances below
Schools nearby
School rating, out of 10.
Helpful calculators
Your HOMEH agent

"I would see it this week."