

834 Sheppard Avenue W
Upper Level Rented
1/7834 Sheppard Avenue W
Upper Level Rented
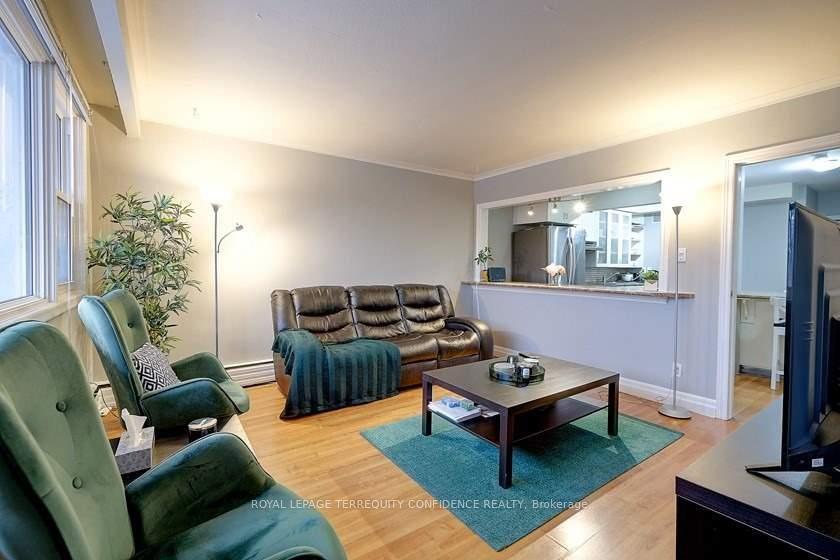 See all 7 photos
2 Bedrooms
1 Bathroom
0 Garage
700–1.1K sq.ft
Entire Home
— Unit
Property history
Facts and features
- BasementNone
- Lot size17 ft frontage
- Lease term12 months
- FurnishedUnfurnished
What stands out
- Central air
The homeUpper Level, Apartment, 700–1,100 sq ft
- Type: Upper Level
- Style: Apartment
- Living space: 700–1,100 sq ft
- Basement: None
InsideOther, Rooms above ground 4, Bedrooms 2
- Features: Other
- Rooms above ground: 4
- Bedrooms: 2
- Bathrooms: 1
- Kitchens: 1
Outside and lotBrick, Flat, Concrete
Outside
- Exterior: Brick
- Roof: Flat
- Foundation: Concrete
- Size: 17.25 ft frontage
Parking1 Parking, Available
- Spaces: 1 Parking
- Driveway: Available
Heating, water and powerForced air, gas, Central air, Municipal water
- Heating: Forced air, gas
- Cooling: Central air
- Water: Municipal water
- Sewer: Municipal sewer
Rent and termsRent $2,000 a month, Entire property, Unfurnished
- Rent: $2,000 a month
- Space for rent: Entire property
- Furnished: Unfurnished
- Lease: 12 months
- Rent includes: Heat, water, parking
- Deposit: Required
- Credit check: Required
- Employment letter: Required
- Rental application: Required
- References: Required
IncludedAll existing appliances.
- Included: All existing appliances.
NearbySchool, public transit
- Close to: School, public transit
Listing detailsC12138223, Rented, May 9, 2025
- MLS® number: C12138223
- Status: Rented
- Listed on: May 9, 2025
- Days on market: 52
- Updated: Jun 30, 2025
- Possession: Flexible
- Occupied by: Vacant
- Listing brokerage: ROYAL LEPAGE TERREQUITY CONFIDENCE REALTY
About this home
834 Sheppard Avenue W, North York (Bathurst Manor), ON M3H 2T1
OtherSchoolPublic Transit
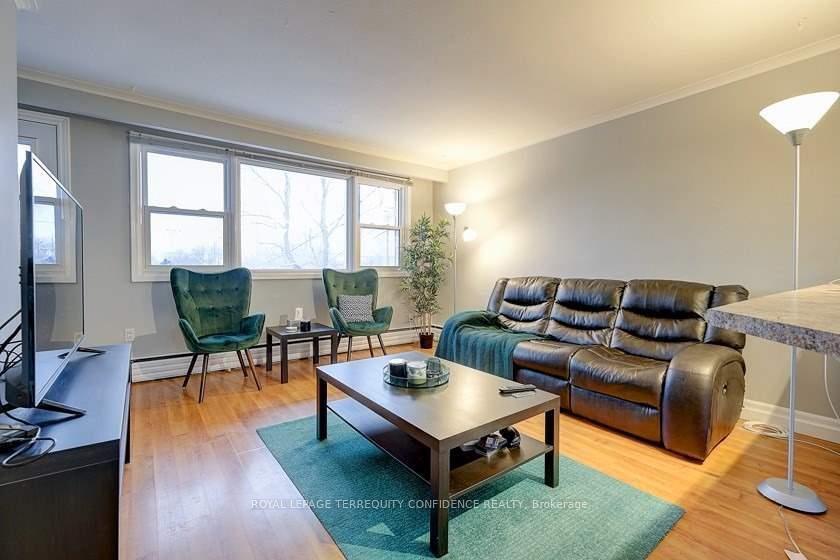
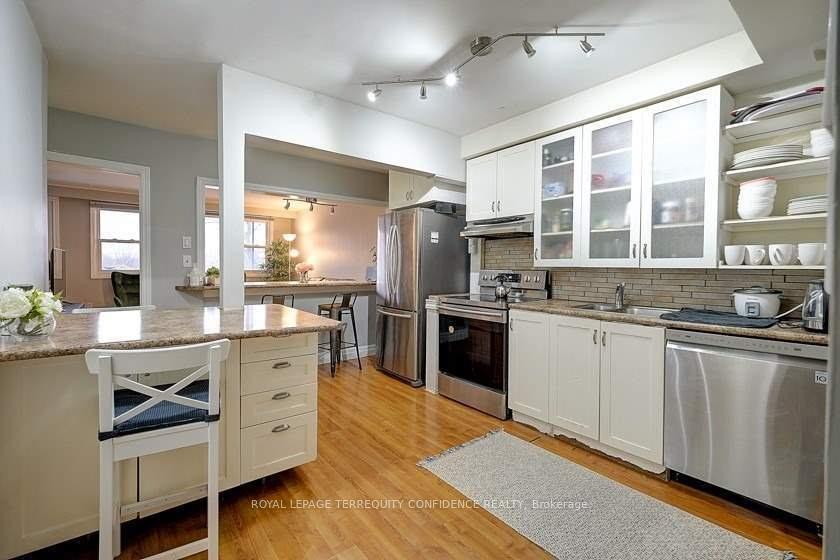
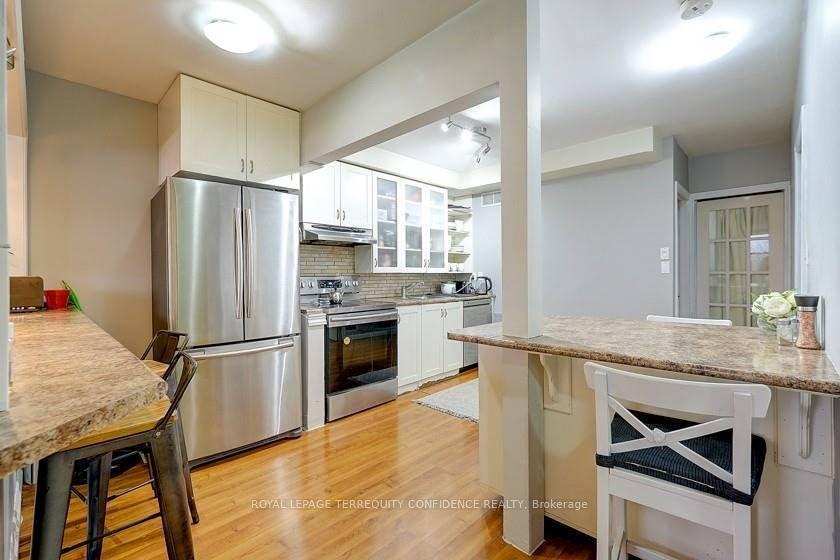
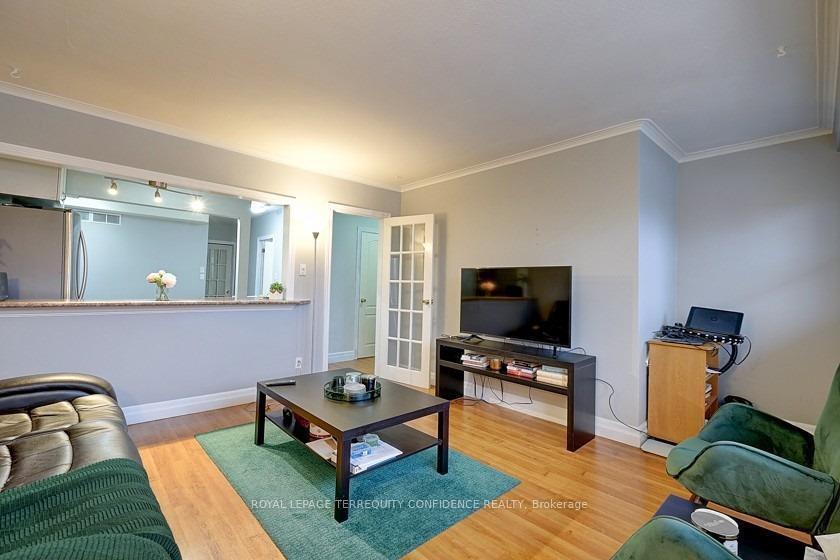
Welcome to this stunning unit at immensely convenient location on Sheppard! Bright & beautifully well-maintained interior includes a living room, splendid eat-in kitchen, and two bedrooms. Parking spot available for use in the plaza. Convenient access to laundry plaza underneath unit. Incredible location on Sheppard, walking distance to shops, Sheppard West subway station, TTC, and easy access to the 401. Don't miss this spectacular living opportunity!
Read more
Ask about this home
A HOMEH agent will answer your questions about this home.
Ask a question
Around this home
Wilmington / Sheppard
Errands
Parks
Schools
Daily convenience, out of 100, from the distances below
ParkMichael Feldman Parkette · 5 within 1 km10 min walk645 m
GroceryBagel Plus15 min walk944 m
SchoolToronto Heschel School, the2 min walk150 m
PharmacyDonya’s Pharmacy3 min walk214 m
Cafés & foodGrill Gate · 15 within 1 km1 min walk50 m
Gym & rec centreIrving W Chapley Community Centre16 min walk961 m
WalkDriveStraight-line distance, open map data
Grocery0.9 km
Park0.6 km
Coffee0.5 km
Dining0.1 km
Gym1.2 km
Schools nearby
School rating, out of 10.
Toronto Heschel School, theelementary · Private · 0.1 km
—
Dublin Heights Elementary and Middle Schoolelementary · Public · 0.6 km
5.7/10Fair
St Robert Catholic Schoolelementary · Catholic · 0.8 km
7.1/10Good
Contact agent
Helpful calculators
Rent vs buy
Affordability
Mortgage
Down payment
Stress test
CMHC insurance
Your HOMEH agent

KimHOMEH agent · North York
"I would see it this week."
Ask Kim