

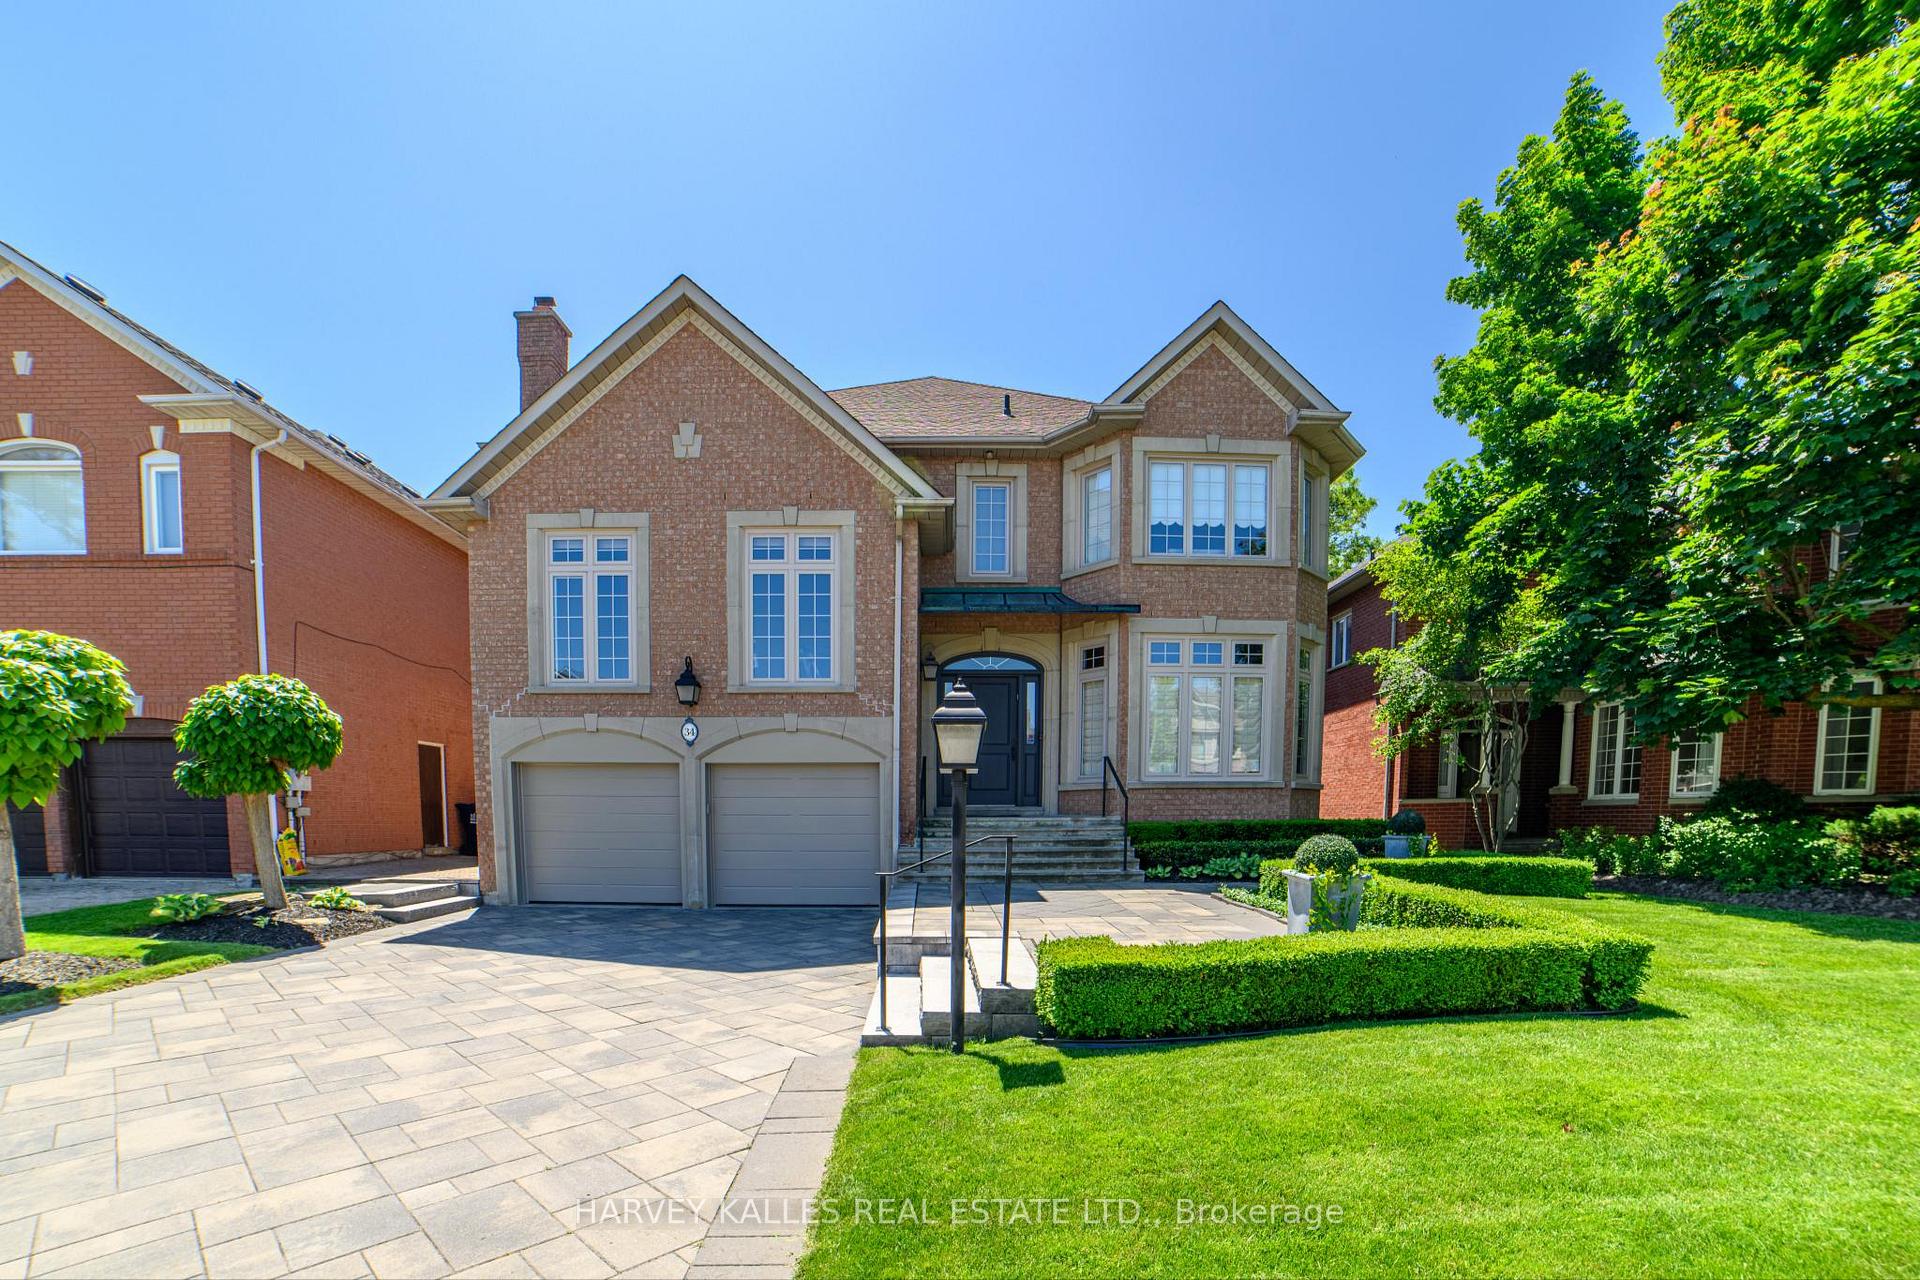
34 Bowring Walk
34 Bowring Walk
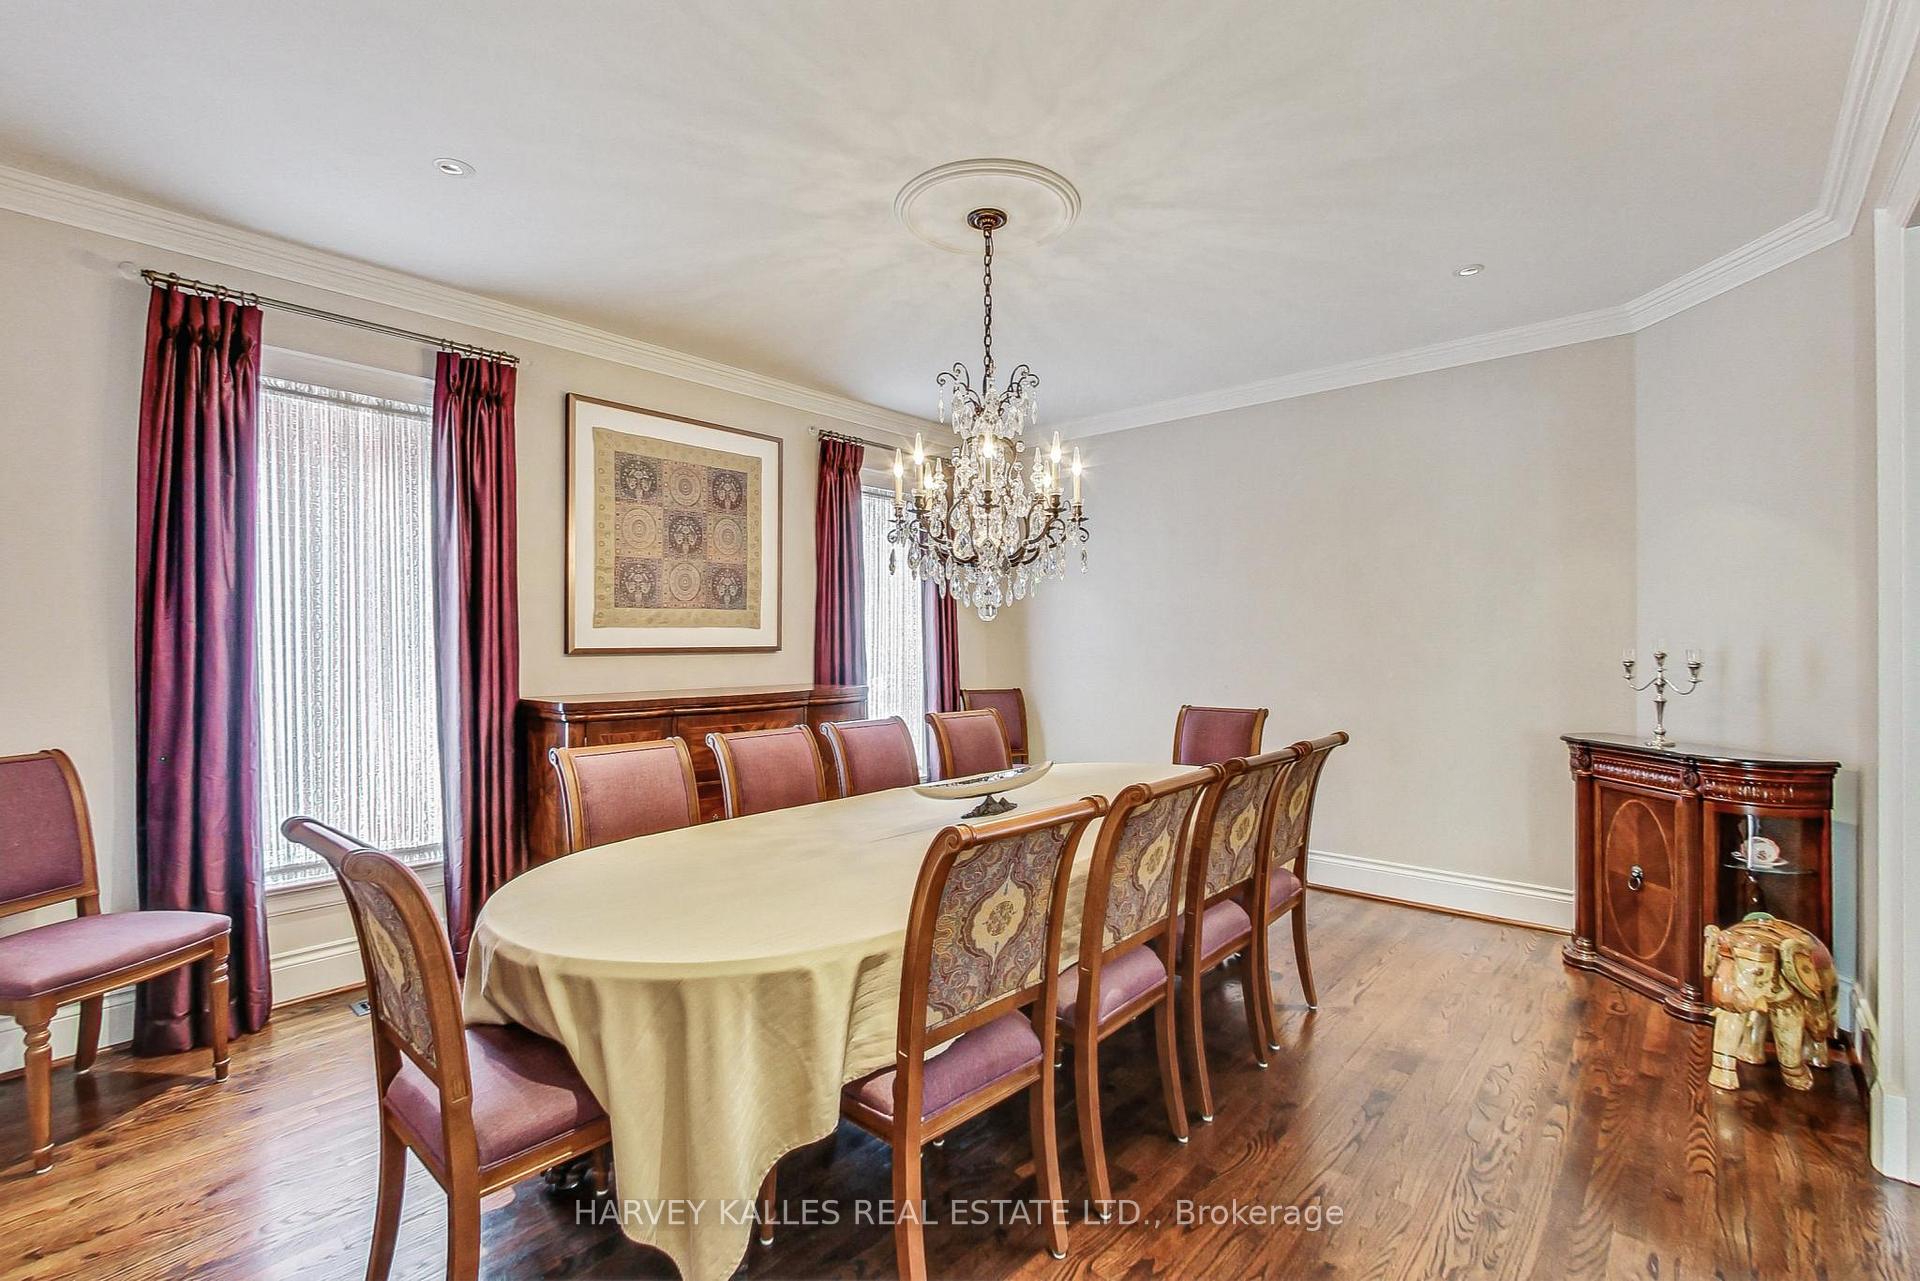 See all 21 photos
Property history
Facts and features
- BasementFinished
- Water, sewerMunicipal
- HeatingForced air
- CoolingCentral air
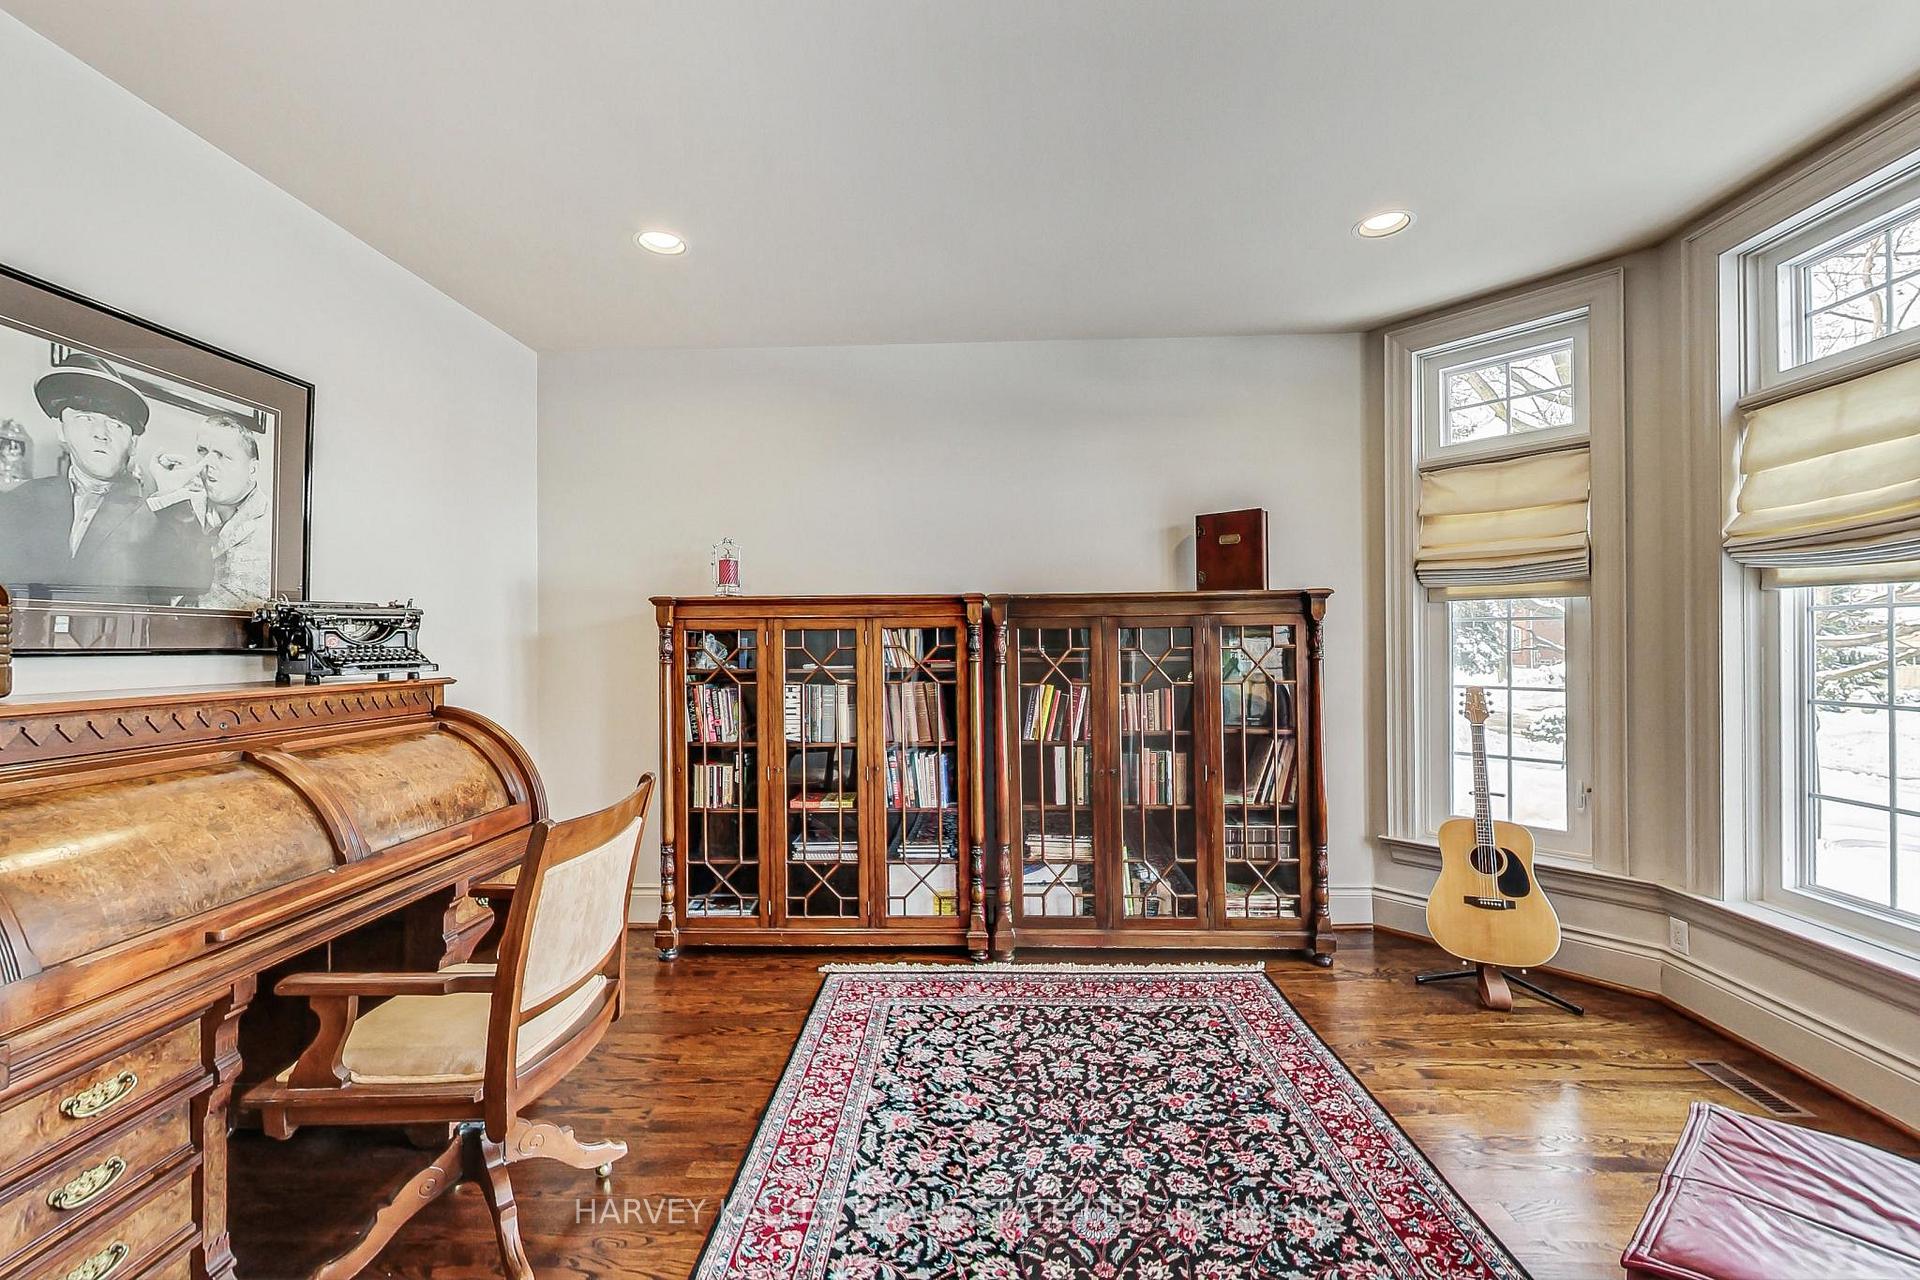
- Hardwood floors
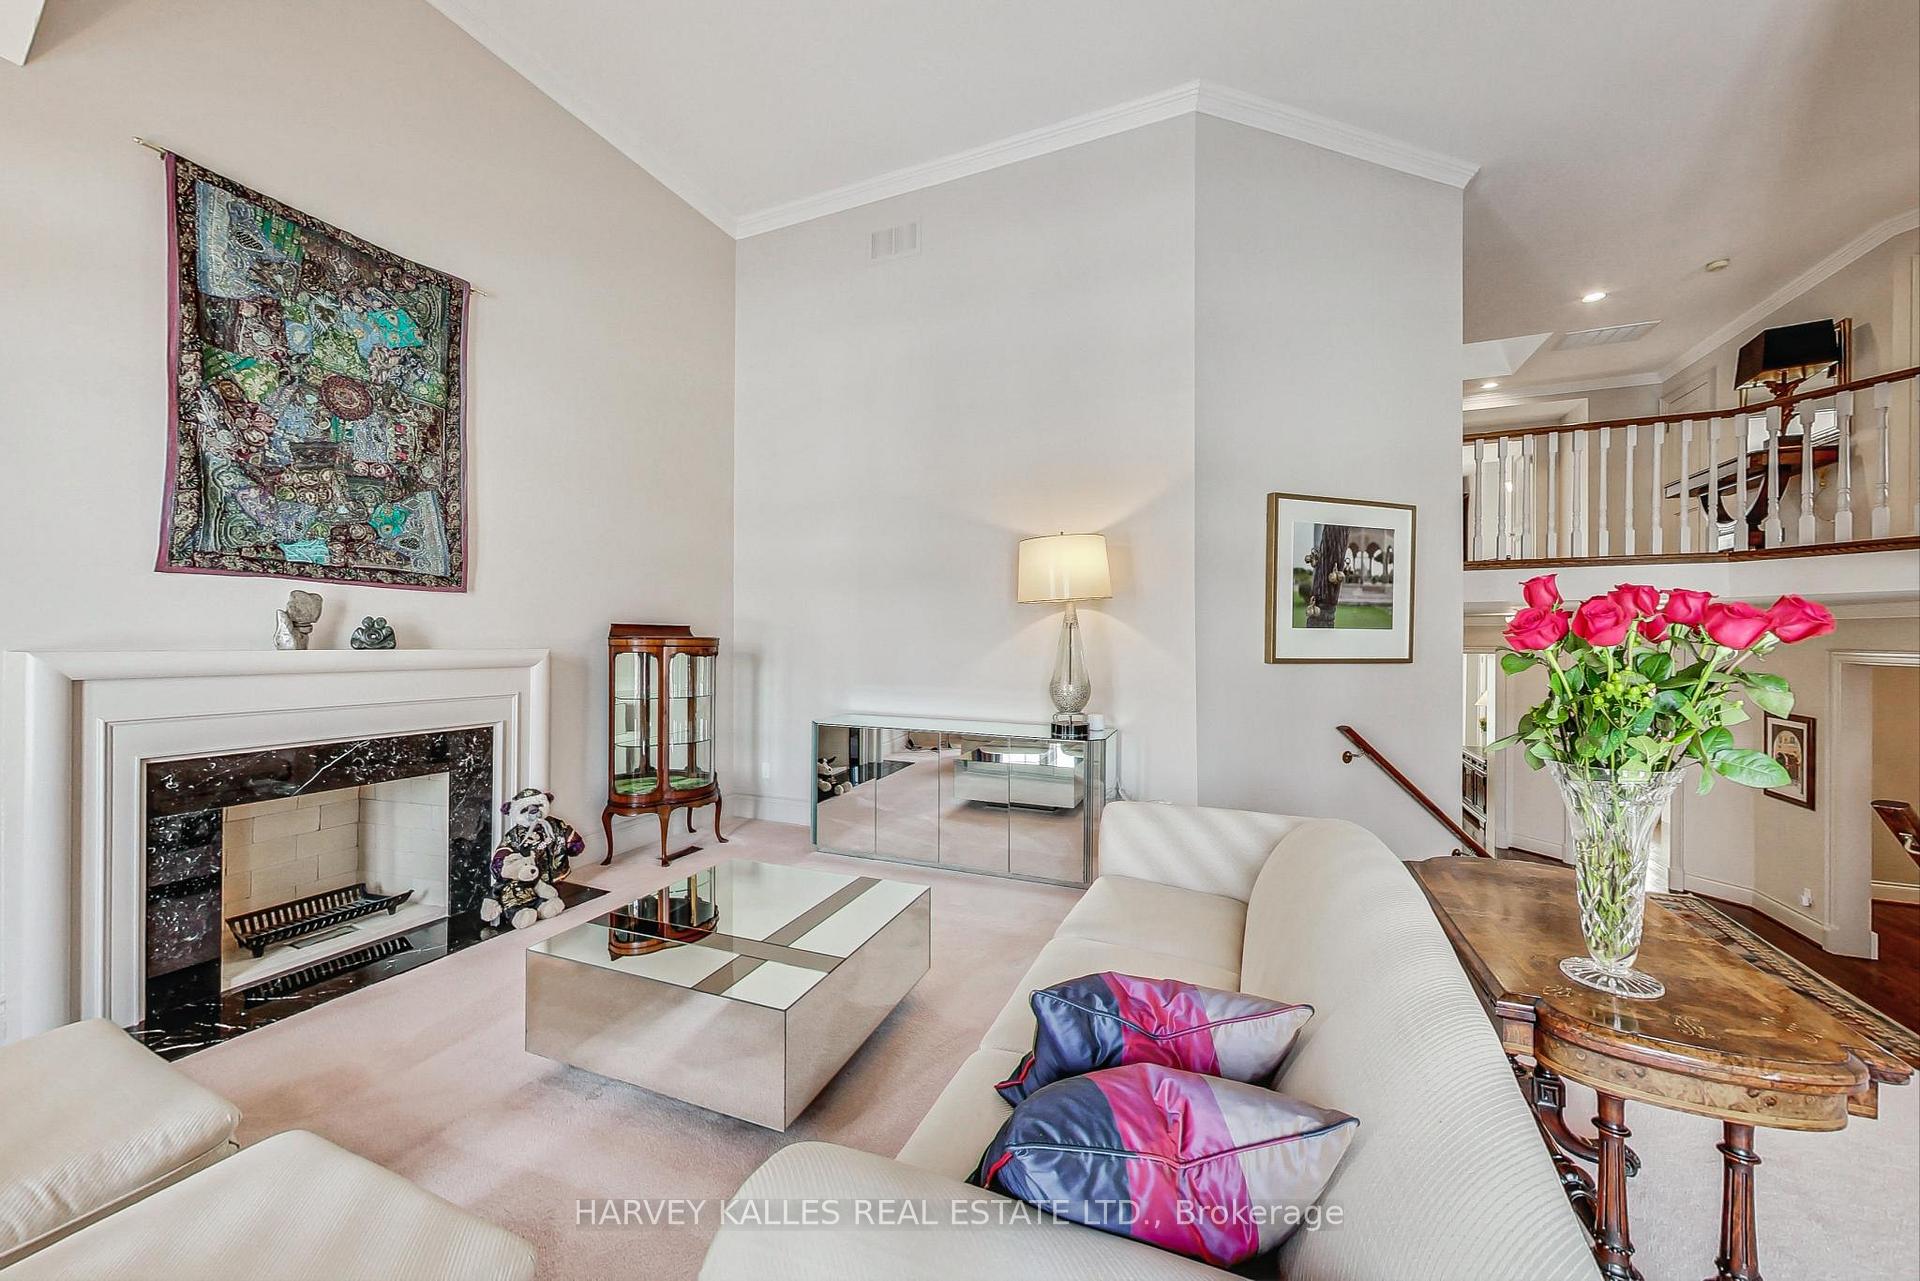
- Fireplace
- Central air
The homeDetached, 2-storey, Finished
- Type: Detached
- Style: 2-storey
- Basement: Finished
InsideFireplace Yes, family room, living room, Broadloom, Hardwood, Auto garage door remote, built-in oven, central vacuum, countertop range, generator - full, in-law capability, storage, upgraded insulation
- Fireplace: Yes, family room, living room
- Flooring: Broadloom, Hardwood
- Features: Auto garage door remote, built-in oven, central vacuum, countertop range, generator - full, in-law capability, storage, upgraded insulation
- Security: Alarm system, monitored, carbon monoxide detectors, smoke detector
- Rooms above ground: 5
- Rooms in the basement: 2
- Bedrooms: 4 + 1 in the basement
- Bathrooms: 5
- Kitchens: 1
- Family room: Yes
Outside and lotBrick, Unknown, Unknown
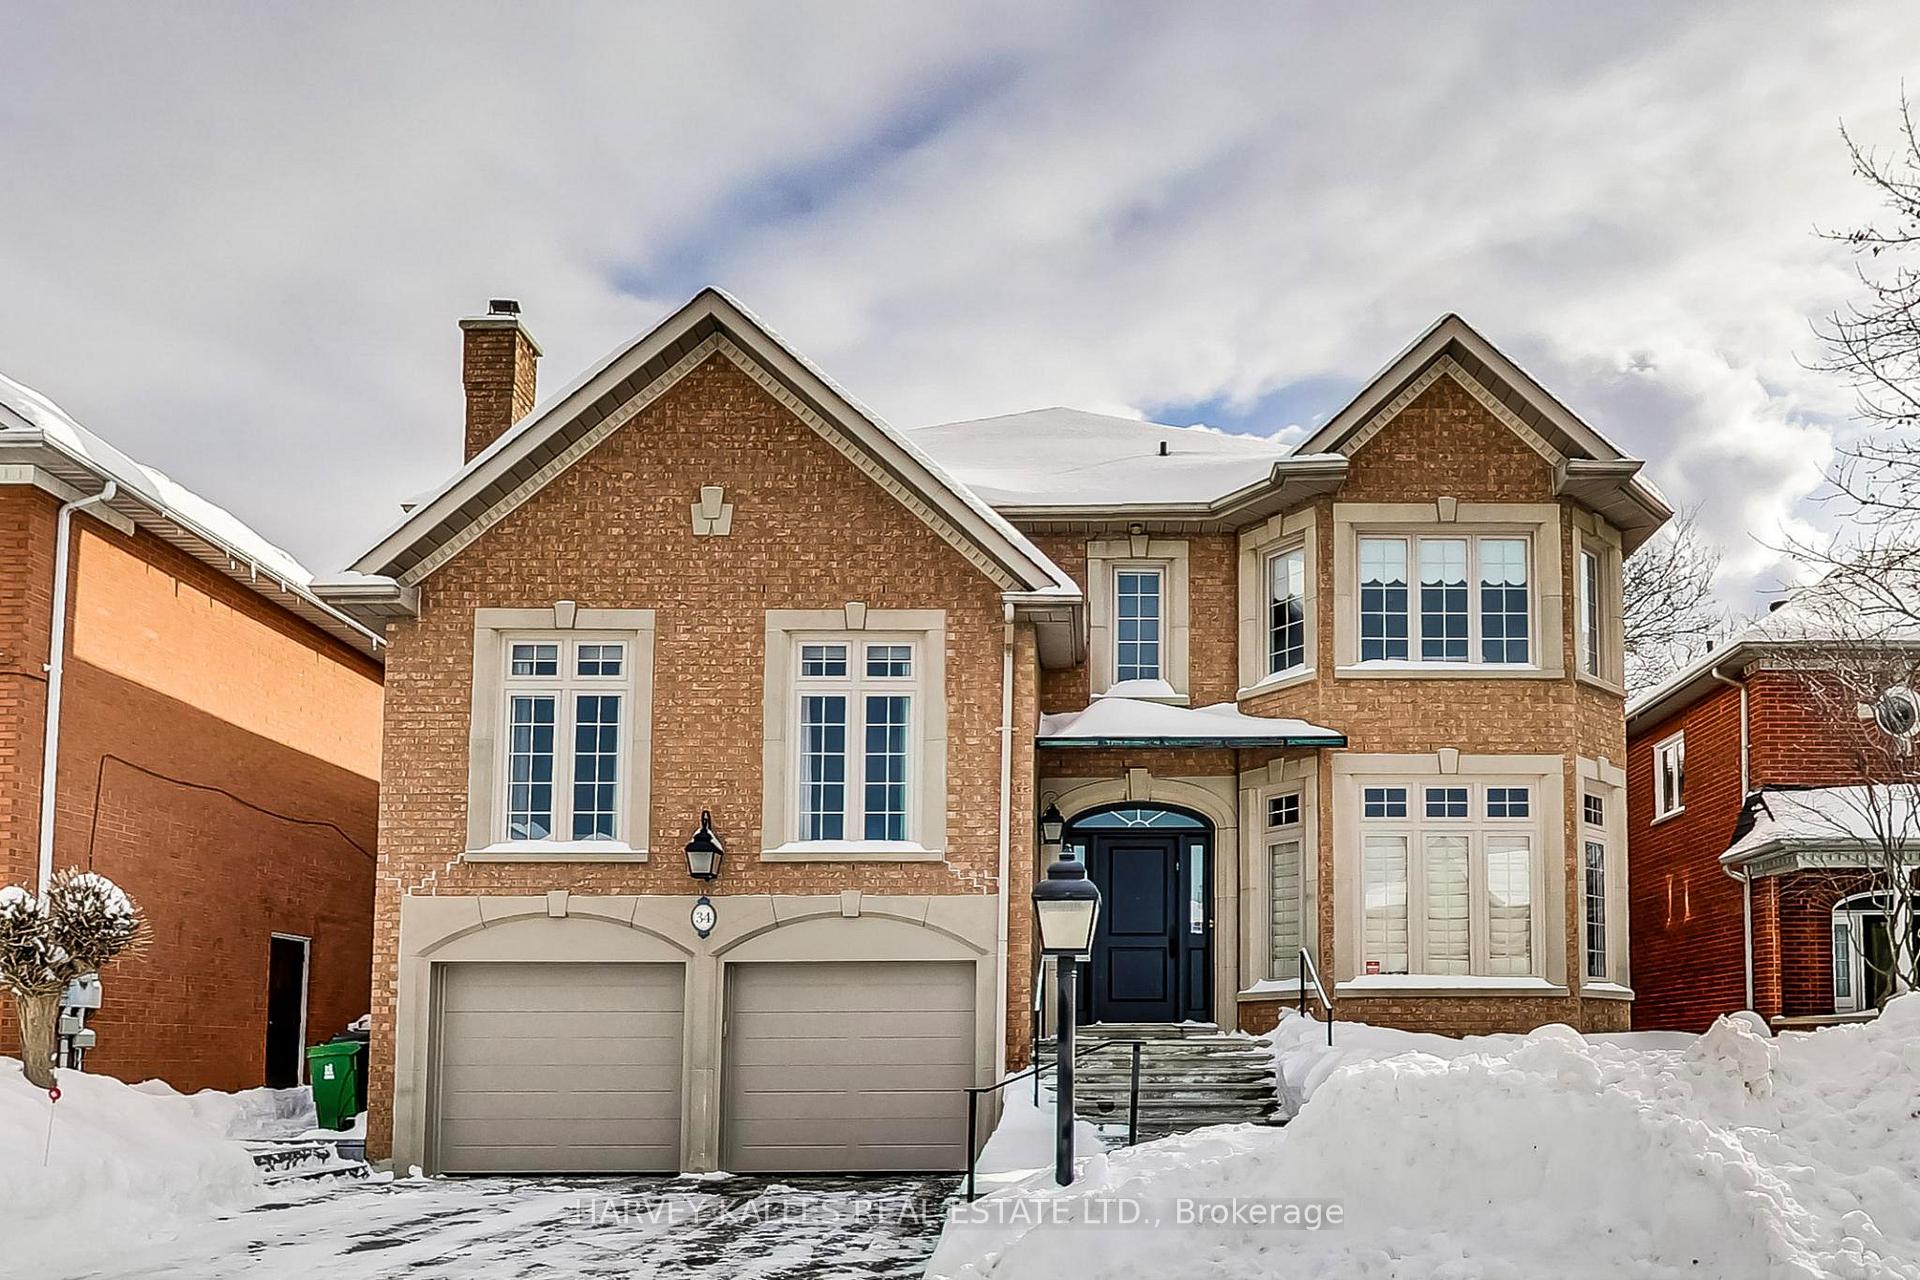
- Exterior: Brick
- Roof: Unknown
- Foundation: Unknown
- Features: Awnings, canopy, deck, landscaped, lawn sprinkler system, patio
- Size: 52.23 × 110 ft
Parking2 Garage, Built-in, Private double
- Spaces: 2 Garage
- Garage: Built-in
- Driveway: Private double
Heating, water and powerForced air, gas, Central air, Municipal water
- Heating: Forced air, gas
- Cooling: Central air
- Water: Municipal water
- Sewer: Municipal sewer
Costs and taxesTaxes $10,543 a year, HST No HST, Hot water tank
- Taxes, 2024: $10,543 a year
- HST: No HST
- Rental items: Hot water tank
- Under contract: Hot water tank-gas
Included in the saleGenerac 20k generator, mitsubishi heat pump accessory cool/heat system, motorized skylight & blind, inground irrigation system, security system, ecobee thermostat, backyard electric awning, built-in speakers, upgraded attic insulation. includes: fridge, jenn-aire stainless steel double oven, cooktop, miele dishwasher, all electric light fixtures, all blinds &drapes fridge & freezer in basement, central vacuum. & attachments, garage door openers & remotes, humidifier, rear/side motion lights, Tv in family room, swing out mirror in primary bathroom
- Included: Generac 20k generator, mitsubishi heat pump accessory cool/heat system, motorized skylight & blind, inground irrigation system, security system, ecobee thermostat, backyard electric awning, built-in speakers, upgraded attic insulation. includes: fridge, jenn-aire stainless steel double oven, cooktop, miele dishwasher, all electric light fixtures, all blinds &drapes fridge & freezer in basement, central vacuum. & attachments, garage door openers & remotes, humidifier, rear/side motion lights
- Not included: Tv in family room, swing out mirror in primary bathroom
Listing detailsC11989531, Sold, Feb 26, 2025
- MLS® number: C11989531
- Status: Sold
- Listed on: Feb 26, 2025
- Days on market: 5
- Updated: Mar 3, 2025
- Possession: 2025-04-24 / 30-59 days
- Occupied by: Owner
- Listing brokerage: HARVEY KALLES REAL ESTATE LTD.
About this home
34 Bowring Walk, North York (Clanton Park), ON M3H 5Z8
Discover this exquisite Bramalea custom-built home in the unique and prestigious Balmoral community of North York, meticulously maintained by its original owners, this residence offers elegance, warmth, with all the modern conveniences. Enjoy a vaulted-ceiling living room, formal dining room, and expansive family room with fireplace, seamlessly connected to a bright chefs kitchen and sunlit breakfast area leading to a large deck and beautifully landscaped backyard, perfect for sizzling summer barbecues. The luxurious primary suite features a spa-like ensuite and walk-in closet, complemented by three additional well sized bedrooms, one with a private ensuite bathroom. The versatile lower level includes a rec room, nanny suite, and a huge convertible storage space. Potential for an in-law suite and or income potential through a separate side entrance. Stay comfortable year-round with high-efficiency climate control and a Generac 20KW generator for peace of mind. Close to the TTC subway, highways, parks, places of worship and good schools including and zoned for the sought after William Lyon Mackenzie high school. Just move in and enjoy.
Ask about this home
A HOMEH agent will answer your questions about this home.
Around this home
Daily convenience, out of 100, from the distances below
Schools nearby
School rating, out of 10.
Helpful calculators
Your HOMEH agent

"I would see it this week."