

Unit 702, 66 Forest Manor Road
Unit 702, 66 Forest Manor Road
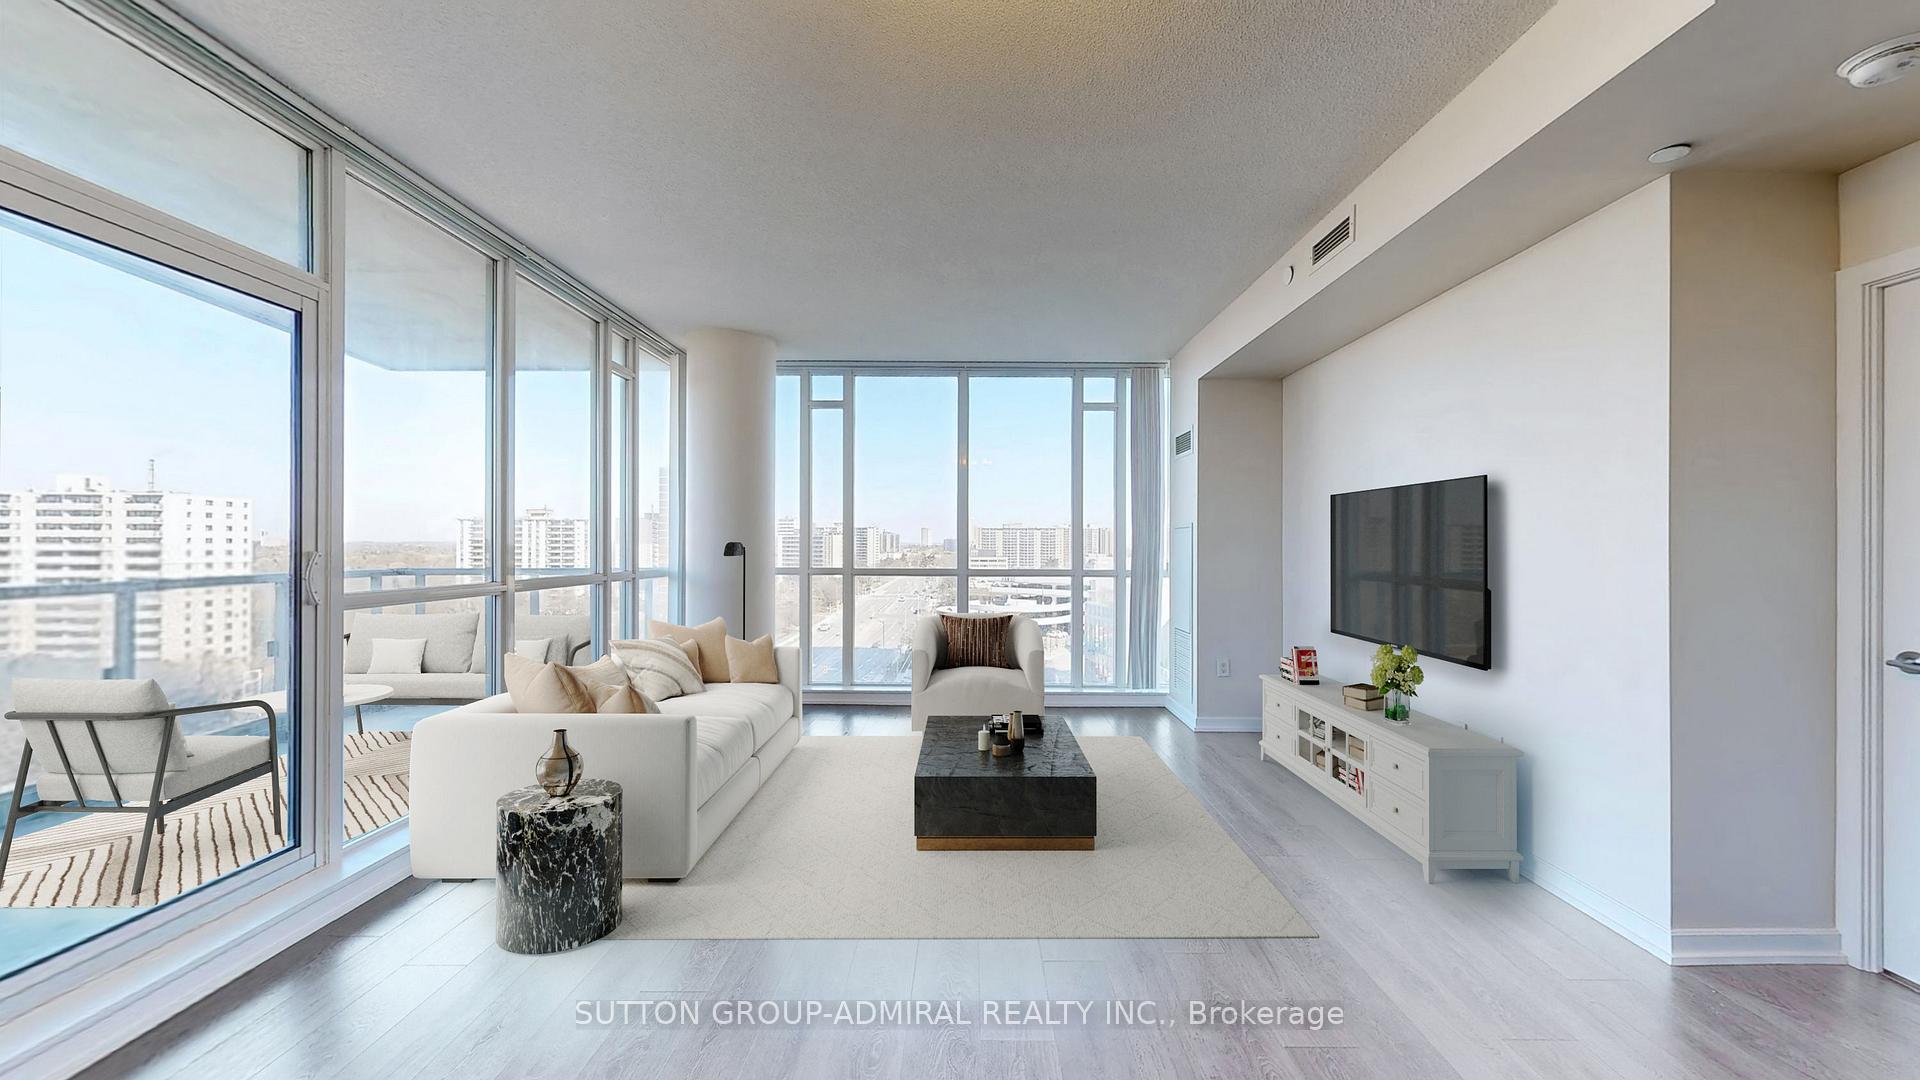 See all 48 photos
Property history
Facts and features
- ExposureNorth west
- LaundryEnsuite
- LockerOwned
- BalconyOpen
- Central air
- Concierge
- Gym
- Indoor pool
- Party room/meeting room
The homeCondo Apartment, Apartment, Age 11–15 years
- Type: Condo Apartment
- Style: Apartment
- Age: 11–15 years
- Living space: 900–999 sq ft
- Basement: None
- Exposure: North West
- View: City
InsideBroadloom, Ensuite, Concierge/security
- Flooring: Broadloom
- Laundry: Ensuite
- Security: Concierge/security
- Elevator: Yes
- Rooms above ground: 5
- Bedrooms: 2
- Bathrooms: 2
- Kitchens: 1
OutsideConcrete, Open
- Exterior: Concrete
- Balcony: Open
Parking and locker1 Parking, Underground, Parking type Owned
- Spaces: 1 Parking
- Garage: Underground
- Parking type: Owned
- Driveway: Underground
- Spot: 259
- Locker: Owned
- Locker unit: (bsd 177) rm 11
- Locker number: B177
- Locker level: P4
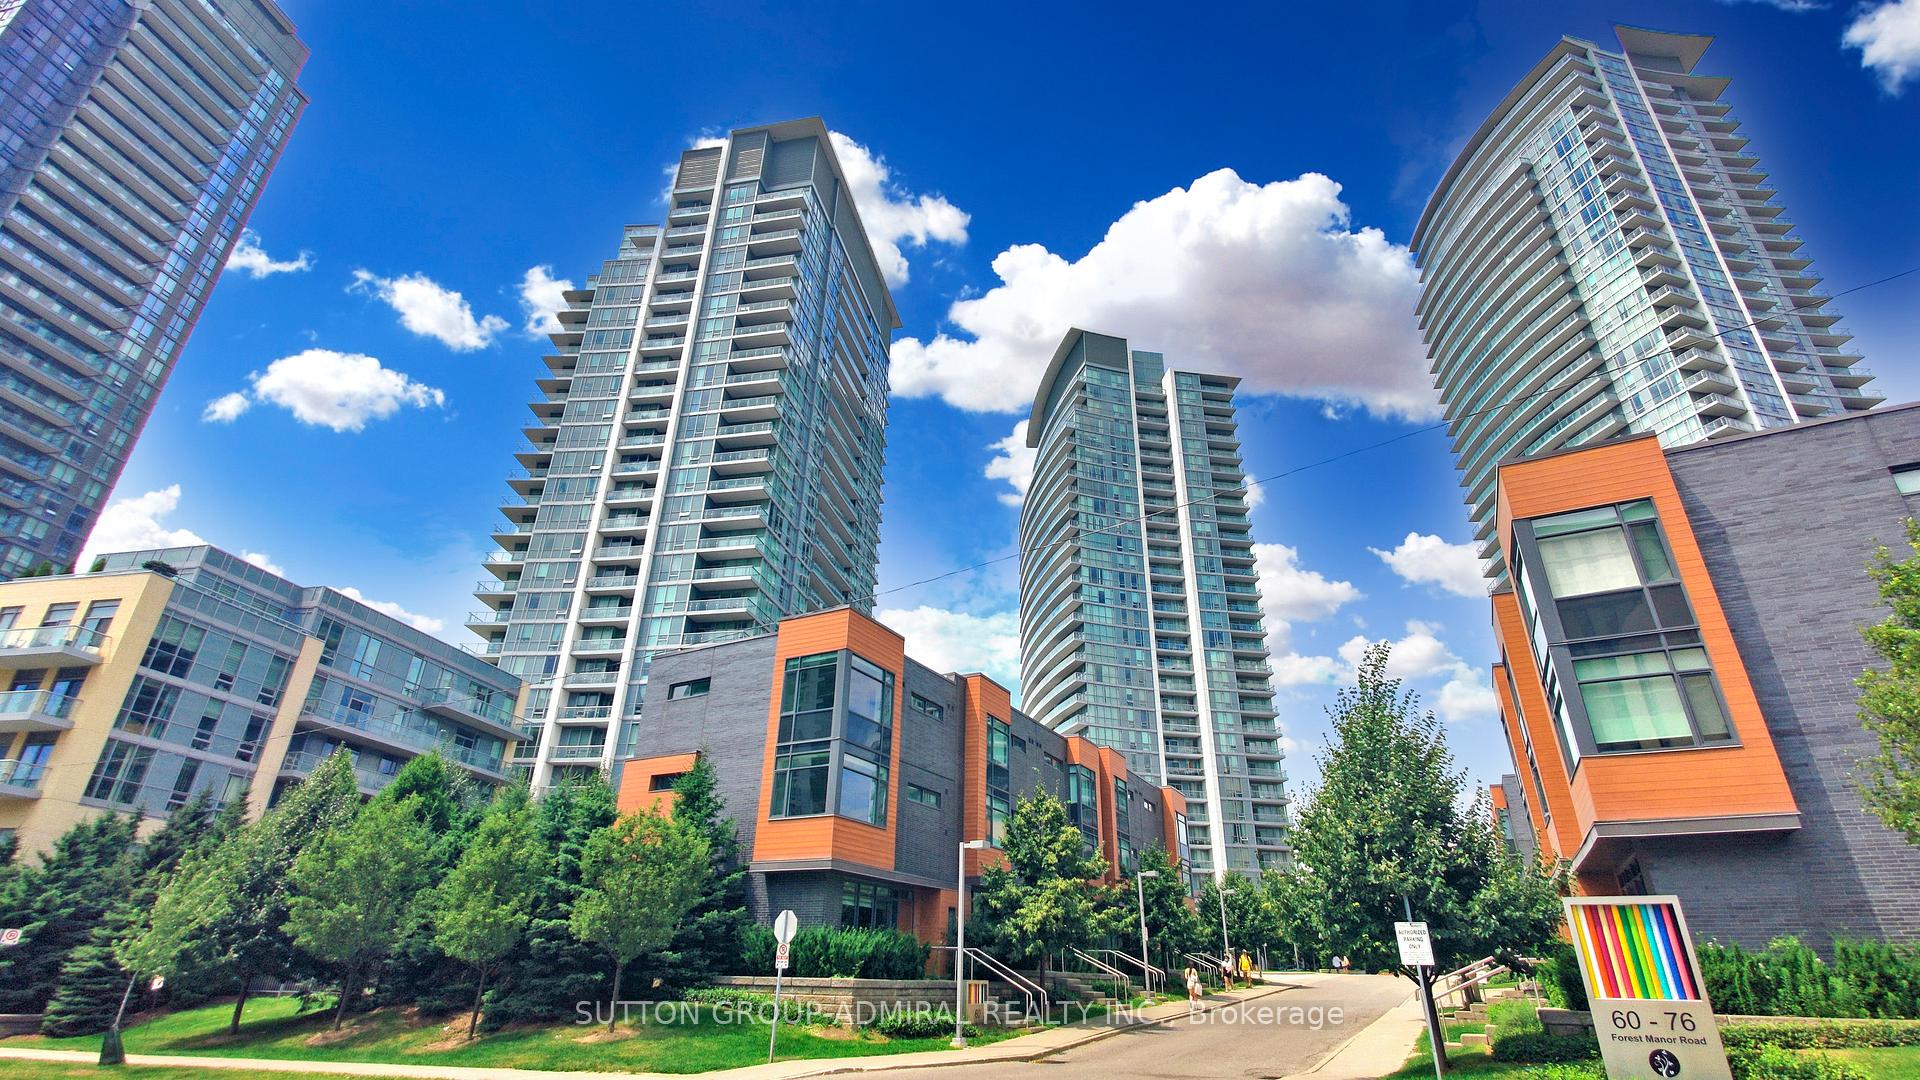
BuildingEmerald city ii, Storeys 29, Units 404
- Name: Emerald city ii
- Storeys: 29
- Units: 404
- Registered: 2014
- Condo corporation: 2407
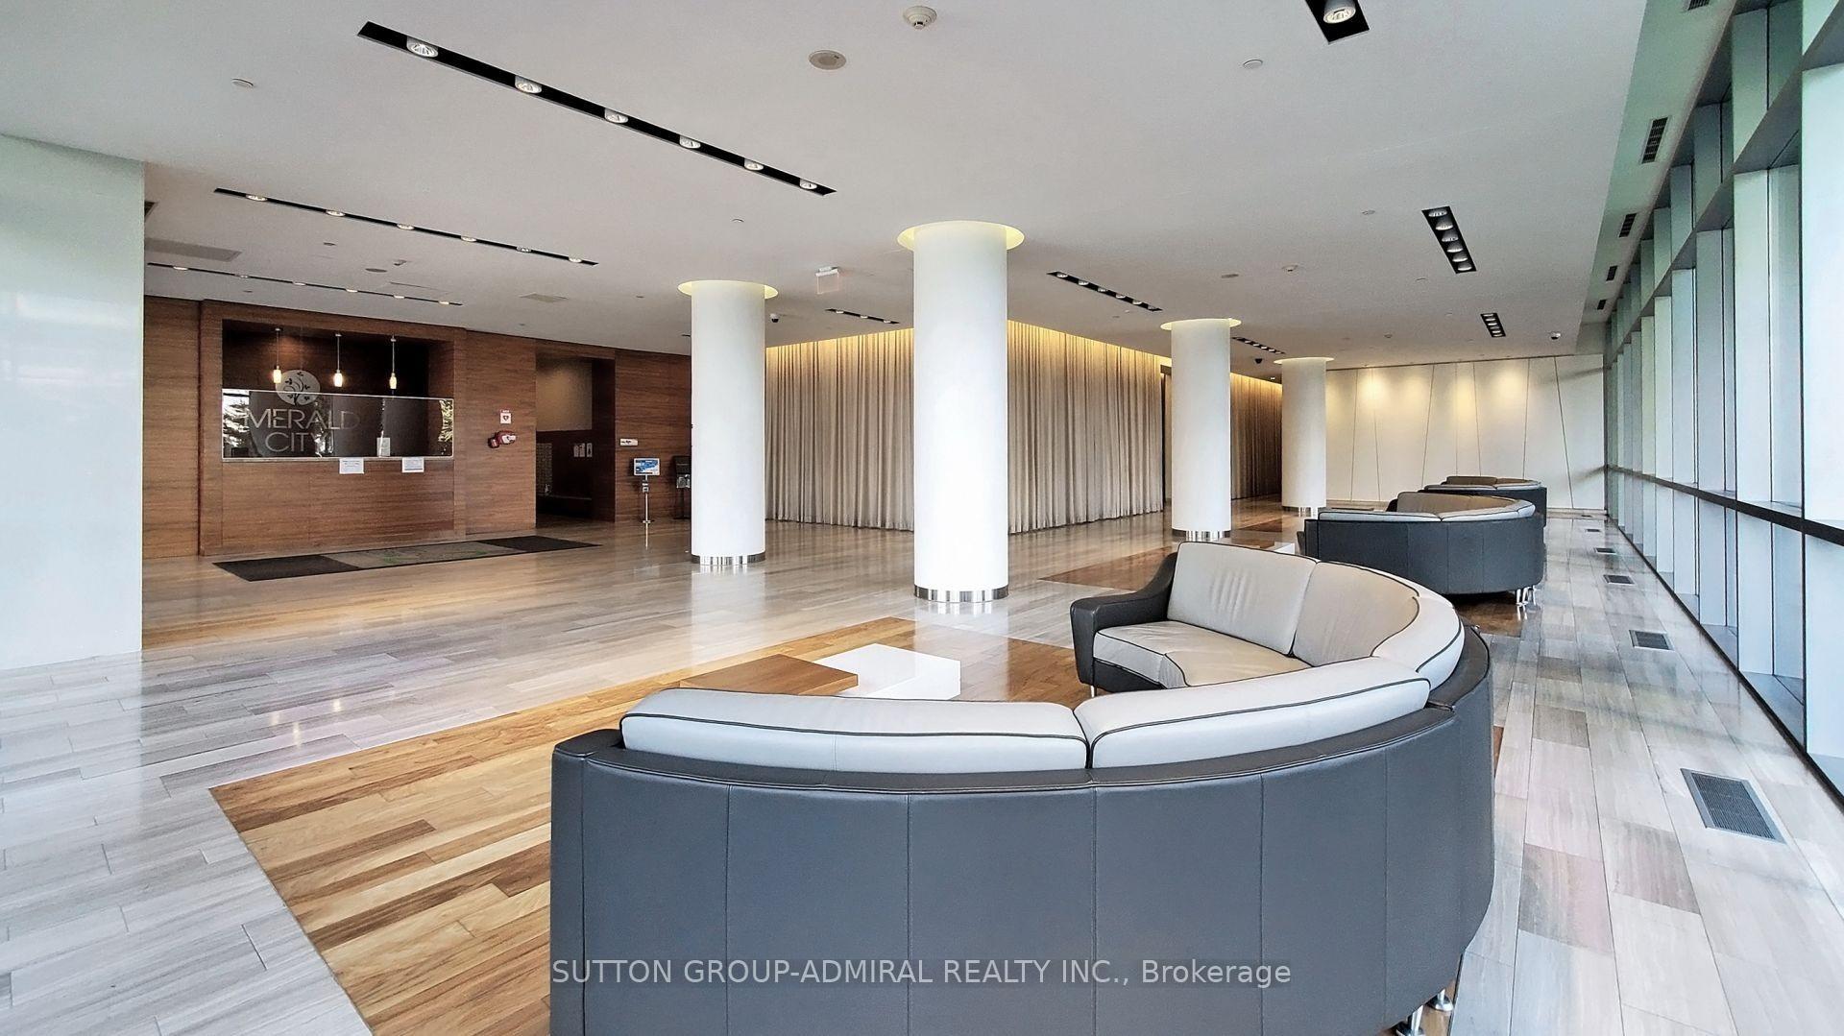
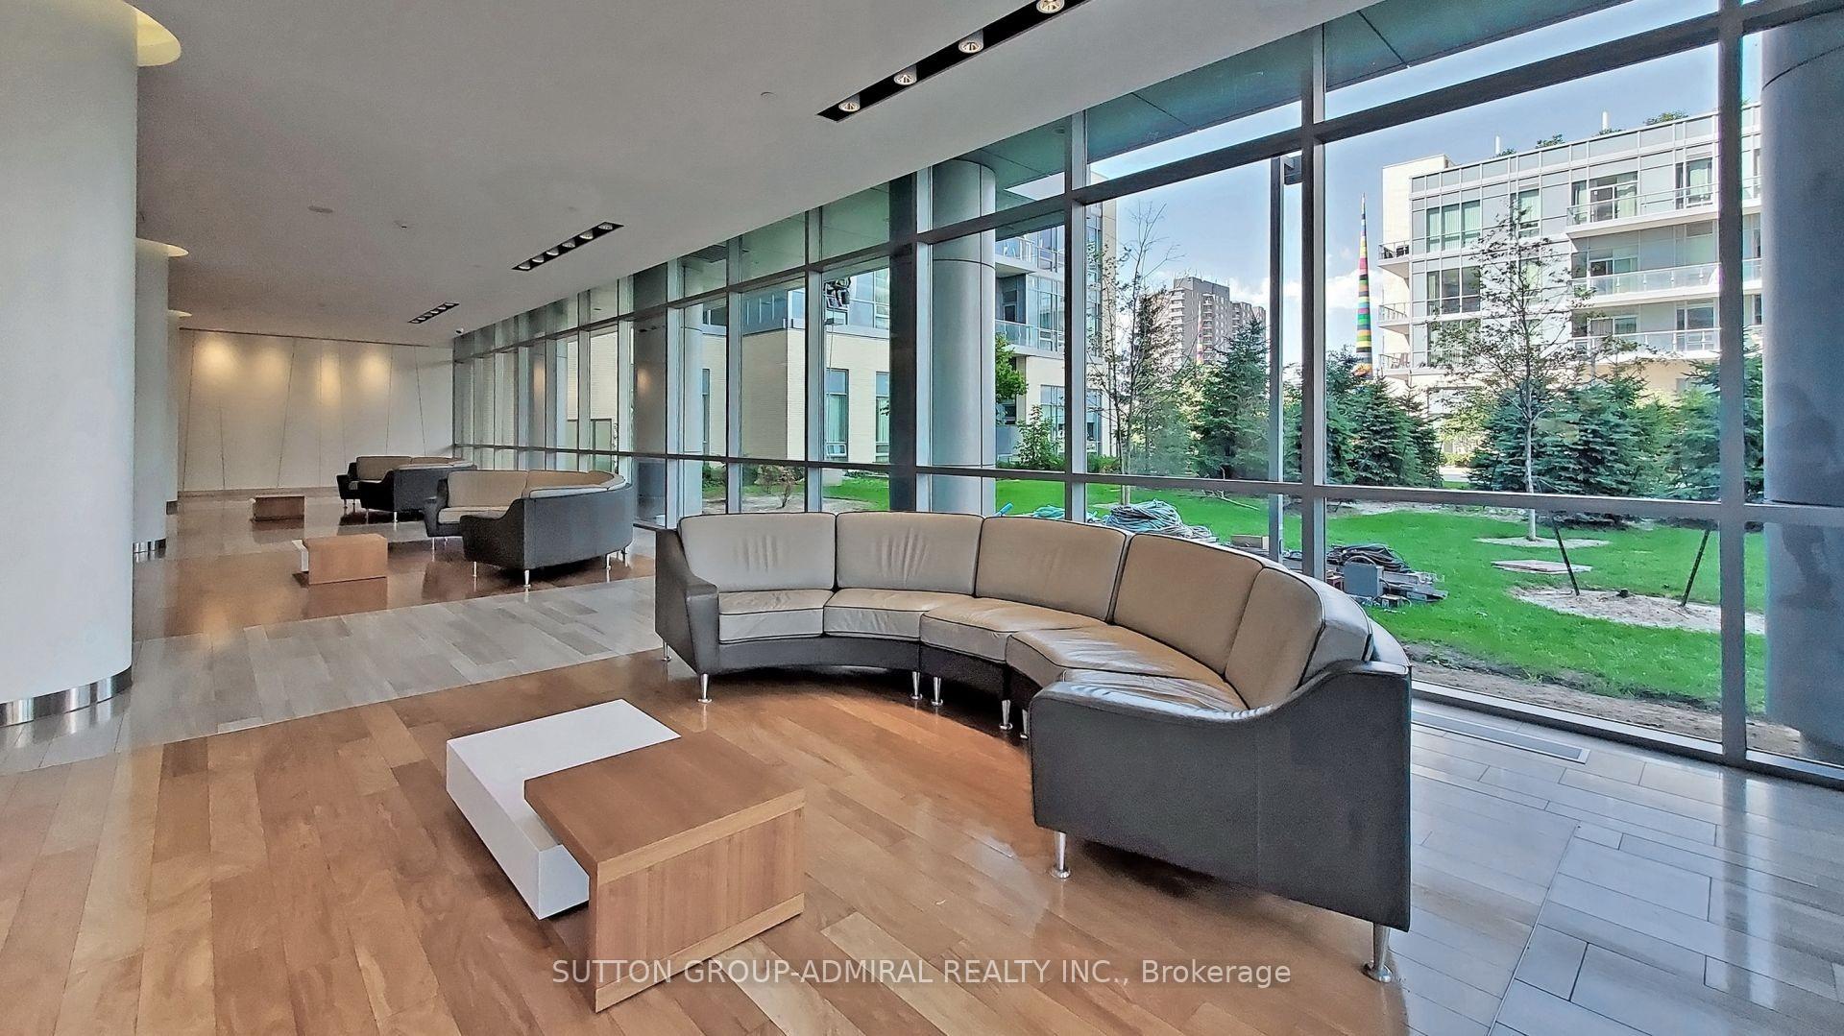
- Amenities: Concierge, game room, gym, indoor pool, party room/meeting room, visitor parking
- Pets: Allowed
Heating, water and powerForced air, gas, Central air
- Heating: Forced air, gas
- Cooling: Central air
Costs and taxesTaxes $2,990 a year, Condo fee $781 a month, Heat included, common elements included, water included, parking included, cac included
- Taxes, 2024: $2,990 a year
- Condo fee: $781 a month
- Fee includes: Heat included, common elements included, water included, parking included, cac included
- HST: HST included in the price
Included in the saleYou want to talk impressive? the building amenities are just that. 24-hour concierge service, an indoor pool, a gym (saving you from those pesky membership fees), direct subway access, and so many more features make this condo the complete package. just a stones throw from fairview mall, the 401 and 404, schools, and a cinema, this location boasts an almost perfect walk score - meaning if its not right at your doorstep, its just a quick stroll away. inclusions : s/s appliances; washer/dryer unit, window coverings, elf's, flooring where laid, fixed mirrors, closet organizers, digital thermostat, one parking space and one locker unit. all the new memories you've ever wanted are included as well! this unit has been virtually staged. including photos of empty as well.
- Included: You want to talk impressive? the building amenities are just that. 24-hour concierge service, an indoor pool, a gym (saving you from those pesky membership fees), direct subway access, and so many more features make this condo the complete package. just a stones throw from fairview mall, the 401 and 404, schools, and a cinema, this location boasts an almost perfect walk score - meaning if its not right at your doorstep, its just a quick stroll away. inclusions : s/s appliances; washer/dryer unit, window coverings, elf's, flooring where laid, fixed mirrors, closet organizers, digital thermostat, one parking space and one locker unit. all the new memories you've ever wanted are included as well! this unit has been virtually staged. including photos of empty as well.
NearbyClear view, hospital, library, park, place of worship, public transit
- Close to: Clear view, hospital, library, park, place of worship, public transit
Listing detailsC12072614, Sold, Apr 9, 2025
- MLS® number: C12072614
- Status: Sold
- Listed on: Apr 9, 2025
- Days on market: 13
- Updated: Apr 22, 2025
- Possession: 30-59 days
- Occupied by: Owner
- Listing brokerage: SUTTON GROUP-ADMIRAL REALTY INC.
About this home
Unit 702, 66 Forest Manor Road, North York (Henry Farm), ON M2J 0B7
Welcome to your new home at Emerald City II - a condominium so sensational, it might as well have been plucked straight from the Land of Oz. This 2-bedroom, 2-bathroom corner unit offers a view so dazzling, even people with front row concert seats would be jealous. With a massive terrace and an interior layout designed for luxury, you'll feel like you're living in your own slice of paradise. Soak in the fresh air, sip your Sunday coffee, or host girls night wine party's on the terrace this is truly an entertainers dream, which also offers glimpses of the CN Tower. This space allows for seamless flow, so your furniture never has to be crammed into a corner. Every inch of this home is functional and spacious, ideal for both hosting and relaxing. Floor-to-ceiling windows throughout bring in an abundant amount of natural light and the high ceilings elevate the feeling of openness, making the entire unit feel larger than life. The kitchen? A culinary enthusiasts dream. With ample cupboard and prep space, its a true chef's paradise. Stone cntrs and sleek stainless steel appl's add a touch of modern sophistication. Whether you're whipping up a meal or preparing a Michelin-star feast, this kitchen is elevates every cooking experience, making it as versatile as it is gorgeous. P.S we have a breakfast bar! The living and dining room are nothing short of incredible - perfect for boogie nights, board games, poker nights, Netflix marathons or watching little ones. Its a space designed for laughter, connection, and creating memories, no matter what you're doing. With a split-bed layout, privacy is key and your sanctuary will remain tranquil.. No awkward 2 AM moments or being bothered before you've caffeinated. You'll have your sanctuary, and they'll have theirs. The primary retreat comes complete with 4 pc ens and double closet. Just click your heels three times and say, "There's no place like home, I need to make an offer today!" Buy today and live your fairy tale tomorrow!
Ask about this home
A HOMEH agent will answer your questions about this home.
Know more about Emerald City II Condos
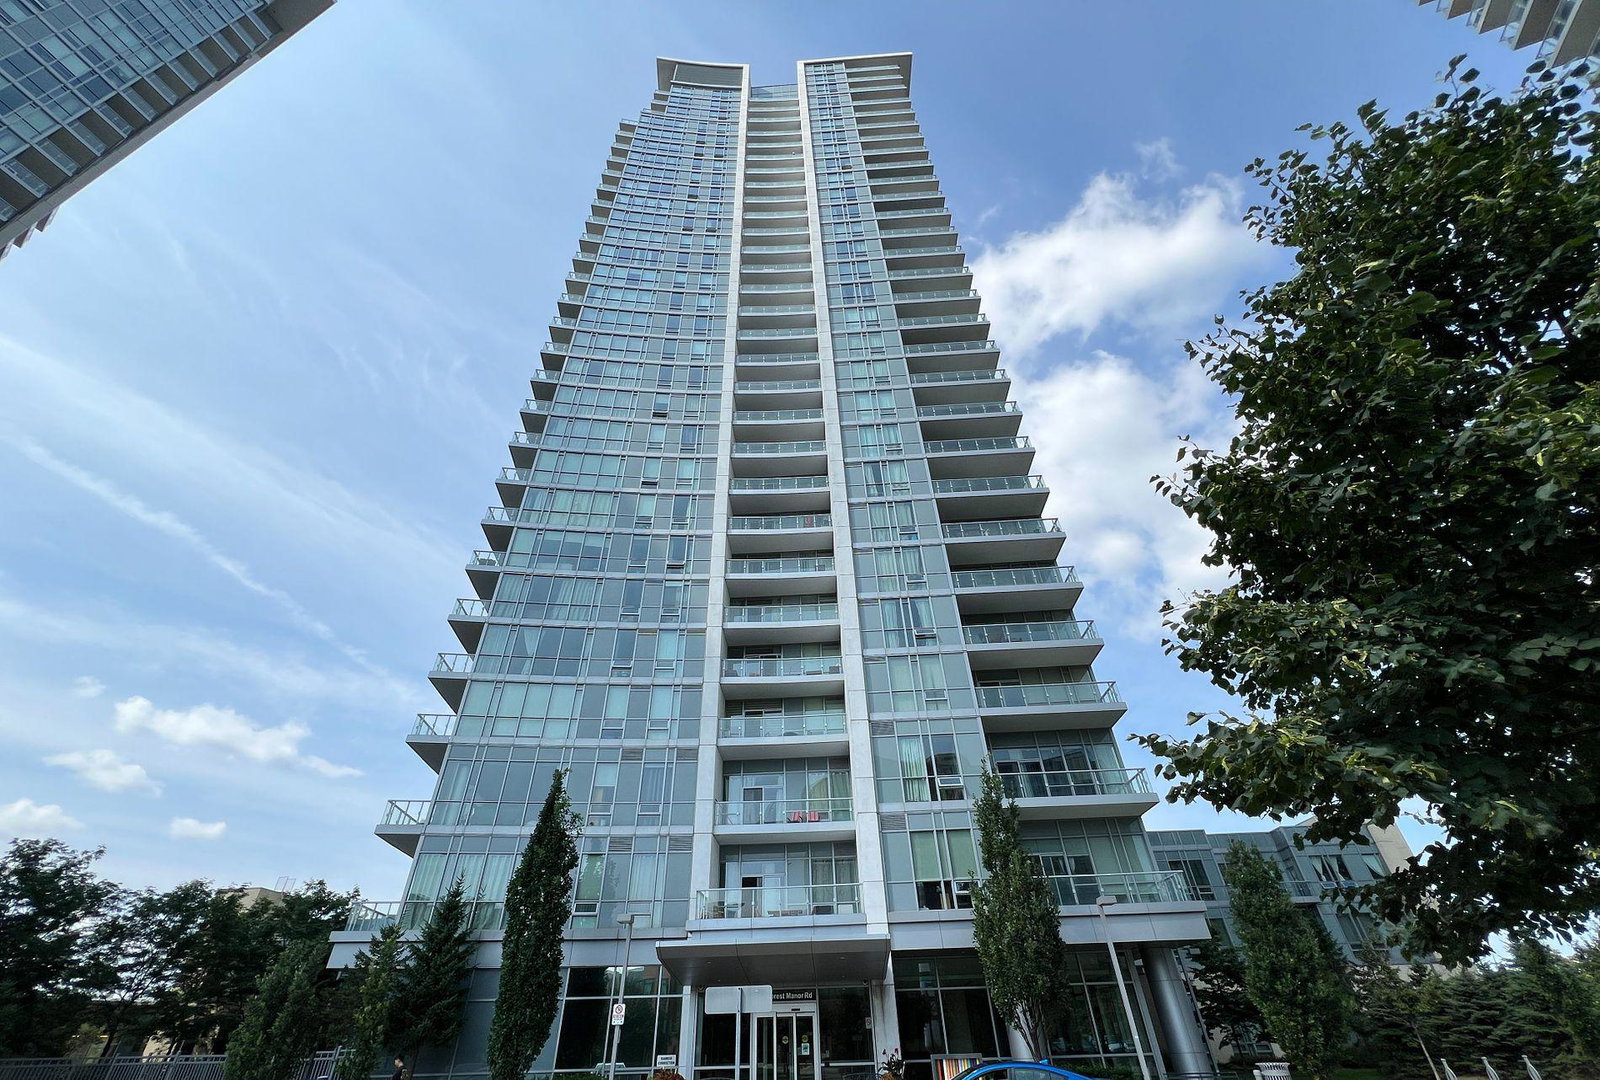
Condo building · 66 Forest Manor Road
Emerald City II Condos is a 29-storey condo with 404 suites, built in 2014 by Elad Canada. Right now 2 for sale and 6 for rent are on the market here.
- 29storeys
- 404suites
- $721/sq ft
- 2014built
No similar units for sale in Emerald City II Condos right now.
Around this home
Daily convenience, out of 100, from the distances below
Schools nearby
School rating, out of 10.
Helpful calculators
Your HOMEH agent

"I would see it this week."