

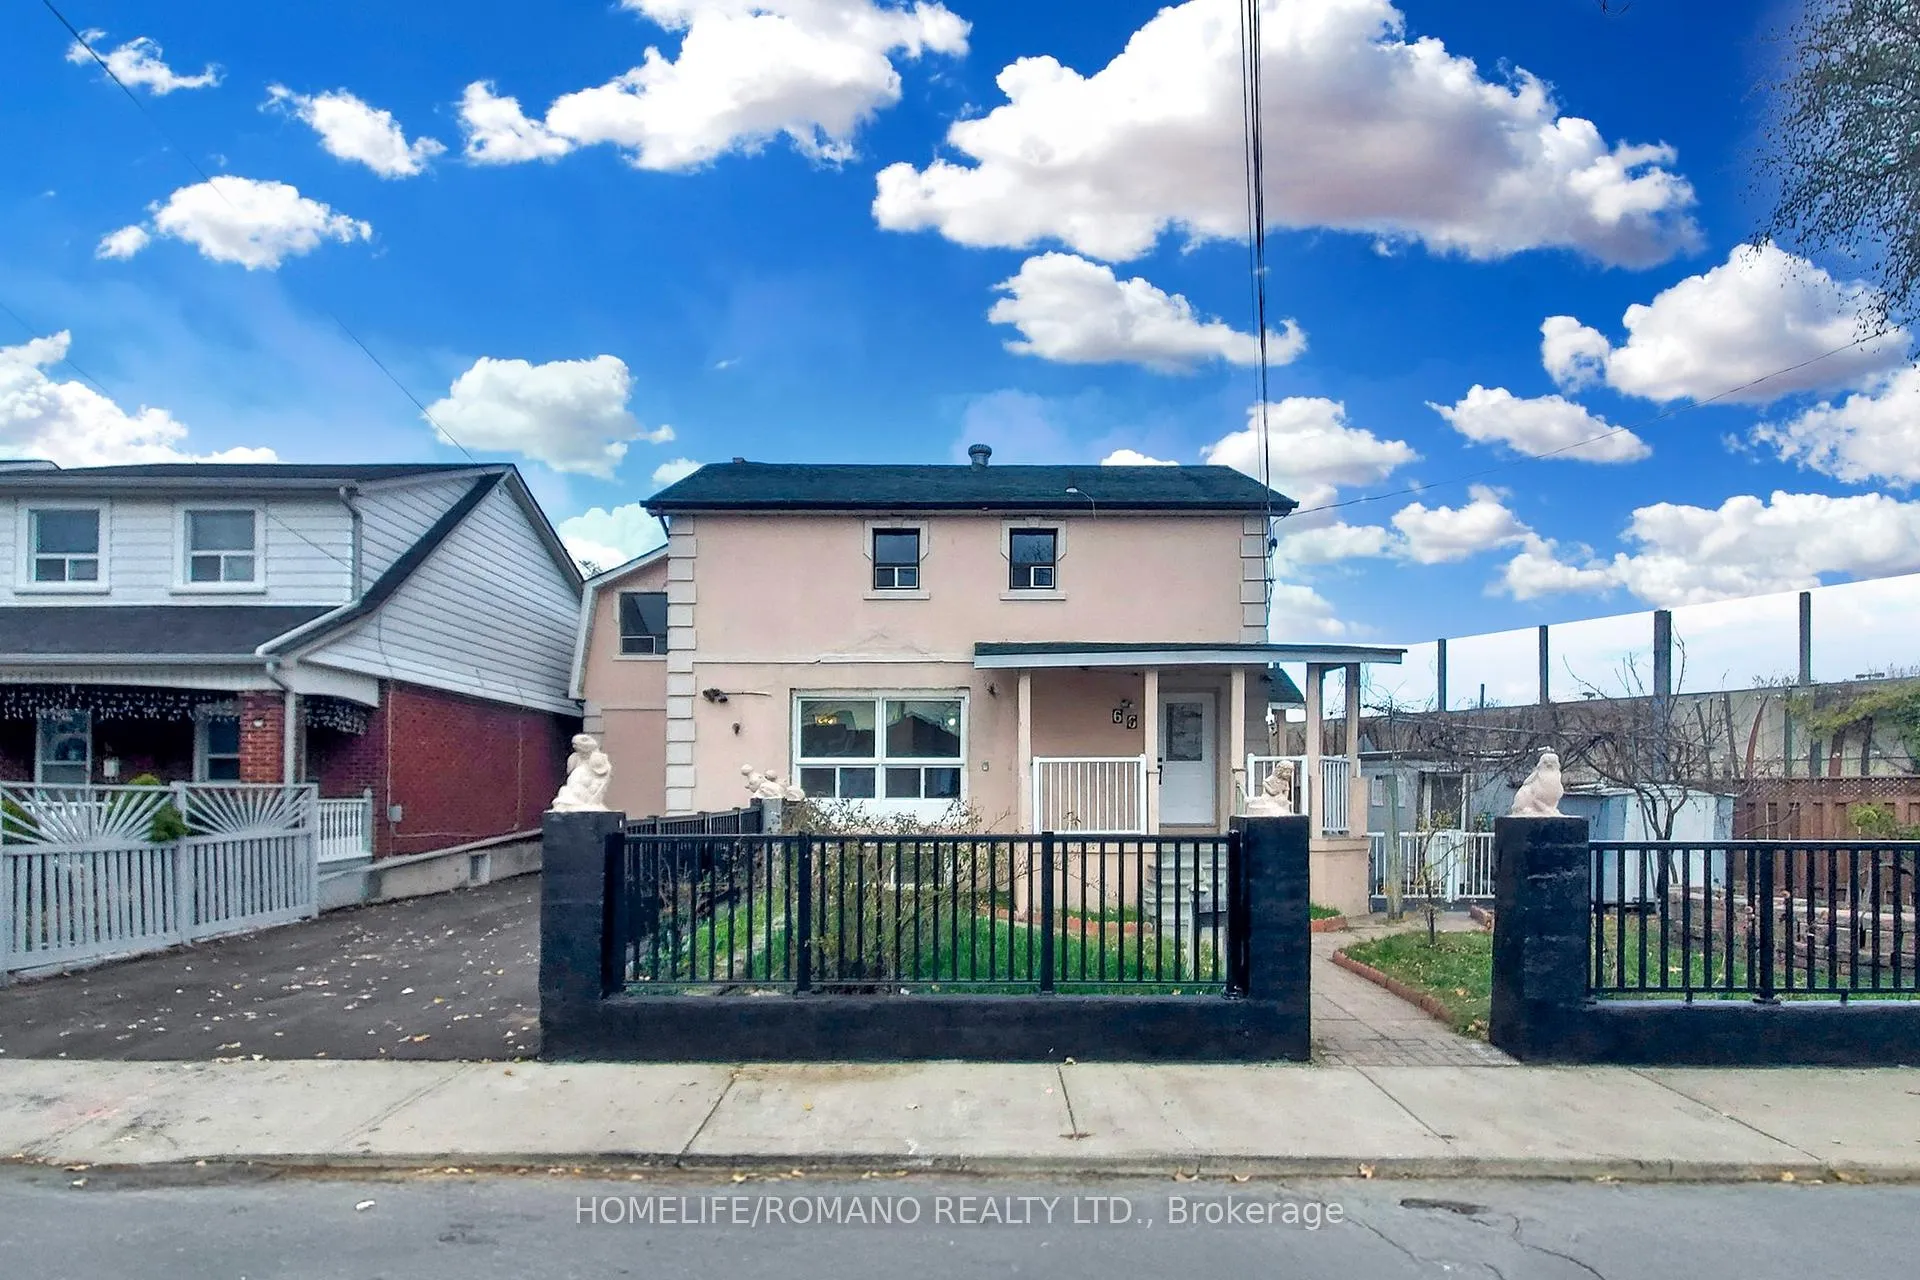
66 Mahoney Avenue
66 Mahoney Avenue
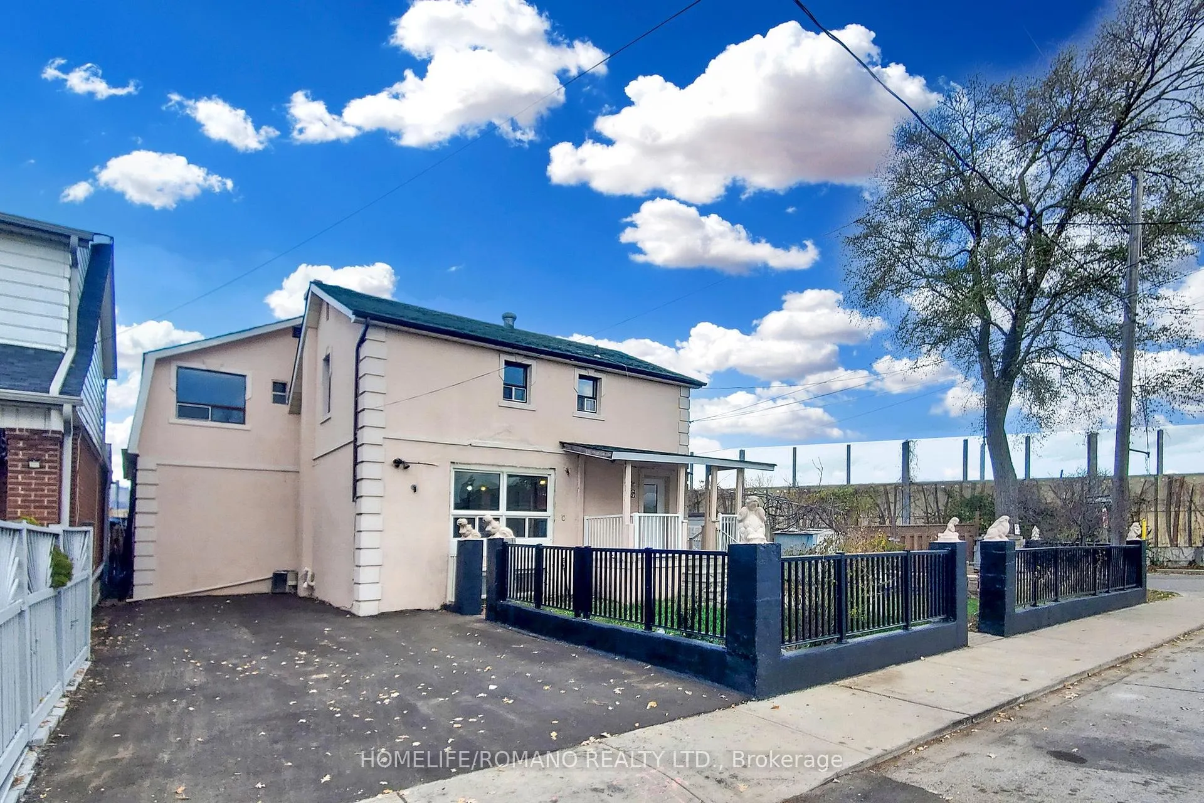
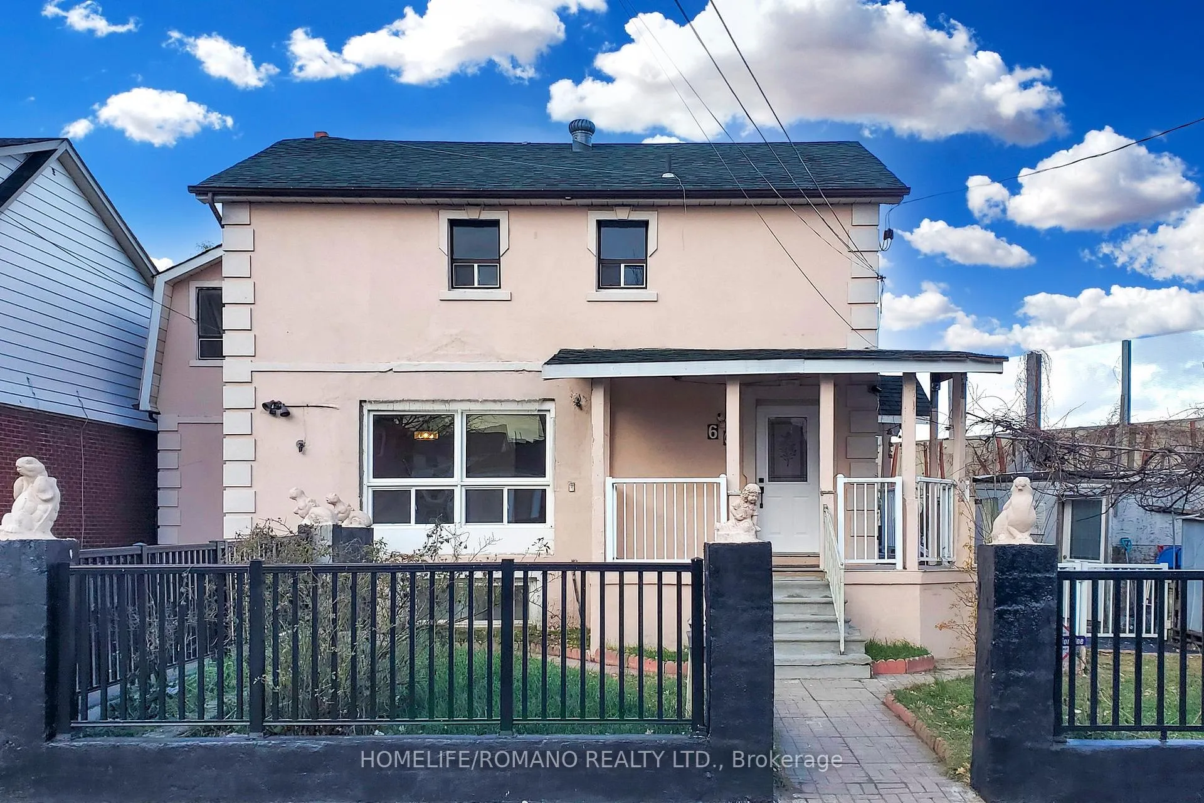
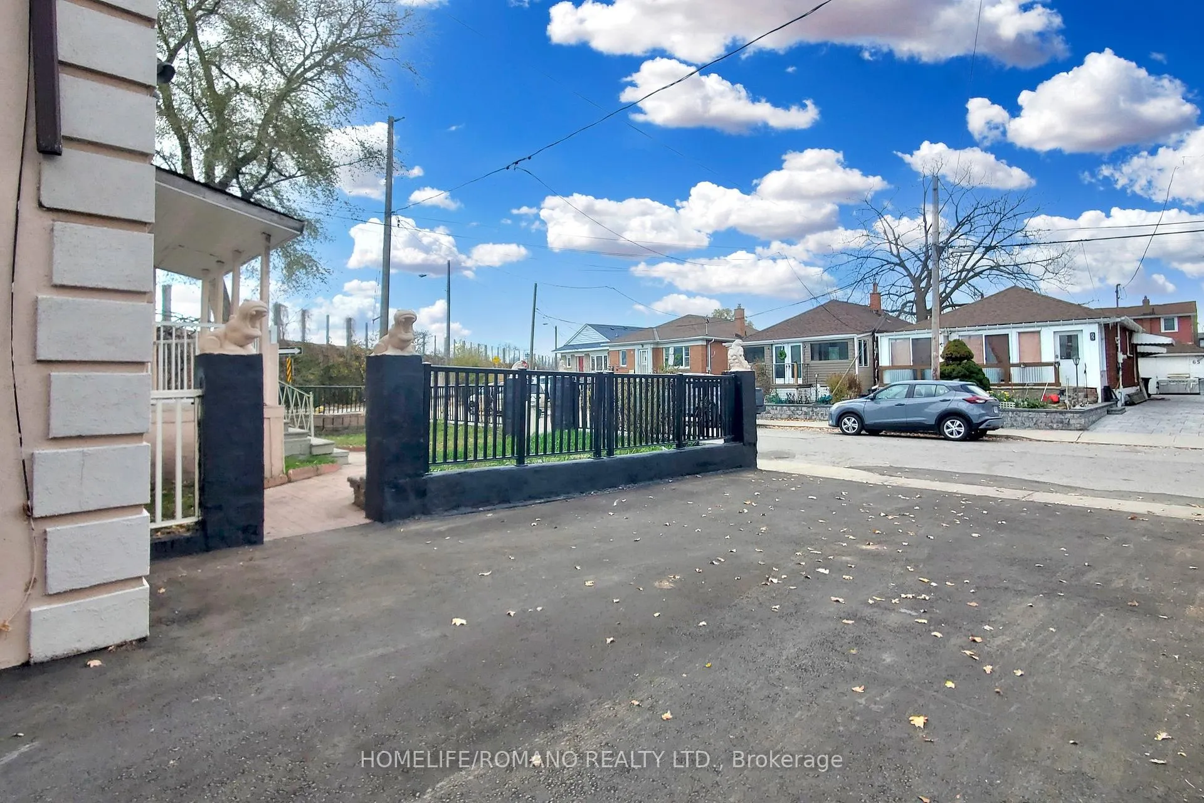
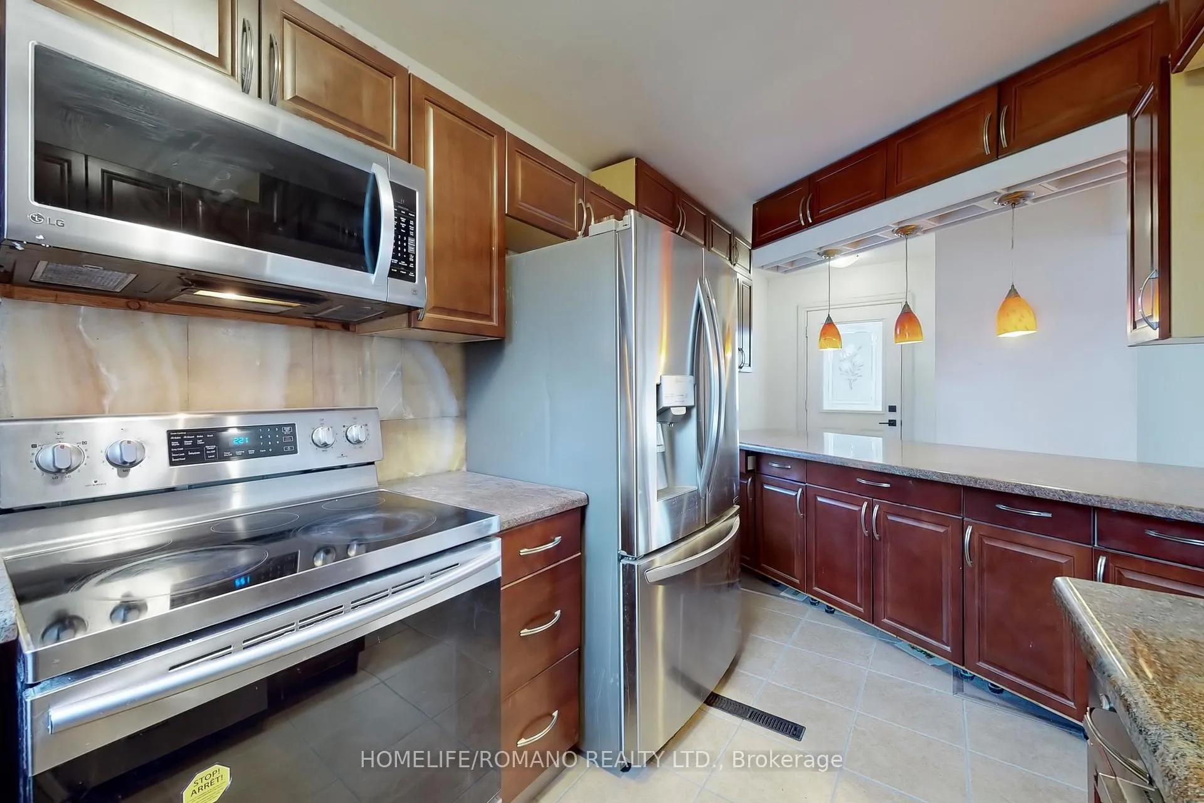 See all 23 photos
Property history
- $1,499,000ExpiredList: 2026-02-04|End: 2026-06-01|117 daysW12760086
- $1,499,900ExpiredList: 2025-07-21|End: 2025-10-31|102 daysW12297937
- $1,459,000SuspendedList: 2025-03-04|End: 2025-05-08|65 daysW12002341
- $1,499,000ExpiredList: 2024-12-03|End: 2025-02-28|87 daysW11825351
Facts and features
- BasementWalk-out
- Price per sq ft~$666
- Water, sewerMunicipal
- HeatingForced air
- 5 kitchens
- Separate entrance
- Central air
The homeDetached, 2-storey, 2,000–2,500 sq ft
- Type: Detached
- Style: 2-storey
- Living space: 2,000–2,500 sq ft
- Basement: Finished with walk-out, separate entrance
InsideCeramic, Carpet free, water heater, Rooms above ground 16
- Flooring: Ceramic
- Features: Carpet free, water heater
- Rooms above ground: 16
- Bedrooms: 7 + 4 in the basement
- Bathrooms: 5
- Kitchens: 5
Outside and lotStucco (plaster), Asphalt shingle, Concrete
- Exterior: Stucco (plaster)
- Roof: Asphalt shingle
- Foundation: Concrete
- Size: 64.96 × 55 ft
Parking1 Garage, Detached, Available
- Spaces: 1 Garage
- Garage: Detached
- Driveway: Available
Heating, water and powerForced air, gas, Central air, Municipal water
- Heating: Forced air, gas
- Cooling: Central air
- Water: Municipal water
- Sewer: Municipal sewer
Costs and taxesTaxes $5,800 a year, HST included in the price
- Taxes, 2025: $5,800 a year
- HST: HST included in the price
Included in the saleExtras include 5 refrigerators, 5 stoves, 4 mircowaves, 1 dishwasher. furnace owned, hot water tank owned 2018 commerail size., Tenant belongings
- Included: Extras include 5 refrigerators, 5 stoves, 4 mircowaves, 1 dishwasher. furnace owned, hot water tank owned 2018 commerail size.
- Not included: Tenant belongings
Listing detailsW12760086, Expired, Feb 4, 2026
- MLS® number: W12760086
- Status: Expired
- Listed on: Feb 4, 2026
- Days on market: 117
- Updated: Jun 1, 2026
- Possession: Flexible
- Occupied by: Tenant
- Listing brokerage: HOMELIFE/ROMANO REALTY LTD.
About this home
66 Mahoney Avenue, North York (Mount Dennis), ON M6M 2H4
Welcome to 66 Mahoney Ave. The perfect home for the homeowner that would like to live in the main part of the home 3 bedroom unit and make some extra income from the remaining units. This legal duplex multi residential property with 3456sq.ft of living space has (4) Self-Contained units features 5 Kitchens, 11 Bedrooms and 5 Full bathrooms. Roof done in 2023, Drive way was freshly paved 2024. Laminate floors on the first and second floor installed in 2024. Five (5) parking spaces available plus one detached garage space for a total of 6 spaces. The front facing entrance of this home greets you with a Large Living room, open concept Dining room, and kitchen with granite counter tops. On the second floor you will find 3 bedrooms and a four piece bathroom. From the side of the home there is a 2 car driveway and two doors leading into the house. The door on the right side serves as the main entrance that leads you to three additional units once inside. Each unit has 2 bedrooms with 4 piece bathroom and a kitchen or kitchenette with a living space or combined kitchen and living space. From the outside, the door on the left leads you to another unit in the lower level where you will find 2 bedrooms with 4 piece bathroom and combined kitchen and living space. Extras Include 5 Refrigerators, 5 Stoves, 2 Microwave, 1 Dishwasher. Furnace Owned, Hot Water Tank Owned 2018 Commercial Size.
Ask about this home
A HOMEH agent will answer your questions about this home.
Around this home
Daily convenience, out of 100, from the distances below
Schools nearby
School rating, out of 10.
Helpful calculators
Your HOMEH agent

"I would see it this week."