

Unit 1602B, 660 Sheppard Avenue E
Unit 1602B, 660 Sheppard Avenue E
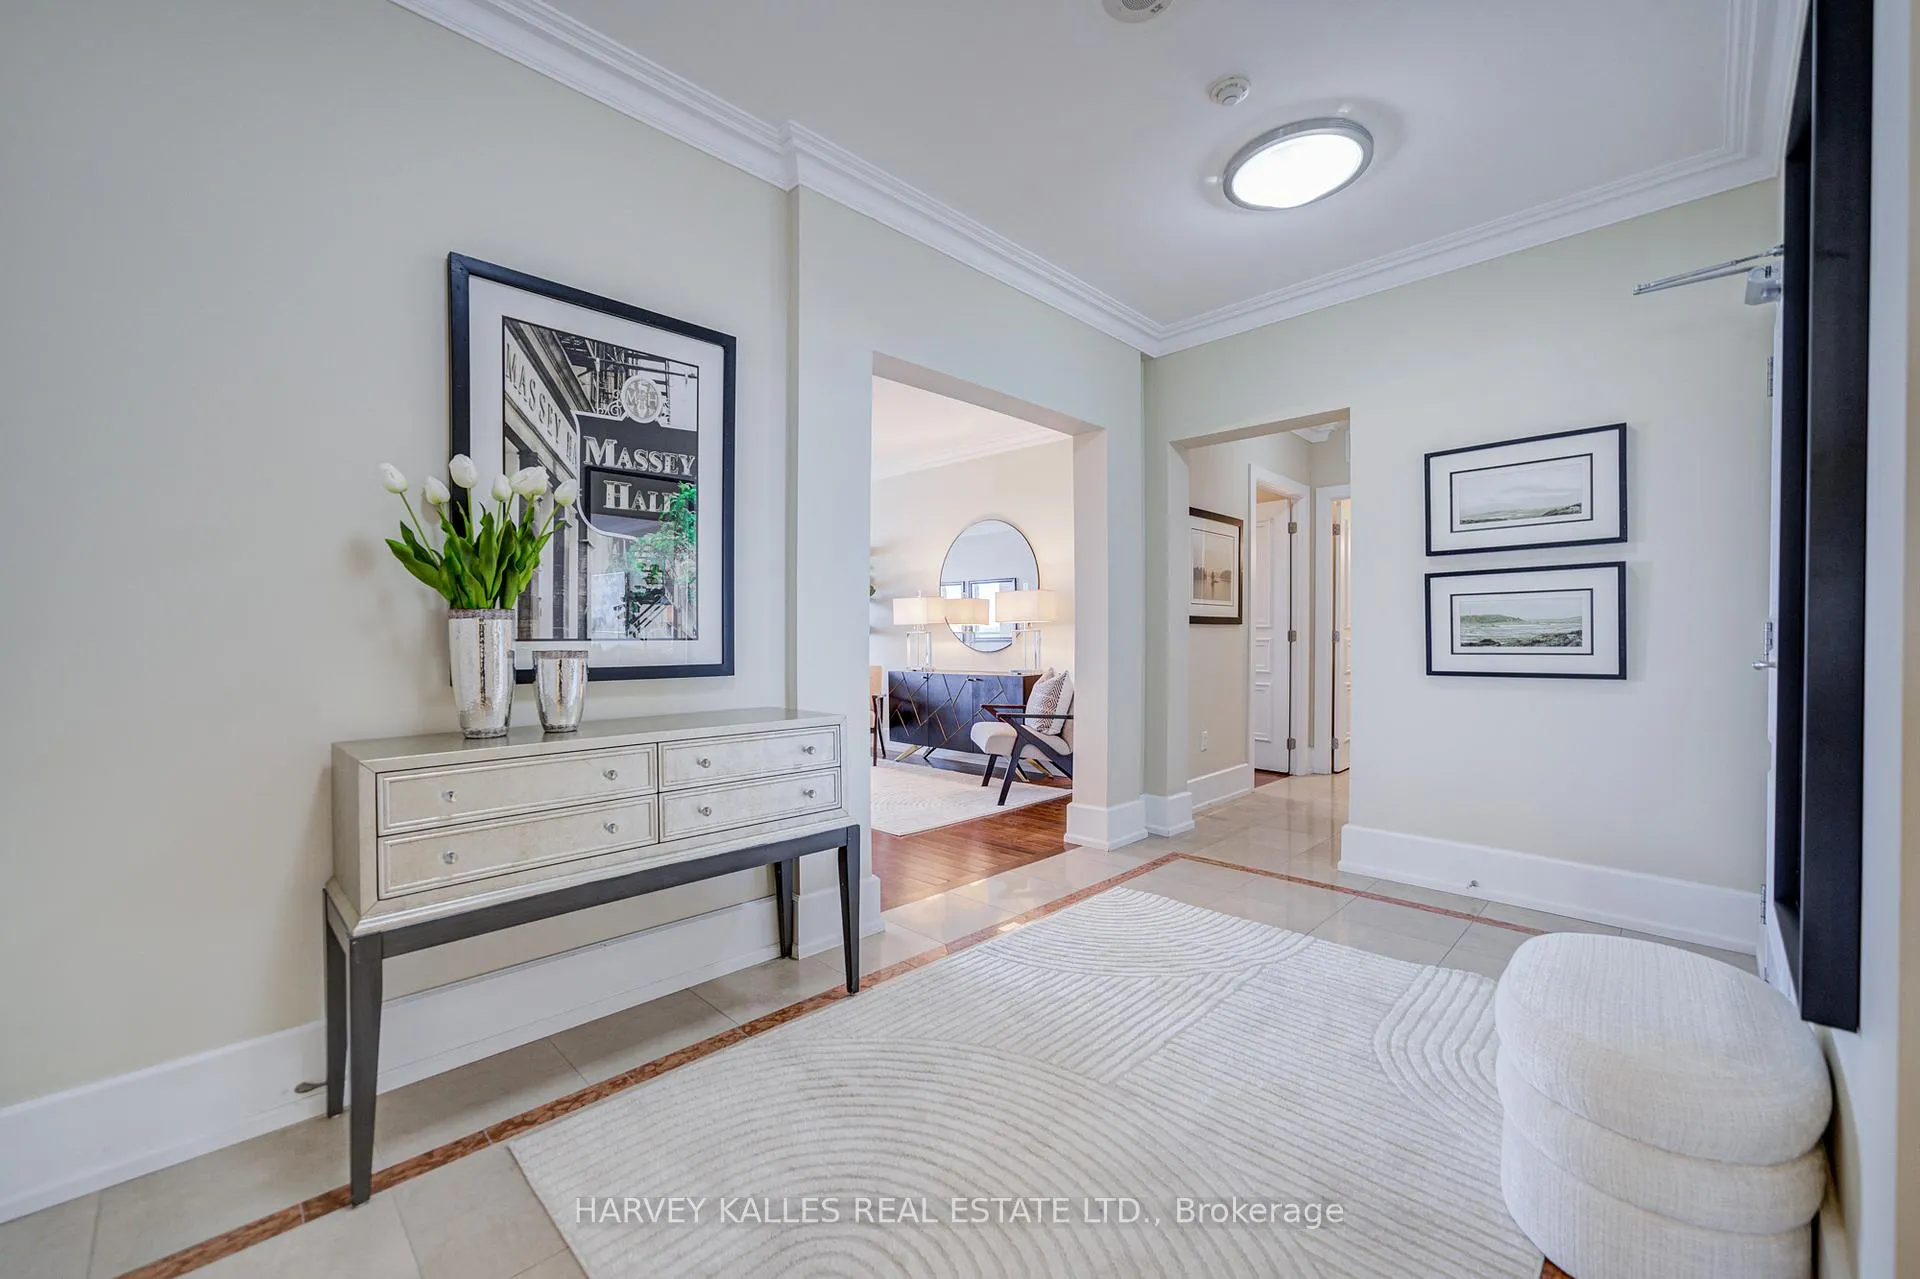 See all 47 photos
Property history
Facts and features
- ExposureNorth east
- LaundryIn-suite laundry, sink
- LockerOwned
- BalconyOpen
- Hardwood floors
- Fireplace
- Central air
- Indoor pool
- Concierge
- Gym
The homeCondo Apartment, Apartment, 2,000–2,249 sq ft
- Type: Condo Apartment
- Style: Apartment
- Living space: 2,000–2,249 sq ft
- Basement: None
- Exposure: North East
InsideFireplace Yes, Stone, Hardwood, In-suite laundry, sink
- Fireplace: Yes
- Flooring: Stone, Hardwood
- Laundry: In-suite laundry, sink
- Features: Other
- Rooms above ground: 9
- Bedrooms: 2 + 1 in the basement
- Bathrooms: 3
- Kitchens: 1
- Family room: Yes
OutsideStucco (plaster), Open
- Exterior: Stucco (plaster)
- Balcony: Open
Parking and locker2 Parking, Underground, Parking type Owned
- Spaces: 2 Parking
- Garage: Underground
- Parking type: Owned
- Driveway: Underground
- Spot: 20
- Locker: Owned
- Locker number: 209
- Locker level: B
BuildingSt Gabriel Village Condos, Storeys 19, Units 249
- Name: St Gabriel Village Condos
- Storeys: 19
- Units: 249
- Registered: 2009
- Condo corporation: 1996
- Amenities: Indoor pool, concierge, gym, guest suites, sauna, visitor parking
- Pets: Allowed
Heating, water and powerForced air, gas, Central air
- Heating: Forced air, gas
- Cooling: Central air
Costs and taxesTaxes $10,286 a year, Condo fee $2,803 a month, Water included, common elements included, building insurance included, parking included
- Taxes, 2025: $10,286 a year
- Condo fee: $2,803 a month
- Fee includes: Water included, common elements included, building insurance included, parking included
- HST: No HST
- Rental items: None
Included in the saleKitchen aid 4 burner stainless steel cooktop and stove, kitchen aid built-in microwave with exhaust hood, kitchen aid stainless steel refrigerator freezer, kitchen aid built in stainless steel dishwasher, whirlpool duet front load washer/dryer, all electric light fixtures, all window coverings (hunter douglas blinds)., Not included None
- Included: Kitchen aid 4 burner stainless steel cooktop and stove, kitchen aid built-in microwave with exhaust hood, kitchen aid stainless steel refrigerator freezer, kitchen aid built in stainless steel dishwasher, whirlpool duet front load washer/dryer, all electric light fixtures, all window coverings (hunter douglas blinds).
- Not included: None
Listing detailsC13111322, Sold, May 10, 2026
- MLS® number: C13111322
- Status: Sold
- Listed on: May 10, 2026
- Days on market: 17
- Updated: May 27, 2026
- Possession: 30-59 days
- Occupied by: Vacant
- Listing brokerage: HARVEY KALLES REAL ESTATE LTD.
About this home
Unit 1602B, 660 Sheppard Avenue E, North York (Bayview Village), ON M2K 3E5
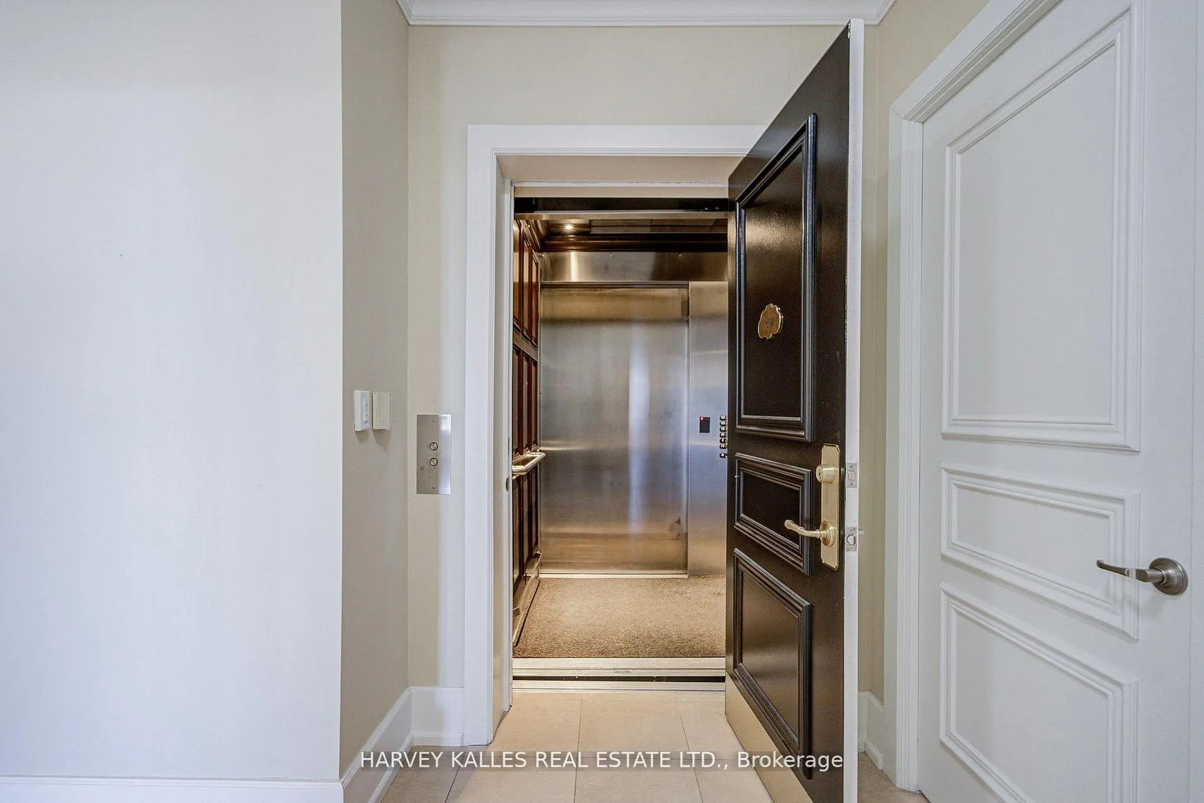
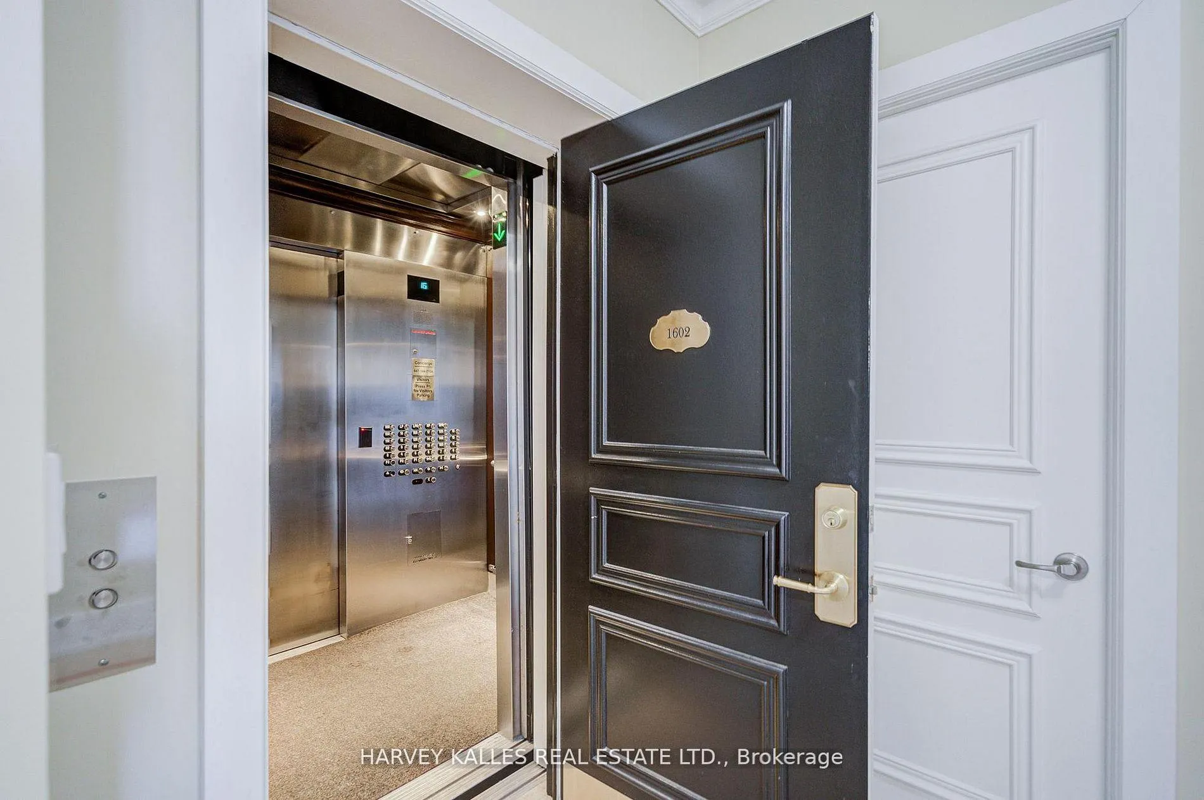
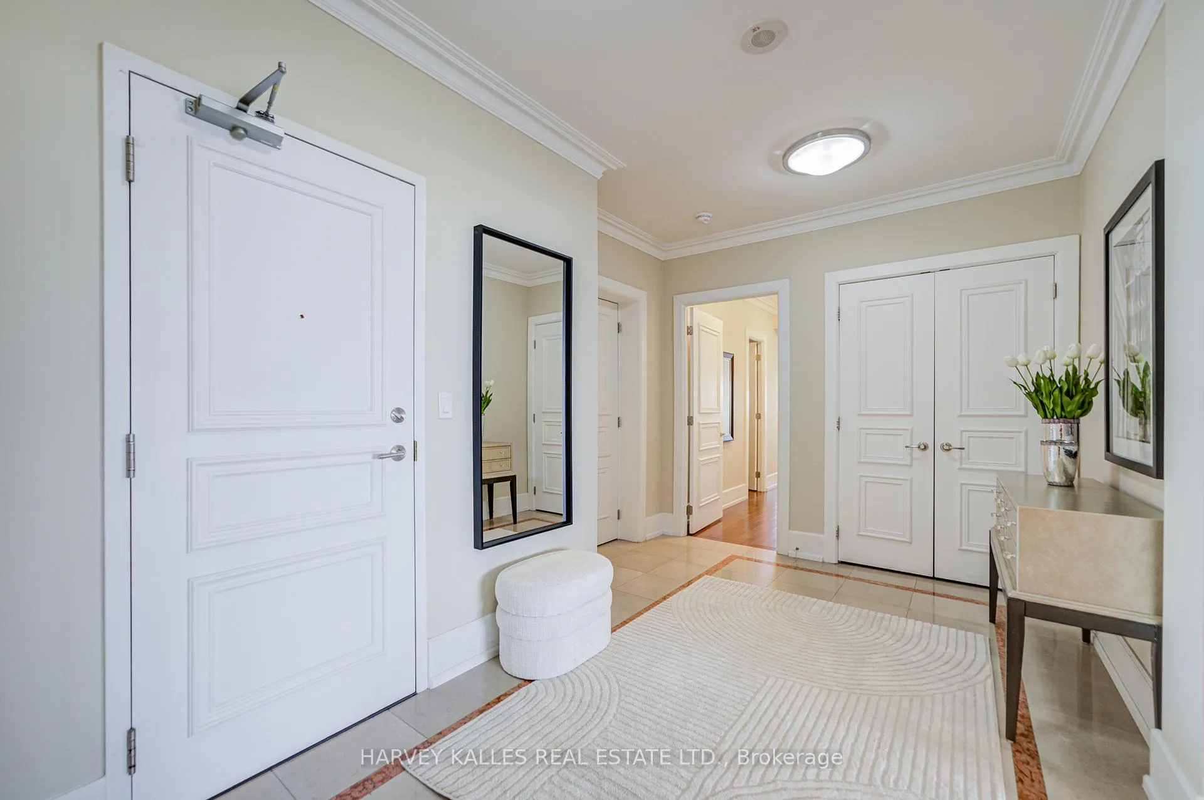
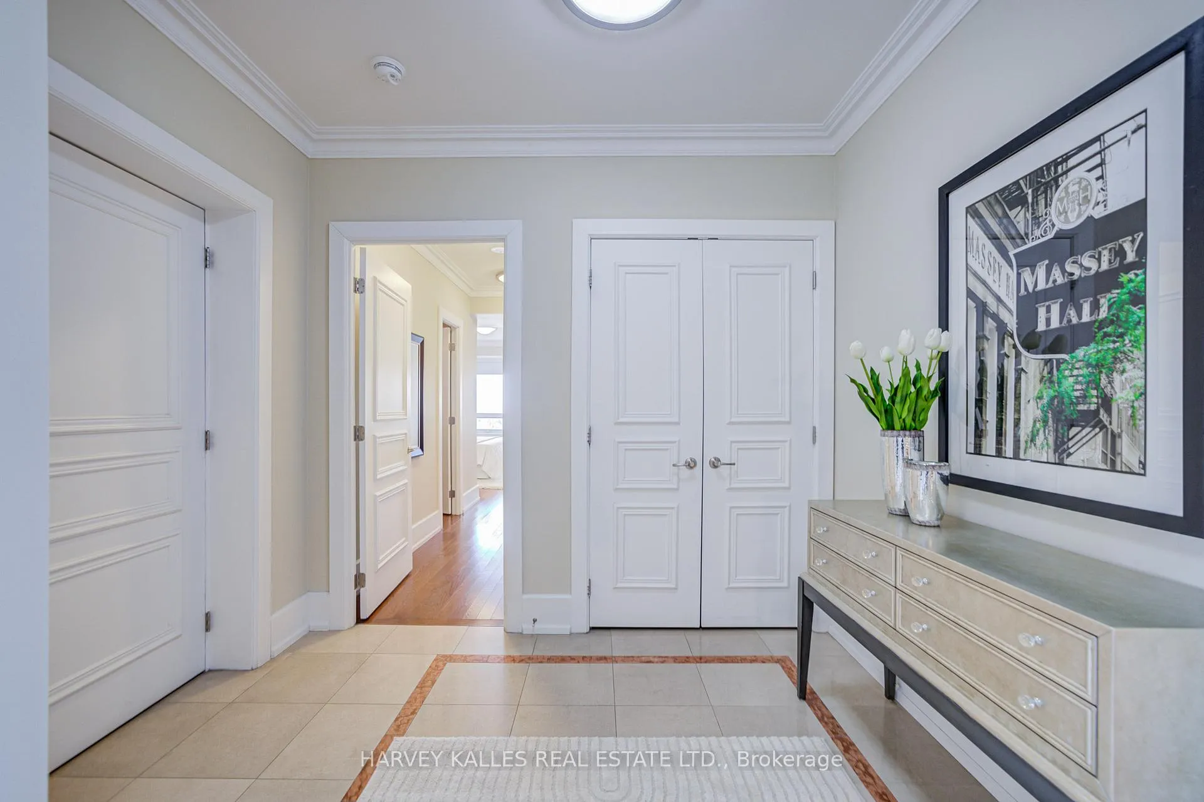
Welcome to #1602B St. Gabriel's. 2165 sf of Pure Luxury, with large windows getting lots of natural light. Step off the Direct to Suite elevator into a Grand Foyer, with stone floors.Enter the combined Living & Dining Rms, a wonderful open space & flow for entertaining, with Eastern-Southern-and-Northern-Views.Bring your house-sized furniture because it will fit. Beyond, the Cook's Kitchen has lots of cupboard/storage space, s/s appliances, w/a great amount stone surfaces for prepping & cooking meals.It's combined with a Breakfast room,again with lots of natural light.Walk out to the Balcony to sip your coffee or barbeque your meals.Next to the kitchen is the Family Rm with an electric fireplace, a good spot to watch television, or sit quietly & read a book.Adjoining office has plenty of shelves & storage area for filing.The oversized Primary Bdrm has His & Hers Walk-In Closets & a 5-Pc Bathroom, with Separate Shower & Bathtub, plus a Premium Toilet. In this Split Plan layout, the Second Bedroom, also w/Ensuite bath is at the other end of the unit which speaks volumes for privacy. There is a potential third bedroom, if you convert the office. Also, a powder rm, & a Laundry facility with full-sized washer/dryer. St Gabriels is known for its fabulous amenities & well trained, helpful staff. Use the valet to park your car & bring groceries to your suite. Building has an indoor pool, Sauna, Cardio Room, Yoga Studio & Weight Rm. The huge party rm has its own kitchen, so you can host a large party outside of your unit. There is a Guest Suite & plenty of Visitors Parking. It's a spirited community, with lots of planned social events. All of this is offered in a superb location steps to Bayview village, with Loblaws, shopping, Restaurants & Cafes, close to the Hwy for downtown, East/West or Northern Excursions. Easy walk to the subway/public transport.
Ask about this home
A HOMEH agent will answer your questions about this home.
Know more about St Gabriel Village Condos
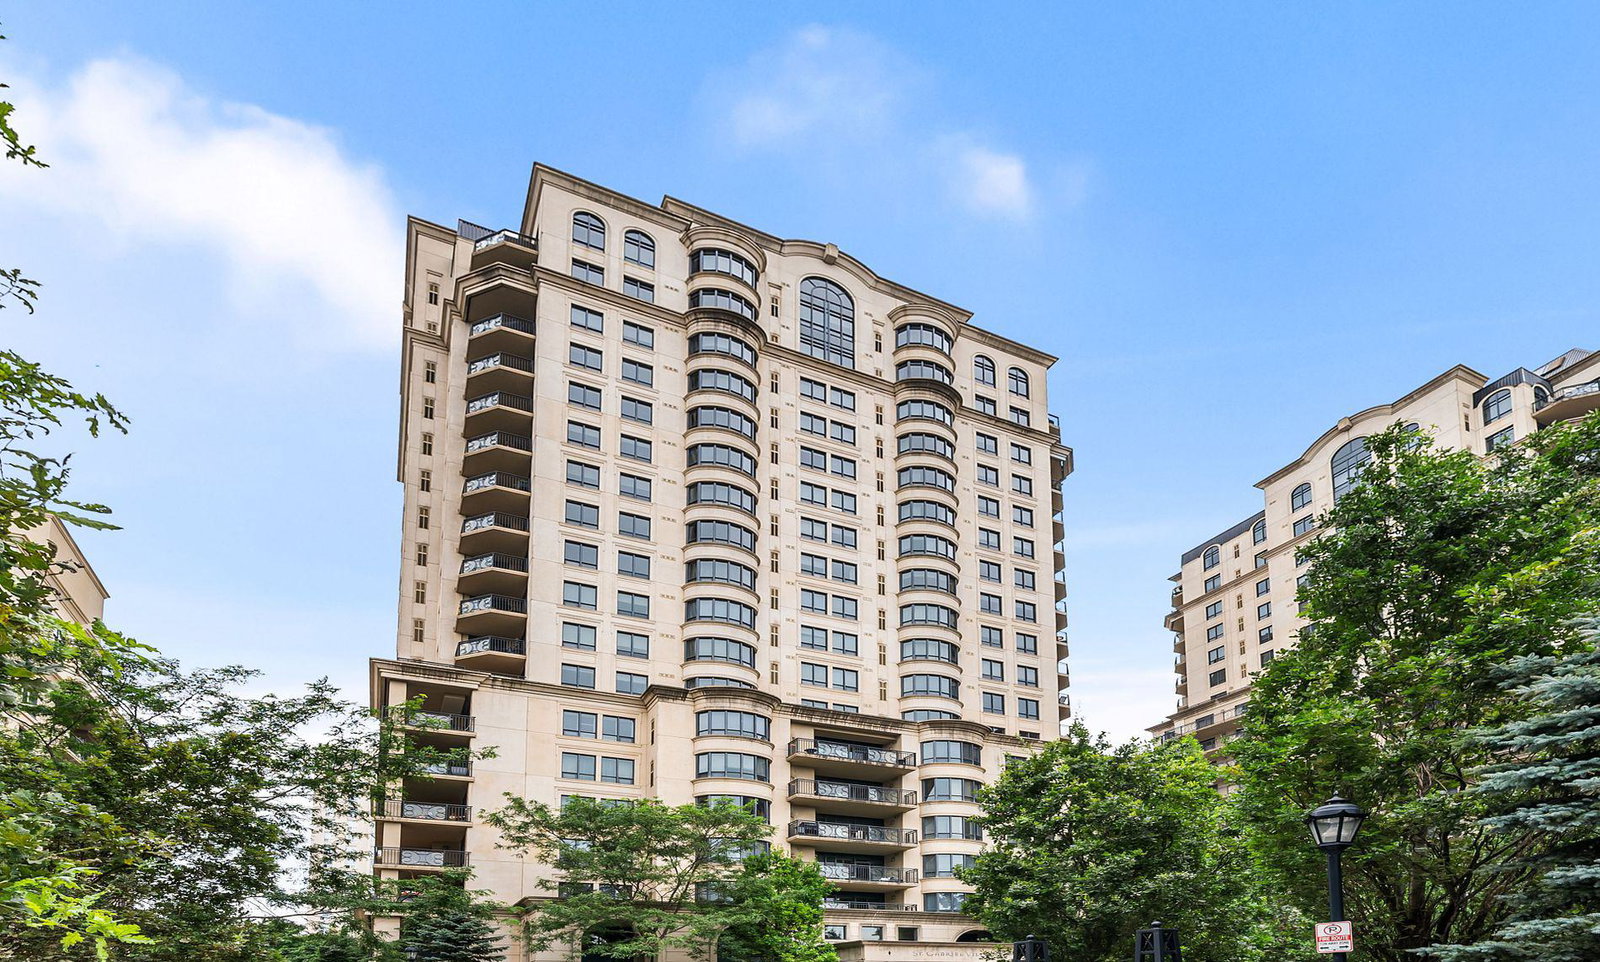
Condo building · 660 Sheppard Avenue E
St Gabriel Village Condos is a 19-storey condo with 249 suites, built in 2009 by Shane Baghai. Right now 1 for sale is on the market here.
- 19storeys
- 249suites
- $807/sq ft
- 2009built
No similar units for sale in St Gabriel Village Condos right now.
Around this home
Daily convenience, out of 100, from the distances below
Schools nearby
School rating, out of 10.
Helpful calculators
Your HOMEH agent

"Priced 2% over the Hestimate. I would see it this week."