

Unit 601, 660 Sheppard Avenue E
Unit 601, 660 Sheppard Avenue E
 See all 34 photos
Property history
Facts and features
- ExposureWest
- LaundryIn-suite
- LockerOwned
- BalconyOpen
- Hardwood floors
- Fireplace
- Central air
- Concierge
- Exercise room
- Indoor pool
The homeCondo Apartment, Apartment, 1,000–1,199 sq ft
- Type: Condo Apartment
- Style: Apartment
- Living space: 1,000–1,199 sq ft
- Basement: None
- Exposure: West
InsideFireplace Yes, living room, Hardwood, Tile, In-suite laundry
- Fireplace: Yes, living room
- Flooring: Hardwood, Tile
- Laundry: In-suite laundry
- Features: Carpet free
- Rooms above ground: 5
- Bedrooms: 2
- Bathrooms: 2
- Kitchens: 1
OutsideConcrete, Open
- Exterior: Concrete
- Balcony: Open
Parking and locker1 Parking, Underground, Parking type Owned
- Spaces: 1 Parking
- Garage: Underground
- Parking type: Owned
- Driveway: Underground
- Spot: Unit 46
- Locker: Owned
- Locker unit: Unit 227
- Locker level: Level c
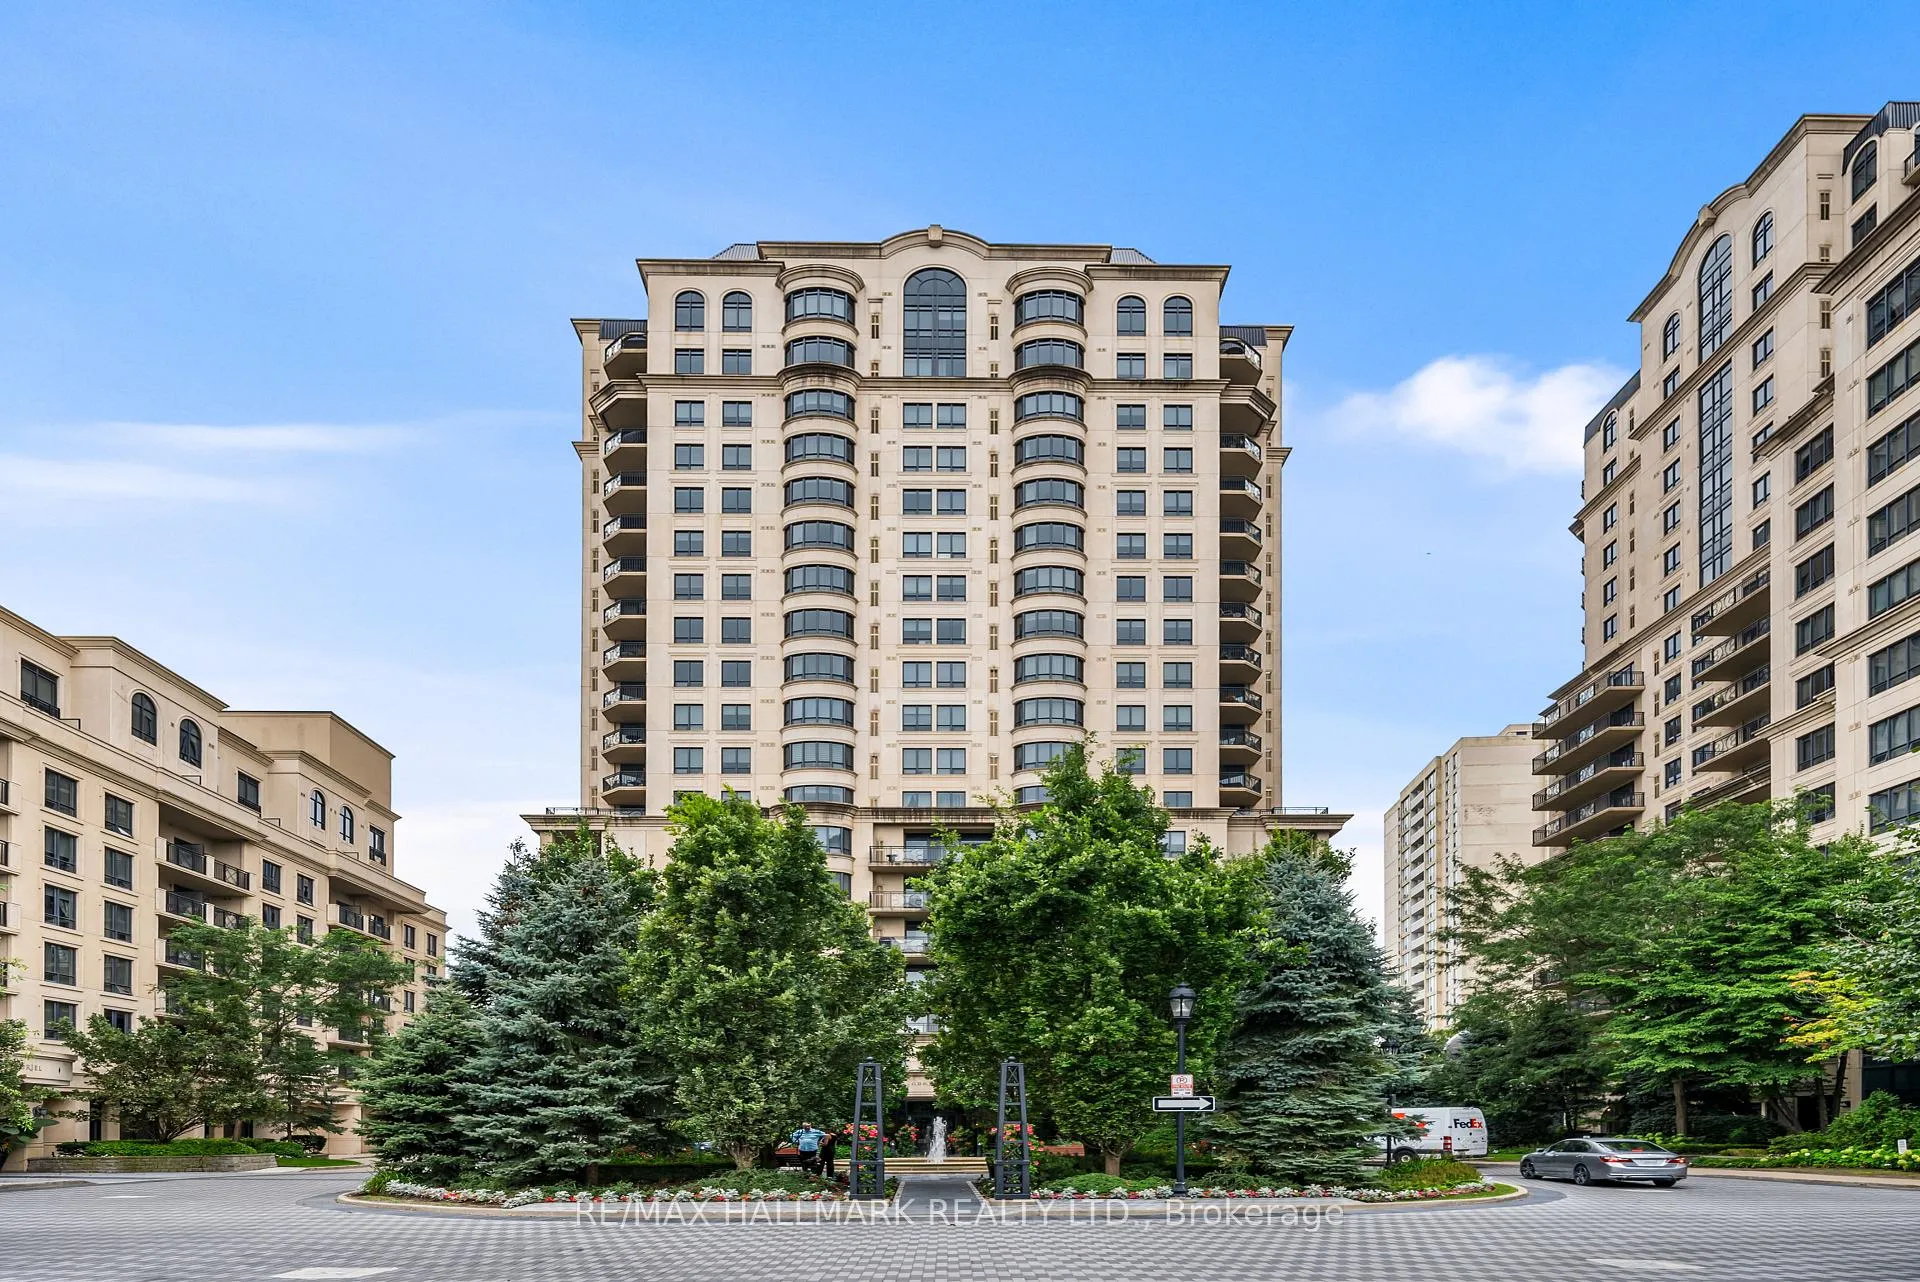
BuildingSt gabriel village, Storeys 19, Units 249
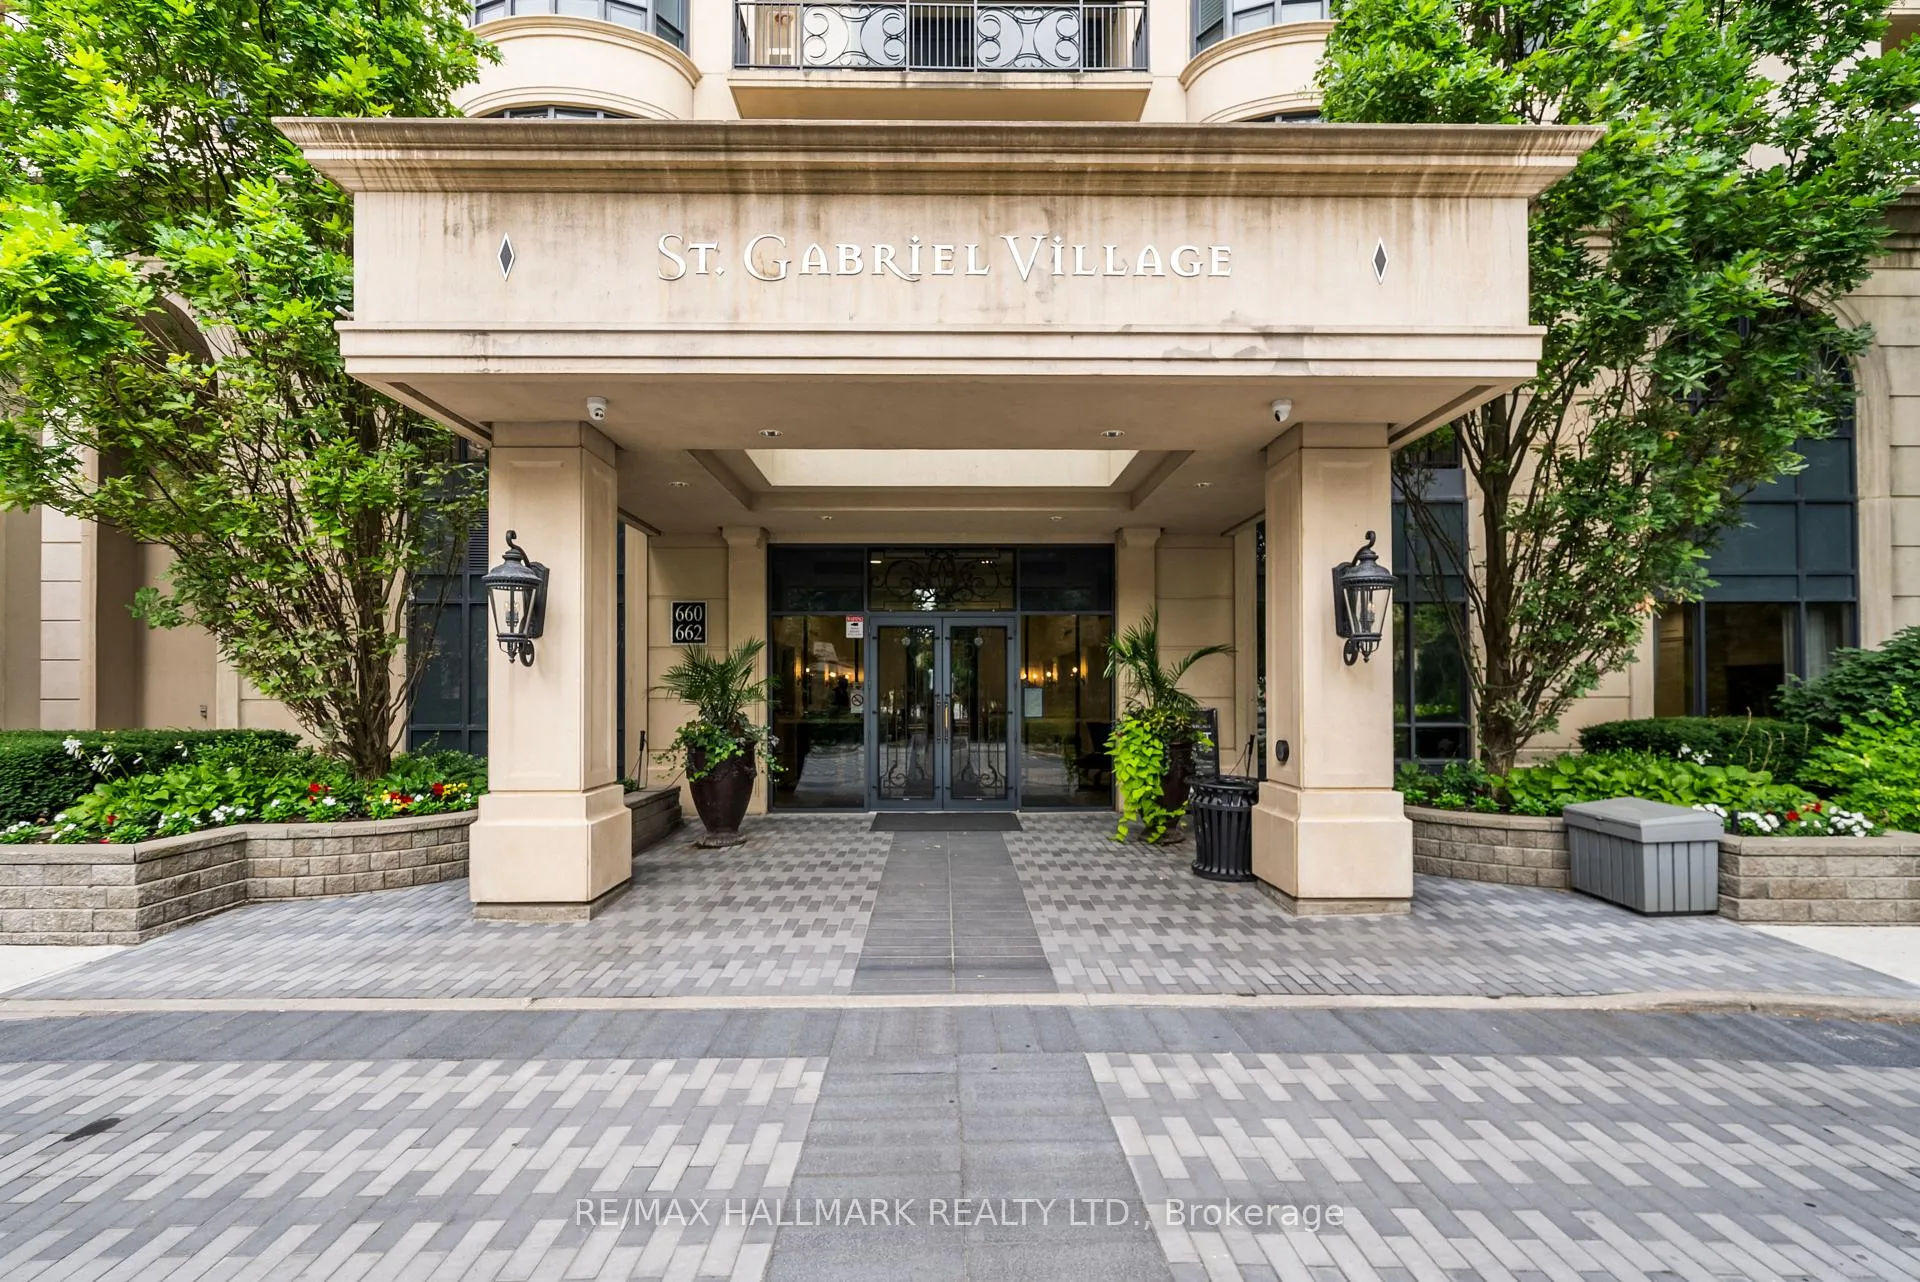
- Name: St gabriel village
- Storeys: 19
- Units: 249
- Registered: 2009
- Condo corporation: 1996
- Amenities: Bbqs allowed, concierge, exercise room, indoor pool, party room/meeting room, visitor parking
- Pets: Allowed
Heating, water and powerForced air, gas, Central air
- Heating: Forced air, gas
- Cooling: Central air
Costs and taxesTaxes $4,766 a year, Condo fee $1,477 a month, Building insurance included, common elements included, parking included, water included
- Taxes, 2025: $4,766 a year
- Condo fee: $1,477 a month
- Fee includes: Building insurance included, common elements included, parking included, water included
- HST: HST included in the price
Included in the saleSee schedule b., See schedule b.
- Included: See schedule b.
- Not included: See schedule b.
NearbySchool, rec./commun.centre, public transit, park, library
- Close to: School, rec./commun.centre, public transit, park, library
Listing detailsC13068964, Sold, May 1, 2026
- MLS® number: C13068964
- Status: Sold
- Listed on: May 1, 2026
- Days on market: 31
- Updated: Jun 1, 2026
- Possession: Flexible
- Occupied by: Vacant
- Listing brokerage: RE/MAX HALLMARK REALTY LTD.
About this home
Unit 601, 660 Sheppard Avenue E, North York (Bayview Village), ON M2K 3E5
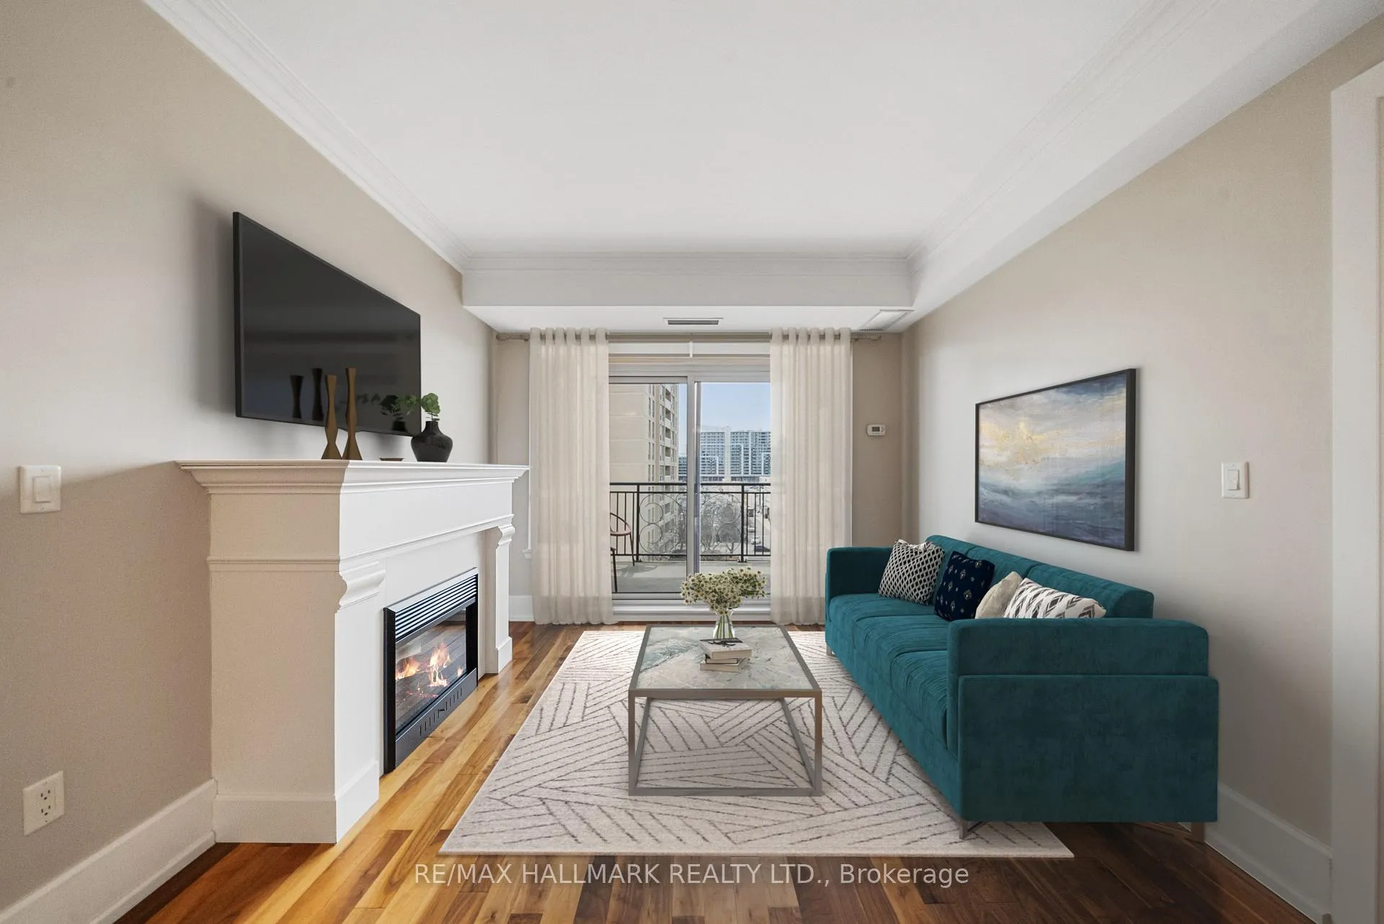
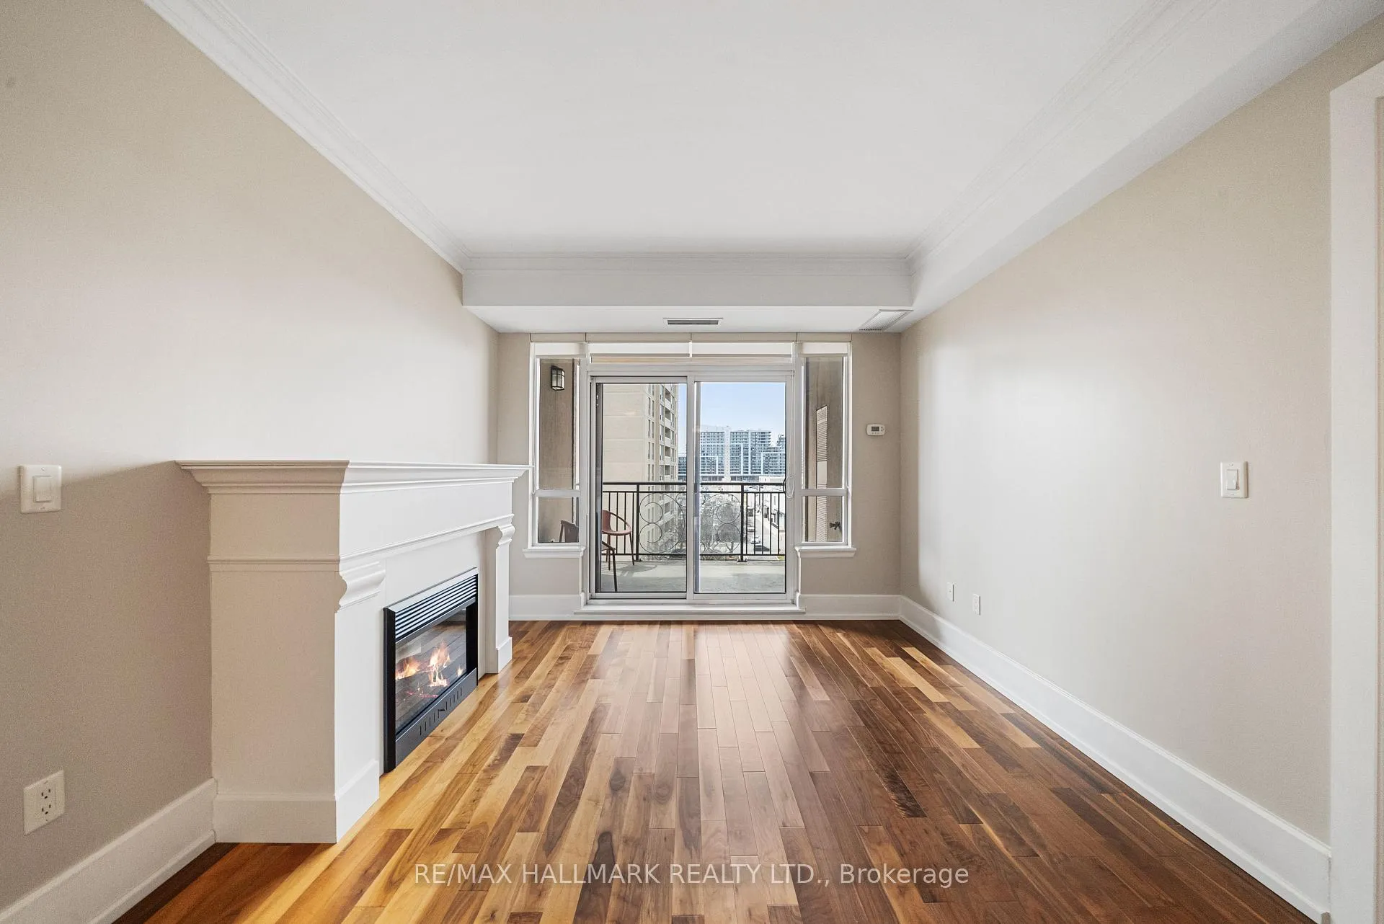
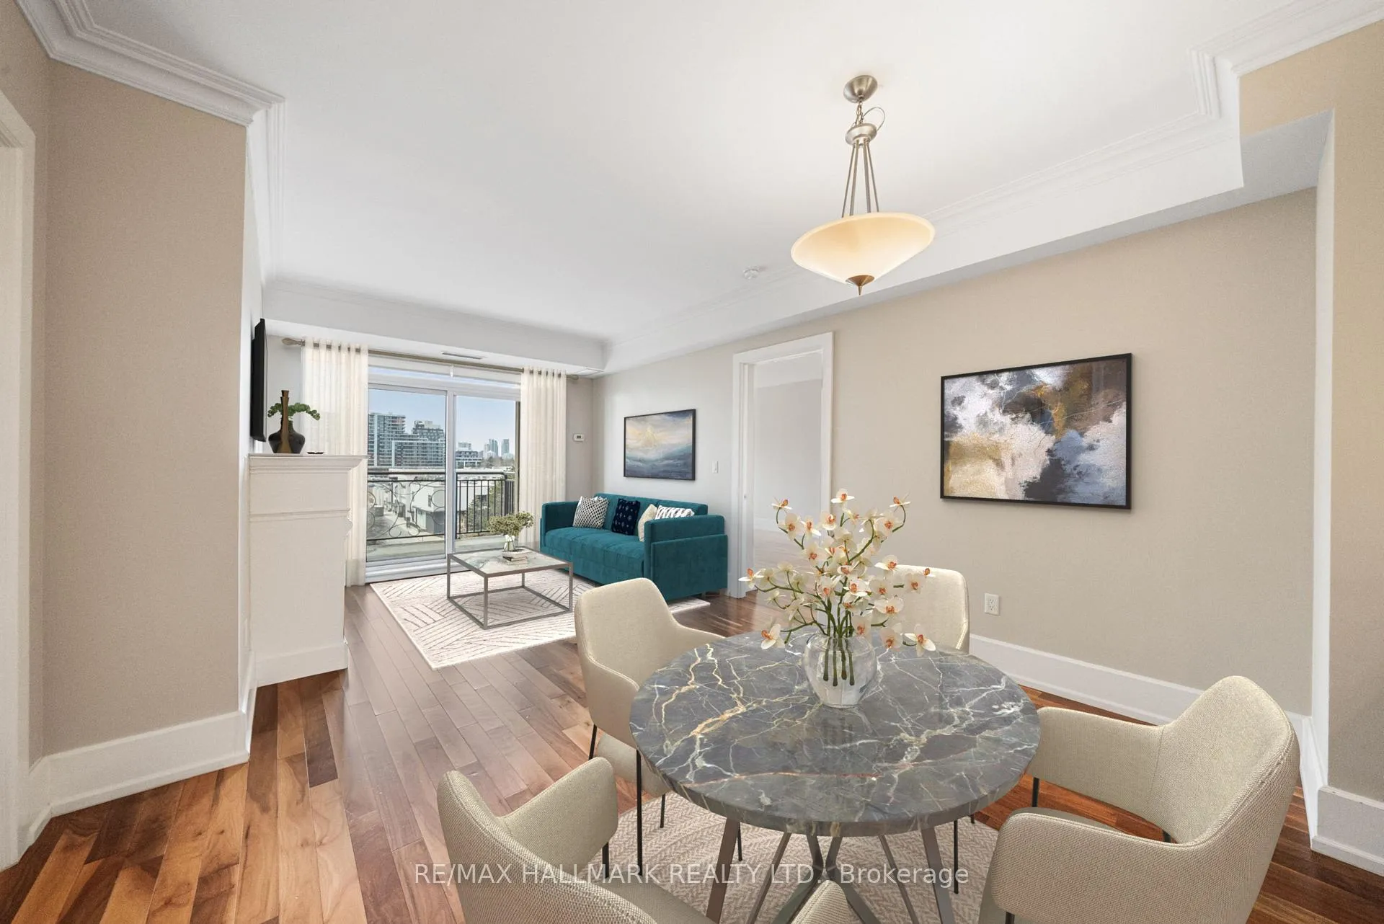
Welcome to Unit 601 at 660 Sheppard Avenue East, a luxurious residence in the prestigious Shane Baghai-designed St. Gabriel's Village. This elegant suite boasts 1,160sq ft of beautifully appointed and thoughtfully designed open concept living space, perfect for both comfortable everyday living and entertaining with ease. With gleaming hardwood floors and bright West-facing windows, the space is filled with natural light, creating a warm and inviting atmosphere. The modern open concept kitchen is equipped with stainless steel appliances, updated stone countertops and backsplash, and a functional peninsula breakfast bar, perfect for casual meals or as a prep station for your next culinary endeavor. The spacious living and dining area is anchored by a warm and inviting fireplace, and opens to a private west-facing balcony, made for enjoying warm afternoon light and picturesque sunsets. An ideal split-bedroom layout ensures optimal privacy. Your primary suite features a walk-in closet with custom organizers and a spa-like 4-piece ensuite, complete with a soaker tub, separate shower, and a large vanity with ample storage. The second bedroom is equally generous in size, filled with natural light from a charming bay window, and features a spacious double closet. Additional conveniences include a second full 4 piece bath, ideal for families and guests, an ensuite laundry closet, easy underground parking space, and locker for all your storage needs. Residents enjoy access to premium amenities, including valet parking, concierge, fitness centre, sauna, party room, and an indoor pool. Ideally located just steps to Bayview Village for upscale shopping and dining, with easy access to major transit hubs, including the TTC and 401. This is refined Bayview Village living at its finest.
Ask about this home
A HOMEH agent will answer your questions about this home.
Know more about St Gabriel Village Condos
Condo building · 660 Sheppard Avenue E
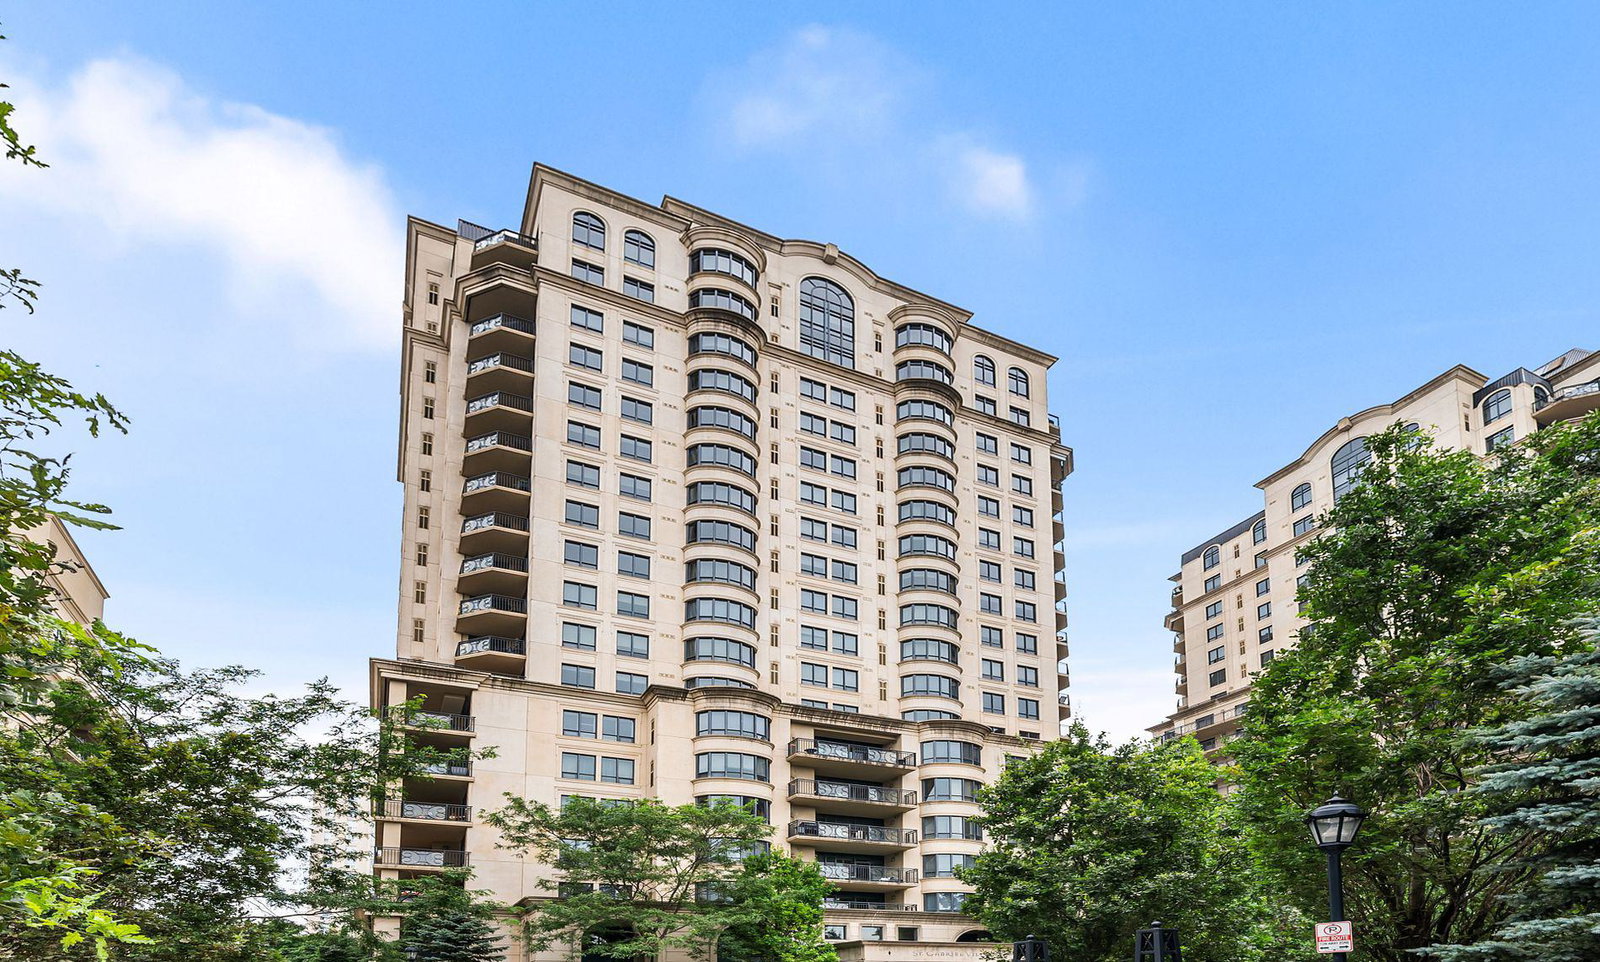
St Gabriel Village Condos is a 19-storey condo with 249 suites, built in 2009 by Shane Baghai. Right now 1 for sale is on the market here.
- 19storeys
- 249suites
- $807/sq ft
- 2009built
No similar units for sale in St Gabriel Village Condos right now.
Around this home
Daily convenience, out of 100, from the distances below
Schools nearby
School rating, out of 10.
Helpful calculators
Your HOMEH agent

"I would see it this week."