

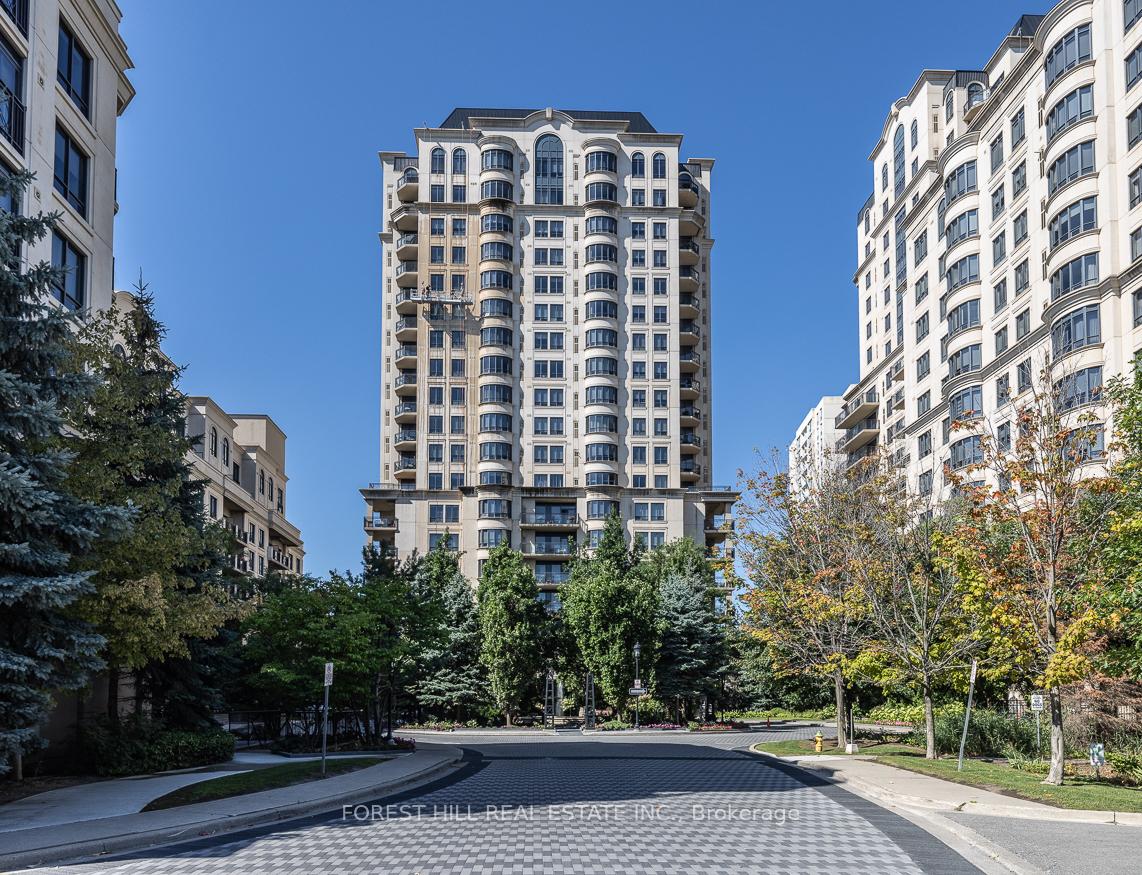
Unit 1603C, 662 Sheppard Avenue E
Unit 1603C, 662 Sheppard Avenue E
 See all 22 photos
Property history
Facts and features
- ExposureNorth east
- LaundryEnsuite
- LockerOwned
- BalconyOpen
- Hardwood floors
- Fireplace
- Central air
- Concierge
- Exercise room
- Gym
The homeCondo Apartment, Apartment, 2,000–2,249 sq ft
- Type: Condo Apartment
- Style: Apartment
- Living space: 2,000–2,249 sq ft
- Basement: None
- Exposure: North East
- View: Clear
InsideFireplace Yes, electric, family room, living room, Tile, Hardwood, Broadloom, Ensuite
- Fireplace: Yes, electric, family room, living room
- Flooring: Tile, Hardwood, Broadloom
- Laundry: Ensuite
- Features: Built-in oven
- Rooms above ground: 10
- Bedrooms: 2 + 1 in the basement
- Bathrooms: 3
- Kitchens: 1
- Family room: Yes
OutsideStucco (plaster), Open
- Exterior: Stucco (plaster)
- Balcony: Open
Parking and locker2 Parking, Underground, Parking type Owned
- Spaces: 2 Parking
- Garage: Underground
- Parking type: Owned
- Driveway: Underground
- Locker: Owned
- Locker unit: 118
- Locker level: A
BuildingSt Gabriel Village Condos, Storeys 19, Units 249
- Name: St Gabriel Village Condos
- Storeys: 19
- Units: 249
- Registered: 2009
- Condo corporation: 1996
- Amenities: Concierge, elevator, exercise room, guest suites, gym, indoor pool
- Pets: Allowed
Heating, water and powerForced air, gas, Central air
- Heating: Forced air, gas
- Cooling: Central air
Costs and taxesTaxes $10,286 a year, Condo fee $2,640 a month, Common elements included, building insurance included, water included, parking included
- Taxes, 2025: $10,286 a year
- Condo fee: $2,640 a month
- Fee includes: Common elements included, building insurance included, water included, parking included
- HST: No HST
- Rental items: N/a
Included in the saleKitchen aid kitchen appliances (fridge, stove, microwave, dishwasher), beverage fridge, stackable maytag washer and dryer and all window coverings., Chandelier in dining room and chandelier in powder room.
- Included: Kitchen aid kitchen appliances (fridge, stove, microwave, dishwasher), beverage fridge, stackable maytag washer and dryer and all window coverings.
- Not included: Chandelier in dining room and chandelier in powder room.
NearbyHospital, park, place of worship, public transit, school
- Close to: Hospital, park, place of worship, public transit, school
Listing detailsC12388355, Sold, Sep 8, 2025
- MLS® number: C12388355
- Status: Sold
- Listed on: Sep 8, 2025
- Days on market: 30
- Updated: Oct 8, 2025
- Possession: 2025-10-01 / 30-59 days
- Occupied by: Vacant
- Listing brokerage: FOREST HILL REAL ESTATE INC.
About this home
Unit 1603C, 662 Sheppard Avenue E, North York (Bayview Village), ON M2K 3E6
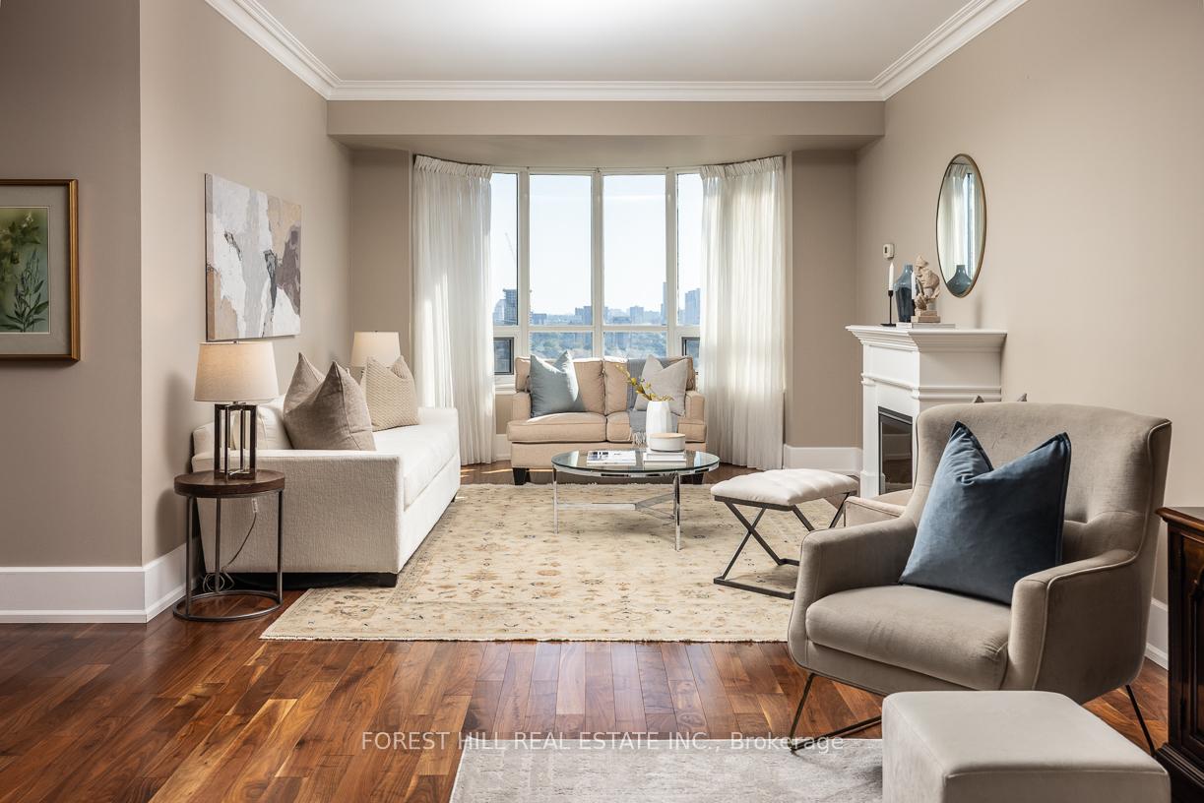
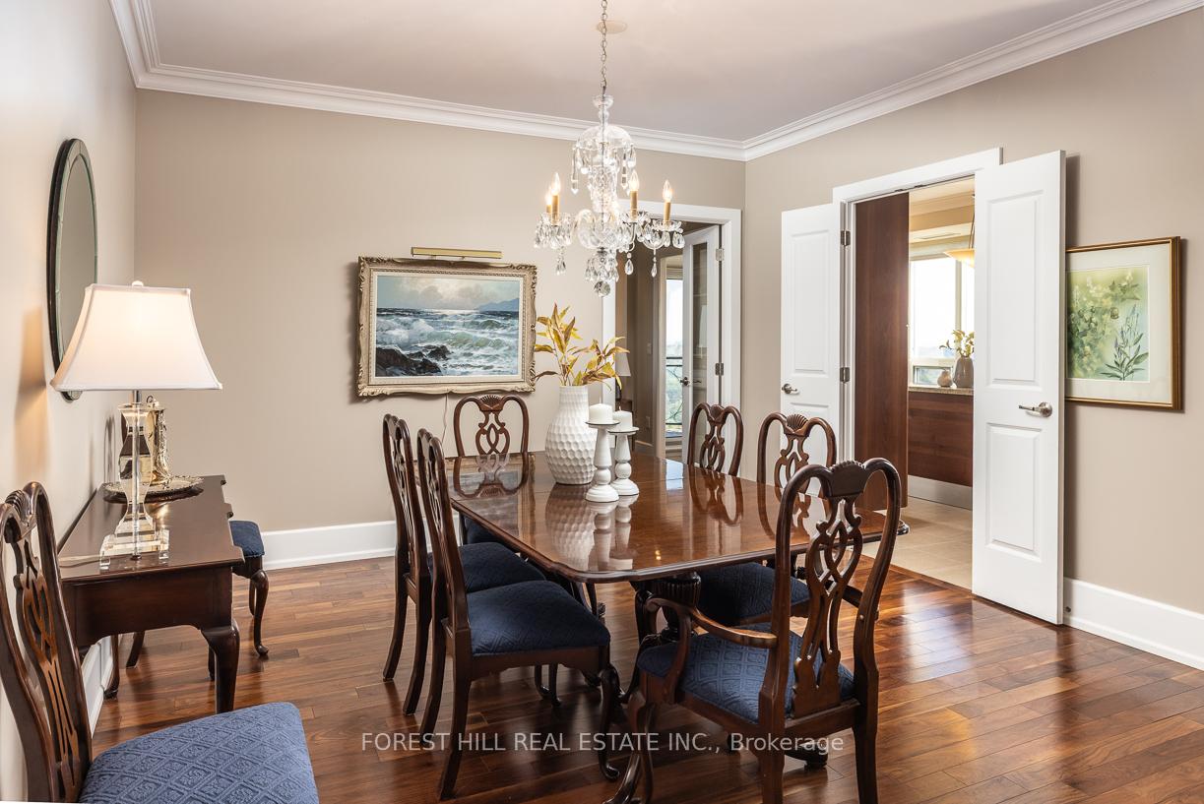
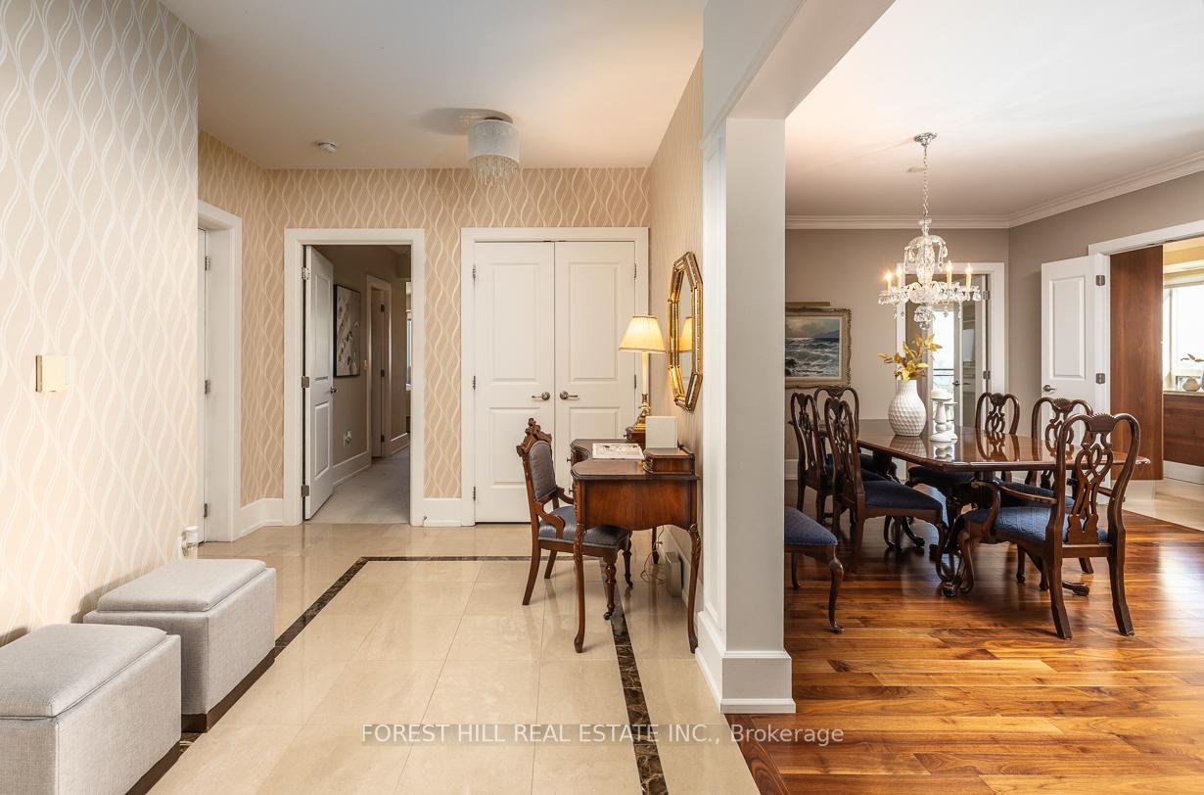
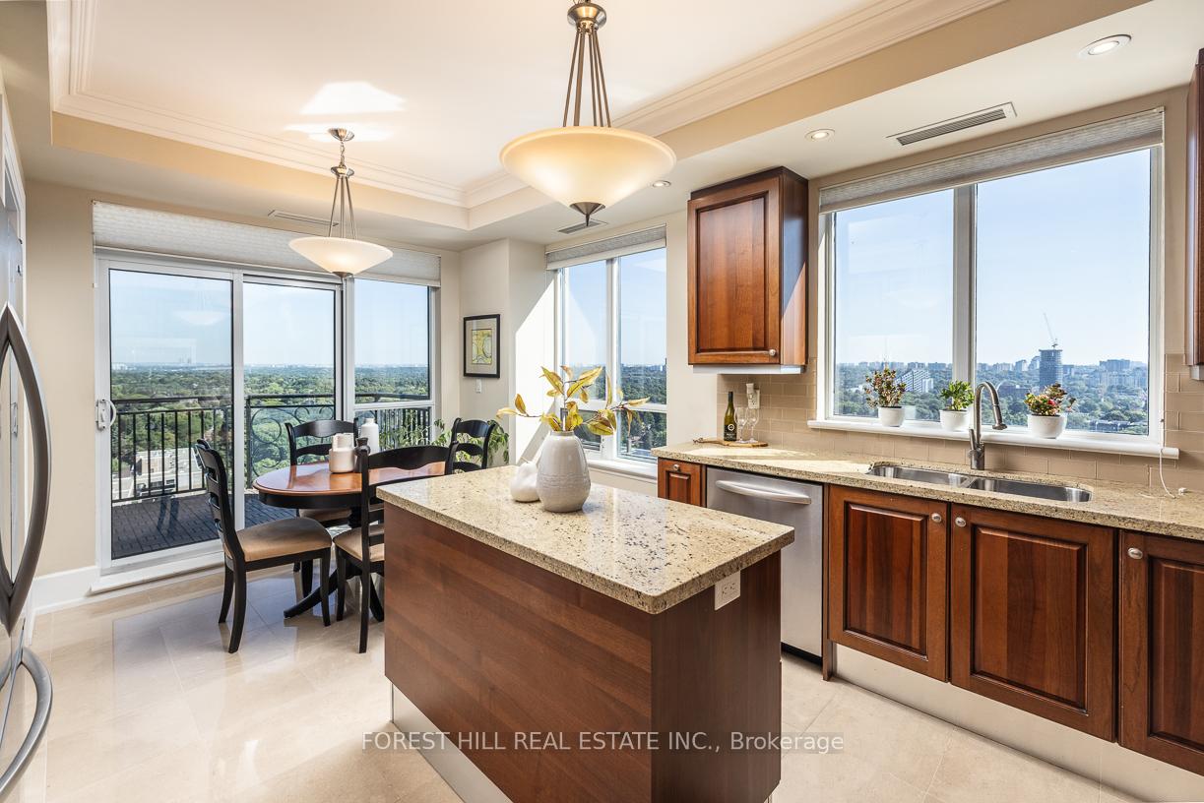
Nestled in a premium residence, this spacious corner unit with northeast exposures offers an unmatched living experience. Boasting 2,165 square feet, this elegant two bedroom + den suite provides ample space for families, down sizers, executives, especially for those who love to entertain. Easily converted to a 3 br unit. A private access elevator provides the ultimate convenience with direct entry into your suite. This is the optimum suite with unobstructed views from large sunlit windows throughout. A great balcony with clear views, perfect to experience sipping your morning coffee or dining al fresco. An expansive living space with many high-end features including luxurious and beautiful floor tiling, crown moulding, high baseboards, plenty of storage all with a functional layout, well suited for hospitality. This unit also boasts a stylish powder room off the foyer for an added benefit and convenience. Another unique highlight of this condo includes a family room perfect for quality time or cozy movie nights, complete with fireplace, built in shelving and desk area. The combined dining and living room area is compete with gorgeous hard wood floors, a bright bay window and fireplace. The modern kitchen is a fantastic space with Kitchen Aid appliances, granite counters, East facing windows, breakfast eating area with a walkout to a spacious balcony. The primary bedroom is very spacious with a 5 piece ensuite, two walk in closets and an adjoining den/office space. The 2nd bedroom is also of ample size with a 3 piece ensuite, large double closet and large East facing window. Separate ensuite laundry is also an added bonus room off the foyer. Two car parking ideally located on the P1 level and conveniently positioned by the elevators. A generous locker for storage is also included and located on the same underground level. Valet parking and concierge services in a prime location with exceptional amenities, dining, shopping and transit options at your doorstep.
Ask about this home
A HOMEH agent will answer your questions about this home.
Know more about St Gabriel Village Condos
Condo building · 660 Sheppard Avenue E
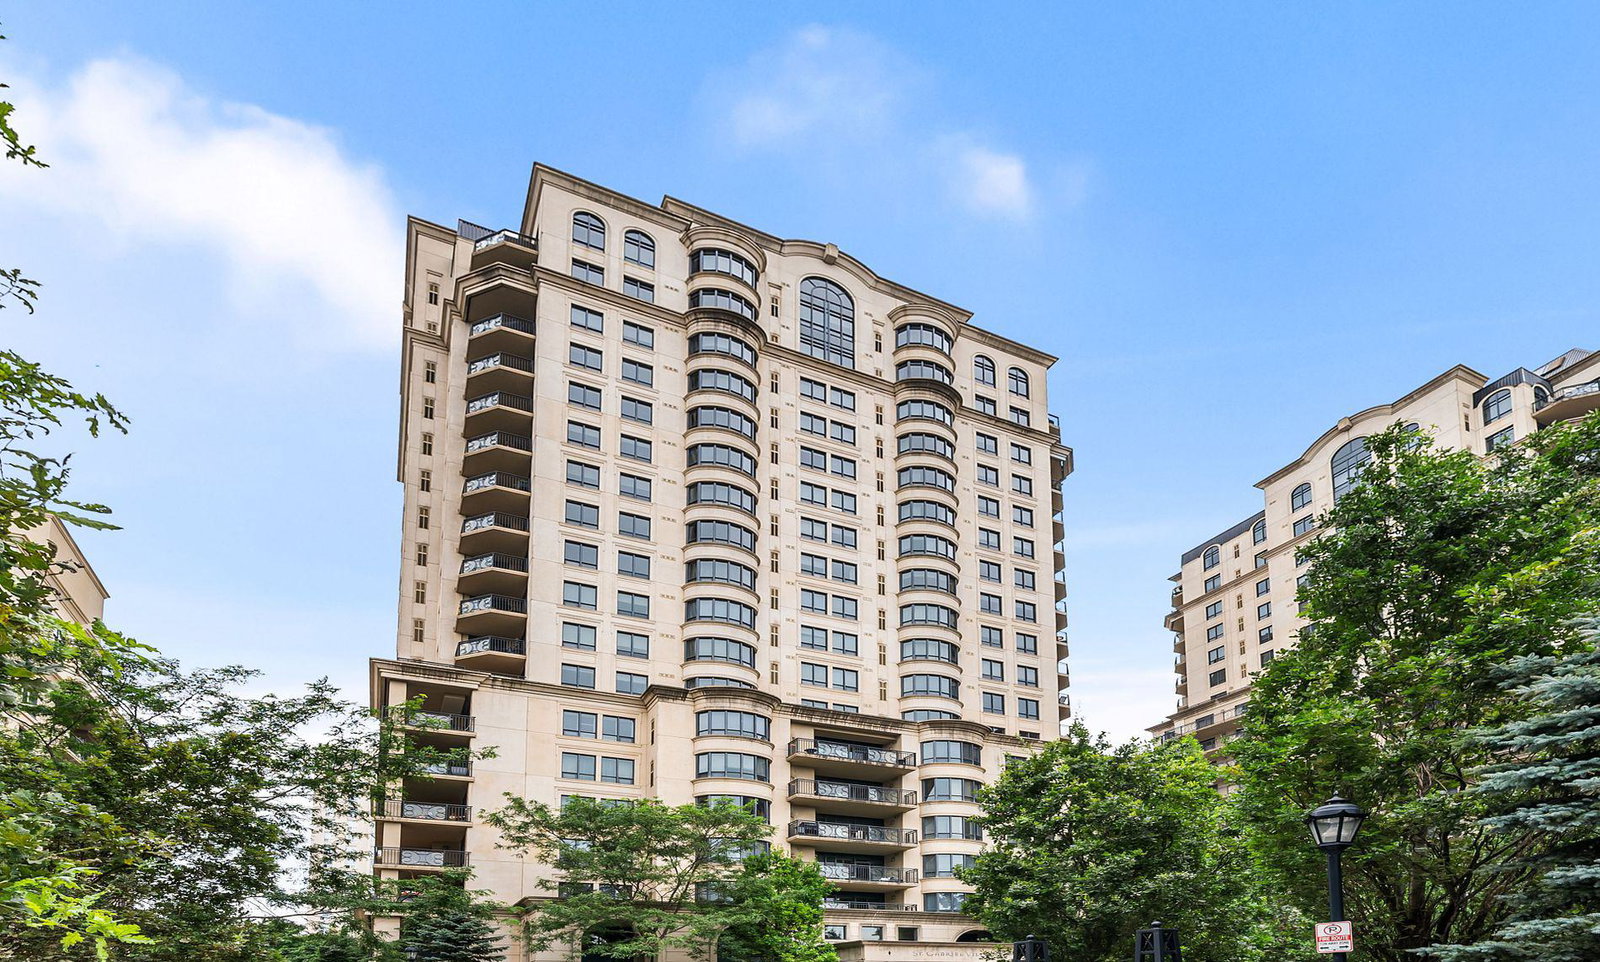
St Gabriel Village Condos is a 19-storey condo with 249 suites, built in 2009 by Shane Baghai. Right now 1 for sale is on the market here.
- 19storeys
- 249suites
- $807/sq ft
- 2009built
No similar units for sale in St Gabriel Village Condos right now.
Around this home
Daily convenience, out of 100, from the distances below
Schools nearby
School rating, out of 10.
Helpful calculators
Your HOMEH agent

"I would see it this week."