

Unit 1704, 662 Sheppard Avenue E
Unit 1704, 662 Sheppard Avenue E
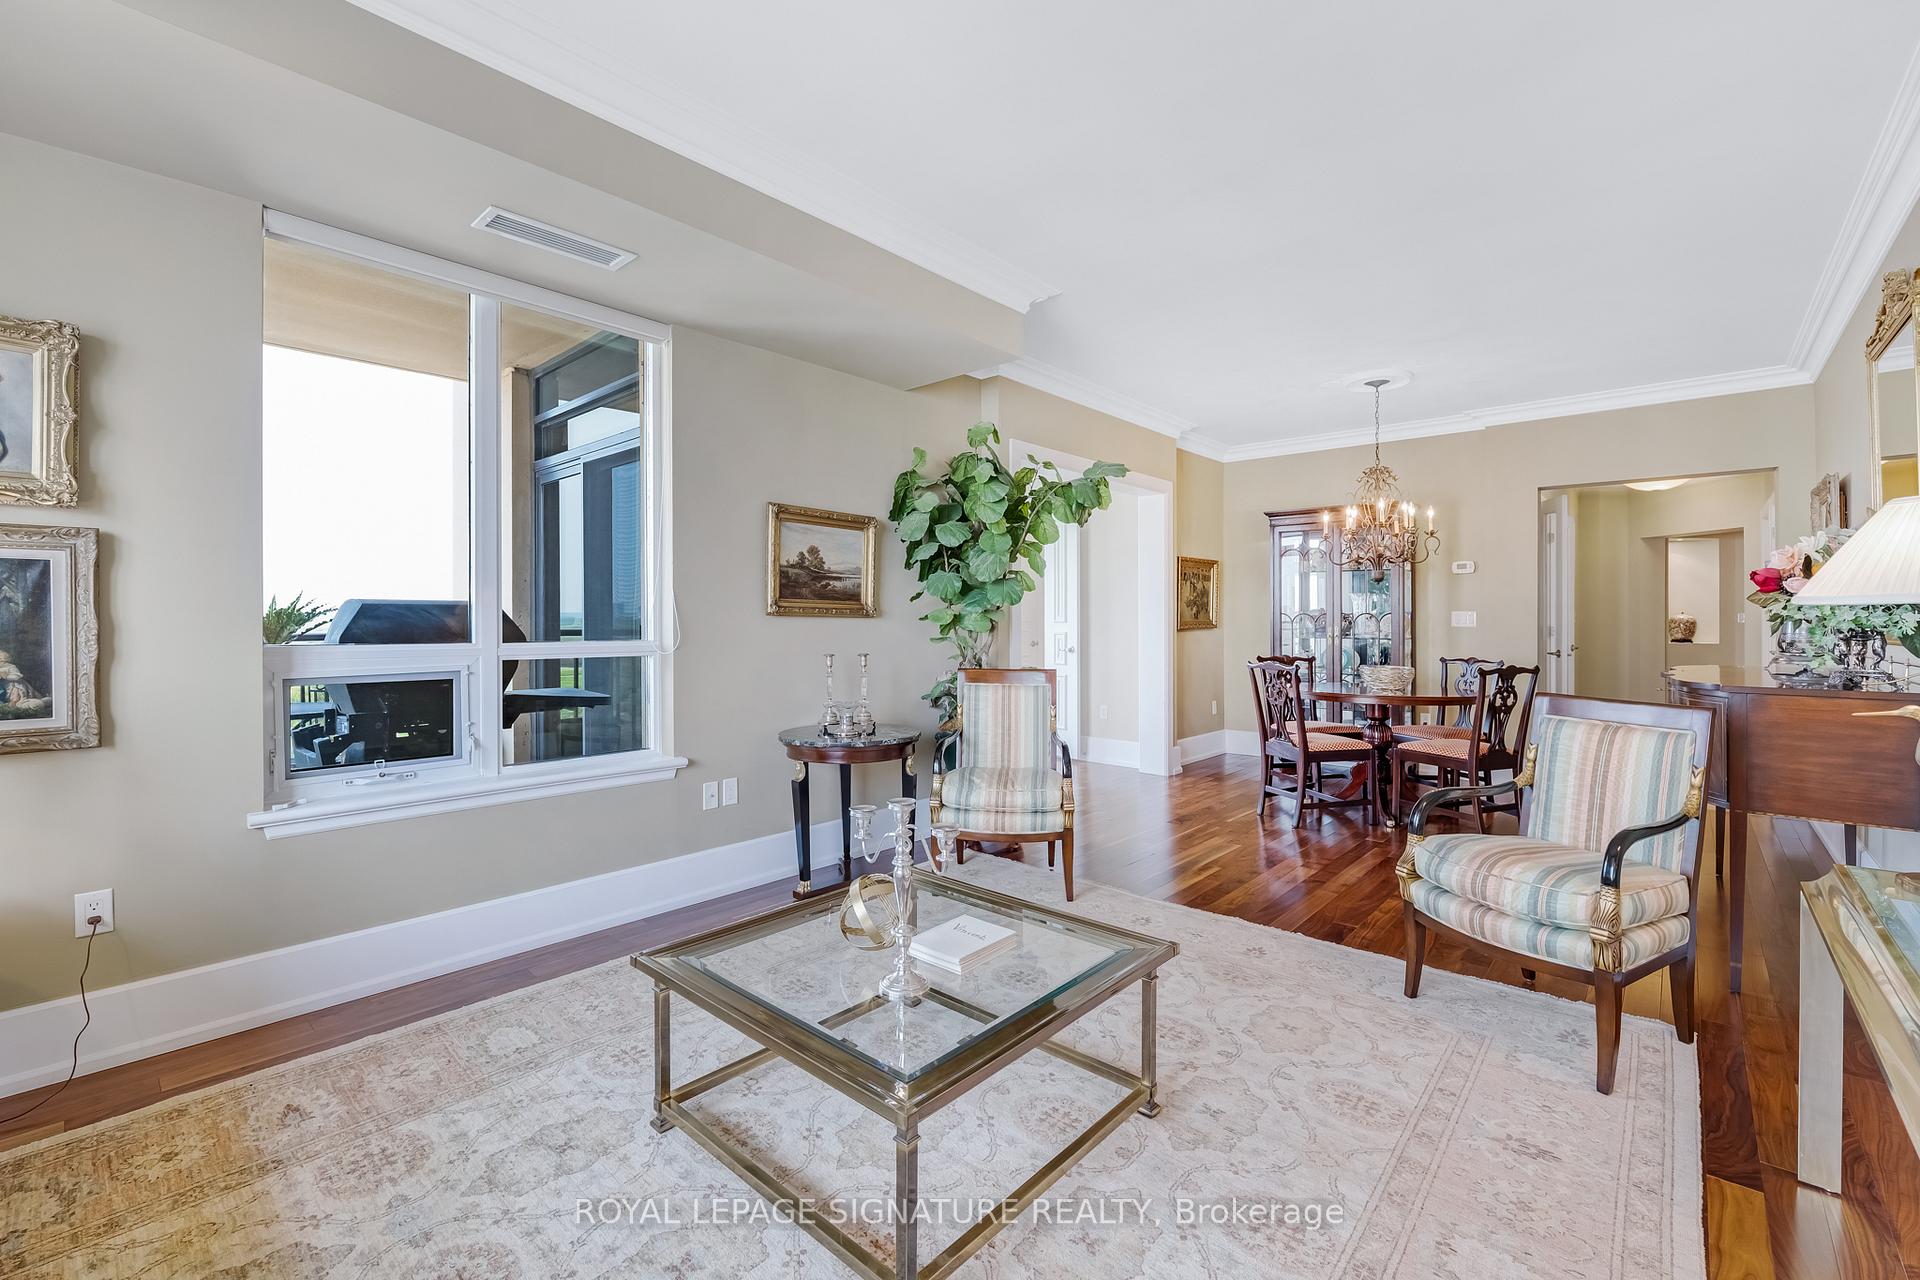 See all 45 photos
Property history
- $1,350,000ExpiredList: 2025-09-08|End: 2025-11-08|61 daysC12388761
- $1,350,000ExpiredList: 2025-06-05|End: 2025-09-05|92 daysC12199180
Facts and features
- ExposureNorth west
- LaundryEnsuite, inside, in-suite laundry, room
- LockerOwned
- BalconyOpen
- Hardwood floors
- Central air
- Exercise room
- Indoor pool
- Party room/meeting room
- Concierge
The homeCondo Apartment, Apartment, 1,600–1,799 sq ft
- Type: Condo Apartment
- Style: Apartment
- Living space: 1,600–1,799 sq ft
- Basement: None
- Exposure: North West
- View: City, clear, trees/woods
InsideHardwood, Ensuite, inside, in-suite laundry, laundry room, main level, Carpet free
- Flooring: Hardwood
- Laundry: Ensuite, inside, in-suite laundry, laundry room, main level
- Features: Carpet free
- Security: Concierge/security
- Rooms above ground: 6
- Bedrooms: 2 + 1 in the basement
- Bathrooms: 3
- Kitchens: 1
- Family room: Yes
OutsideConcrete, Open
- Exterior: Concrete
- Balcony: Open
Parking and locker1 Parking, Underground, Parking type Owned
- Spaces: 1 Parking
- Garage: Underground
- Parking type: Owned
- Driveway: Underground
- Spot: Pc067
- Locker: Owned
- Locker unit: 121
- Locker level: A
BuildingSt. gabriel village, Storeys 19, Units 249
- Name: St. gabriel village
- Storeys: 19
- Units: 249
- Registered: 2009
- Condo corporation: 1996
- Amenities: Bbqs allowed, guest suites, exercise room, indoor pool, party room/meeting room, concierge
- Pets: Allowed
Heating, water and powerForced air, gas, Central air
- Heating: Forced air, gas
- Cooling: Central air
Costs and taxesTaxes $7,465 a year, Condo fee $2,016 a month, Common elements included, water included, building insurance included, parking included
- Taxes, 2025: $7,465 a year
- Condo fee: $2,016 a month
- Fee includes: Common elements included, water included, building insurance included, parking included
- HST: HST included in the price
Included in the saleAs per schedule b, As per schedule b
- Included: As per schedule b
- Not included: As per schedule b
NearbyHospital, library, park, public transit, rec./commun.centre, school
- Close to: Hospital, library, park, public transit, rec./commun.centre, school
Listing detailsC12388761, Expired, Sep 8, 2025
- MLS® number: C12388761
- Status: Expired
- Listed on: Sep 8, 2025
- Days on market: 61
- Updated: Nov 8, 2025
- Possession: Flexible
- Occupied by: Owner
- Listing brokerage: ROYAL LEPAGE SIGNATURE REALTY
About this home
Unit 1704, 662 Sheppard Avenue E, North York (Bayview Village), ON M2K 3E6
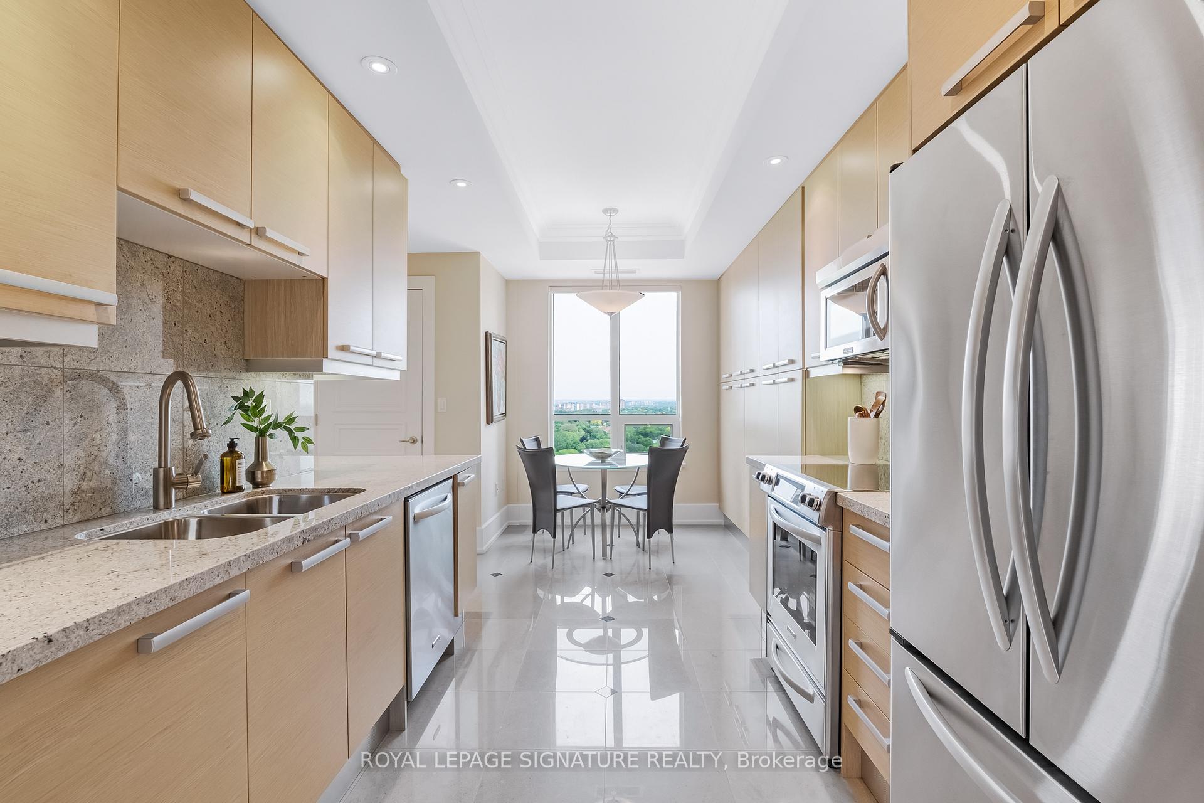
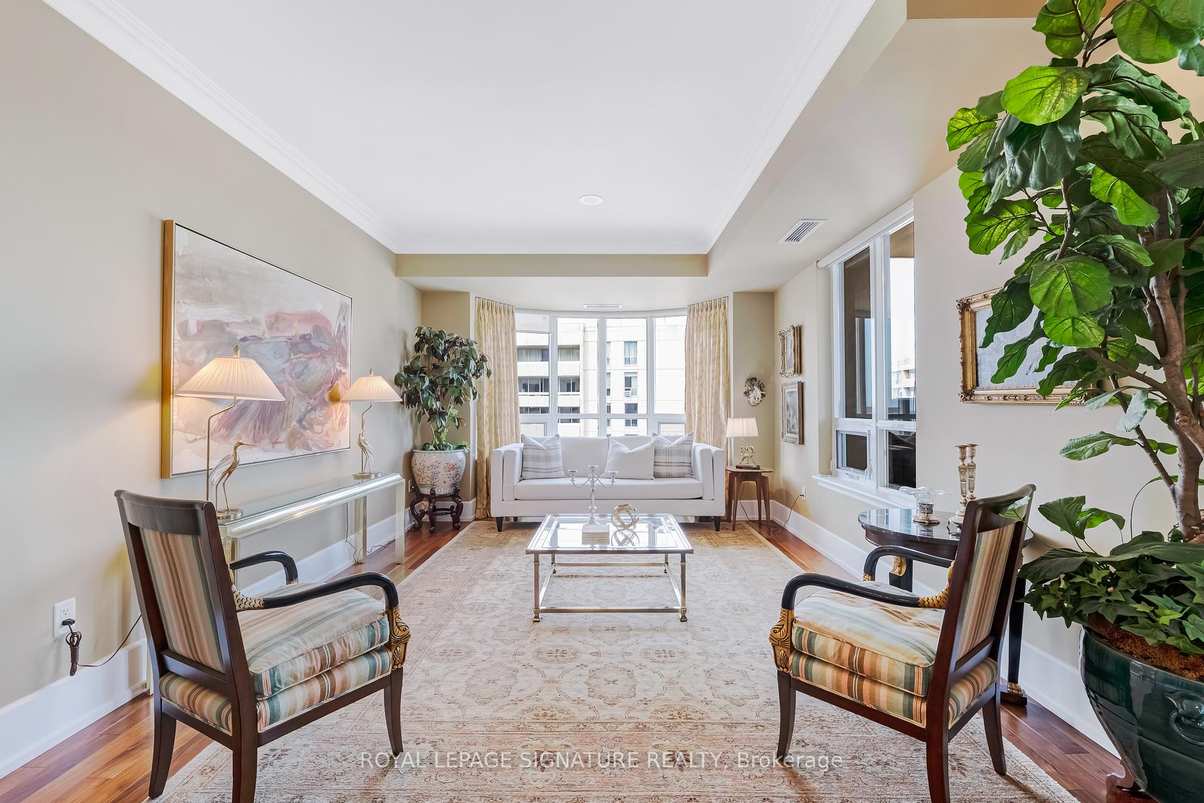
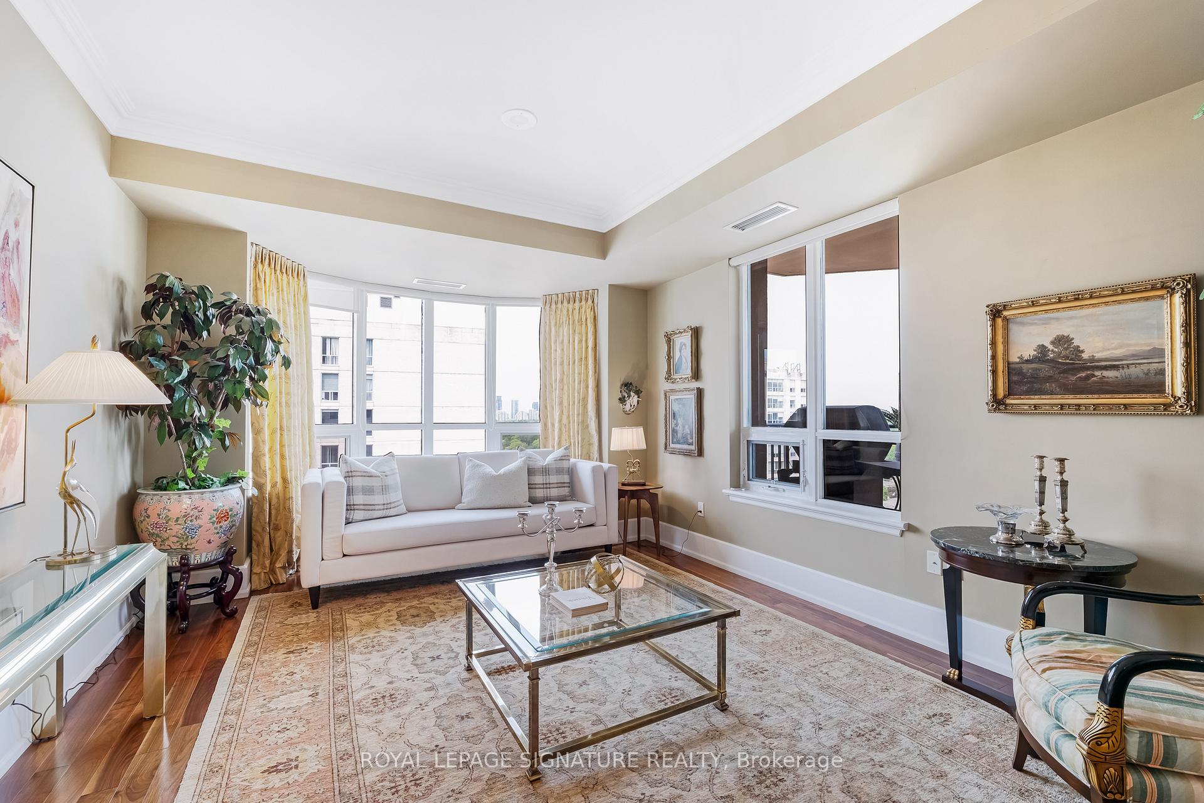
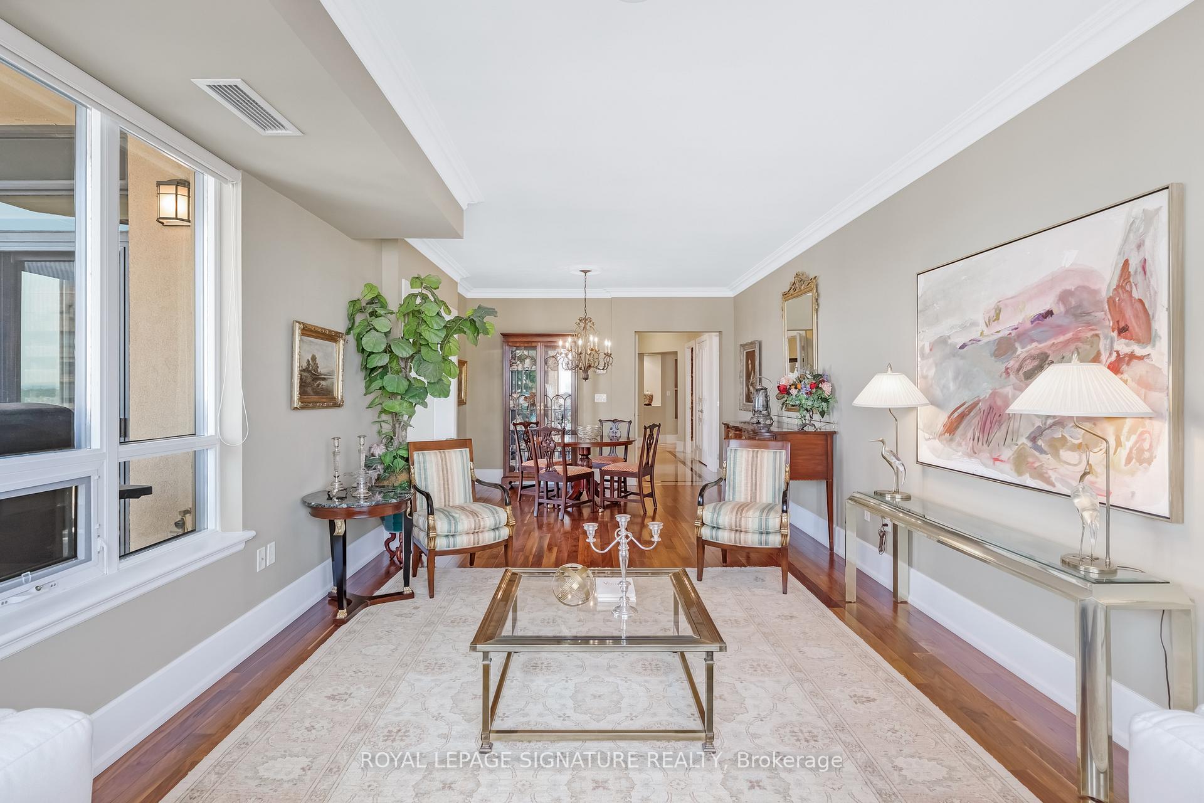
Simplify life without compromising your lifestyle in this perfectly proportioned condo at sought-after St. Gabriel Village. Private elevator, direct access to this rarely available corner suite in Bayview Village's most luxurious building. A residence that exudes sophistication with the best 1,680 sq ft layout you'll find. Offering more than many Toronto homes - a proper foyer, guest powder room, laundry room with sink, abundant eat-in kitchen storage and counter space, two generous bedrooms - both with ensuite washrooms and large closets plus den/home office. Experience all-day sunlight and breathtaking treed views from wrap around windows and private balcony with BBQ gas line. Other highlights: smooth 9' ceilings, hardwood floors, custom balcony decking, closet built-ins, underground parking and huge storage locker. A superbly managed building with unsurpassed concierge staff (valet parking and suite deliveries) and resort-like amenities: indoor pool, gym, party room, beautifully manicured grounds, guest suites, ample visitor parking and more! Step outside your door and enjoy all that the fabulous Bayview Village neighbou rhood offers: moments to the subway, groceries, haute couture shops, restaurants, parks, walking trails and instant 401 and DVP access.
Ask about this home
A HOMEH agent will answer your questions about this home.
Know more about St Gabriel Village Condos
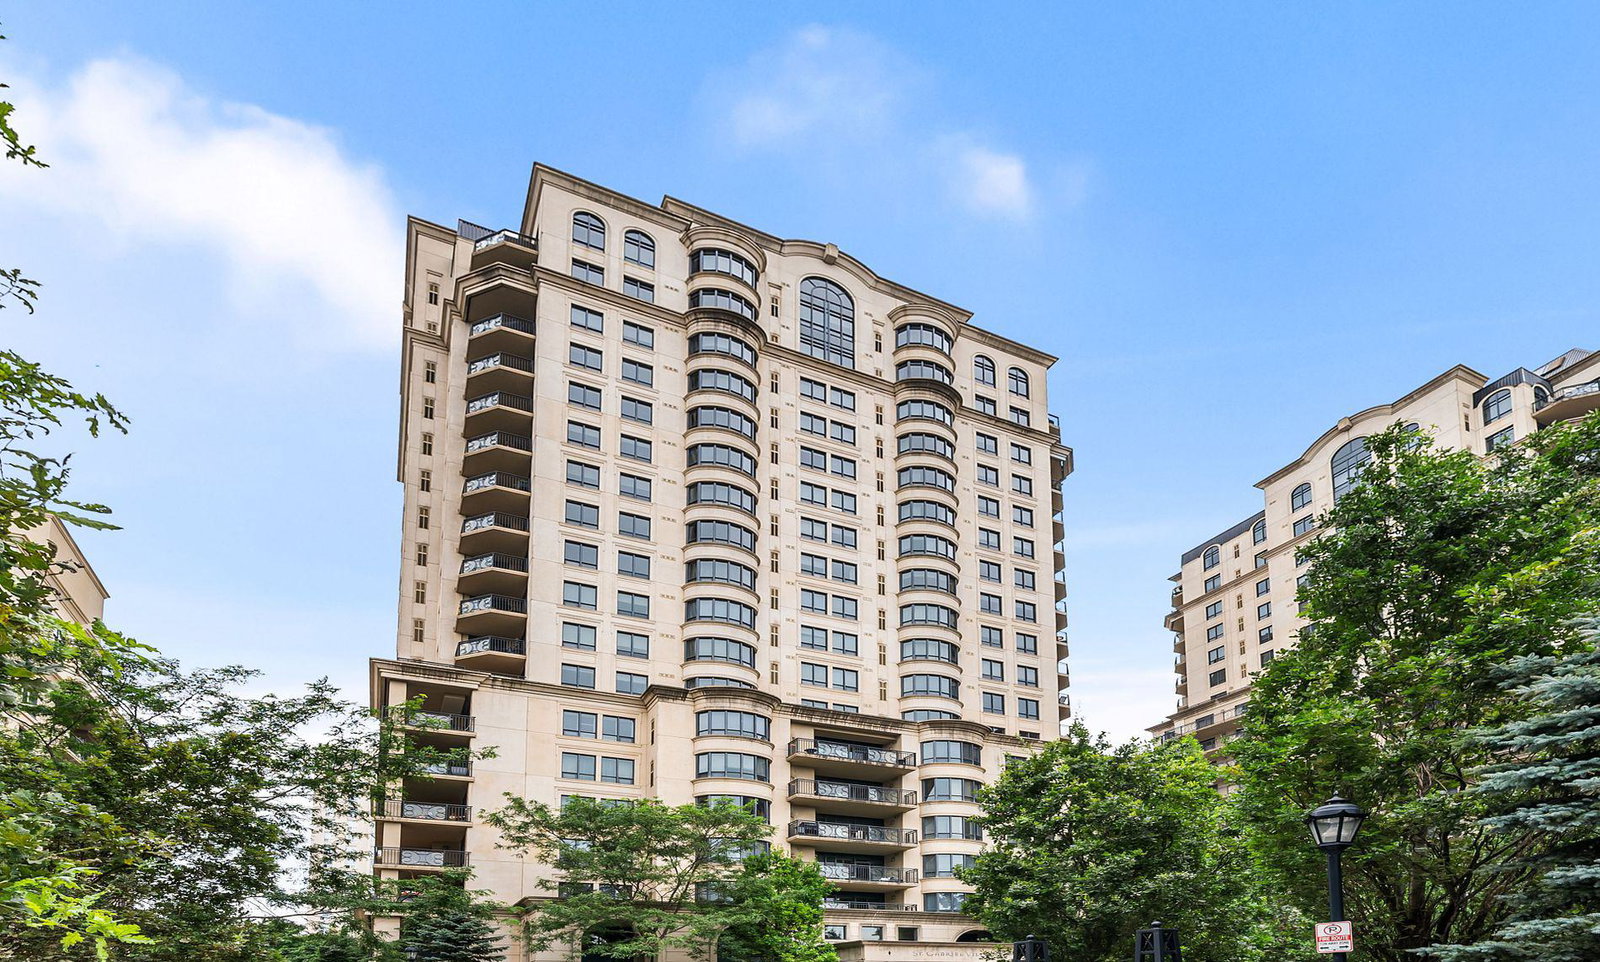
Condo building · 660 Sheppard Avenue E
St Gabriel Village Condos is a 19-storey condo with 249 suites, built in 2009 by Shane Baghai. Right now 1 for sale is on the market here.
- 19storeys
- 249suites
- $807/sq ft
- 2009built
No similar units for sale in St Gabriel Village Condos right now.
Around this home
Daily convenience, out of 100, from the distances below
Schools nearby
School rating, out of 10.
Helpful calculators
Your HOMEH agent

"I would see it this week."