

Unit 208C, 662 Sheppard Avenue E
Unit 208C, 662 Sheppard Avenue E
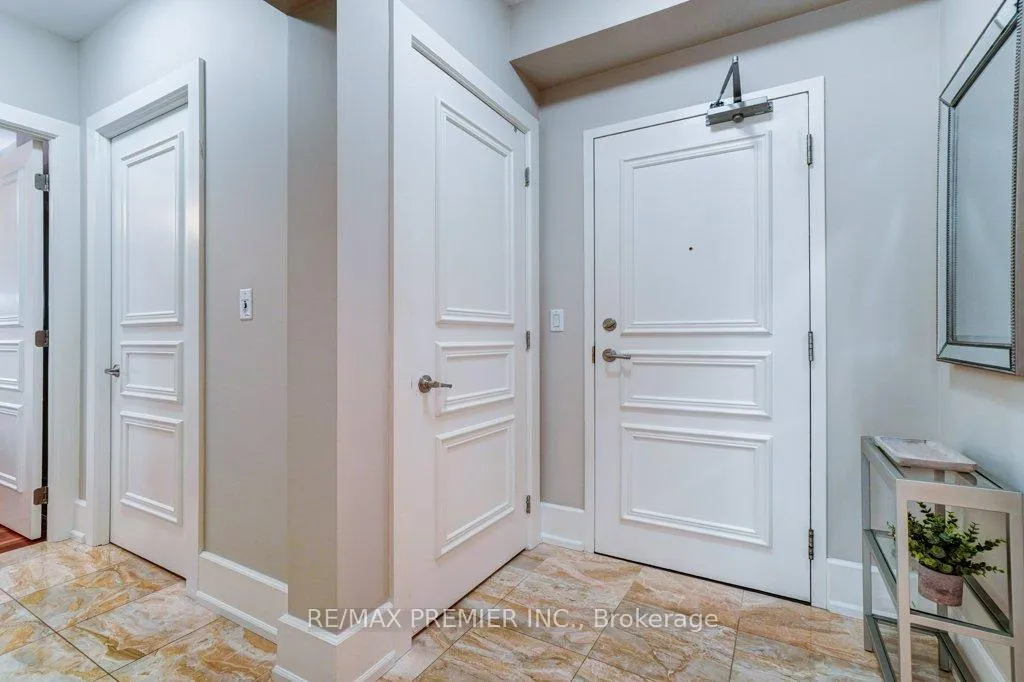 See all 48 photos
Property history
- $999,995ExpiredList: 2026-02-26|End: 2026-05-01|64 daysC12825030
Facts and features
- ExposureSouth
- LaundryIn-suite
- LockerOwned
- BalconyOpen
- Hardwood floors
- Fireplace
- Central air
- Gym
- Indoor pool
- Party room/meeting room
The homeCondo Apartment, Apartment, 1,000–1,199 sq ft
- Type: Condo Apartment
- Style: Apartment
- Living space: 1,000–1,199 sq ft
- Basement: None
- Exposure: South
InsideFireplace Yes, natural gas, Hardwood, Concrete, In-suite laundry
- Fireplace: Yes, natural gas
- Flooring: Hardwood, Concrete
- Laundry: In-suite laundry
- Features: Carpet free
- Security: Concierge/security
- Rooms above ground: 5
- Bedrooms: 2
- Bathrooms: 2
- Kitchens: 1
OutsideConcrete, stucco (plaster), Open, Landscaped
- Exterior: Concrete, stucco (plaster)
- Balcony: Open
- Features: Landscaped
Parking and locker1 Parking, Underground, Parking type Owned
- Spaces: 1 Parking
- Garage: Underground
- Parking type: Owned
- Driveway: Underground
- Spot: #2 on p2
- Locker: Owned
- Locker unit: 165
- Locker number: 165
- Locker level: B
BuildingSt gabriel village, Storeys 19, Units 249
- Name: St gabriel village
- Storeys: 19
- Units: 249
- Registered: 2009
- Condo corporation: 1996
- Amenities: Bbqs allowed, guest suites, gym, indoor pool, party room/meeting room, sauna
- Pets: Allowed
Heating, water and powerForced air, gas, Central air
- Heating: Forced air, gas
- Cooling: Central air
Costs and taxesTaxes $4,419 a year, Condo fee $1,423 a month, Common elements included, building insurance included, parking included, water included
- Taxes, 2025: $4,419 a year
- Condo fee: $1,423 a month
- Fee includes: Common elements included, building insurance included, parking included, water included
- HST: No HST
- Rental items: None
Included in the saleExisting ss kitchenaid appliances: refrigerator, electric range, over the range microwave/fan, dishwasher. white lg washer/dryer tower. all electrical light fixtures. all window coverings. wall mount tv bracket. existing bbq.
- Included: Existing ss kitchenaid appliances: refrigerator, electric range, over the range microwave/fan, dishwasher. white lg washer/dryer tower. all electrical light fixtures. all window coverings. wall mount tv bracket. existing bbq.
NearbyPublic transit, rec./commun.centre, school
- Close to: Public transit, rec./commun.centre, school
Listing detailsC12825030, Expired, Feb 26, 2026
- MLS® number: C12825030
- Status: Expired
- Listed on: Feb 26, 2026
- Days on market: 64
- Updated: May 1, 2026
- Possession: Flexible
- Occupied by: Owner
- Listing brokerage: RE/MAX PREMIER INC.
About this home
Unit 208C, 662 Sheppard Avenue E, North York (Bayview Village), ON M2K 3E6
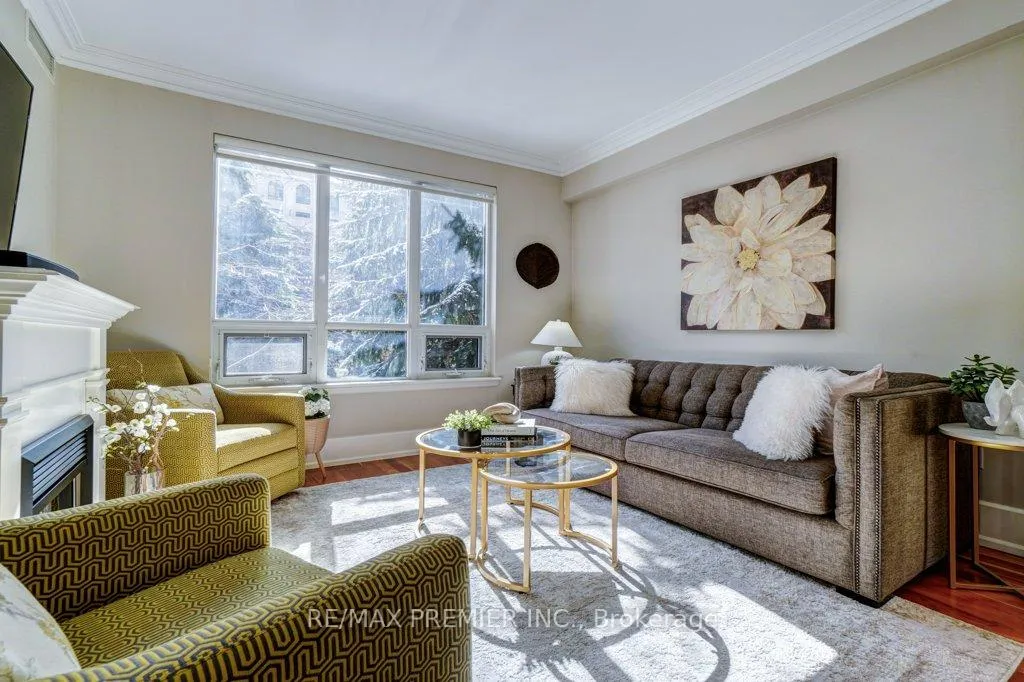
Welcome to an exceptional offering in the iconic St. Gabriel Village by renowned builder Shane Baghai, nestled in the prestigious Bayview Village community. This gorgeous, immaculate 2-bedroom, 2-bathroom residence offers 1,090 sq ft of refined living and represents one of the most attractive entry points into this exclusive, 2-tower enclave. This offering is uniquely positioned for discerning buyers seeking luxury, value and prestige. Thoughtfully designed and arguably the best 2-bedroom layout in the building, the suite features 9' smooth ceilings, a welcoming gas fireplace, and an ideal split-bedroom plan for privacy. South-facing exposure floods the space with natural light, while the 2nd-floor setting offers tranquil, tree-filled views and exceptional privacy. Rich hardwood and marble flooring, solid interior doors, and quality finishes reflect Baghai's signature craftsmanship. The spacious primary retreat keeps you organized with closet organizers and a linen closet, and a large ensuite with lux features: an oversized jetted tub, separate shower with rain showerhead and body jets, and a Toto Washlet. A new modern LG WashTower (June 2025) enhances everyday convenience. The balcony includes a gas BBQ line for effortless outdoor cooking and entertaining. Inspired by French and Italian design principles with contemporary elegance, St. Gabriel Village offers superb management and 5-star hotel-like services: 24/7 concierge and security, valet parking, and porter service (prompt deliveries to suites). Residents enjoy resort-style amenities including an indoor pool and hot tub, wet and dry saunas, fitness centre, games room, library, party room, visitor parking, beautifully landscaped gardens, and a charming Village Square with a fountain. Steps to Bayview Village Shopping Centre, subway access, and minutes to Hwy 401 and 404/DVP, this is sophisticated living at its finest.
Ask about this home
A HOMEH agent will answer your questions about this home.
Know more about St Gabriel Village Condos
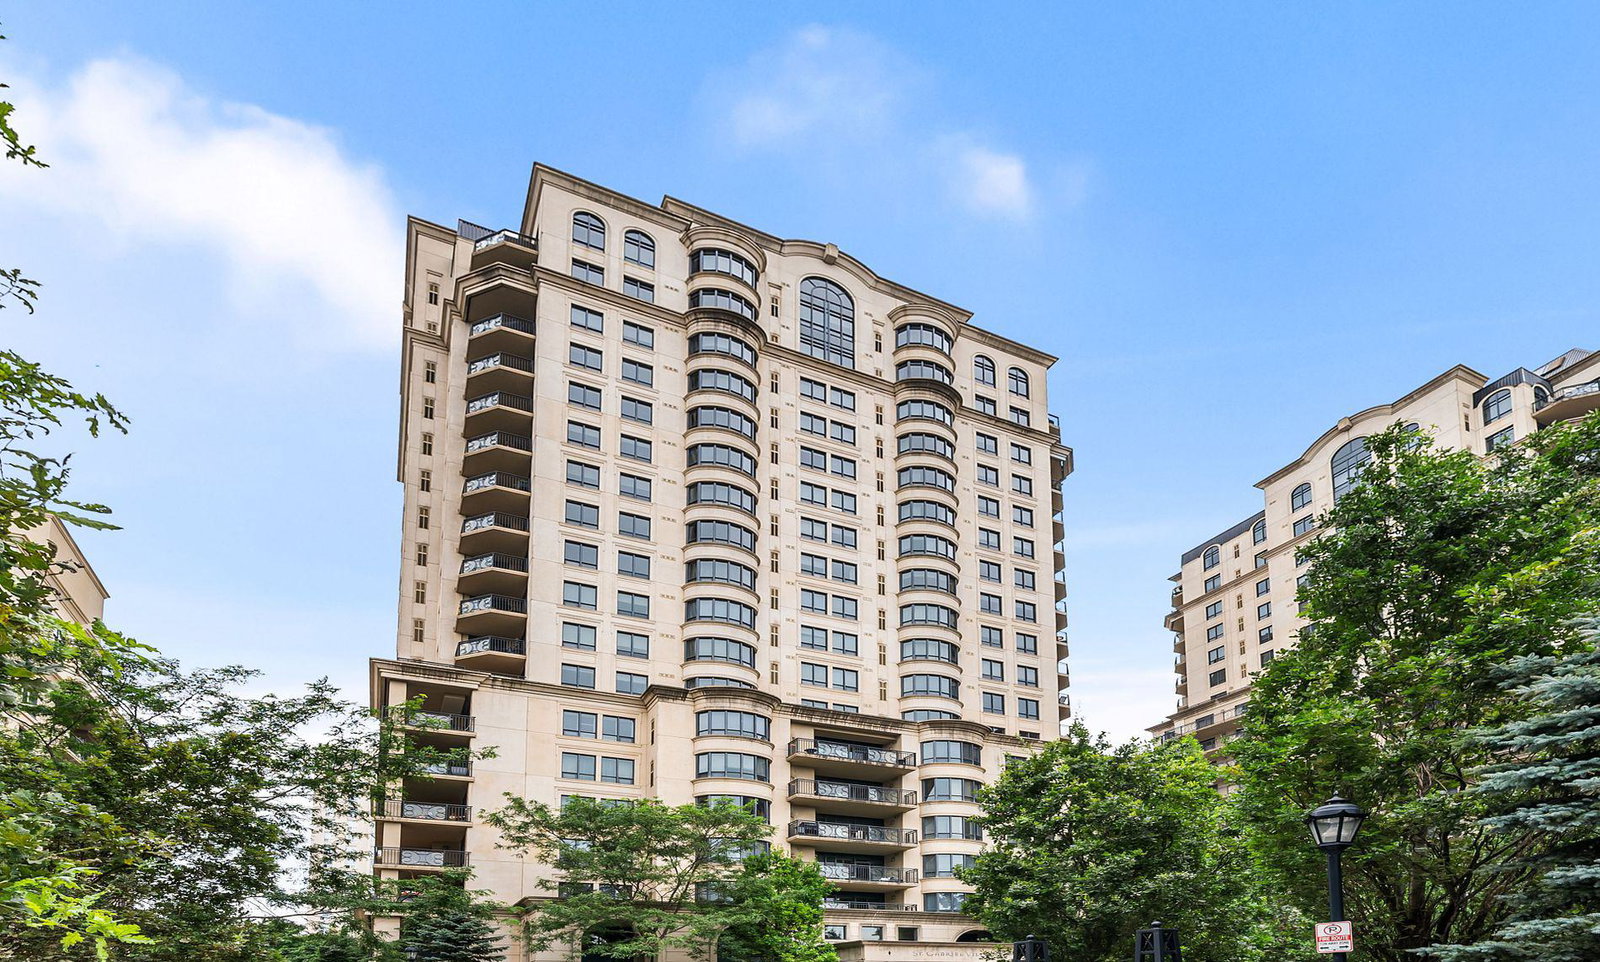
Condo building · 660 Sheppard Avenue E
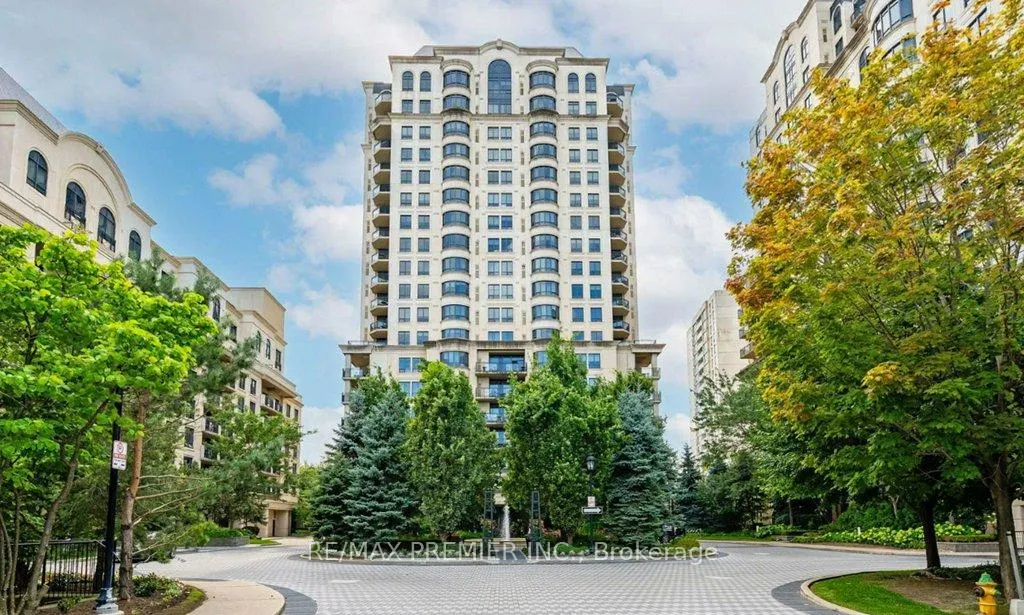
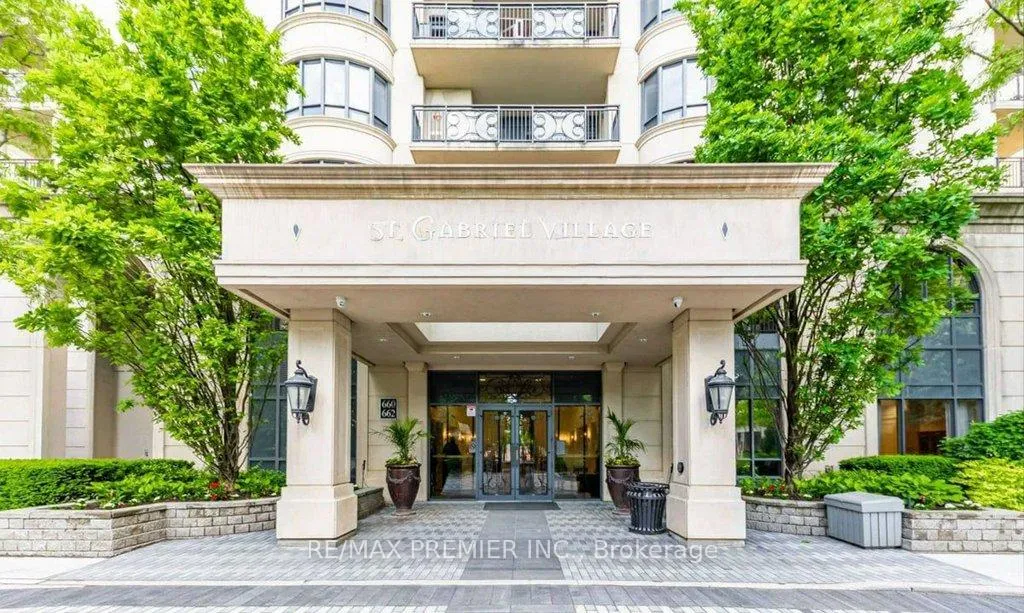
St Gabriel Village Condos is a 19-storey condo with 249 suites, built in 2009 by Shane Baghai. Right now 1 for sale is on the market here.
- 19storeys
- 249suites
- $807/sq ft
- 2009built
No similar units for sale in St Gabriel Village Condos right now.
Around this home
Daily convenience, out of 100, from the distances below
Schools nearby
School rating, out of 10.
Helpful calculators
Your HOMEH agent

"I would see it this week."