

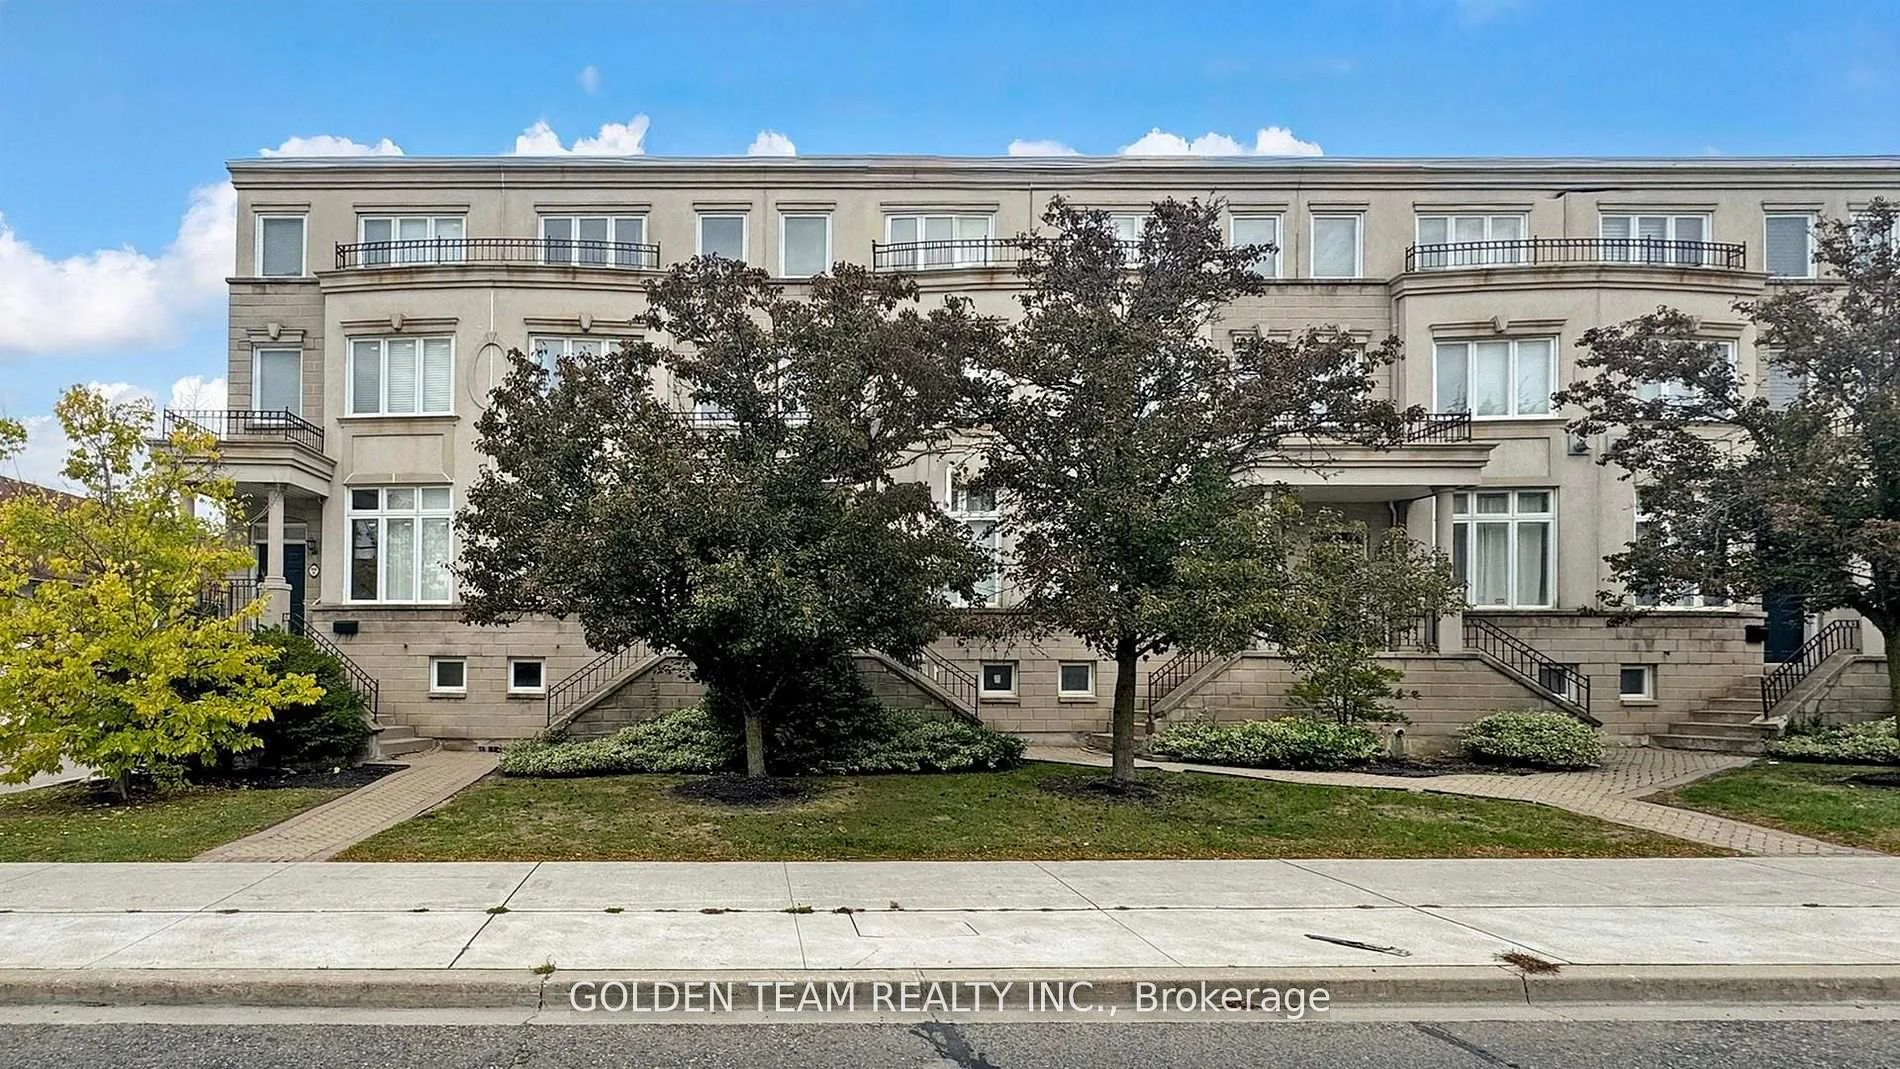
66J Finch Avenue W
66J Finch Avenue W
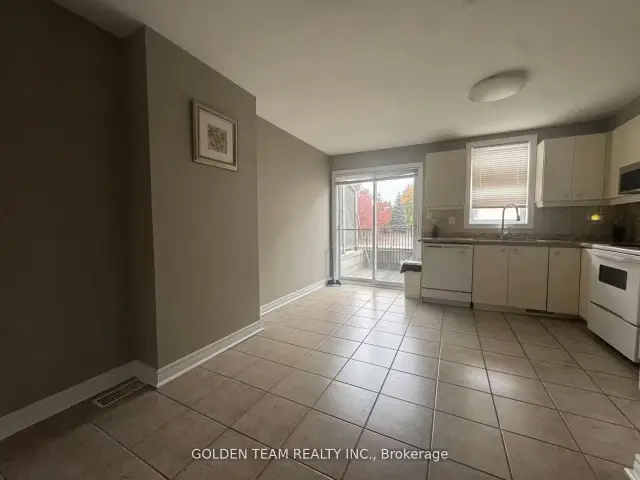 See all 23 photos
Facts and features
- BasementWalk-out
- LaundryEnsuite
- Lease term12 months
- PetsNot allowed
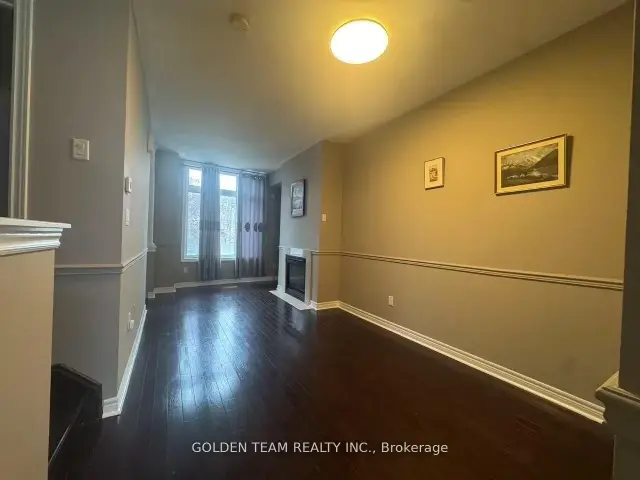
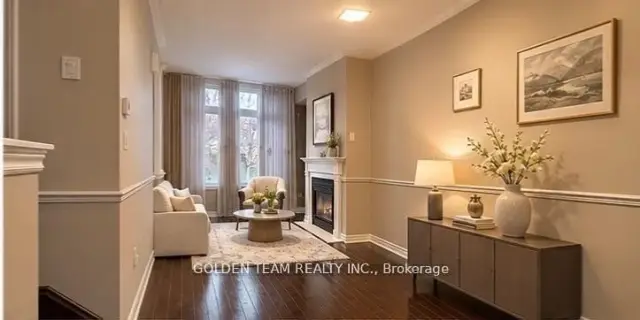
- Hardwood floors
- Central air
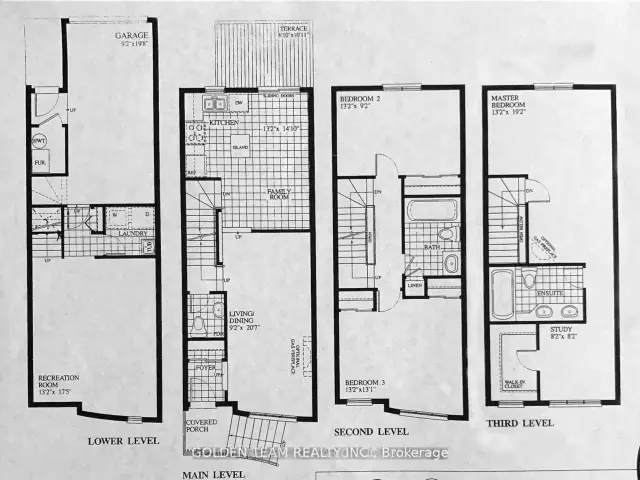
The homeCondo Townhouse, 3-storey, 1,800–1,999 sq ft
- Type: Condo Townhouse
- Style: 3-storey
- Living space: 1,800–1,999 sq ft
- Basement: Finished with walk-out
- Exposure: North South
InsideHardwood, Ensuite, lower level, Other
- Flooring: Hardwood
- Laundry: Ensuite, lower level
- Features: Other
- Rooms above ground: 7
- Rooms in the basement: 1
- Bedrooms: 3
- Bathrooms: 3
- Kitchens: 1
OutsideStucco (plaster), Open
- Exterior: Stucco (plaster)
- Balcony: Open
Parking and locker2 Parking (1 garage + 1 drive), Built-in, Parking type Owned
- Spaces: 2 Parking (1 garage + 1 drive)
- Garage: Built-in
- Parking type: Owned
- Driveway: Private
- Locker: None
BuildingElm Kensington Residences, Units 25, Registered 2001
- Name: Elm Kensington Residences
- Units: 25
- Registered: 2001
- Condo corporation: 1414
- Amenities: Bbqs allowed
- Pets: Not allowed
Heating, water and powerForced air, gas, Central air
- Heating: Forced air, gas
- Cooling: Central air
Rent and termsRent $3,500 a month, Entire property, Furnished
- Rent: $3,500 a month
- Space for rent: Entire property
- Furnished: Furnished
- Lease: 12 months
- Paid: Monthly
- Rent includes: Water
- Deposit: Required
- Credit check: Required
- Employment letter: Required
- Rental application: Required
- References: Required
NearbyLibrary, park, place of worship, public transit, rec./commun.centre
- Close to: Library, park, place of worship, public transit, rec./commun.centre
Listing detailsC13739452, For Rent, Sep 3, 2026
- MLS® number: C13739452
- Status: For Rent
- Listed on: Sep 3, 2026
- Days on market: 80
- Updated: Nov 20, 2026
- Possession: 2026-09-03 / Immediate
- Occupied by: Vacant
- Listing brokerage: GOLDEN TEAM REALTY INC.
About this home
66J Finch Avenue W, North York (Newtonbrook West), ON M2N 7A5
Excellent Value in Prime Yonge & Finch Location! Spacious 4-level townhouse offering approximately 1,954 sq. ft. of space (as per builder's specifications). Offering 3 bedrooms and 2.5 bathrooms, along with thoughtfully designed living spaces across four levels. Updated hardwood flooring throughout. Desirable South-facing orientation with windows on both north and south sides, bringing in natural light. The second level offers an inviting living and dining area with 9-ft ceilings and a cozy fireplace, alongside a bright kitchen with a window, granite and quartz countertops, modern appliances and walkout access to a deck. The third level features two generously sized bedrooms conveniently separated by a full bathroom. Enjoy the privacy of the entire fourth-level primary suite, featuring a spacious bedroom area, a separate flexible space ideal for a home office, gym or yoga retreat, a walk-in closet and a private ensuite bathroom. The fully finished lower level offers additional versatile living space, ideal for a home theatre, recreation room or family entertainment area. Two parking spaces included: one attached garage and one outdoor parking space. Enjoy excellent transit convenience with a bus stop just steps away and Finch Subway Station approximately a 6-7minute walk away. Supermarkets, restaurants, shops and everyday amenities are all within walking distance. Set within a quiet residential community with surrounding green space and a comfortable setback from Finch Avenue. Vacant and ready for immediate possession.
Book a viewing
Know more about Elm Kensington Residences
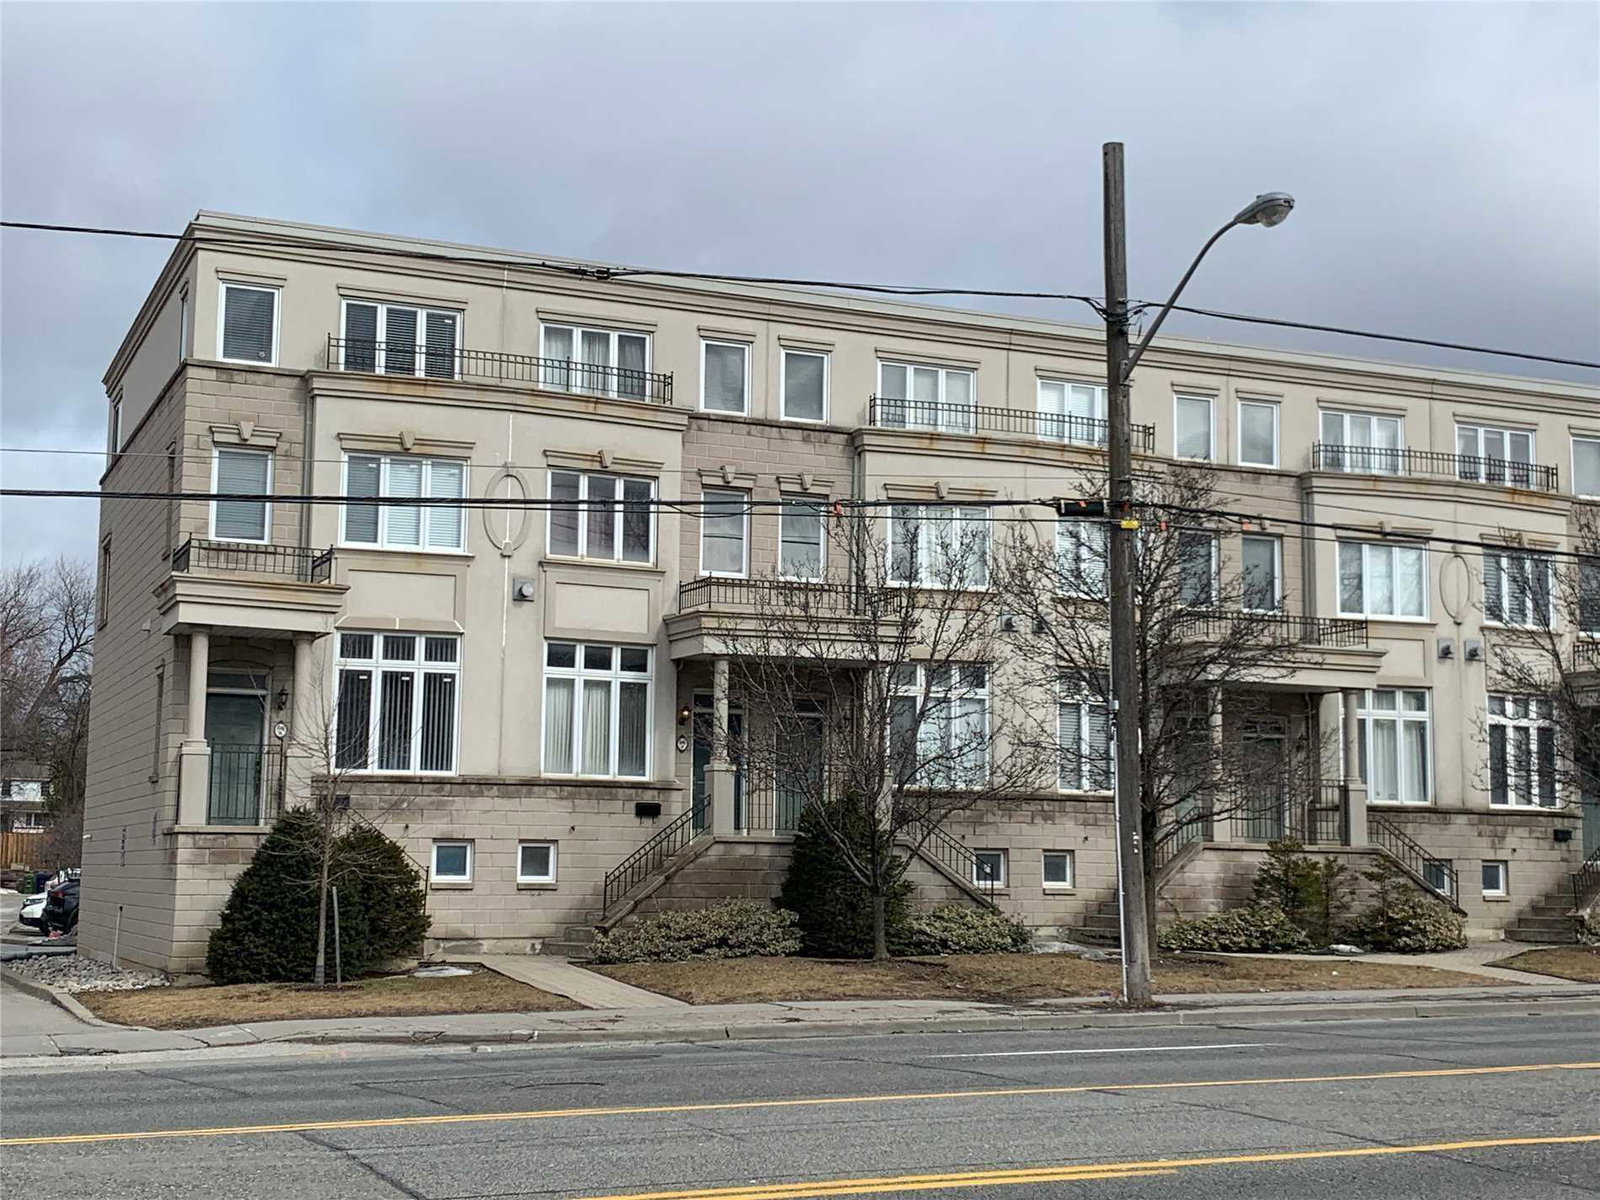
Condo building · 1-27 English Garden Way
Elm Kensington Residences is a condo with 25 suites, built in 2001 by Elm Developments. Right now 1 for sale and 2 for rent are on the market here.
- 1storey
- 25suites
- 2001built
No similar units for rent in Elm Kensington Residences right now.
Around this home
Daily convenience, out of 100, from the distances below
Schools nearby
School rating, out of 10.
Helpful calculators

Your HOMEH agent
"I would see it this week."