

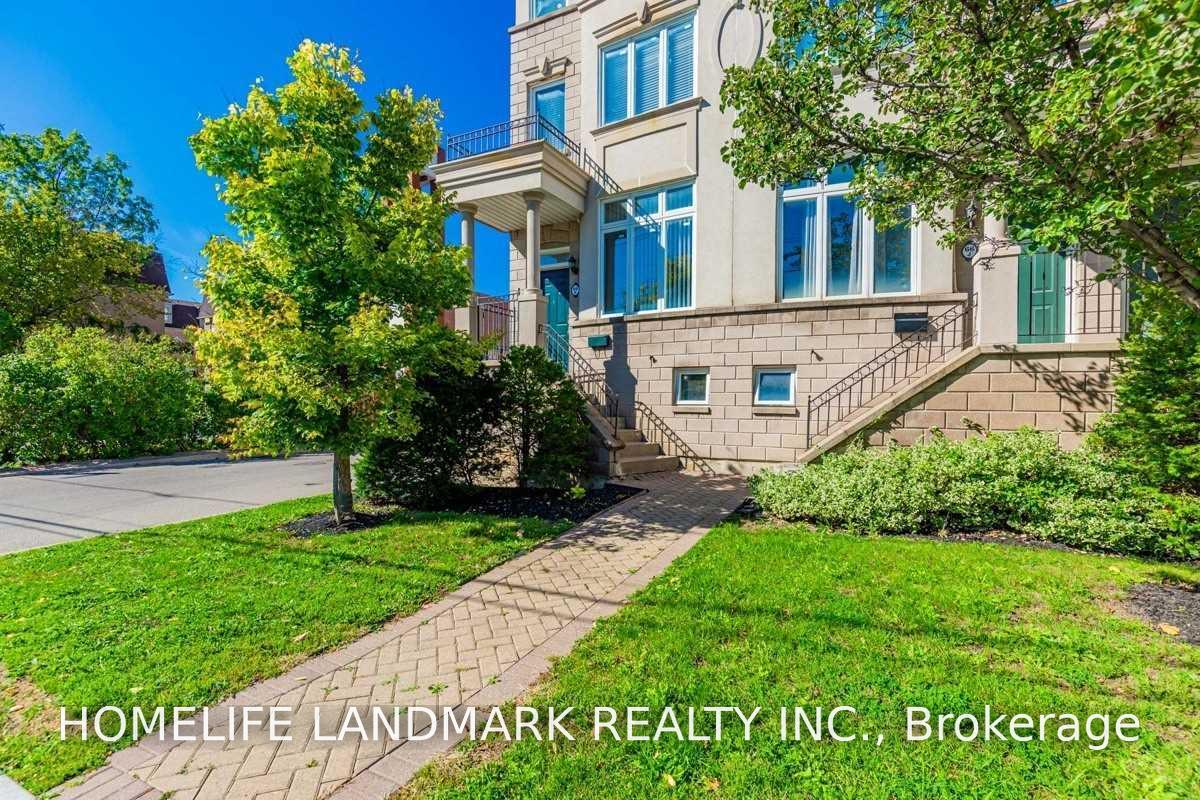
66K Finch Avenue W
Condo Townhouse Terminated
1/1266K Finch Avenue W
Condo Townhouse Terminated
 See all 12 photos
4 Bedrooms
3 Bathrooms
2 Parking
2K–2.2K sq.ft
Main, 2nd Fl…
— Unit
Property history
- $3,800TerminatedList: 2026-07-21|End: 2026-09-02|43 daysC13590838
- $990,000TerminatedList: 2026-07-21|End: 2026-09-02|43 daysC13590756
Facts and features
- BasementWalk-out
- LaundryEnsuite
- Lease term12 months
- PetsAllowed
What stands out
- Separate entrance
- Hardwood floors
- Central air
The homeCondo Townhouse, Multi-level, 2,000–2,249 sq ft
- Type: Condo Townhouse
- Style: Multi-level
- Living space: 2,000–2,249 sq ft
- Basement: Finished with walk-out, separate entrance
- Exposure: South
InsideHardwood, Ceramic, Ensuite, lower level, Rooms above ground 9
- Flooring: Hardwood, Ceramic
- Laundry: Ensuite, lower level
- Rooms above ground: 9
- Bedrooms: 4
- Bathrooms: 3
- Kitchens: 1
OutsideBrick, concrete, Terrace
- Exterior: Brick, concrete
- Balcony: Terrace
Parking and locker2 Parking (1 garage + 1 drive), Attached, Exclusive
- Spaces: 2 Parking (1 garage + 1 drive)
- Garage: Attached
- Parking type: Exclusive
- Driveway: Private
- Spot: 11
- Locker: Ensuite
Building66K Finch Avenue W, Condo corporation 1414, Pets Allowed
- Name: 66K Finch Avenue W
- Condo corporation: 1414
- Pets: Allowed
Heating, water and powerForced air, gas, Central air
- Heating: Forced air, gas
- Cooling: Central air
Rent and termsRent $3,800 a month, Main, 2nd floor, Unfurnished
- Rent: $3,800 a month
- Space for rent: Main, 2nd floor
- Furnished: Unfurnished
- Lease: 12 months
- Paid: Monthly
- Rent includes: Building insurance, parking, common elements, water
- Deposit: Required
- Credit check: Required
- Employment letter: Required
- Rental application: Required
- References: Required
- Rental items: Hot water tank
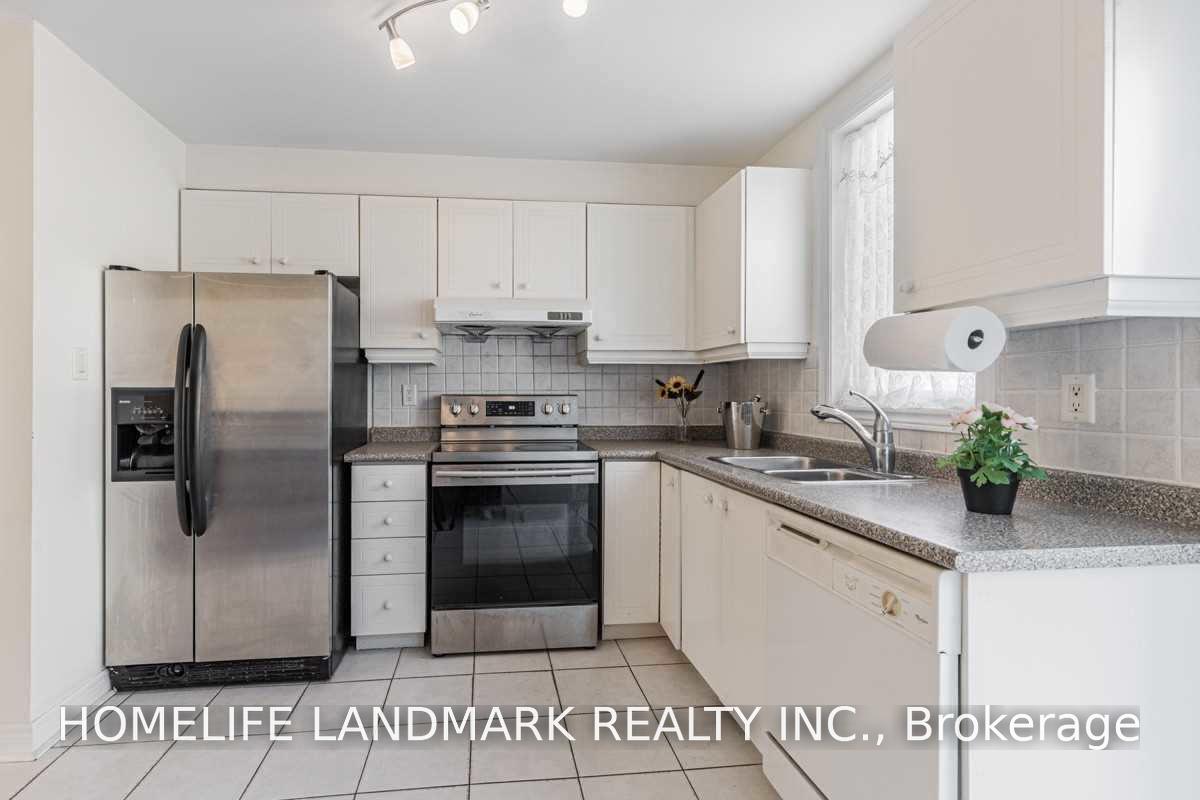
IncludedAll existing electric light fixtures, window coverings,1 fridges, stove, b/i dishwasher, washer, dryer,no smoker, no pets
- Included: All existing electric light fixtures, window coverings,1 fridges, stove, b/i dishwasher, washer, dryer,no smoker, no pets
Listing detailsC13590838, Terminated, Jul 21, 2026
- MLS® number: C13590838
- Status: Terminated
- Listed on: Jul 21, 2026
- Days on market: 43
- Updated: Sep 2, 2026
- Possession: 2026-09-01 / 30-59 days
- Occupied by: Tenant
- Listing brokerage: HOMELIFE LANDMARK REALTY INC.
About this home
66K Finch Avenue W, North York (Newtonbrook West), ON M2N 2H4
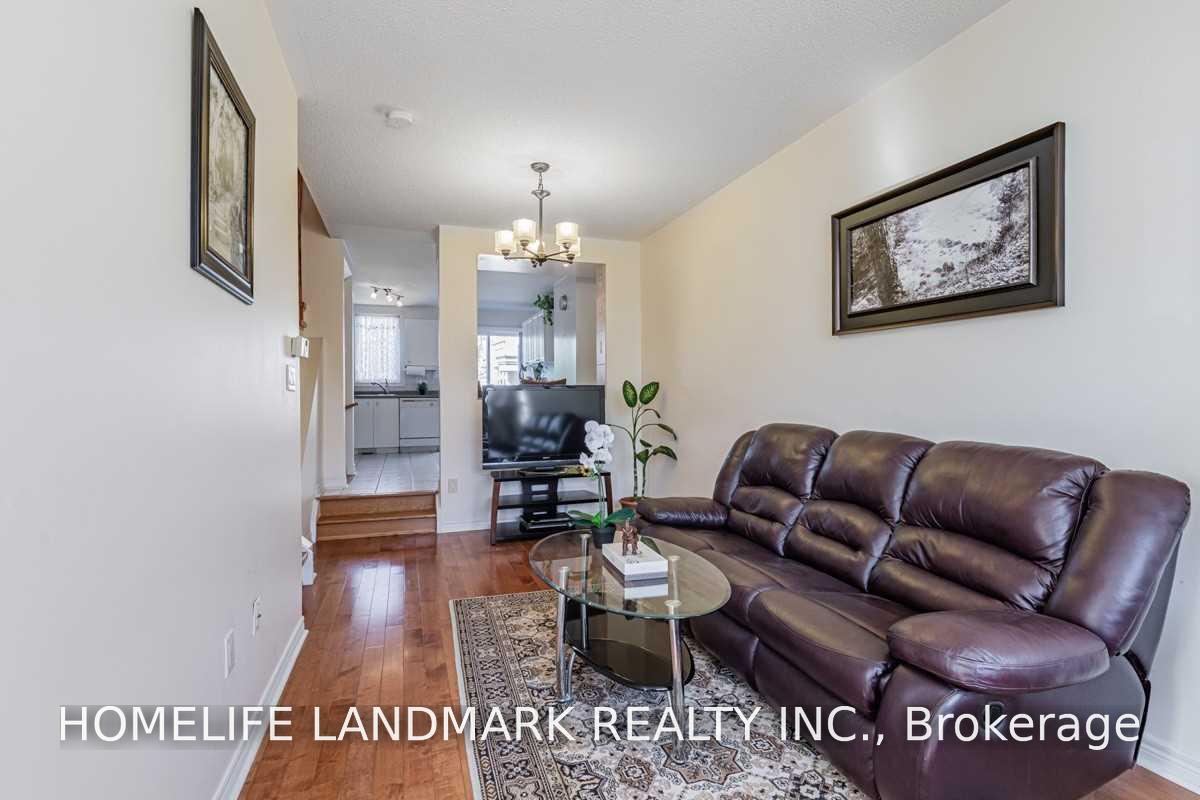
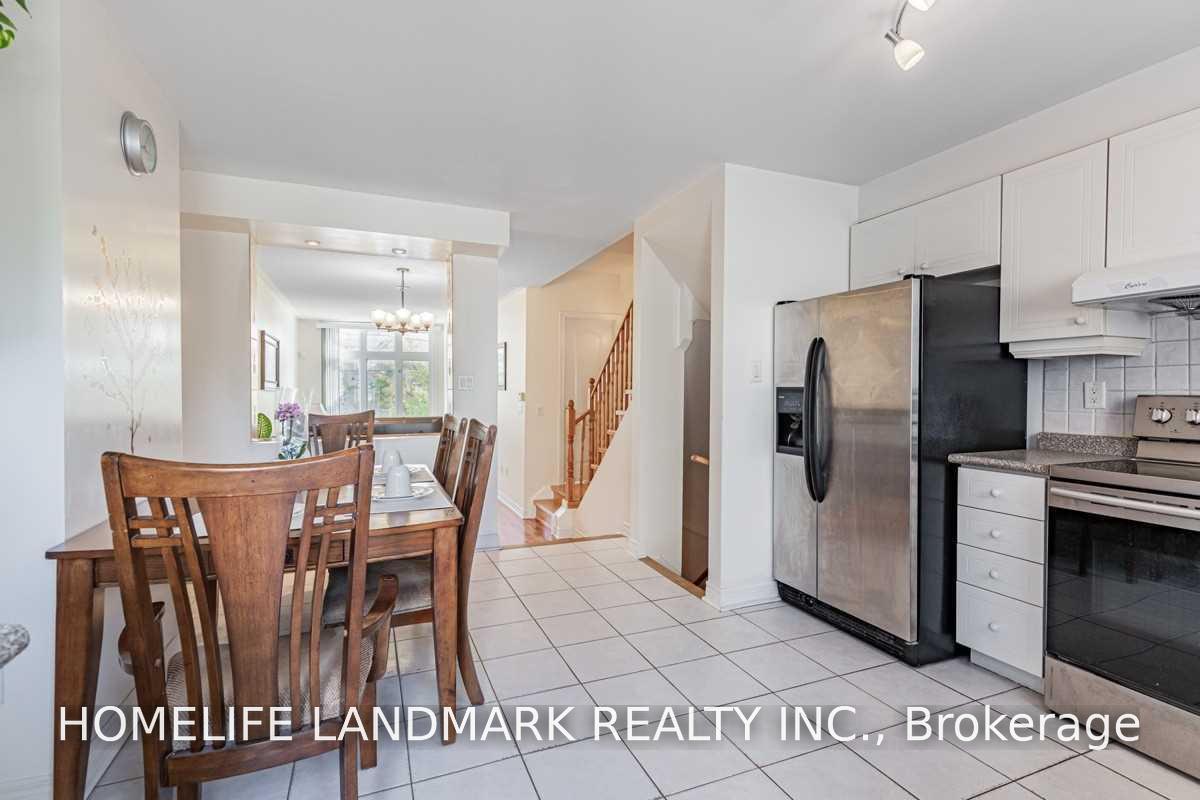
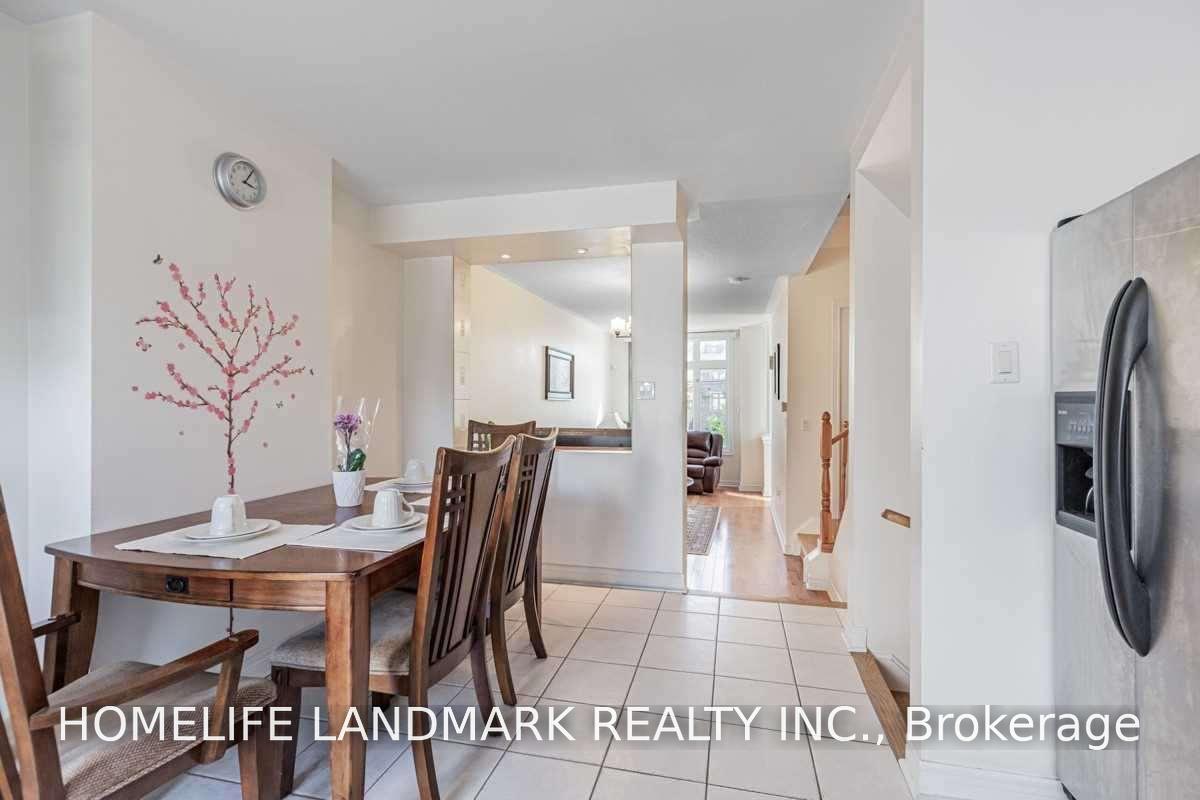
Very Demand Location In Prime Finch & Yonge.Bright And Stunning Family Size End Unit. 4 Bedrm Townhome.Extra Windows & Good View, Walking Distance To Yonge Subway & All Amenities. Hardwood Floors Throughout!~open Concept Kitchen Open To Family Room.Walk-Out To Attach..Plus 2nd Outdoor Parking.Extras:
Read more
Ask about this home
A HOMEH agent will answer your questions about this home.
Ask a question
Know more about 66K Finch Avenue W
Condo building · 66K Finch Avenue W
66K Finch Avenue W is a condo. No units are on the market here right now.
No similar units for rent in 66K Finch Avenue W right now.
Around this home
Yonge/Finch
Errands
Transit
Parks
Schools
Daily convenience, out of 100, from the distances below
ParkBeecroft Linear Park · 15 within 1 km4 min walk258 m
GroceryTJ Convenience5 min walk305 m
SchoolSt Cyril Catholic School7 min walk430 m
SubwayYonge / Finch Northwest Entrance8 min walk484 m
PharmacyShoppers Drug Mart7 min walk450 m
Cafés & foodYupdduk Finch · 15 within 1 km4 min walk270 m
Gym & rec centreEdithvale Community Centre7 min walk434 m
LibraryToronto Public Library - North York Central Library21 min walk1.3 km
WalkDriveStraight-line distance, open map data
Grocery0.3 km
Park0.3 km
Coffee0.3 km
Dining0.3 km
Gym0.5 km
Yonge / Finch Northwest Entrance0.5 km
Schools nearby
School rating, out of 10.
St Cyril Catholic Schoolelementary · Catholic · 0.4 km
—
Tfssecondary · Private · 0.5 km
—
R J Lang Elementary and Middle Schoolelementary · Public · 0.7 km
5.3/10Fair
Contact agent
Helpful calculators
Rent vs buy
Affordability
Mortgage
Down payment
Stress test
CMHC insurance
Your HOMEH agent

KimHOMEH agent · North York
"I would see it this week."
Ask Kim