

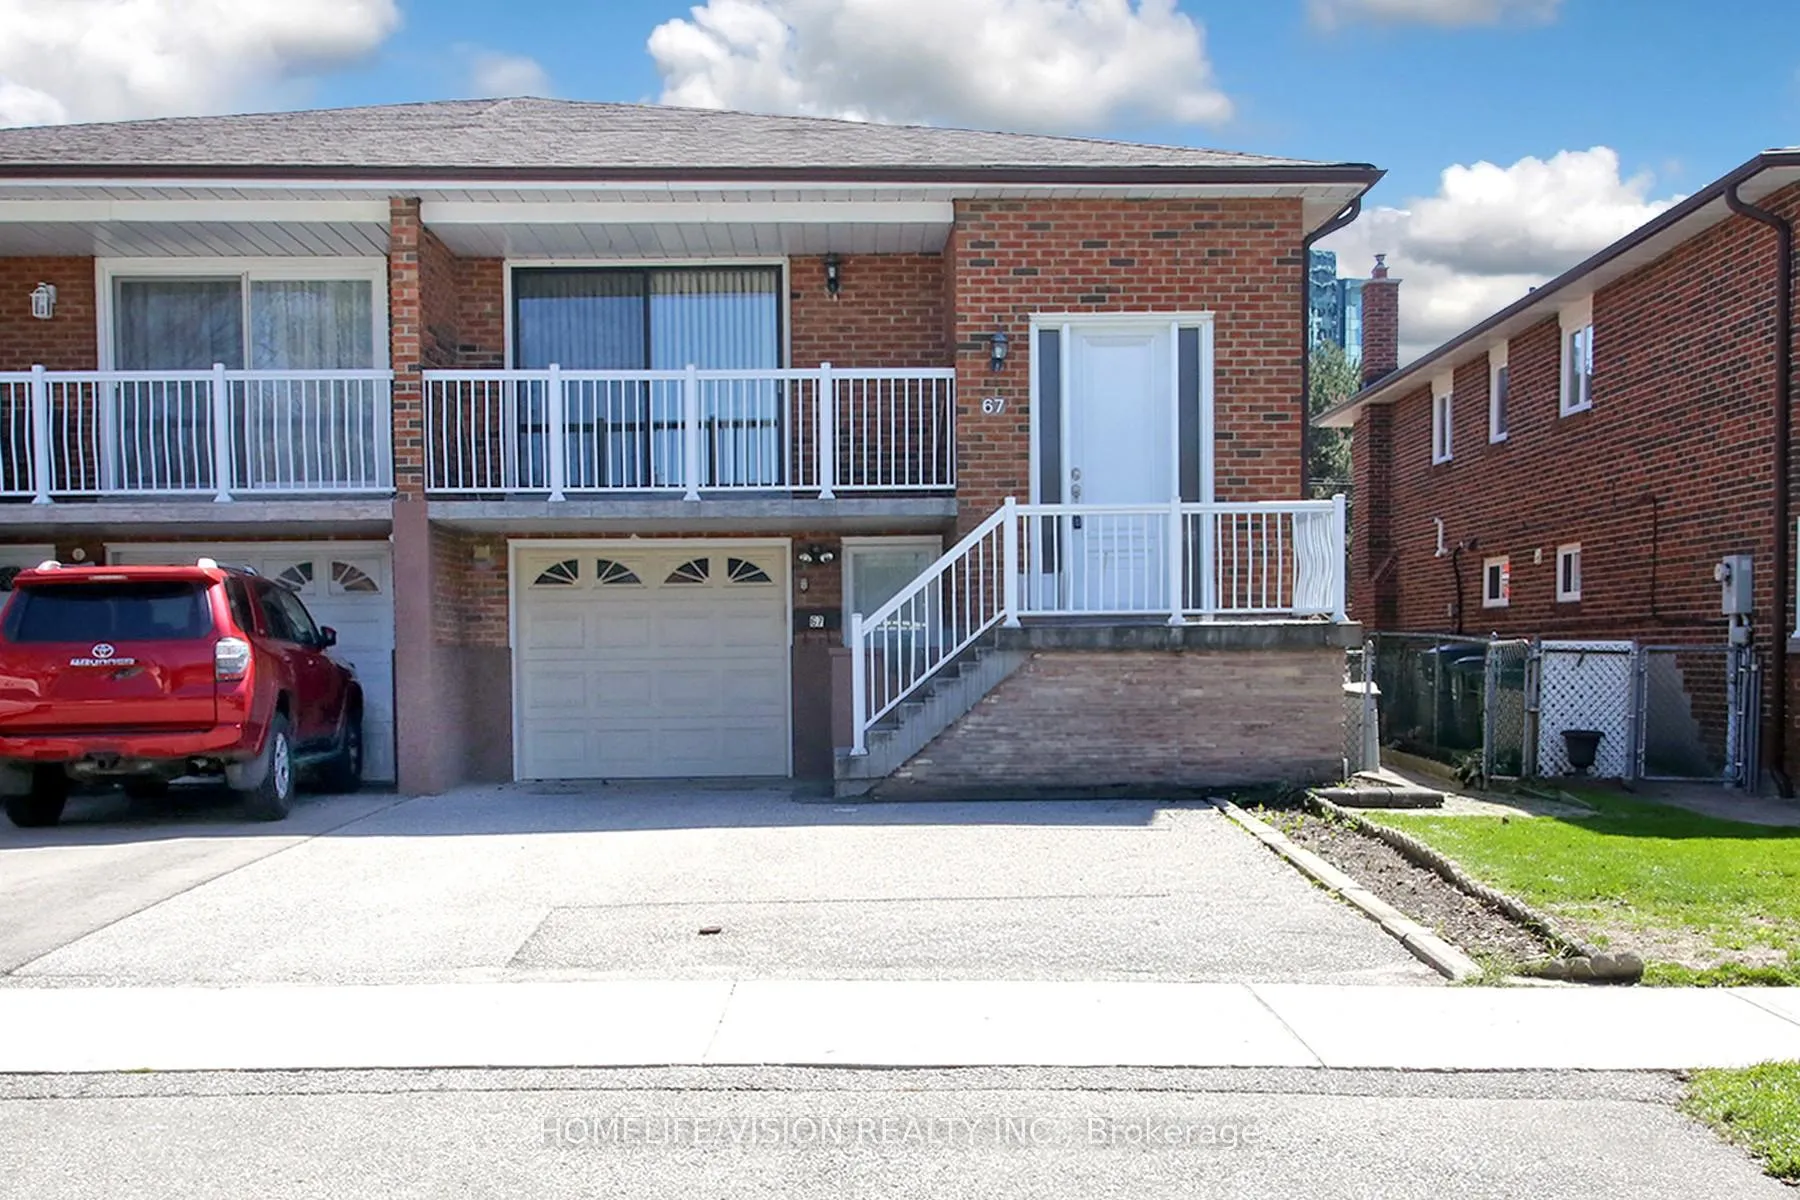
67 Hickorynut Drive
67 Hickorynut Drive
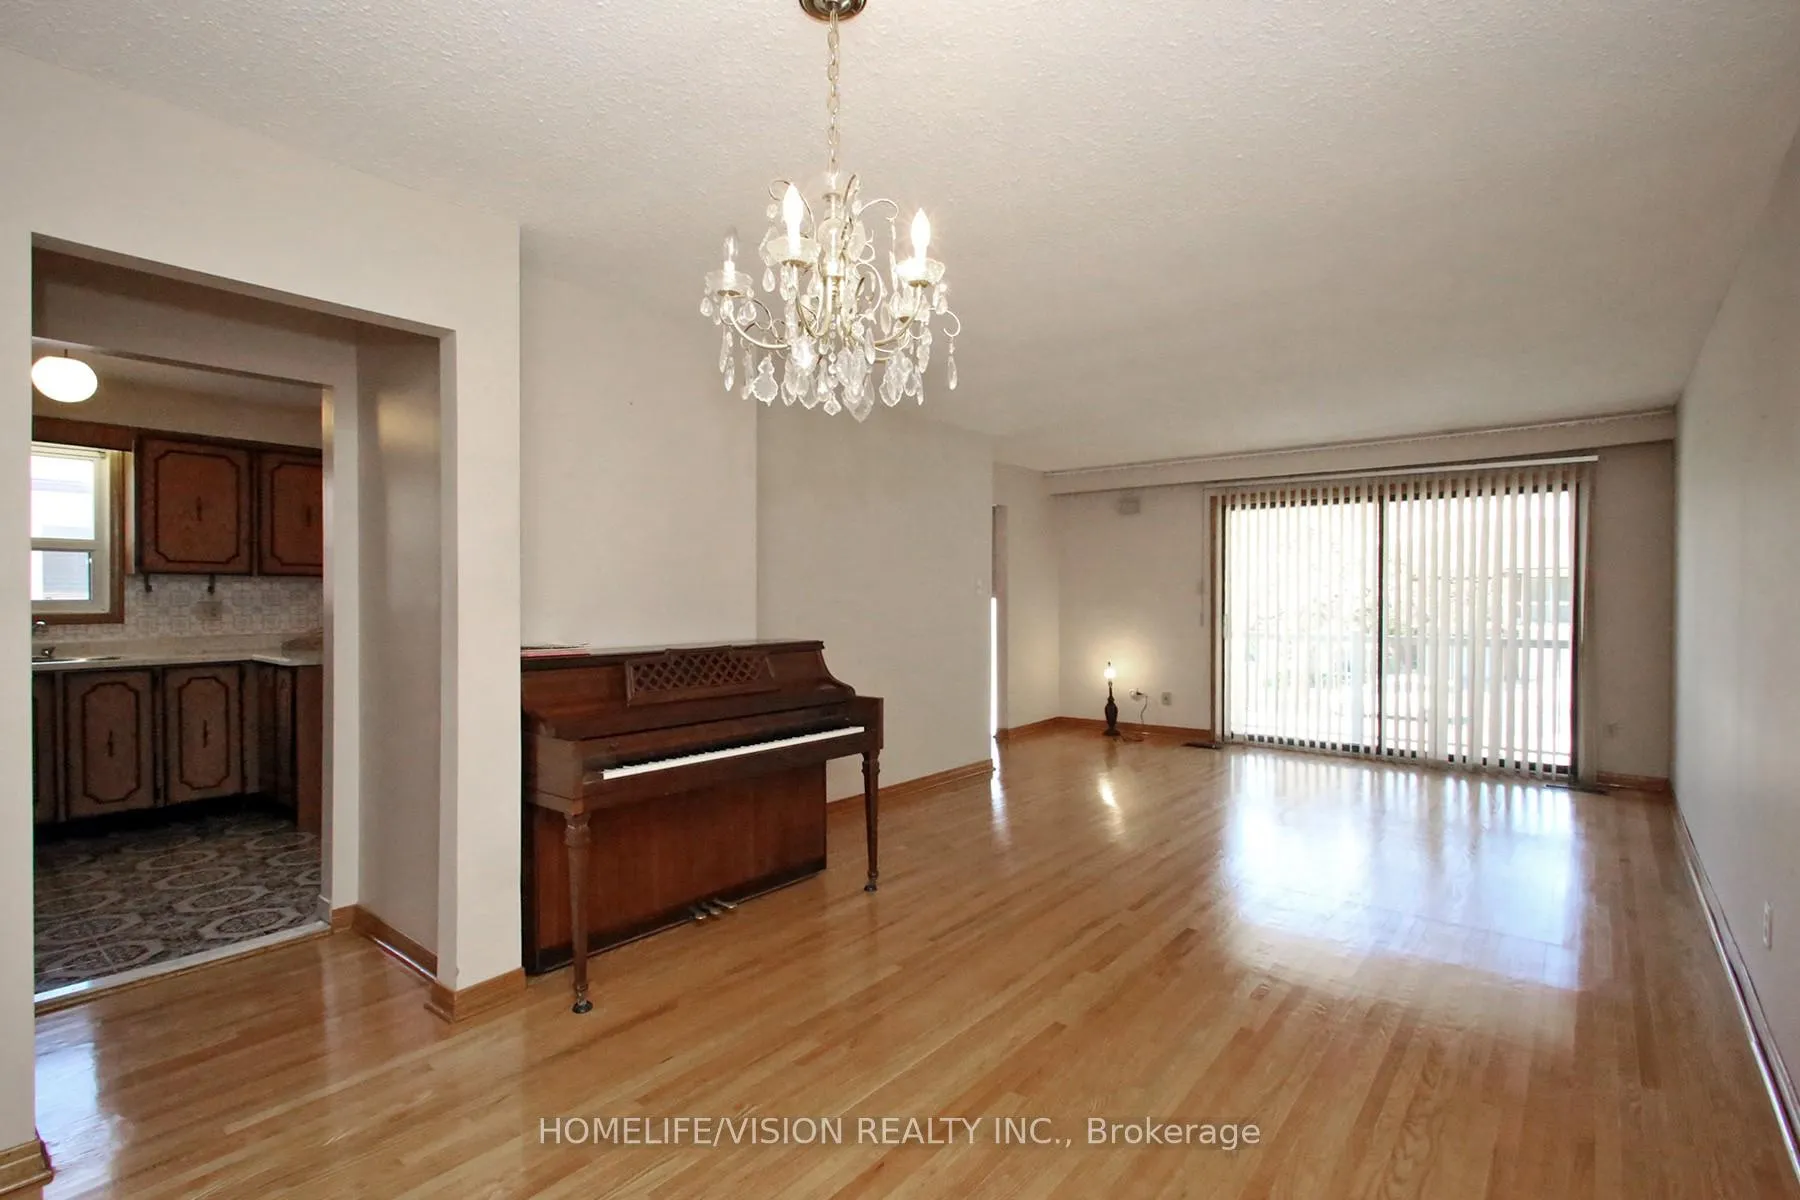 See all 32 photos
Property history
Facts and features
- BasementWalk-out
- Age of home31–50 years
- Water, sewerMunicipal
- Lot shapeRectangular
- Second kitchen
- Separate entrance
- Hardwood floors
- Fireplace
- Central air
The homeSemi-Detached, Bungalow-raised, Age 31–50 years
- Type: Semi-Detached
- Style: Bungalow-raised
- Age: 31–50 years
- Living space: 1,100–1,500 sq ft
- Basement: Finished with walk-out, separate entrance, full, walk-out
InsideFireplace Yes, natural gas, Ceramic, Hardwood, Lower level
- Fireplace: Yes, natural gas
- Flooring: Ceramic, Hardwood
- Laundry: Lower level
- Features: Auto garage door remote, carpet free, floor drain, in-law capability, primary bedroom - main floor, water heater
- Rooms above ground: 6
- Bedrooms: 3
- Bathrooms: 2
- Kitchens: 2
Outside and lotBrick, Asphalt shingle, Block
- Exterior: Brick
- Roof: Asphalt shingle
- Foundation: Block
- Features: Canopy, landscaped, patio, privacy, porch
- Accessibility: Parking
- Size: 29.65 × 125 ft
- Shape: Rectangular
- Zoning: Residential
Parking1 Garage, Built-in, Front yard parking, private double
- Spaces: 1 Garage
- Garage: Built-in
- Driveway: Front yard parking, private double
Heating, water and powerForced air, gas, Central air, Municipal water
- Heating: Forced air, gas
- Cooling: Central air
- Water: Municipal water
- Sewer: Municipal sewer
- Natural gas: Yes
- Hydro: Yes
- Cable: Available
- Telephone: Available
Costs and taxesTaxes $4,909 a year, HST included in the price, Hot water tank
- Taxes, 2025: $4,909 a year
- HST: HST included in the price
- Rental items: Hot water tank
- Under contract: Hot water tank-gas
NearbyFenced yard, library, park, place of worship, public transit, school bus route
- Close to: Fenced yard, library, park, place of worship, public transit, school bus route
Listing detailsC13058342, Sold, Apr 29, 2026
- MLS® number: C13058342
- Status: Sold
- Listed on: Apr 29, 2026
- Days on market: 9
- Updated: May 8, 2026
- Possession: Immediate
- Occupied by: Vacant
- Listing brokerage: HOMELIFE/VISION REALTY INC.
About this home
67 Hickorynut Drive, North York (Pleasant View), ON M2J 4W6
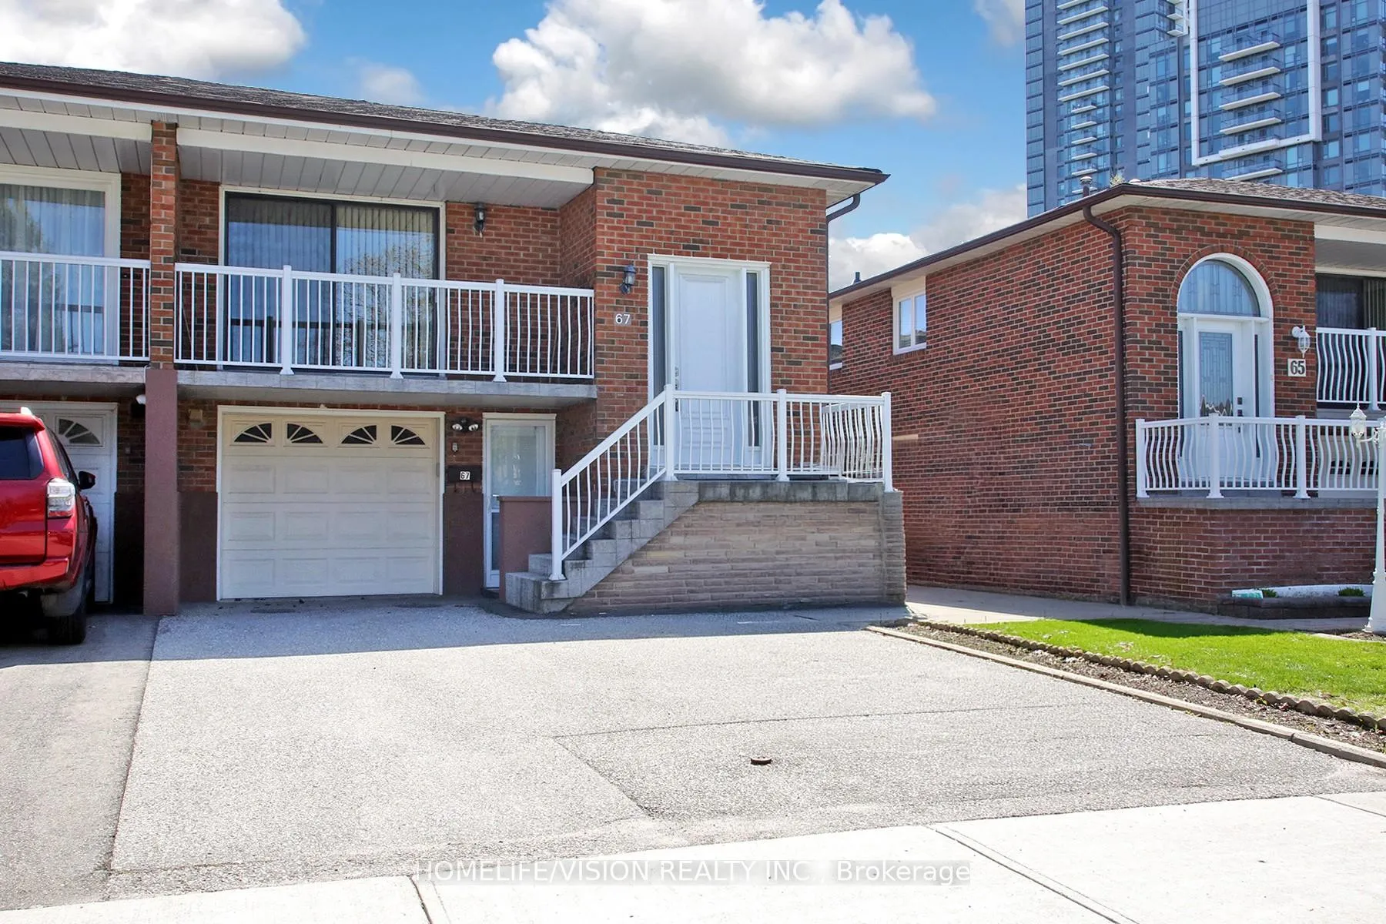
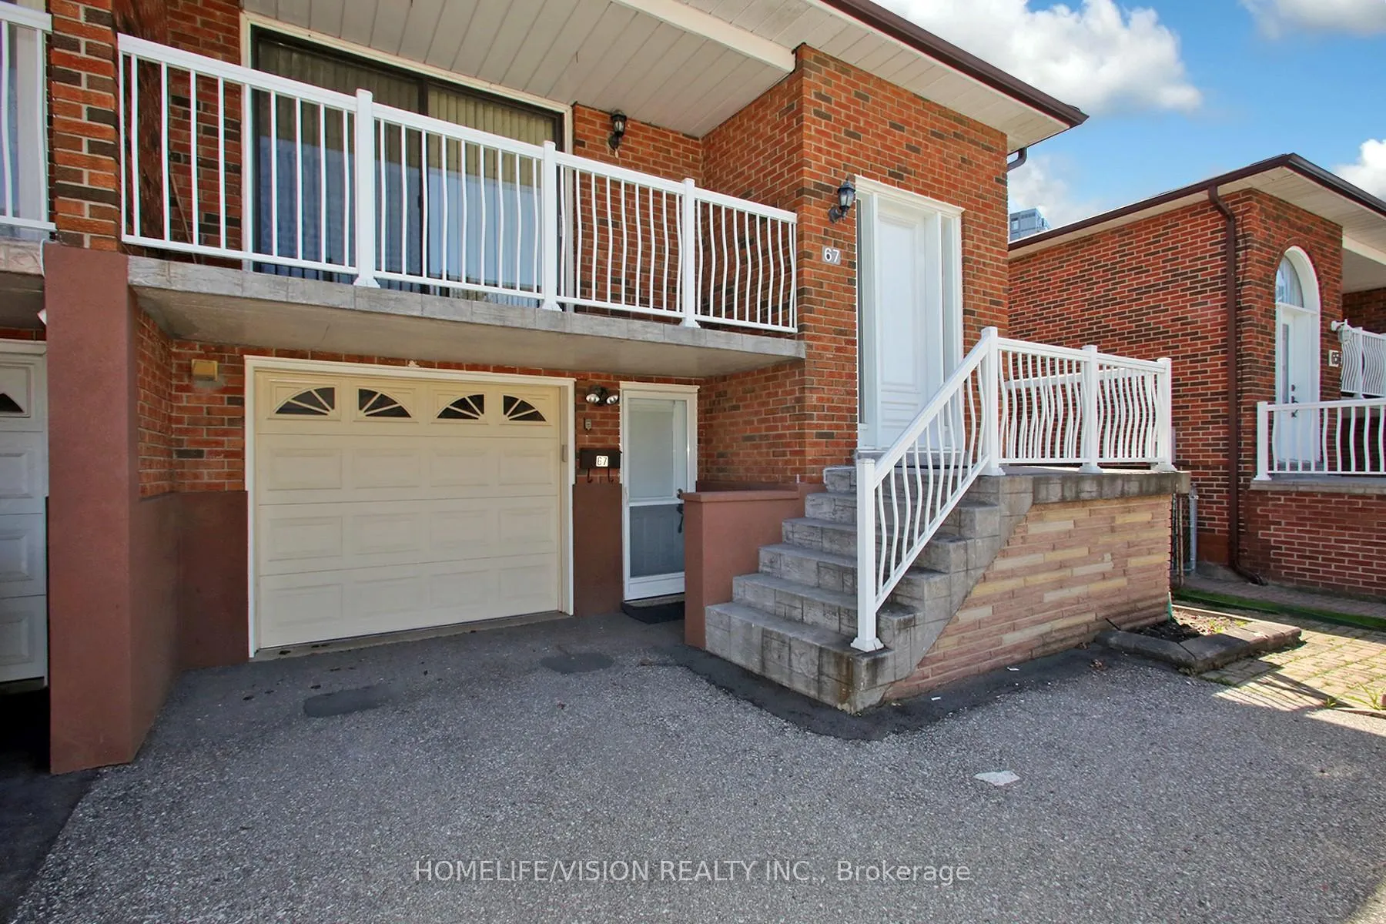
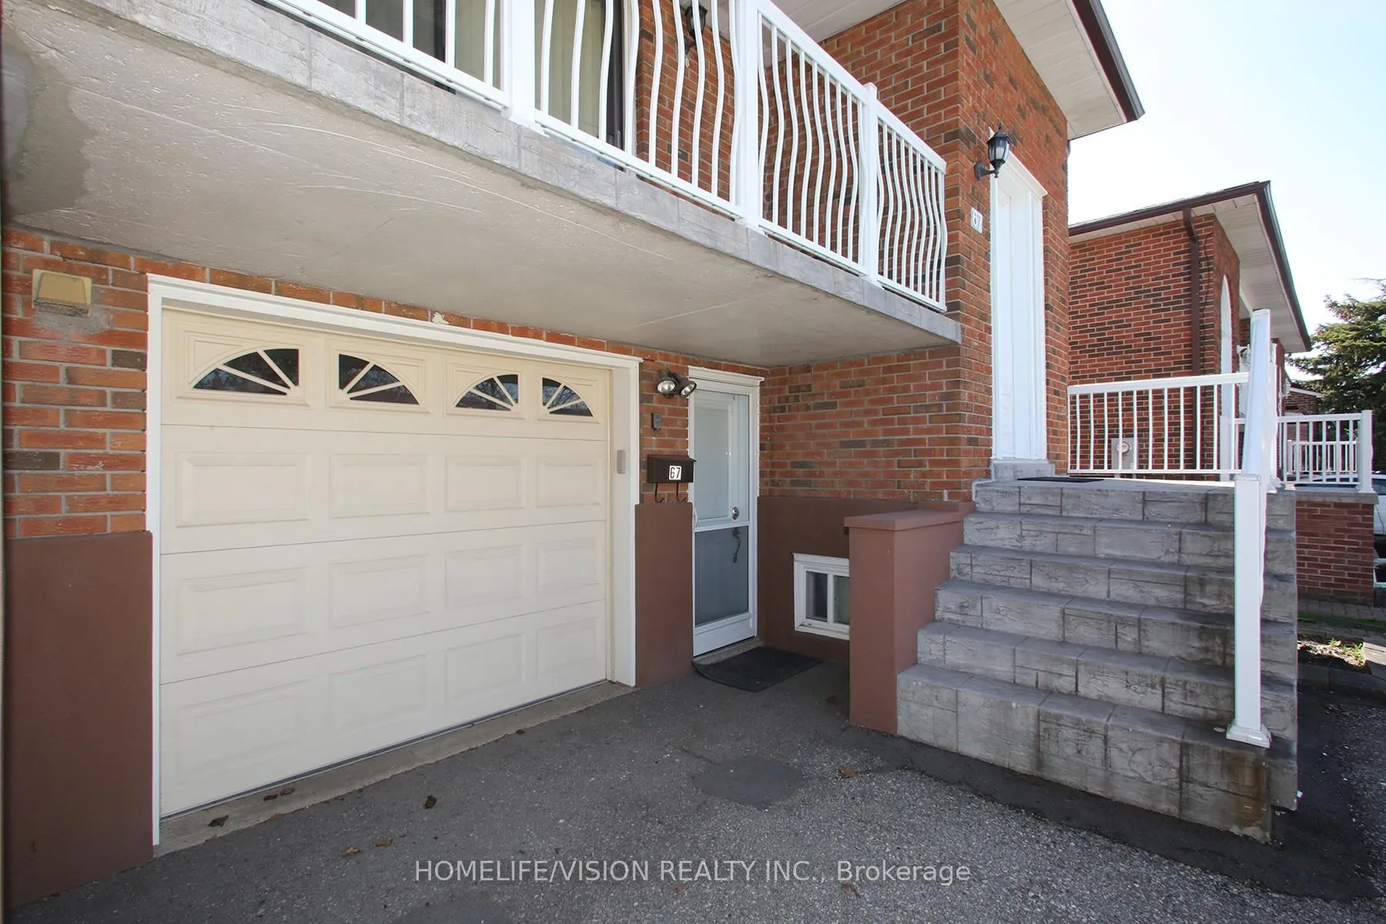
Welcome to this impeccably maintained original-owner home offering over 2,580 sq ft of finished living space, ideally situated on a quiet, tree-lined street in Toronto's highly desirable Pleasant View community. Lovingly cared for over the years, this solid home presents a rare opportunity to own in a well-established, family-friendly neighbourhood. Bright and filled with natural light, the upper floor features gleaming hardwood floors, large picture windows, and a spacious living/dining area with walkout to a charming front balcony, perfect for morning coffee or evening relaxation. The functional kitchen offers ample cabinetry and generous workspace, while three well-sized bedrooms and a well-kept 4-pc bath provide comfortable family living. The kitchen and bathrooms are all well maintained, reflecting true pride of ownership throughout. The fully finished lower level adds exceptional flexibility, featuring a separate side entrance, walkout to a covered patio, and private backyard access, along with direct garage entry. Complete with a full kitchen, expansive recreation space, above-grade windows, a 3-pc bath, and abundant storage, it's ideal for extended family, in-law living, or income potential. From the moment you arrive, the home offers inviting curb appeal with a beautifully finished front entrance, including a jewel stone veranda and steps, along with stucco detailing on the front garage and lower entry, adding character and pride of ownership to the exterior. The fully fenced backyard provides a private outdoor space perfect for entertaining, gardening, or relaxing. Located close to parks, schools, and everyday amenities, and within the catchment for Brian PS (7.5), Pleasant View MS (7.2), and Sir John A. Macdonald CI (7.0), with access to French Immersion programs through the TDSB.A rare offering in a sought-after North York neighbourhood-this is a home that combines space, versatility, and location, ready to be enjoyed for years to come.
Ask about this home
A HOMEH agent will answer your questions about this home.
Around this home
Daily convenience, out of 100, from the distances below
Schools nearby
School rating, out of 10.
Helpful calculators
Your HOMEH agent

"I would see it this week."