

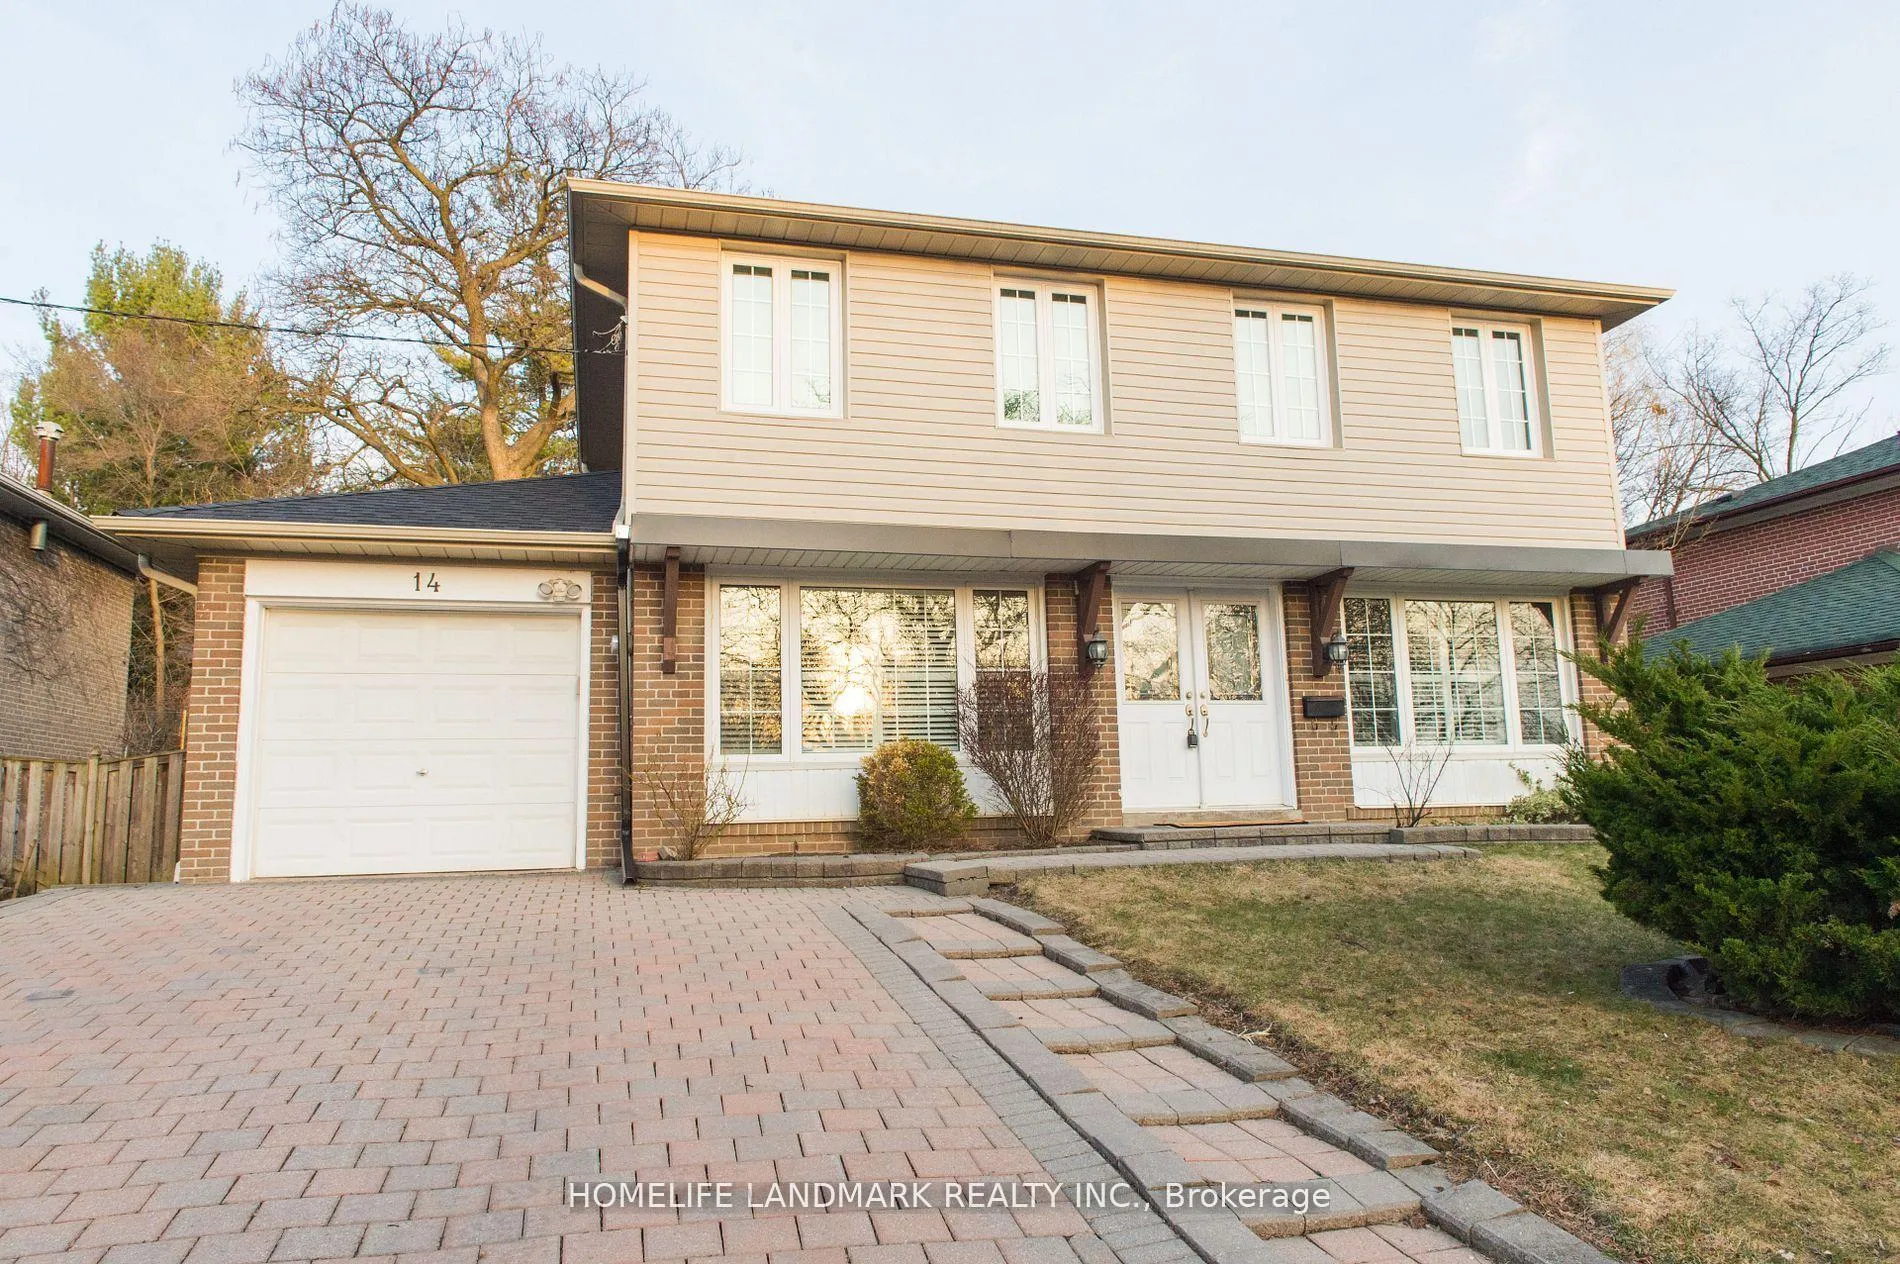
14 Lehar Crescent
14 Lehar Crescent
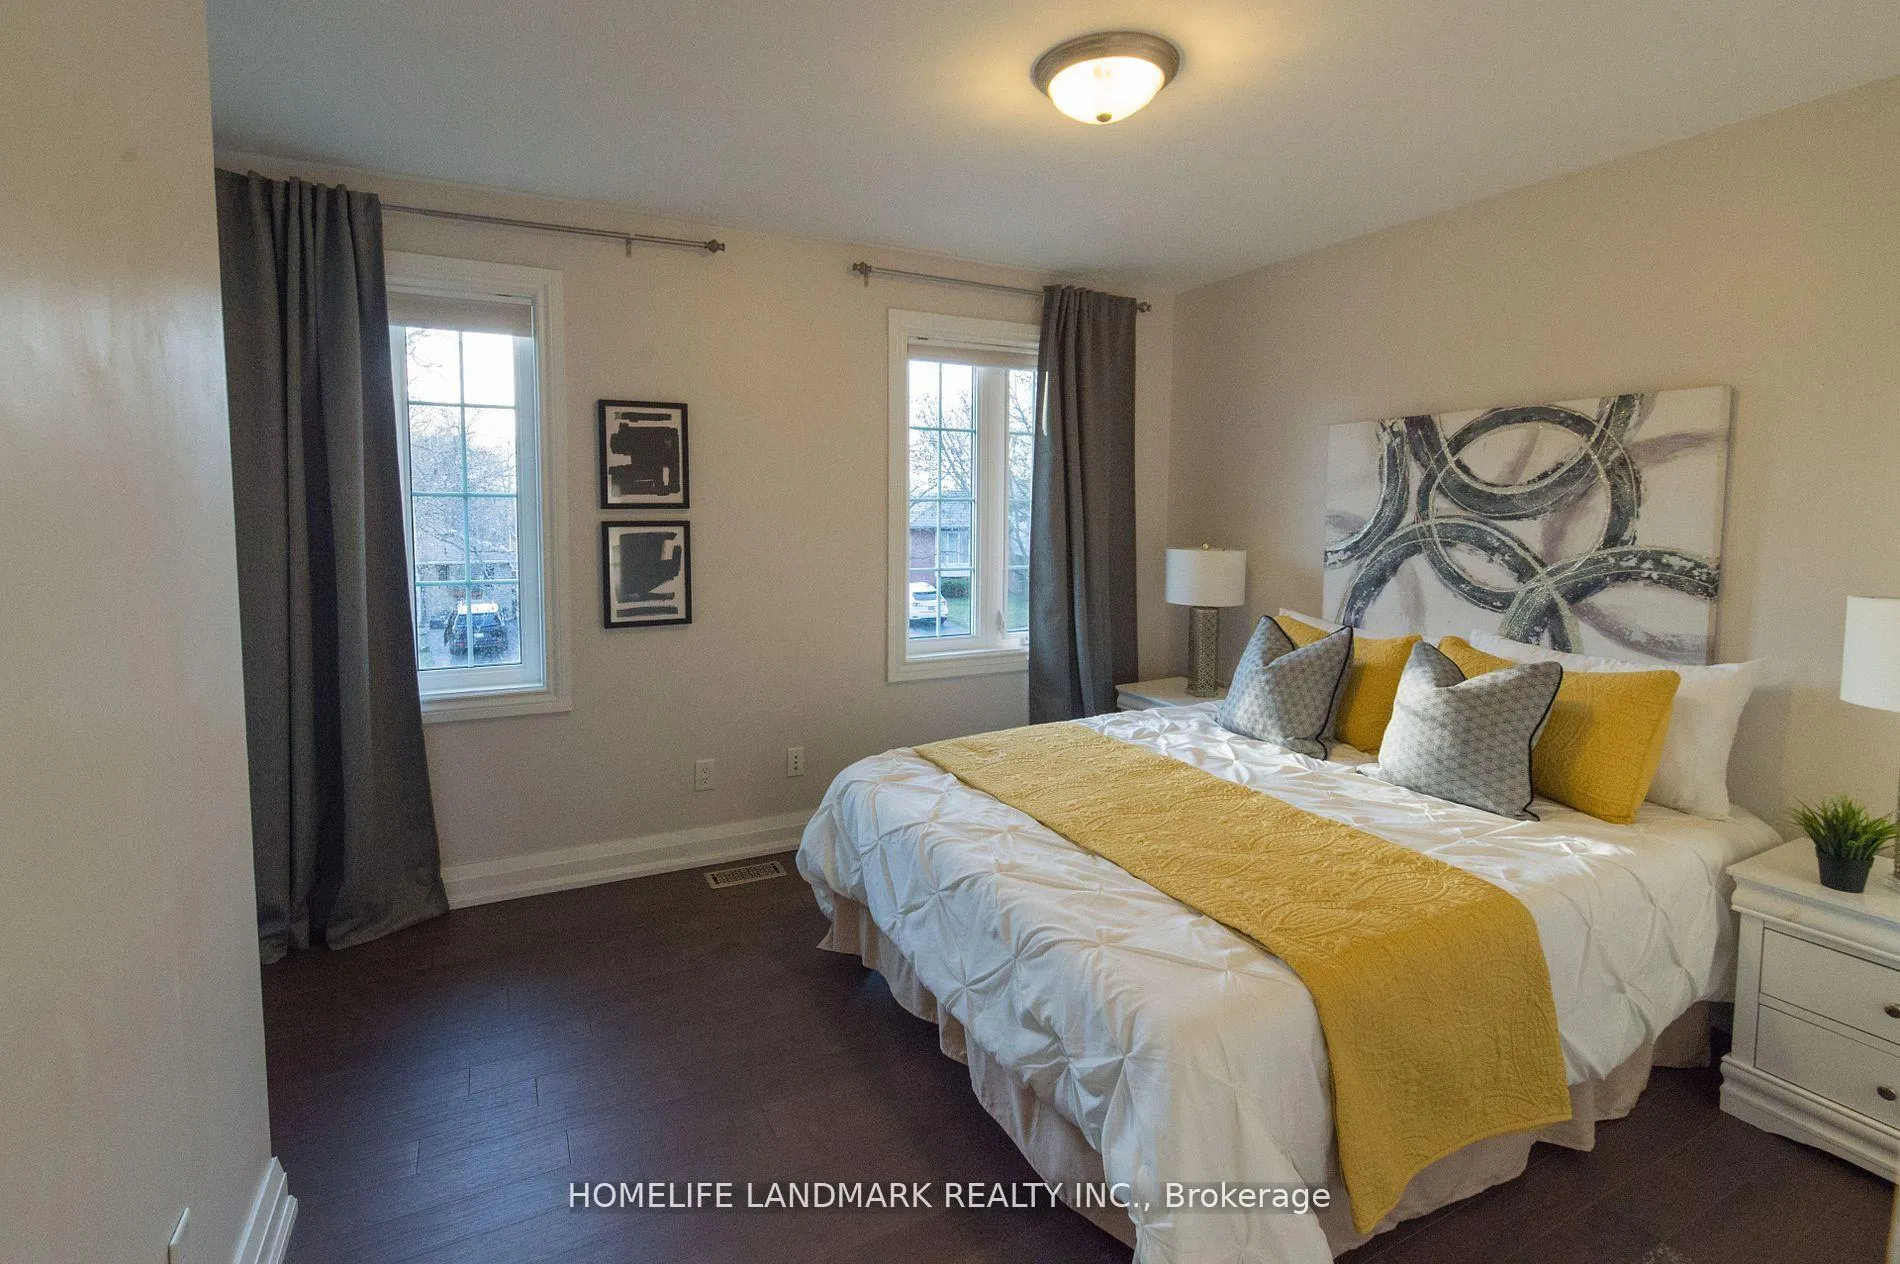 See all 17 photos
Property history
Facts and features
- BasementFinished
- Age of home51–99 years
- Water, sewerMunicipal
- HeatingForced air
- Hardwood floors
- Central air
The homeDetached, 2-storey, Age 51–99 years
- Type: Detached
- Style: 2-storey
- Age: 51–99 years
- Living space: 1,100–1,500 sq ft
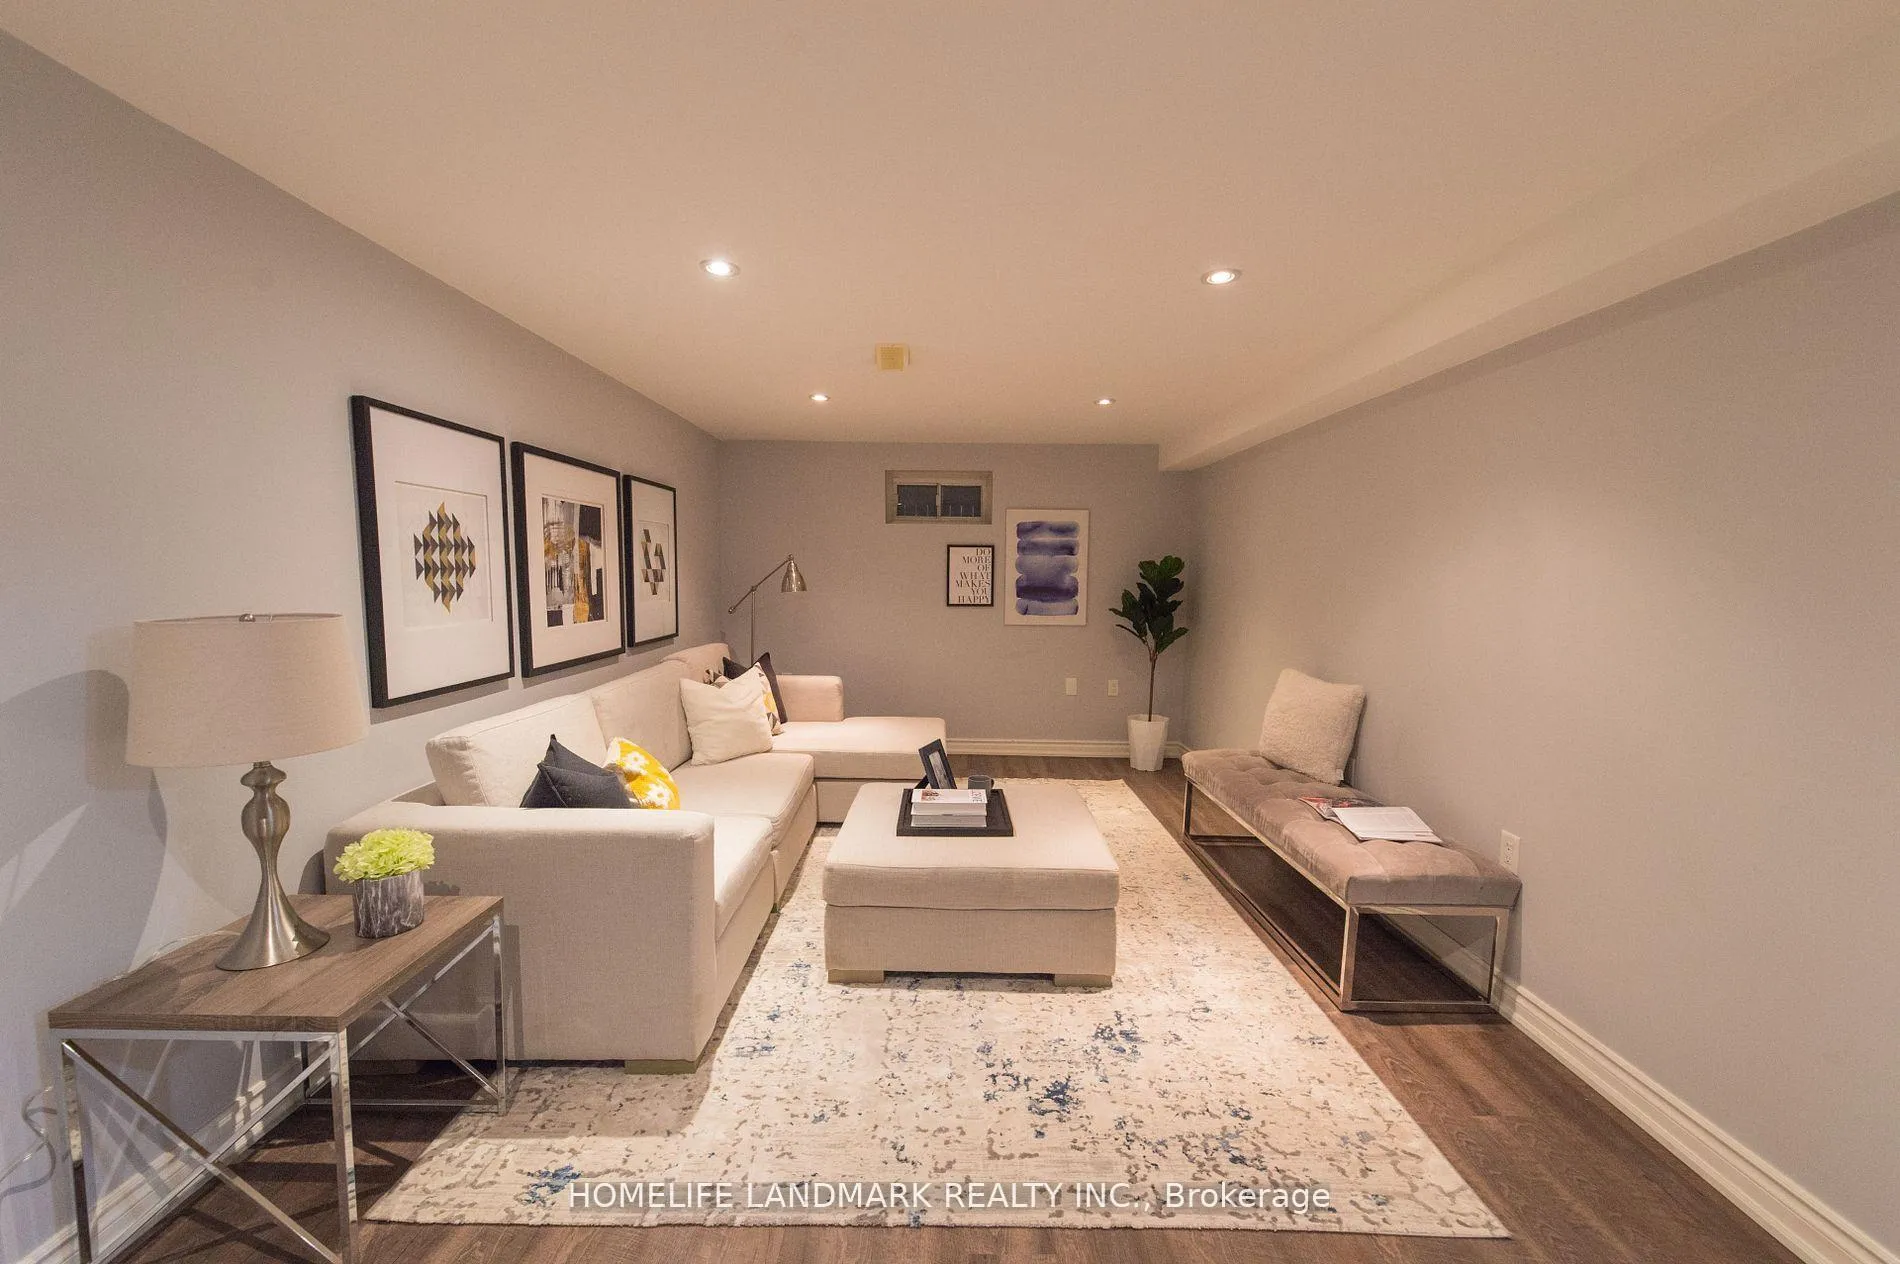
- Basement: Finished
InsideCeramic, Hardwood, Lower level, Water heater owned, upgraded insulation
- Flooring: Ceramic, Hardwood
- Laundry: Lower level
- Features: Water heater owned, upgraded insulation
- Rooms above ground: 8
- Rooms in the basement: 2
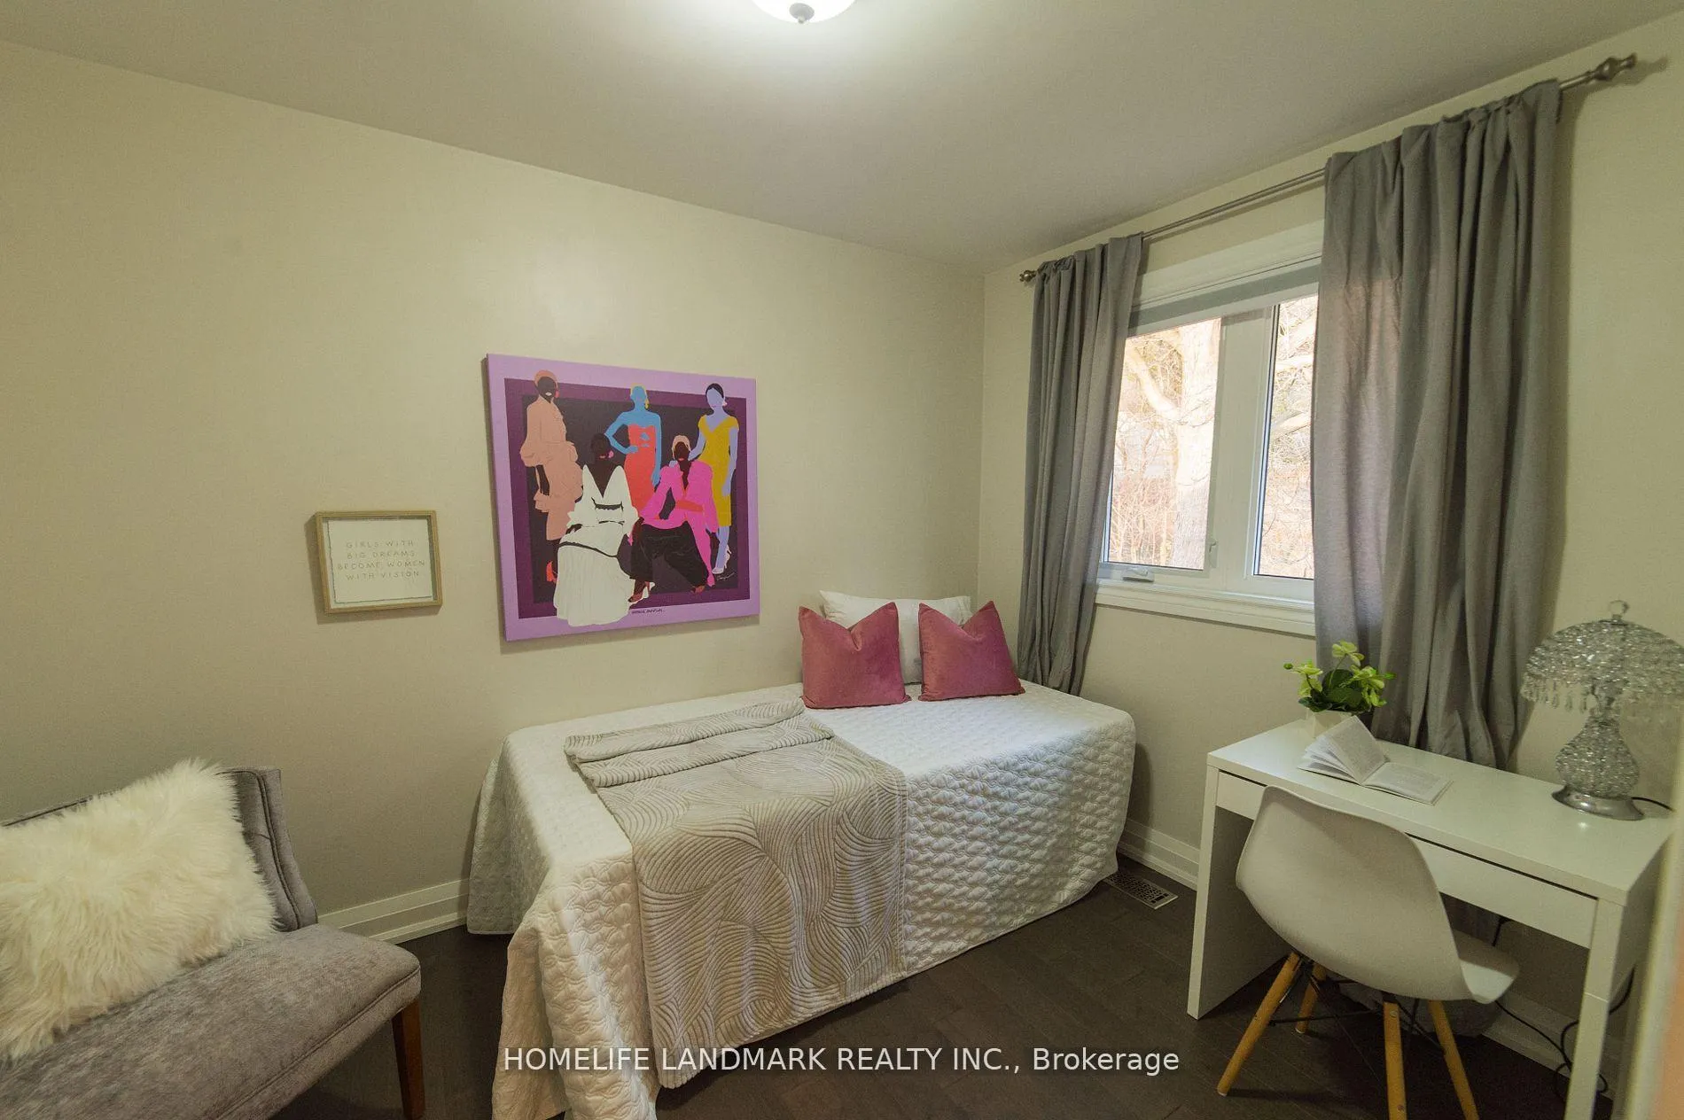
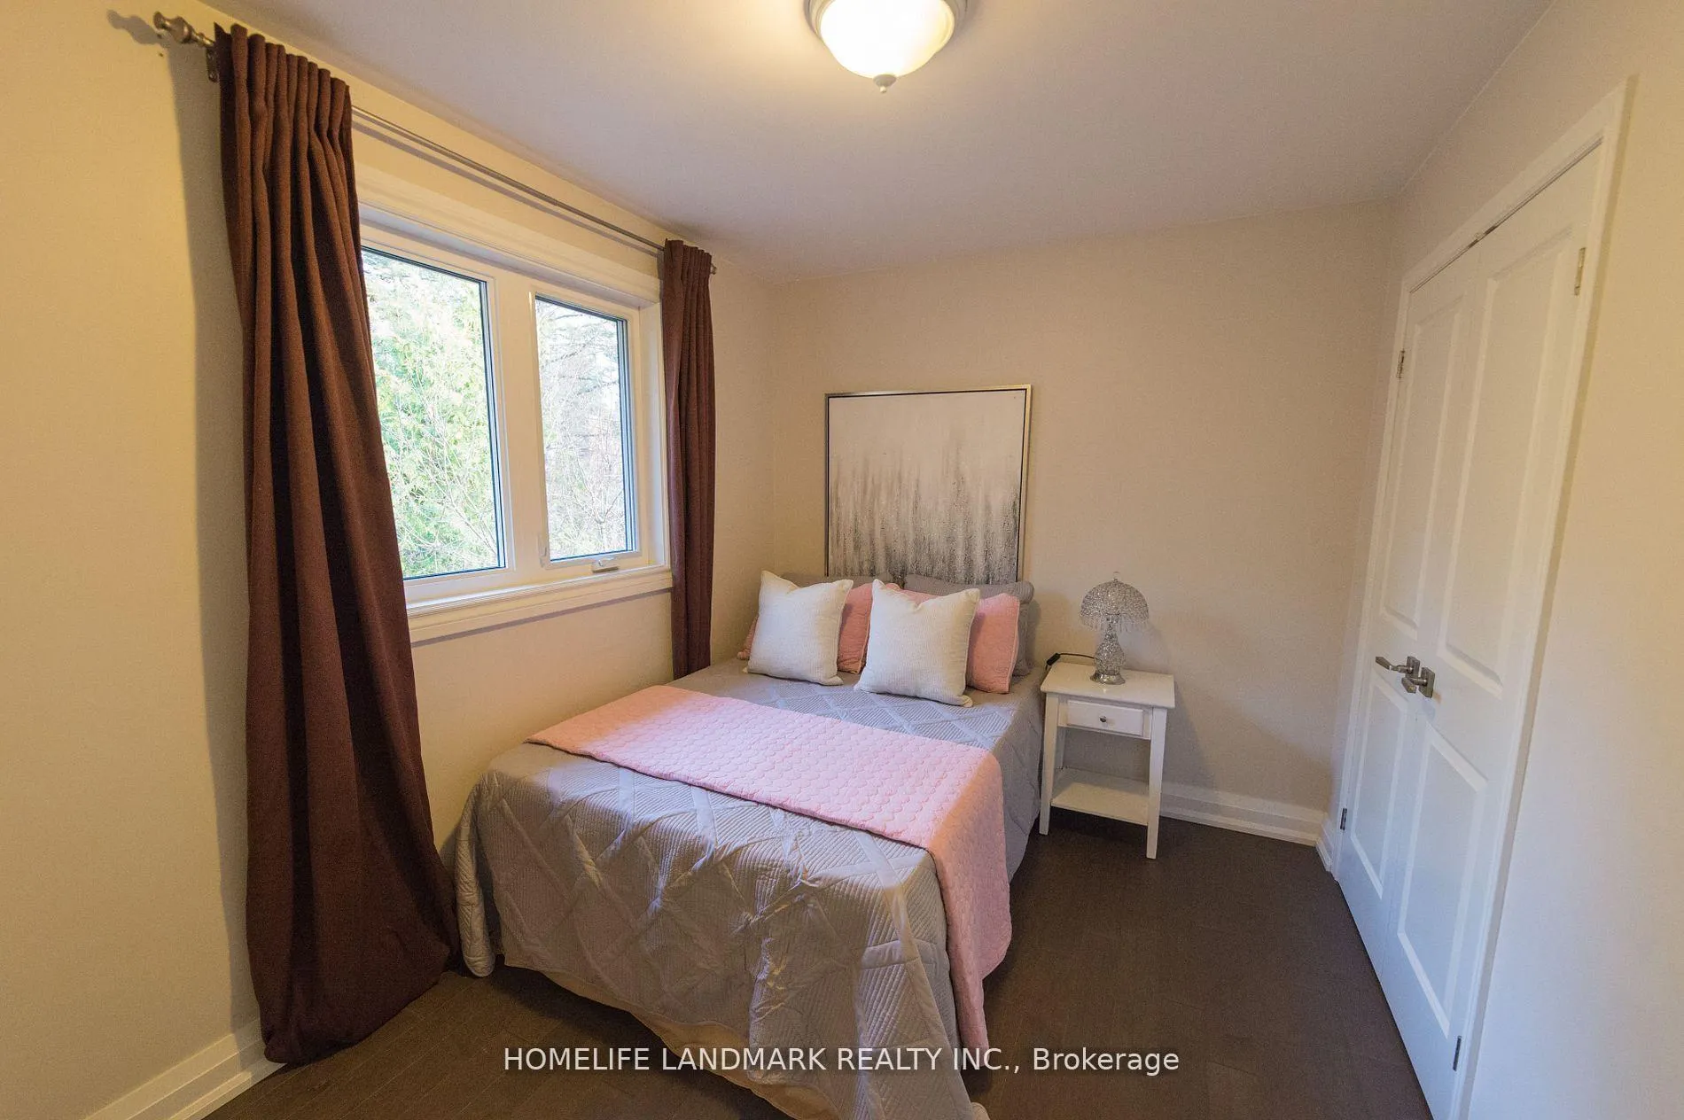
- Bedrooms: 4 + 1 in the basement
- Bathrooms: 3
- Kitchens: 1
Outside and lotBrick, Asphalt shingle, Poured concrete
- Exterior: Brick
- Roof: Asphalt shingle
- Foundation: Poured concrete
- Other structures: Garden shed
- Size: 56.05 × 118.25 ft
Parking1 Garage, Attached, Private
- Spaces: 1 Garage
- Garage: Attached
- Driveway: Private
Heating, water and powerForced air, gas, Central air, Municipal water
- Heating: Forced air, gas
- Cooling: Central air
- Water: Municipal water
- Sewer: Municipal sewer
Costs and taxesTaxes $7,443 a year, HST No HST
- Taxes, 2025: $7,443 a year
- HST: No HST
NearbyFenced yard, hospital, library, park, public transit, school
- Close to: Fenced yard, hospital, library, park, public transit, school
Listing detailsC12860562, Sold, Mar 9, 2026
- MLS® number: C12860562
- Status: Sold
- Listed on: Mar 9, 2026
- Days on market: 59
- Updated: May 7, 2026
- Possession: 2026-06-02 / 60-89 days
- Occupied by: Tenant
- Listing brokerage: HOMELIFE LANDMARK REALTY INC.
About this home
14 Lehar Crescent, North York (Hillcrest Village), ON M2H 1J5
Beautiful, Renovated 2-Sty, 4+1 Bdrm Home On Quiet Child-Safe Crescent! Open Concept Living/Dining, Sun-Filled Kitchen With Granite Counters & Ss Appliances, Main Floor Den/Ideal Home Office Or Music Room. New Furnace (2025), New Roof & Siding (2020), New Deck (2022), New Windows & Doors (2018), Hardwood Floor. Fully Renovated Basement With Bathroom! Large Deck & Backyard! 5 Min Walk To Finch Bus & 20 Min To Subway. Steps To Park, Supermarkets, Restaurants, Seneca College. Top Schools (Zion Ms & Ay Jackson Hs). 2nd floor bathroom has heated floor. Home inspection report available.
Ask about this home
A HOMEH agent will answer your questions about this home.
Around this home
Daily convenience, out of 100, from the distances below
Schools nearby
School rating, out of 10.
Helpful calculators
Your HOMEH agent

"Priced 2% over the Hestimate. I would see it this week."