

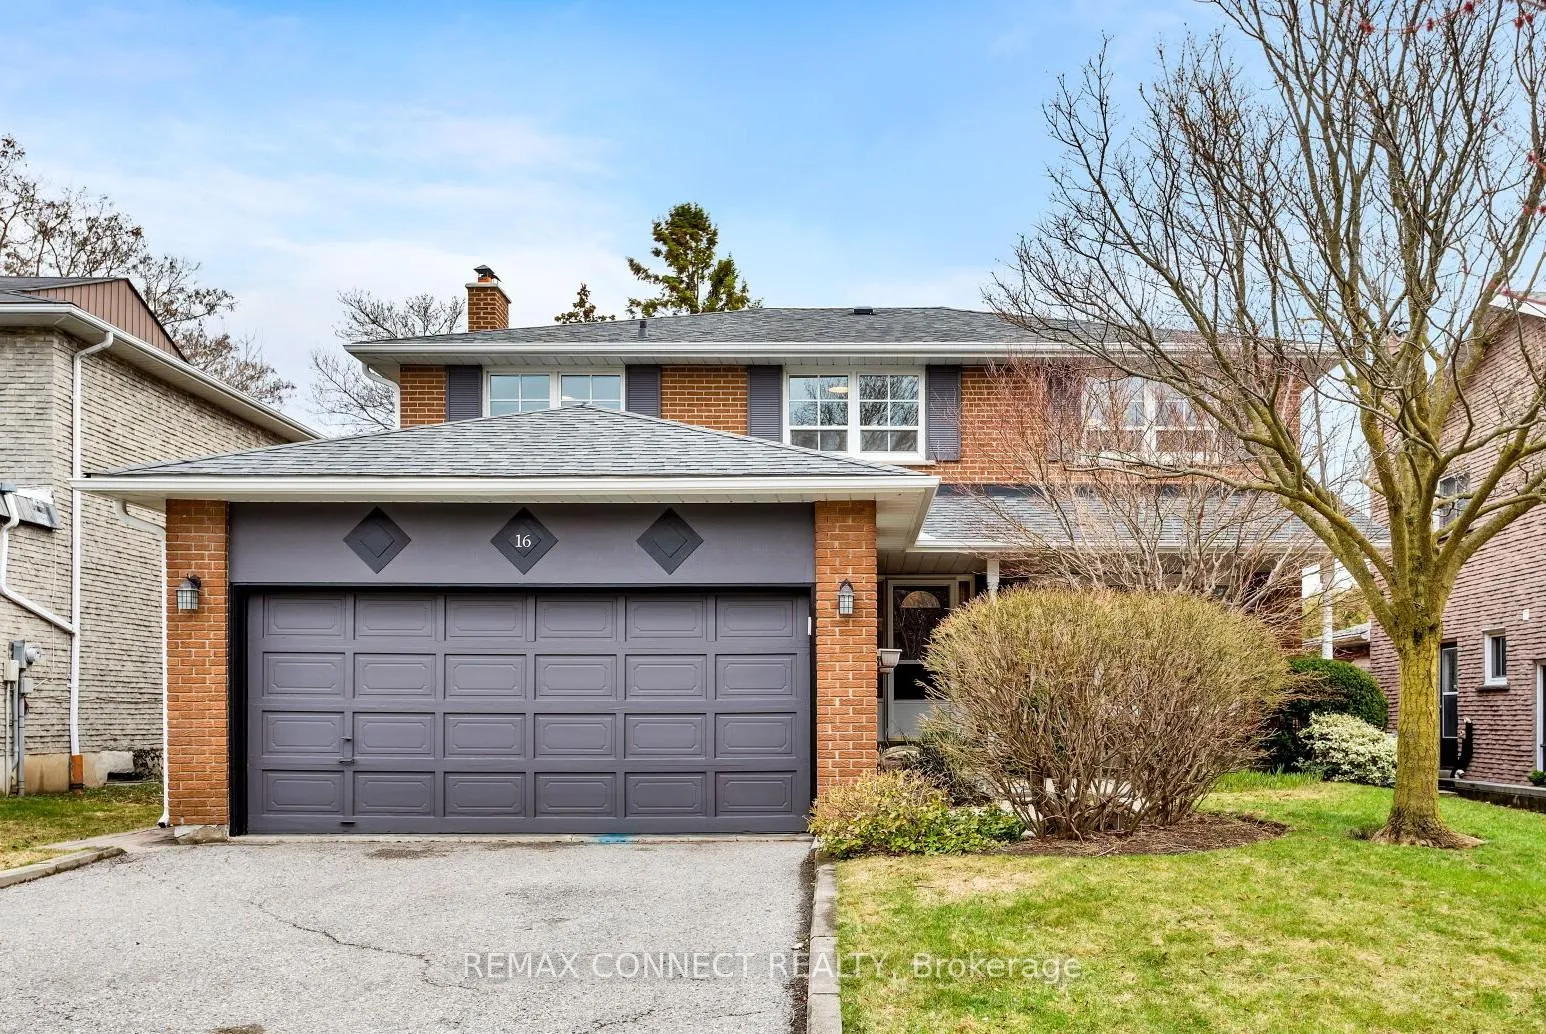
16 Shadberry Drive
16 Shadberry Drive
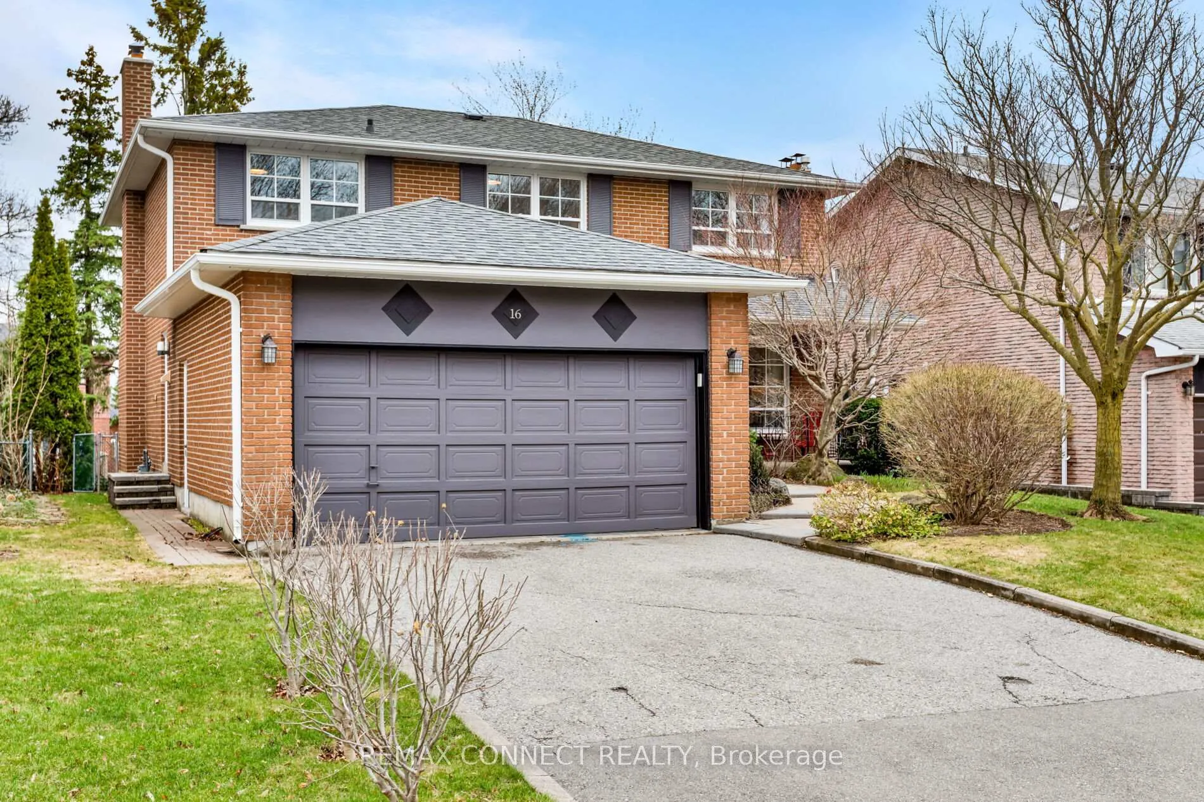
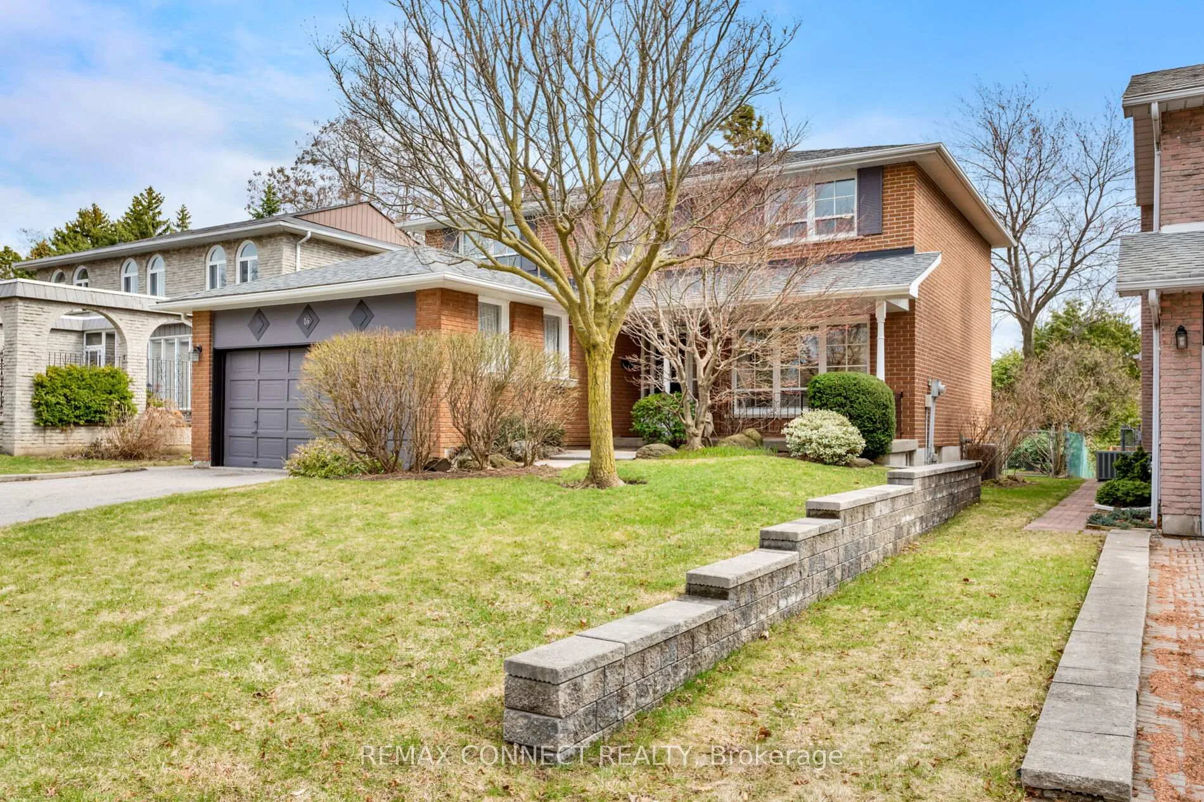
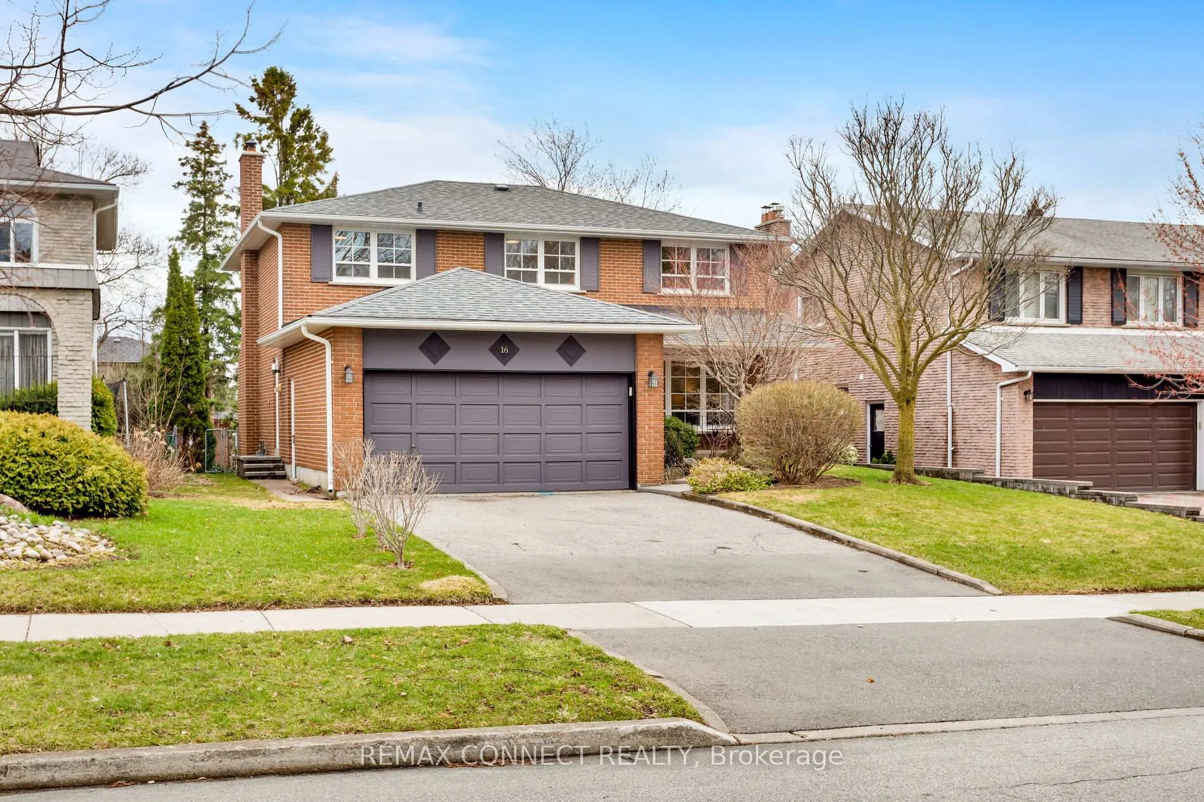
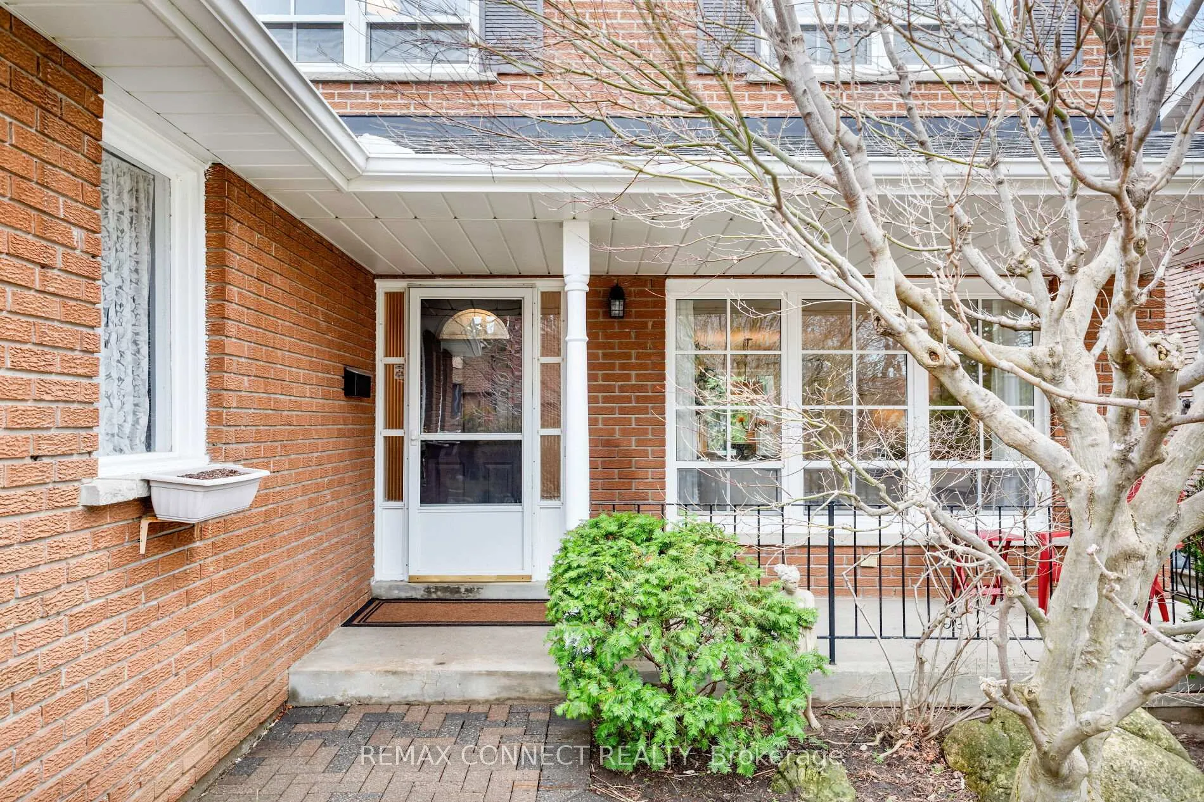 See all 49 photos
Facts and features
- BasementFinished
- Age of home51–99 years
- Water, sewerMunicipal
- Lot shapeRectangular
- Hardwood floors
- Fireplace
- Central air
The homeDetached, 2-storey, Age 51–99 years
- Type: Detached
- Style: 2-storey
- Age: 51–99 years
- Living space: 2,000–2,500 sq ft
- Basement: Finished
- View: Garden, trees/woods
- Waterfront: None
InsideFireplace Yes, wood, family room, Hardwood, Broadloom, Concrete, Main level
- Fireplace: Yes, wood, family room
- Flooring: Hardwood, Broadloom, Concrete
- Laundry: Main level
- Features: Auto garage door remote, storage, water heater owned
- Security: Carbon monoxide detectors, smoke detector
- Rooms above ground: 9
- Rooms in the basement: 4
- Bedrooms: 4 + 1 in the basement
- Bathrooms: 4
- Kitchens: 1
- Family room: Yes
Outside and lotBrick, Asphalt shingle, Unknown
- Exterior: Brick
- Roof: Asphalt shingle
- Foundation: Unknown
- Features: Deck, landscaped, privacy, porch
- Size: 50 × 120.02 ft
- Shape: Rectangular
- Zoning: Residential
Parking2 Garage, Attached, Private double
- Spaces: 2 Garage
- Garage: Attached
- Driveway: Private double
Heating, water and powerForced air, gas, Central air, Municipal water
- Heating: Forced air, gas
- Cooling: Central air
- Water: Municipal water
- Sewer: Municipal sewer
- Natural gas: Yes
- Hydro: Yes
- Cable: Available
- Telephone: Available
Costs and taxesTaxes $7,292 a year, HST No HST, Rental items None
- Taxes, 2025: $7,292 a year
- HST: No HST
- Rental items: None
Included in the saleSamsung main floor fridge, frigidaire electric range, kenmore dishwasher, panasonic microwave, nutone range hood, whirlpool washer & dryer, deep freeze fridge in lower level, electric light fixtures, ceiling fan (remote 'as-is'), existing window coverings, york gas burner & equipment (2025), york central a/c & equipment (2024), bradford white hot water tank (2026), garage door opener & remote., Not included None
- Included: Samsung main floor fridge, frigidaire electric range, kenmore dishwasher, panasonic microwave, nutone range hood, whirlpool washer & dryer, deep freeze fridge in lower level, electric light fixtures, ceiling fan (remote 'as-is'), existing window coverings, york gas burner & equipment (2025), york central a/c & equipment (2024), bradford white hot water tank (2026), garage door opener & remote.
- Not included: None
NearbyFenced yard, park, school, public transit
- Close to: Fenced yard, park, school, public transit
Listing detailsC13055982, Sold, Apr 29, 2026
- MLS® number: C13055982
- Status: Sold
- Listed on: Apr 29, 2026
- Days on market: 9
- Updated: May 8, 2026
- Possession: 30-59 days
- Occupied by: Vacant
- Listing brokerage: REMAX CONNECT REALTY
About this home
16 Shadberry Drive, North York (Hillcrest Village), ON M2H 3C8
Welcome to 16 Shadberry Drive!!! A Spacious Traditional 2 Storey Detached in Coveted Hillcrest Village. Meticulously Maintained and Cherished Over the Last 45 Years, 16 Shadberry Drive Exudes Pride of Ownership. Set on an Expansive 50' x 120' Landscaped Lot with South Exposure, This Large Footprint Turn Key Family Home Offers 3,400sq.ft on Three Floors. Practical Layout & Flow with Fresh Neutral Palette, 4+1 Bedrooms, 4 Bathrooms, Oversize Open Concept Living and Dining Room with Crown Moulding and Bay Window, Updated Modern Kitchen with Walk-out, Main Floor Family Room with Cozy Wood Burning Fireplace, Massive Primary with 4pc. Ensuite & Walk-in Closet. Tastefully Updated Bathrooms with Original Period Retro Tile, Hardwood Floors. Finished Basement Complete with Rec Room, Additional Bedroom/Office and Photography Development Studio. Lower Level Cold Room + Loads of Storage Options. Modern Thermal Windows with Muntins, Mechanically Updated (Furnace 2025, A/C 2024, Hot Water Tank 2026). A+ School Catchment: Hillmount PS, Highland MS & AY Jackson SS. Steps to Local Parks, Shopping & Public Transit.
Ask about this home
A HOMEH agent will answer your questions about this home.
Around this home
Daily convenience, out of 100, from the distances below
Schools nearby
School rating, out of 10.
Helpful calculators
Your HOMEH agent

"I would see it this week."