

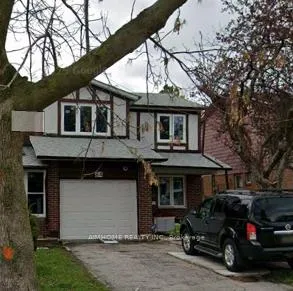
Ground, 84 Micmac Crescent
Semi-Detached Expired
1/5Ground, 84 Micmac Crescent
Semi-Detached Expired
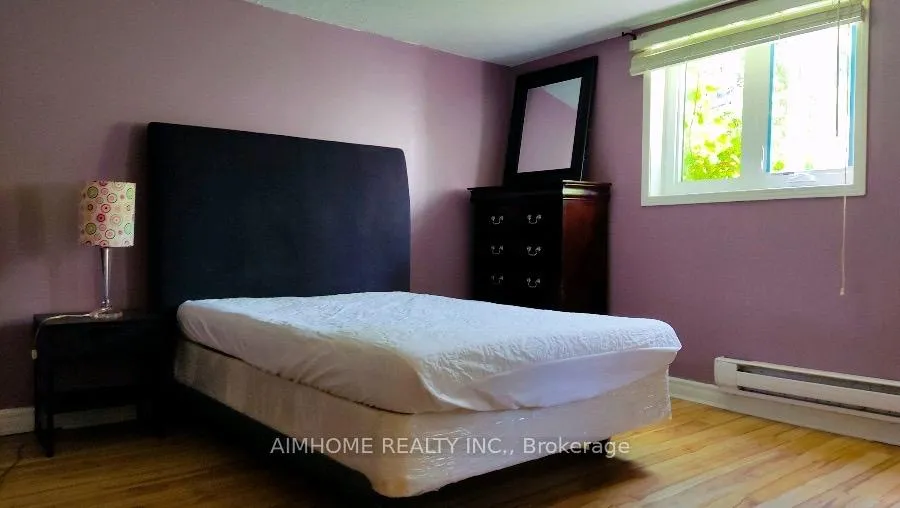
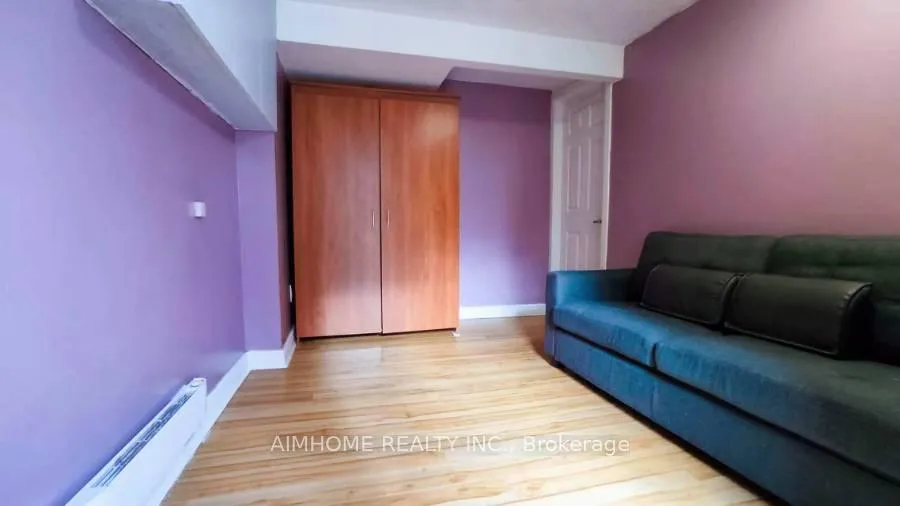
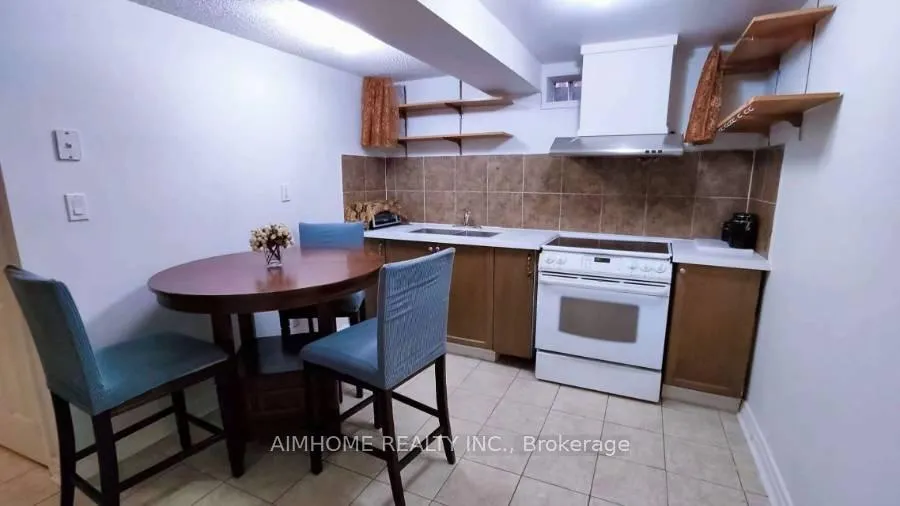
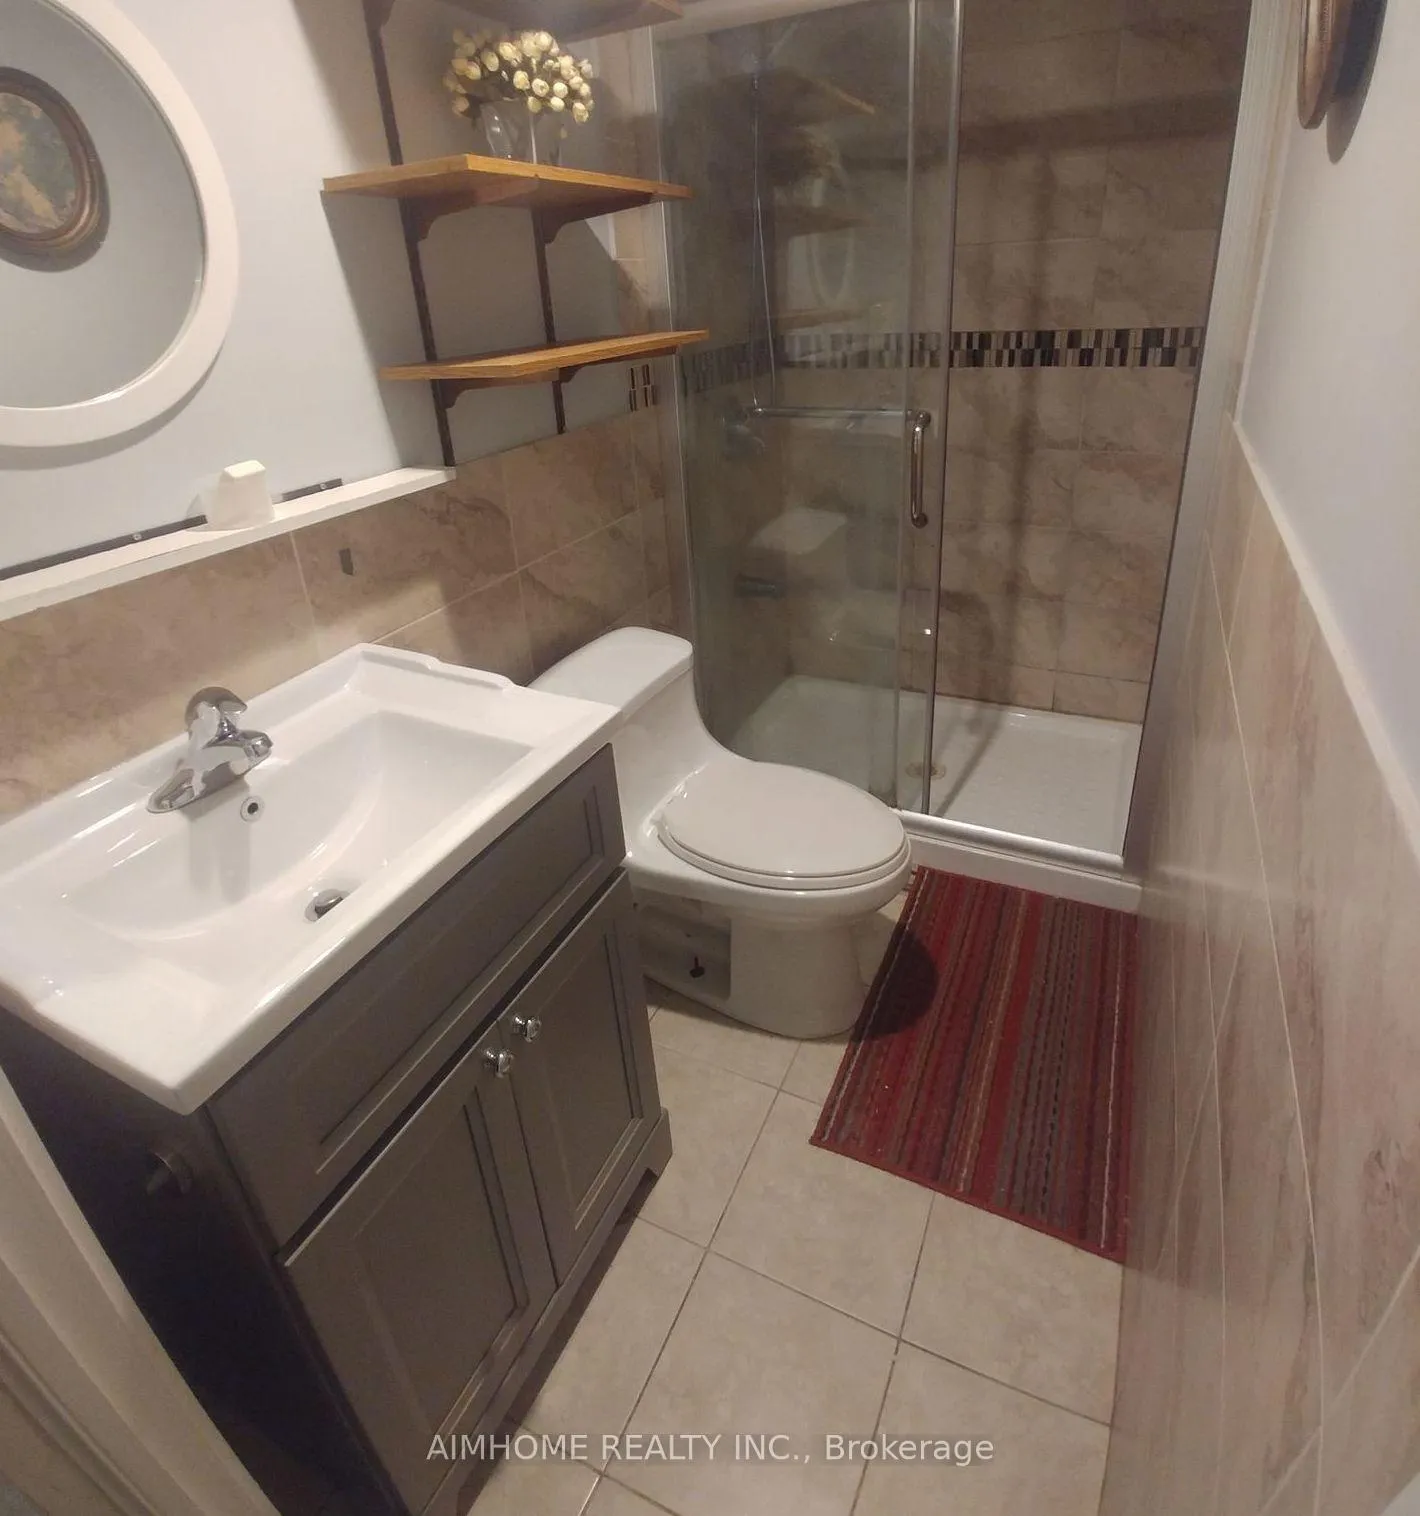 See all 5 photos
2+1 Bedrooms
1 Bathroom
0 Garage
1.1K–1.5K sq.ft
Basement
— Unit
Property history
- $1,750ExpiredList: 2026-04-28|End: 2026-10-28|183 daysC13055822
- $1,800SuspendedList: 2024-11-29|End: 2025-01-11|43 daysC11671133
- $1,800SuspendedList: 2024-10-27|End: 2024-11-25|29 daysC9513000
Facts and features
- BasementWalk-out
- Lot size31 × 150 ft
- Lease term12 months
- FurnishedFurnished
The homeSemi-Detached, 2-storey, 1,100–1,500 sq ft
- Type: Semi-Detached
- Style: 2-storey
- Living space: 1,100–1,500 sq ft
- Basement: Finished with walk-out
InsideShared, Carpet free, Rooms above ground 5
- Laundry: Shared
- Features: Carpet free
- Rooms above ground: 5
- Bedrooms: 2 + 1 in the basement
- Bathrooms: 1
- Kitchens: 1
Outside and lotAluminum siding, brick front, Asphalt shingle, Unknown
Outside
- Exterior: Aluminum siding, brick front
- Roof: Asphalt shingle
- Foundation: Unknown
- Size: 31.06 × 150.48 ft
Parking1 Parking, Attached
- Spaces: 1 Parking
- Garage: Attached
Heating, water and powerBaseboard, electric, Window unit(s), Municipal water
- Heating: Baseboard, electric
- Cooling: Window unit(s)
- Water: Municipal water
- Sewer: Septic
Rent and termsRent $1,750 a month, Basement, Furnished
- Rent: $1,750 a month
- Space for rent: Basement
- Furnished: Furnished
- Lease: 12 months
- Rent includes: Parking
- Deposit: Required
- Credit check: Required
- Employment letter: Required
- Rental application: Required
- References: Required
IncludedHigh speed internet
- Included: High speed internet
Listing detailsC13055822, Expired, Apr 28, 2026
- MLS® number: C13055822
- Status: Expired
- Listed on: Apr 28, 2026
- Days on market: 183
- Updated: Oct 28, 2026
- Possession: 2026-05-16 / 30-59 days
- Occupied by: Tenant
- Listing brokerage: AIMHOME REALTY INC.
About this home
Ground, 84 Micmac Crescent, North York (Pleasant View), ON M2H 2K2
Carpet Free
walk-out bsmt w/separate entrance facing south, located in the family friendly pleasant view neighbourhood. 4pc bath, Top Ranking Cherokee Ps. Close To supermarket, no frills, Fairview Mall, Library, Banks, Restaurants. 3 mins walk to bus stop, Buses to Finch Station. Close to Seneca College, Community Center, Easy Access To DVP/404/401.
Read more
Ask about this home
A HOMEH agent will answer your questions about this home.
Ask a question
Around this home
Hwy 404 /Finch
Errands
Parks
Schools
Daily convenience, out of 100, from the distances below
ParkShawnee Park · 6 within 1 km3 min walk204 m
GroceryNeighbours11 min walk683 m
SchoolSt Martin Catholic School(Ol of Lourdes4 min walk250 m
PharmacyGuardian13 min walk787 m
Cafés & foodTim Hortons · 6 within 1 km12 min walk761 m
Gym & rec centreGoodLife Fitness12 min walk763 m
LibrarySeneca College Library14 min walk856 m
WalkDriveStraight-line distance, open map data
Grocery0.7 km
Park0.2 km
Coffee0.8 km
Dining0.8 km
Gym0.8 km
Schools nearby
School rating, out of 10.
St Martin Catholic School(Ol of Lourdeselementary · Catholic · 0.3 km
—
Cherokee Public Schoolelementary · Public · 0.4 km
—
Ernest Public Schoolelementary · Public · 0.5 km
—
Contact agent
Helpful calculators
Rent vs buy
Affordability
Mortgage
Down payment
Stress test
CMHC insurance
Your HOMEH agent

KimHOMEH agent · North York
"I would see it this week."
Ask Kim