

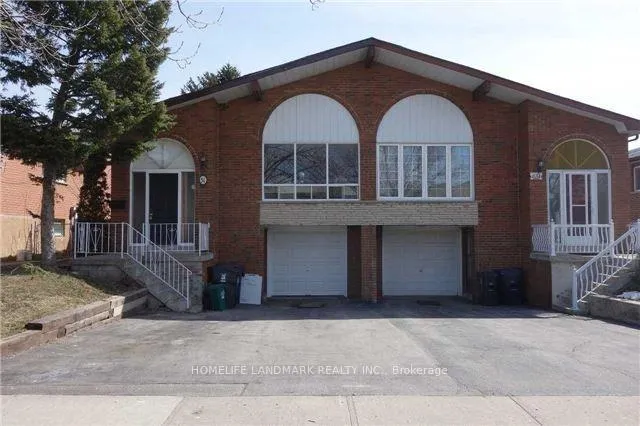
Upper Level, 51 Navaho Drive
Semi-Detached Rented
1/9Upper Level, 51 Navaho Drive
Semi-Detached Rented
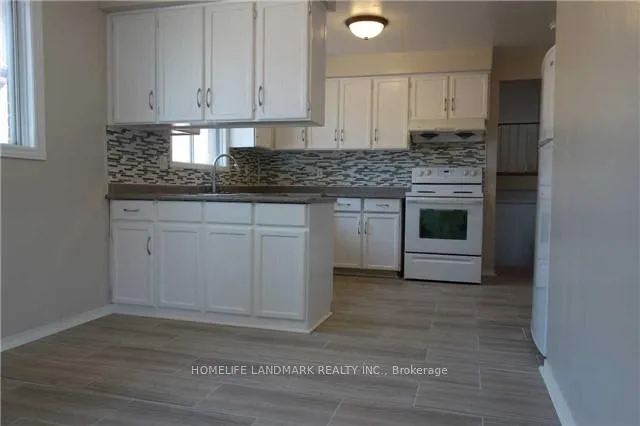
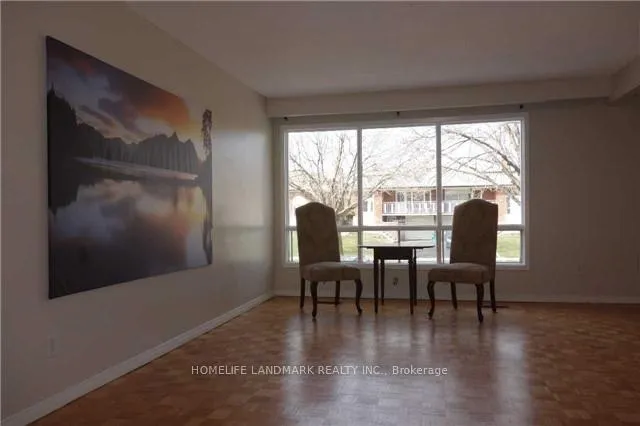
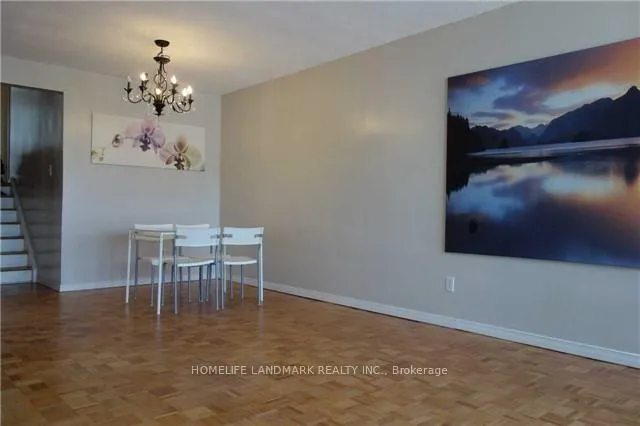
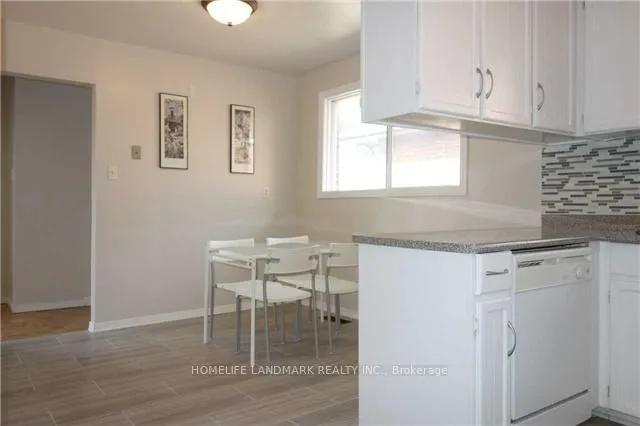 See all 9 photos
3 Bedrooms
1 Bathroom
0 Garage
700–1.1K sq.ft
Main, 2nd Fl…
— Unit
Property history
Facts and features
- BasementNone
- Lease term12 months
- FurnishedUnfurnished
- LaundryShared
What stands out
- Central air
The homeSemi-Detached, Backsplit 5, 700–1,100 sq ft
- Type: Semi-Detached
- Style: Backsplit 5
- Living space: 700–1,100 sq ft
- Basement: None
InsideParquet, Vinyl, Shared, Carpet free
- Flooring: Parquet, Vinyl
- Laundry: Shared
- Features: Carpet free
- Rooms above ground: 6
- Bedrooms: 3
- Bathrooms: 1
- Kitchens: 1
Outside and lotBrick, Asphalt shingle, Concrete block
- Exterior: Brick
- Roof: Asphalt shingle
- Foundation: Concrete block
Parking2 Parking, Attached, Available
- Spaces: 2 Parking
- Garage: Attached
- Driveway: Available
Heating, water and powerForced air, gas, Central air, Municipal water
- Heating: Forced air, gas
- Cooling: Central air
- Water: Municipal water
- Sewer: Municipal sewer
- Natural gas: Yes
- Hydro: Yes
- Cable: No
- Telephone: No
Rent and termsRent $2,350 a month, Main, 2nd floor, Unfurnished
- Rent: $2,350 a month
- Space for rent: Main, 2nd floor
- Furnished: Unfurnished
- Lease: 12 months
- Paid: Monthly
- Rent includes: Heat, high speed internet, hydro, parking, water, snow removal, central air conditioning
- Deposit: Required
- Credit check: Required
- Employment letter: Required
- Rental application: Required
- References: Required
IncludedFridge, stove, range hood, window coverings. laundry (shared)
- Included: Fridge, stove, range hood, window coverings. laundry (shared)
Listing detailsC13055842, Rented, Apr 28, 2026
- MLS® number: C13055842
- Status: Rented
- Listed on: Apr 28, 2026
- Days on market: 10
- Updated: May 8, 2026
- Possession: 2026-06-15 / 30-59 days
- Occupied by: Tenant
- Listing brokerage: HOMELIFE LANDMARK REALTY INC.
About this home
Upper Level, 51 Navaho Drive, North York (Pleasant View), ON M2H 2X2
Carpet Free
All Utilities Are Included! (Hydro, Gas, Water, Internet, Laundry). Beautifully Maintained 3 Bedroom Apt. On The Upper Level Of This Bright And Warm Backsplit Home *Quiet And Family Oriented Neighborhood *Walking To All Amenities Including TTC, Good Schools, Parks, Restaurants, Shopping. Minutes Drive To Hwy 404/401, Seneca College, Grocery. Complete Separated From Lower Level. It Will Be Cleaned Before Lease Starts.
Read more
Ask about this home
A HOMEH agent will answer your questions about this home.
Ask a question
Around this home
Victoria Park And Finch
Errands
Parks
Schools
Daily convenience, out of 100, from the distances below
ParkChester Le Park · 5 within 1 km5 min walk333 m
GroceryCircle K9 min walk555 m
SchoolCherokee Public School4 min walk260 m
PharmacyGuardian12 min walk730 m
Cafés & foodTim Hortons · 13 within 1 km9 min walk553 m
Gym & rec centreWillowdale Jamatkhana11 min walk694 m
LibrarySeneca College Library20 min walk1.2 km
WalkDriveStraight-line distance, open map data
Grocery0.6 km
Park0.3 km
Coffee0.6 km
Dining0.7 km
Gym0.7 km
Schools nearby
School rating, out of 10.
Cherokee Public Schoolelementary · Public · 0.3 km
—
St Martin Catholic School(Ol of Lourdeselementary · Catholic · 0.3 km
—
Chester Le Junior Public Schoolelementary · Public · 0.4 km
1.0/10Low
Contact agent
Helpful calculators
Rent vs buy
Affordability
Mortgage
Down payment
Stress test
CMHC insurance
Your HOMEH agent

KimHOMEH agent · North York
"I would see it this week."
Ask Kim