

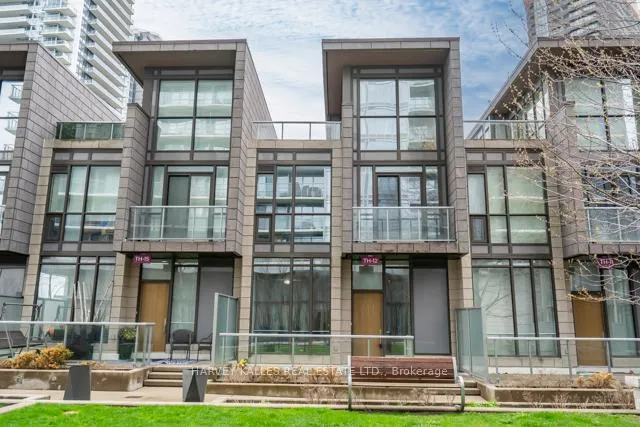
TH12, 121 McMahon Drive
TH12, 121 McMahon Drive
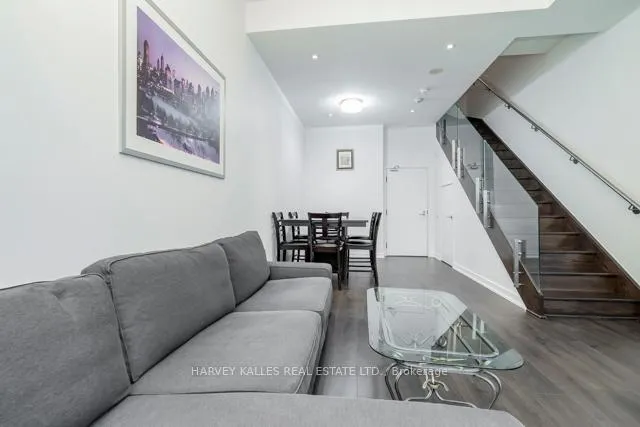 See all 39 photos
Property history
- $988,000TerminatedList: 2026-04-28|End: 2026-09-14|139 daysC13055134
Facts and features
- BasementNone
- Age of home6–10 years
- ExposureEast
- LaundryEnsuite
- Hardwood floors
- Central air
- Concierge
- Gym
- Party room/meeting room
- Rooftop deck/garden
The homeCondo Townhouse, 3-storey, Age 6–10 years
- Type: Condo Townhouse
- Style: 3-storey
- Age: 6–10 years
- Living space: 1,400–1,599 sq ft
- Basement: None
- Exposure: East
- View: Garden
InsideTile, Window floor to ceiling, Hardwood, Ensuite, upper level, Carpet free
- Flooring: Tile, Window floor to ceiling, Hardwood
- Laundry: Ensuite, upper level
- Features: Carpet free
- Security: Security guard
- Rooms above ground: 6
- Bedrooms: 3
- Bathrooms: 4
- Kitchens: 1
OutsideConcrete, Terrace, Open floor plan
- Exterior: Concrete
- Balcony: Terrace
- Accessibility: Open floor plan
Parking and locker2 Parking, Underground, Parking type Owned
- Spaces: 2 Parking
- Garage: Underground
- Parking type: Owned
- Driveway: Underground
- Spot: 1013
- Locker: Owned
- Locker number: 1086
- Locker level: P1
BuildingTango townhomes _ concord park place, Storeys 46, Units 370
- Name: Tango townhomes _ concord park place
- Storeys: 46
- Units: 370
- Registered: 2015
- Condo corporation: 2427
- Amenities: Bbqs allowed, concierge, gym, party room/meeting room, rooftop deck/garden, visitor parking
- Pets: Allowed
Heating, water and powerForced air, gas, Central air
- Heating: Forced air, gas
- Cooling: Central air
Costs and taxesTaxes $5,329 a year, Condo fee $1,171 a month, Heat included, water included, cac included, common elements included, building insurance included, parking included
- Taxes, 2026: $5,329 a year
- Condo fee: $1,171 a month
- Fee includes: Heat included, water included, cac included, common elements included, building insurance included, parking included
- HST: HST included in the price
Included in the saleExisting stainless steel kitchen appliances including stove, fridge, hooded fan, dishwasher. washer & dryer. remote roller blinds. all elfs. two parking spots & one locker.
- Included: Existing stainless steel kitchen appliances including stove, fridge, hooded fan, dishwasher. washer & dryer. remote roller blinds. all elfs. two parking spots & one locker.
NearbyHospital, library, park, place of worship, public transit, school
- Close to: Hospital, library, park, place of worship, public transit, school
Listing detailsC13055134, Terminated, Apr 28, 2026
- MLS® number: C13055134
- Status: Terminated
- Listed on: Apr 28, 2026
- Days on market: 139
- Updated: Sep 14, 2026
- Possession: Immediate
- Occupied by: Owner
- Listing brokerage: HARVEY KALLES REAL ESTATE LTD.
About this home
TH12, 121 McMahon Drive, North York (Bayview Village), ON M2K 0C2
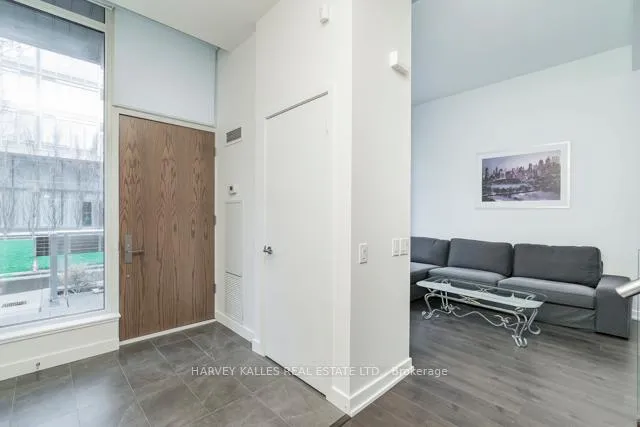
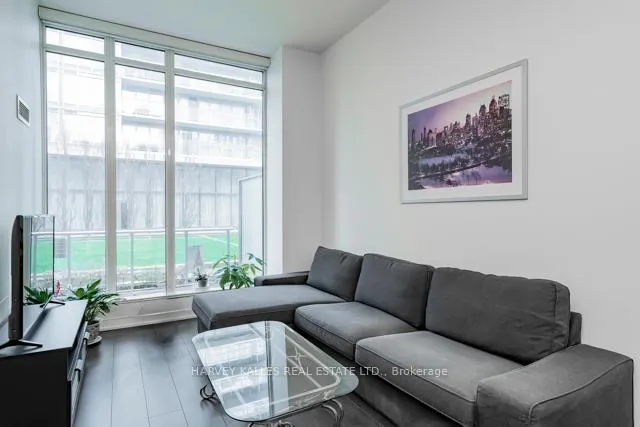
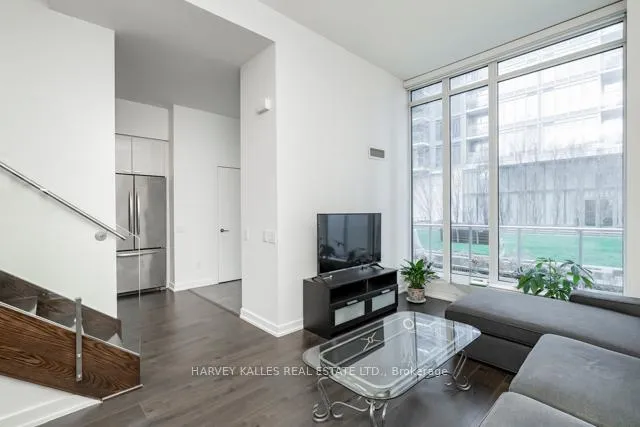
Welcome to this rarely seen luxurious 3 bedroom & 4 washrooms multi-level townhome located at the most desirable Bayview Village community. This bright & spacious townhome, total 1995 sq ft (1,555 sq ft living space plus 30 square feet balcony and 410 sq ft terrace), featuring 10' ceilings on the ground flr, 9' ceilings on 2nd & 3rd flrs w/floor-to-ceiling windows throughout & 2 parking spaces & 1 locker. Stepping into the foyer, you will be impressed by the modern & sleek kitchen w/granite countertop, all stainless-steel appliances with ample storage spaces; open concept living & dining rms w/flr to ceiling windows looking over the front garden. Going upstairs to the 2nd flr, you will enjoy the two sun-kissed bedrooms, both w/its own en-suite washroom & a spacious laundry rm. Primary bdrm has his & her double mirror dr closets. On the 3rd flr, you will see the 3rd bdrm w/a walk-in closet, 3 pc washroom & flr to ceiling windows make you indulge in the natural sunlight all day long. The most surprisingly feature on the 3rd flr is that you have a private rooftop terrace w/a gas BBQ hookup. Just imagine what a beautiful scenery when your family get together having barbecue or enjoying the sunrise or the sunset there. This home has lots of upgrades which make your life more enjoyable including new laminate flr on the ground flr (2026), newly painted throughout (2026). All the roller blinds are electric powered for remote control. Townhome direct access to the garage. The resort-style amenities include: gym, sauna, hot tubs, 2 guest suites, party room, 24 hr Concierge, ample visitor parking. Located in Bayview Village, you're just minutes from Bayview Village Shopping Centre, parks, top rated school, restaurant, IKEA, Leslie & Bessarion subway stations, GO Station & North York General Hospital. Quick Access to 401/404. Playground, soccer fields & tennis courts at your dr. This townhome brings everything into your urban Luxury lifestyle. Just move in & enjoy.
Ask about this home
A HOMEH agent will answer your questions about this home.
Know more about Tango Condos
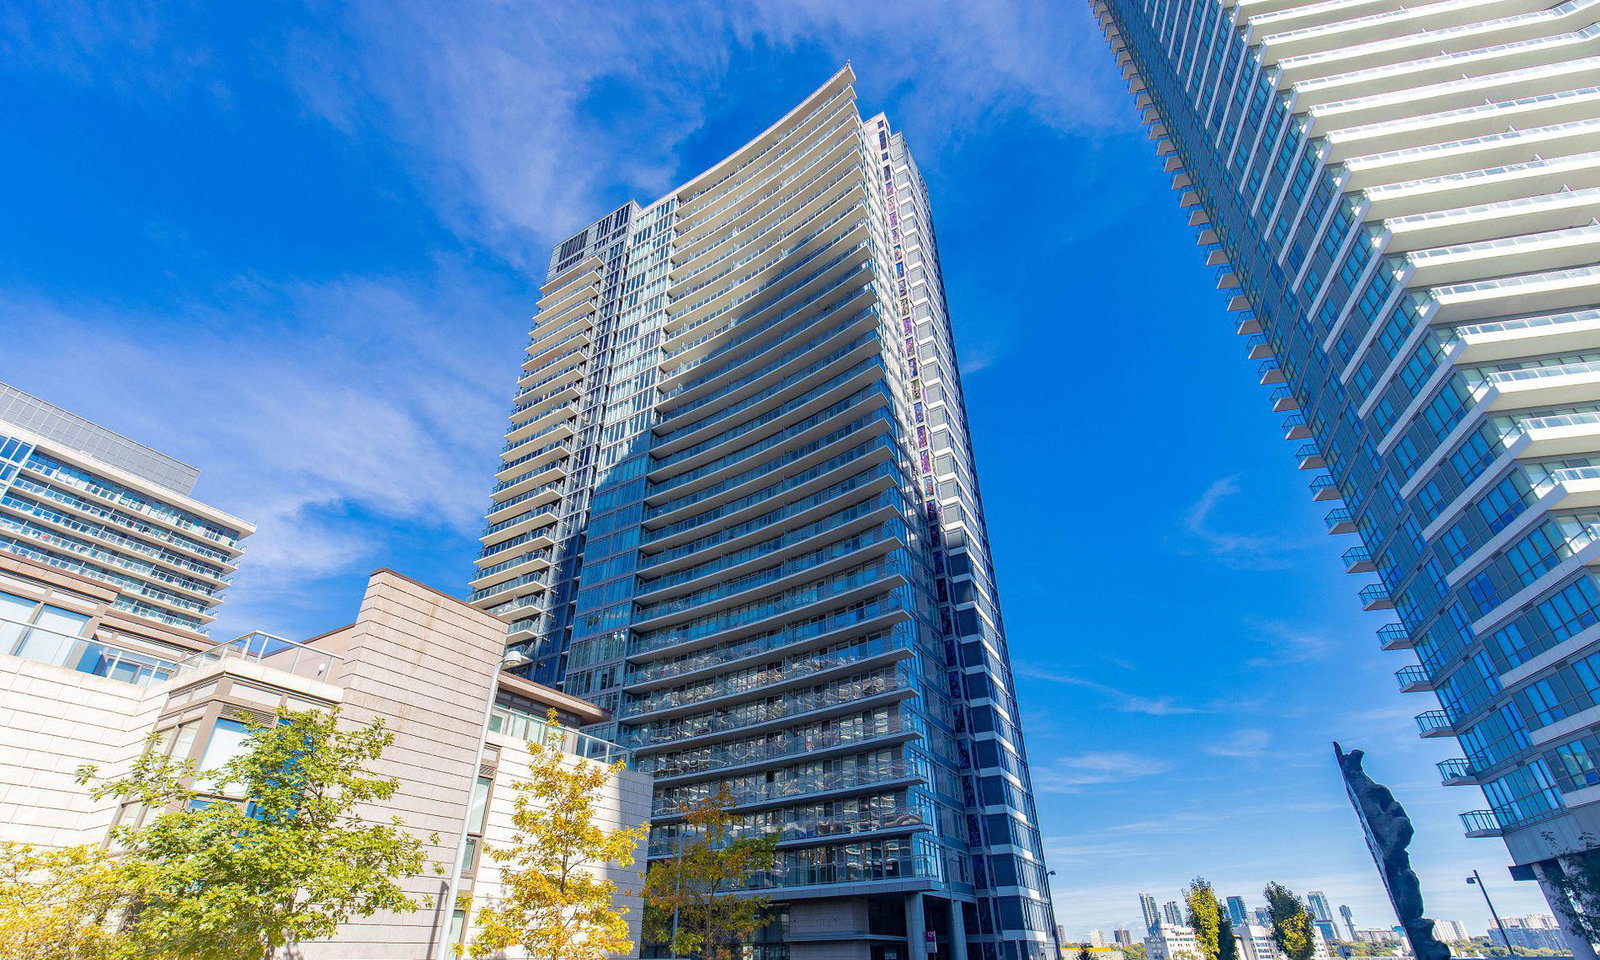
Condo building · 121 McMahon Drive
Tango Condos is a 46-storey condo with 370 suites, built in 2015 by Concord Adex. Right now 3 for sale and 5 for rent are on the market here.
- 46storeys
- 370suites
- $715/sq ft
- 2015built
No similar units for sale in Tango Condos right now.
Around this home
Daily convenience, out of 100, from the distances below
Schools nearby
School rating, out of 10.
Helpful calculators
Your HOMEH agent

"I would see it this week."