
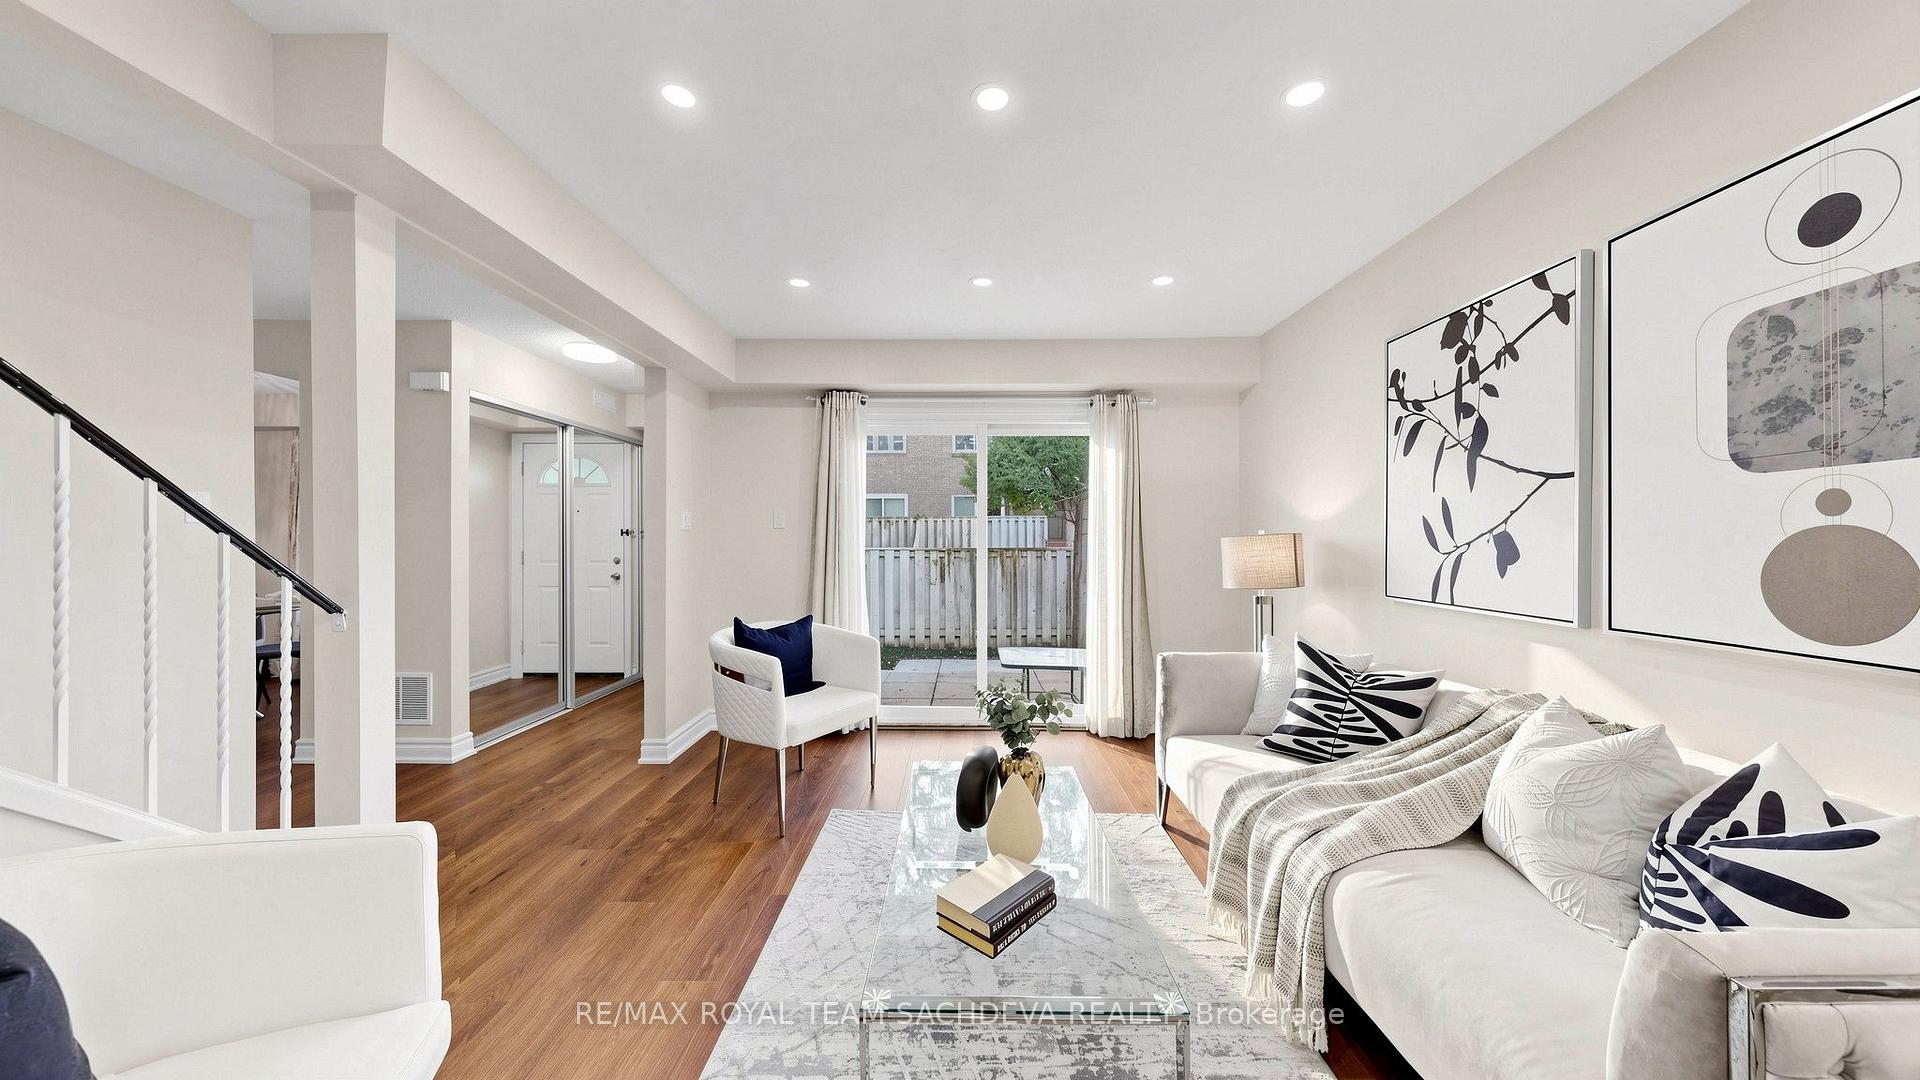
 See all 47 photos
Property history

This home has sold. It is no longer available.
Property not available for sale or for rent.
Ask about this home
A HOMEH agent will answer your questions about this home.Ask HOMEH
About this home
Unit 156, 67 Rock Fernway, North York
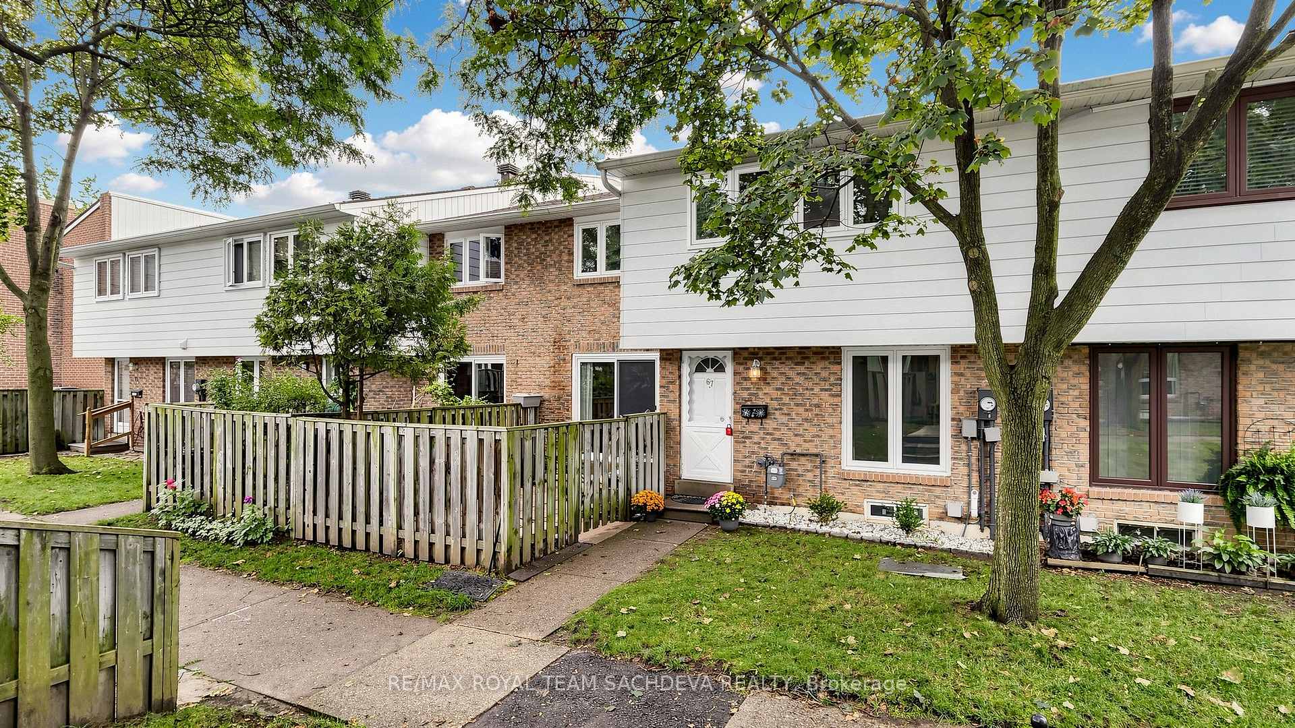
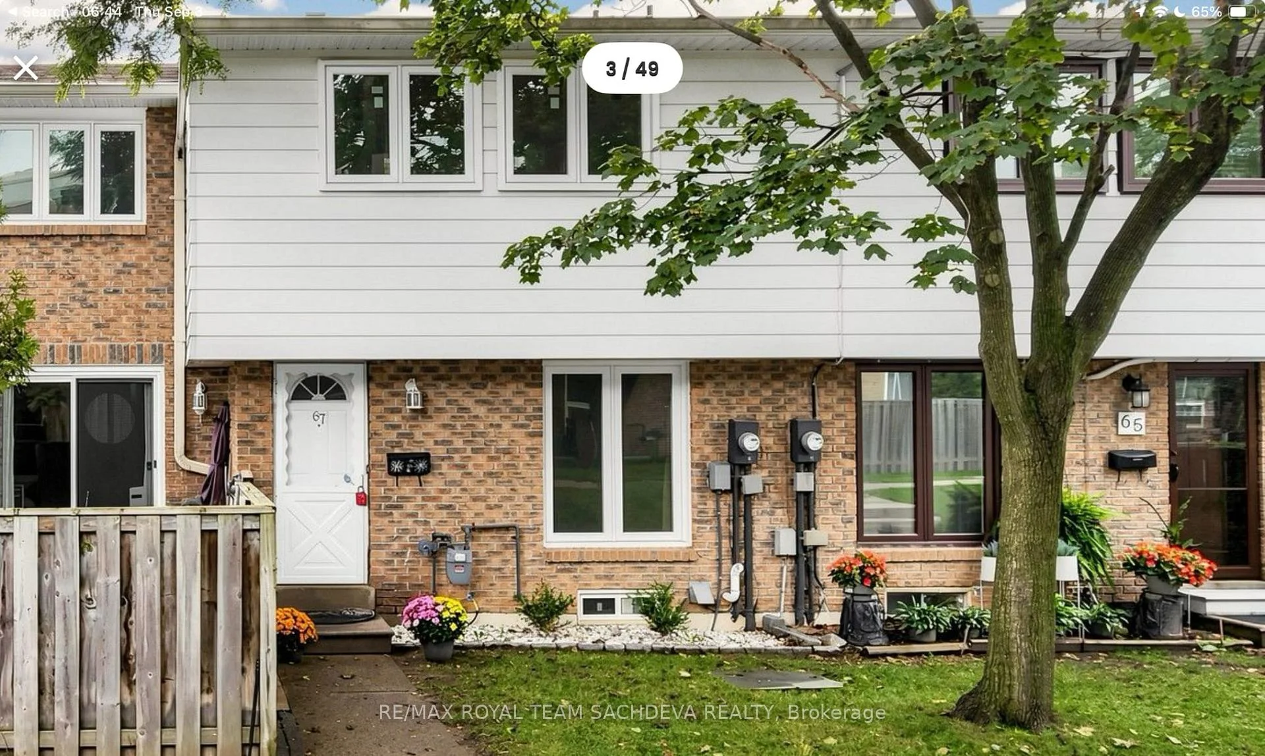
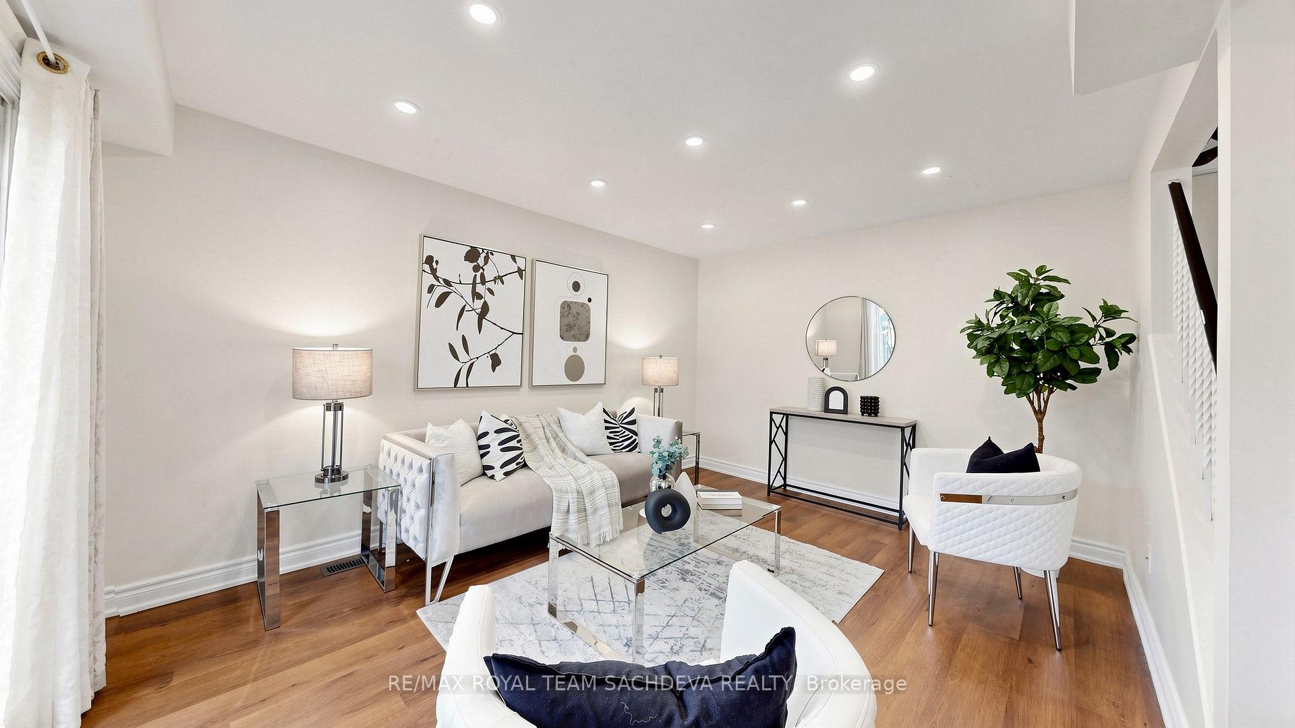
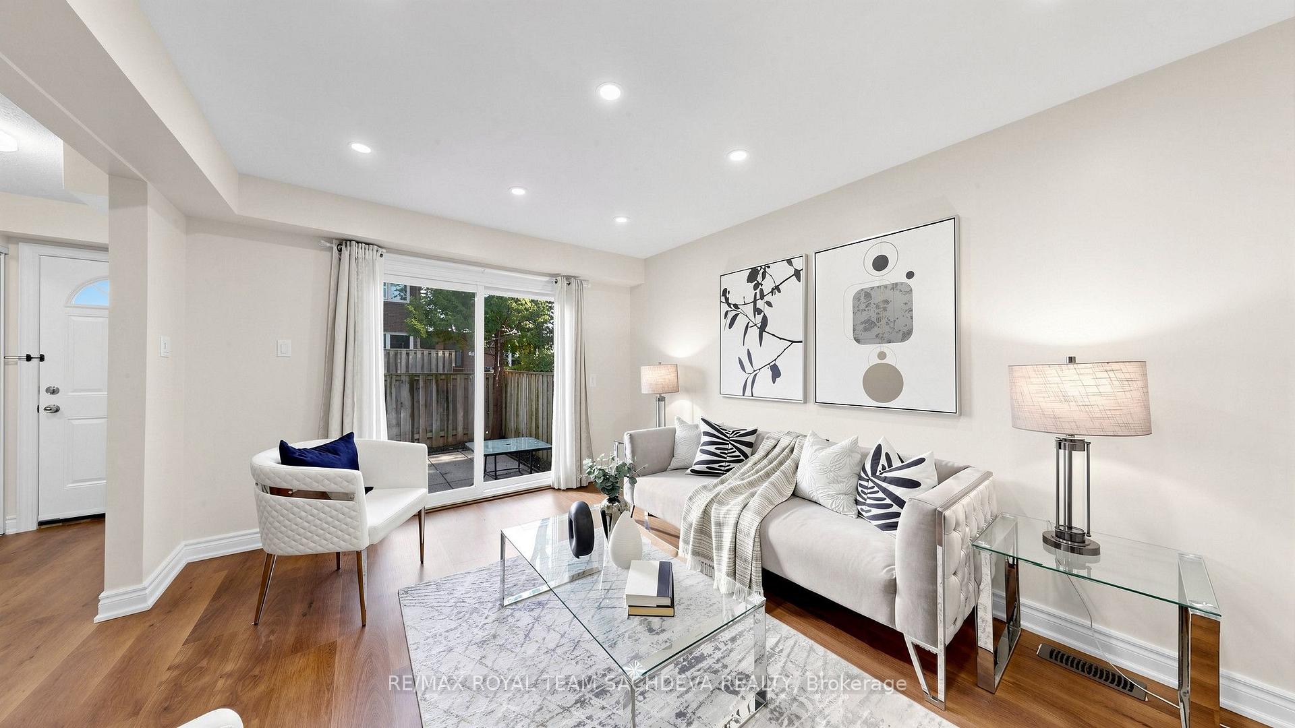
Welcome to this beautifully maintained 3-bedroom condo townhouse in a sought-after, family-friendly North York complex! This well-cared-for home has been thoughtfully upgraded and maintained over the years, offering a comfortable, move-in-ready opportunity for families, first-time buyers, and investors alike. Features include updated windows (2012), a gas furnace (2019), central air conditioning (2019), and a roof replaced approximately in 2019. The home has been freshly painted and features new carpet on the stairs, along with upgraded flooring throughout the main and upper levels (2019). The functional layout offers three spacious bedrooms, a 4-piece bathroom on the second floor, a 2-piece powder room on the main floor, and a shower stall in the basement. Enjoy your own private front yard, ideal for outdoor enjoyment and entertaining. The finished basement offers a spacious recreation room with an electric fireplace, perfect for family gatherings and relaxation. A separate laundry room with a shower stall adds convenience and functionality. Situated in a well-maintained, family-friendly complex in a convenient North York location, this home offers easy access to TTC, major highways including Highway 401 and Highway 404, Seneca College, highly ranked schools, parks, shopping, restaurants, and everyday amenities. Enjoy convenient access to the vibrant North York shopping and transit corridor, including Yonge Street amenities and TTC subway connections. A wonderful opportunity to own a spacious and well-maintained townhouse in a convenient North York location. Move-in ready and ideal for families looking for comfort, convenience, and value. Maint Fees also Includes Bell Fibe Internet and Cable, Pet Friendly complex, The front yard fence is currently in the process of being replaced by management."\
Facts & features
Ask about this home
A HOMEH agent will answer your questions about this home.
Rooms
8 rooms · 3 bathrooms
- Dining room10′1″ × 8′6″85 sq.ft.
- Kitchen9′2″ × 8′2″74 sq.ft.
- Living room14′8″ × 11′1″163 sq.ft.
- Bedroom 212′9″ × 8′6″108 sq.ft.
- Primary bedroom14′8″ × 11′6″169 sq.ft.
- Bedroom 312′9″ × 8′2″104 sq.ft.
- Laundry13′5″ × 5′5″73 sq.ft.
- Recreation18′9″ × 15′11″298 sq.ft.
Around this home
Schools nearby
School rating, out of 10.
Listing details
Helpful tools
Your HOMEH agent
"I would see it this week."
Ask HOMEH about this home
Price, neighbourhood, monthly cost. Ask anything.
HOMEH Intelligent Agent is an AI, not a licensed representative. Check anything important with your agent.