

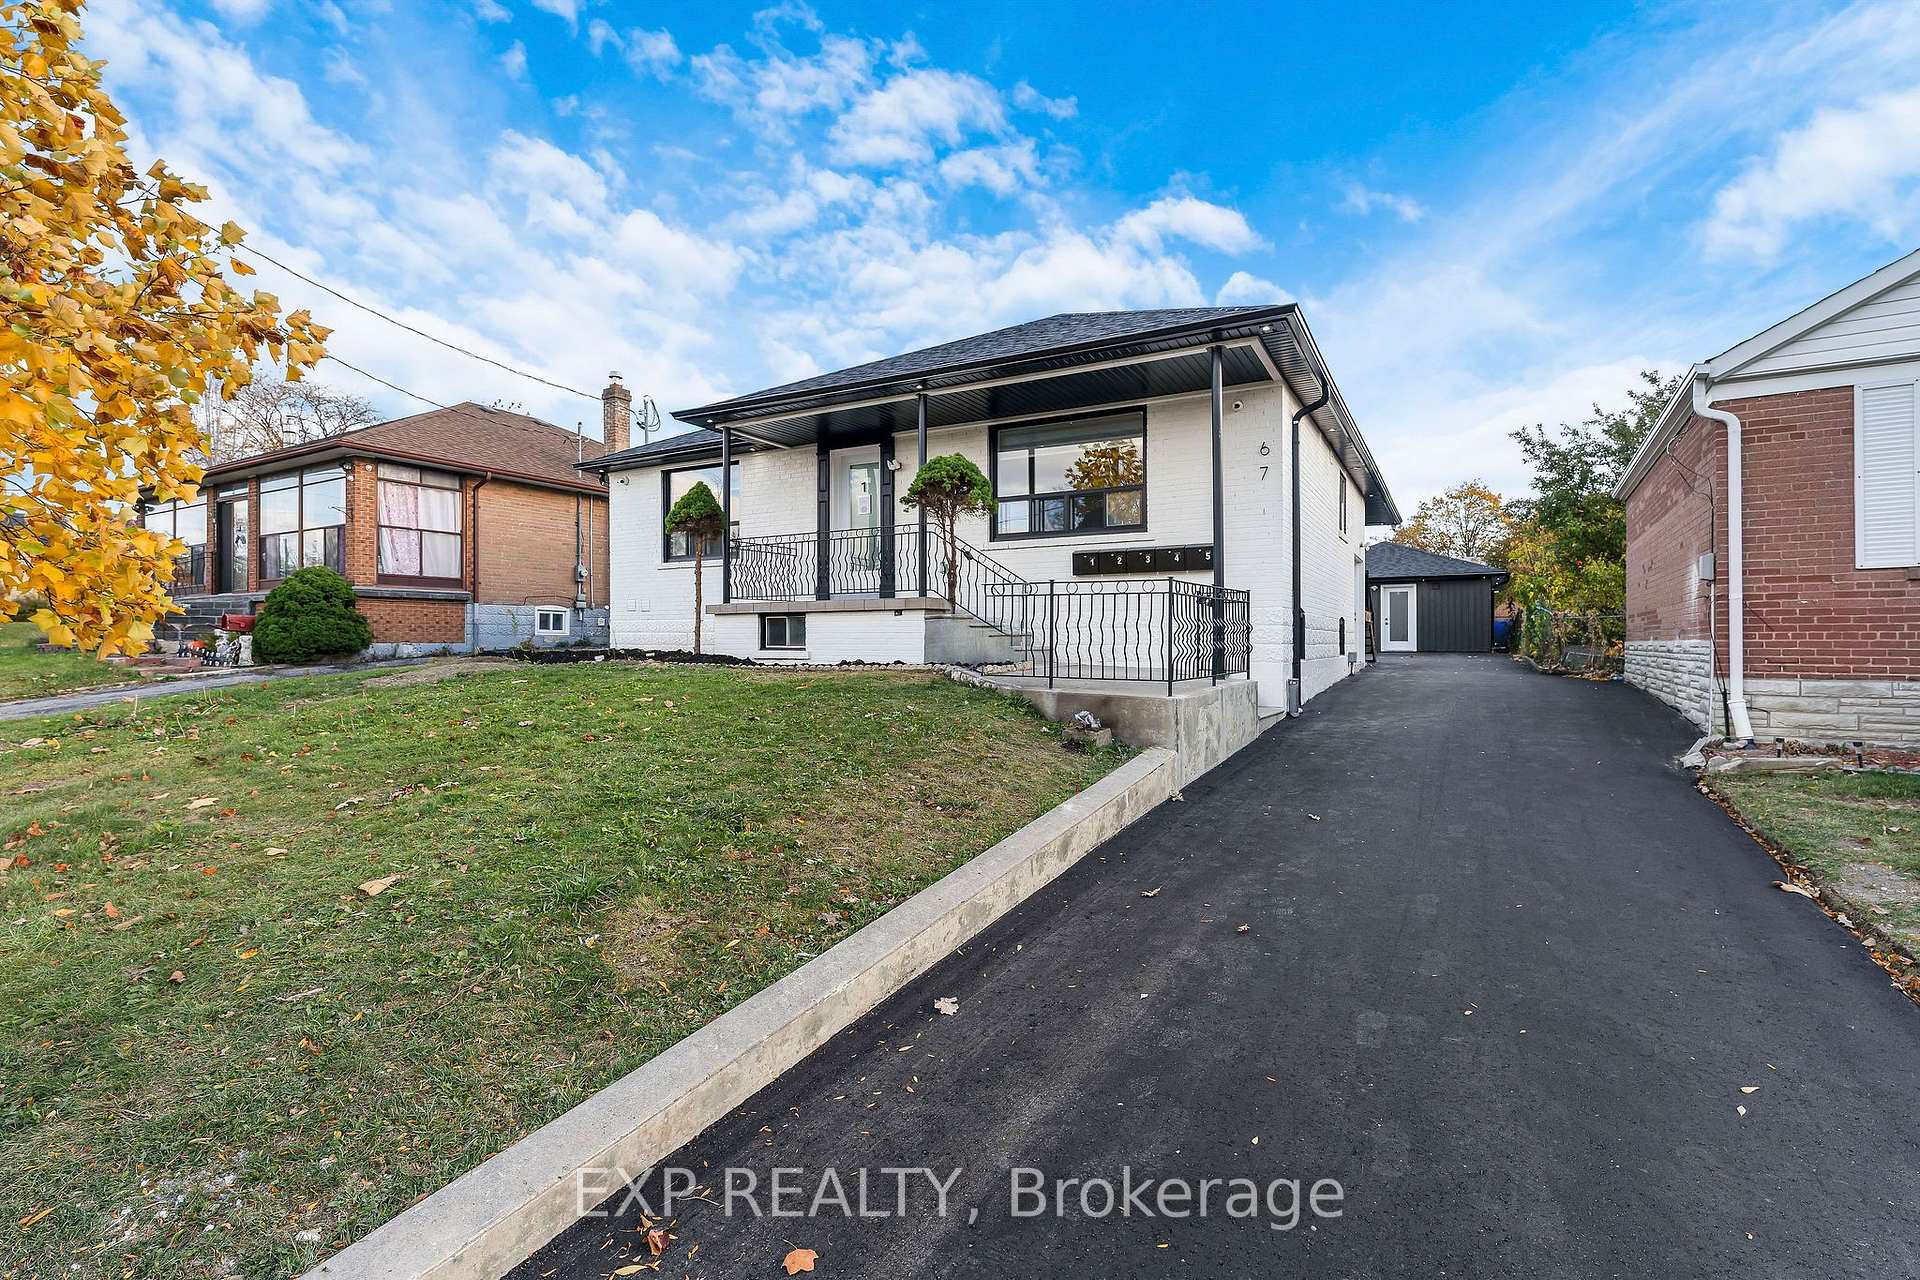
67 William Cragg Drive
67 William Cragg Drive
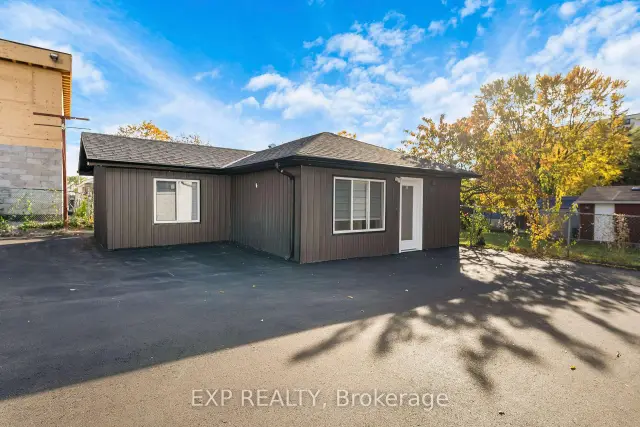 See all 50 photos
Property history
- $2,699,888TerminatedList: 2026-10-31|End: 2026-11-17|17 daysW14136062
Facts and features
- BasementWalk-up
- Price per sq ft~$1,543
- Water, sewerMunicipal
- Lot shapeRectangular
- 5 kitchens
- Separate entrance
- Fireplace
- Central air
The homeMultiplex, Bungalow, 1,500–2,000 sq ft
- Type: Multiplex
- Style: Bungalow
- Living space: 1,500–2,000 sq ft
- Basement: Full, separate entrance, walk-up, partially finished
InsideFireplace Yes, Auto garage door remote, carpet free, central vacuum, primary bedroom - main floor, water heater, water meter, Carbon monoxide detectors, smoke detector
- Fireplace: Yes
- Features: Auto garage door remote, carpet free, central vacuum, primary bedroom - main floor, water heater, water meter
- Security: Carbon monoxide detectors, smoke detector
- Rooms above ground: 26
- Bedrooms: 11
- Bathrooms: 7
- Kitchens: 5
- Family room: Yes
Outside and lotBrick, Asphalt shingle, Block
- Exterior: Brick
- Roof: Asphalt shingle
- Foundation: Block
- Features: Privacy, porch
- Size: 50 × 120 ft
- Shape: Rectangular
Parking6 Parking, Private
- Spaces: 6 Parking
- Driveway: Private
Heating, water and powerForced air, gas, Central air, Municipal water
- Heating: Forced air, gas
- Cooling: Central air
- Water: Municipal water
- Sewer: Municipal sewer
- Natural gas: Yes
- Hydro: Yes
- Cable: Yes
- Telephone: Yes
Costs and taxesTaxes $5,113 a year, HST included in the price
- Taxes, 2025: $5,113 a year
- HST: HST included in the price
Included in the saleAll chattels and fixtures, ss appliances x 5, washer and dryer x 5
- Included: All chattels and fixtures, ss appliances x 5, washer and dryer x 5
NearbyPlace of worship, public transit, school
- Close to: Place of worship, public transit, school
Listing detailsW14136062, Terminated, Oct 31, 2026
- MLS® number: W14136062
- Status: Terminated
- Listed on: Oct 31, 2026
- Days on market: 17
- Updated: Nov 17, 2026
- Possession: 2026-11-01 / Flexible
- Occupied by: Partial
- Listing brokerage: eXp Realty
About this home
67 William Cragg Drive, North York (Downsview-Roding-CFB), ON M3M 1V3
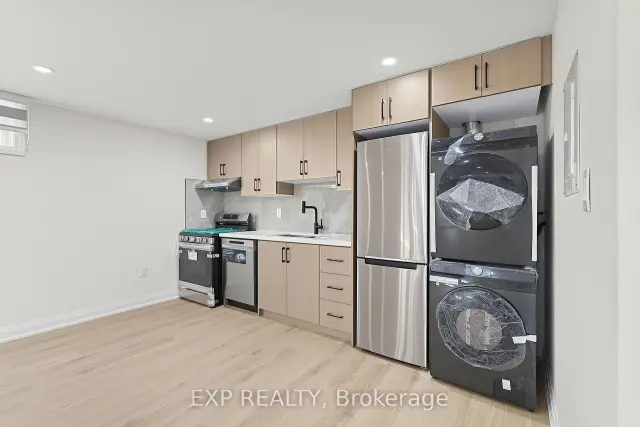
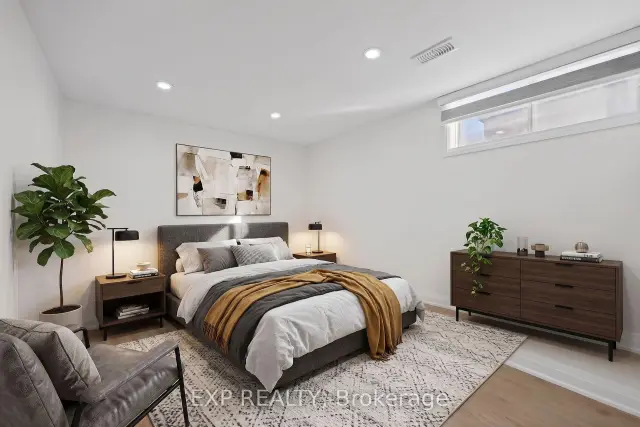
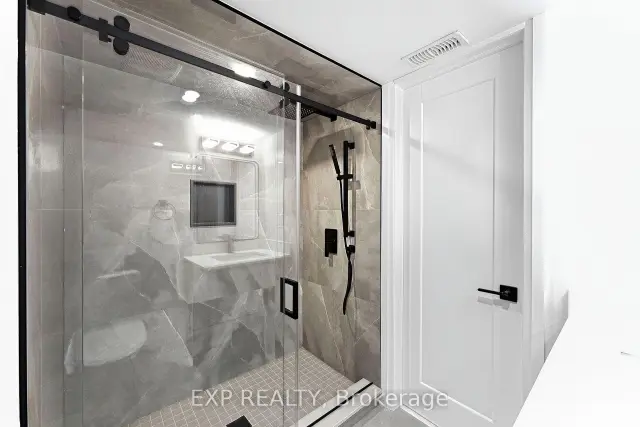
RARE TURNKEY 5-UNIT INVESTMENT OPPORTUNITY WITH APPROXIMATELY $13,000/MONTH IN POTENTIAL RENTAL INCOME! Discover an exceptional opportunity to own a newly renovated, income-producing multi-residential property in Toronto, featuring 4 self-contained residential units plus a detached 2-bedroom, 2-bathroom garden suite! Thoughtfully designed to maximize rental appeal, privacy, and functionality, this impressive property offers a total of 11 bedrooms and 8 bathrooms across five individual residences. Unit 1 features 3 bedrooms and 2 bathrooms, while Units 2, 3, and 4 each offer 2 bedrooms and 1 bathroom. The detached garden suite (Unit 5) provides an additional 2 bedrooms and 2 bathrooms, creating a highly desirable standalone rental option. Each residence features modern finishes, contemporary kitchens with stainless steel appliances and quartz countertops, private in-suite laundry, and comfortable living spaces. Extensive renovations provide investors with a turnkey opportunity and reduced immediate capital expenditure requirements. POTENTIAL GROSS RENTAL INCOME OF $156,000 ANNUALLY! An excellent opportunity for investors seeking multiple income streams, long-term appreciation, and portfolio growth. CMHC FINANCING APPLICATION CURRENTLY IN PROCESS, offering an opportunity to explore attractive multi-unit financing options, subject to lender and CMHC approval. Conveniently located near public transit, major highways, shopping, schools, parks, and everyday amenities. Whether you're expanding your investment portfolio or seeking a high-potential multi-residential asset, this property delivers an exceptional combination of modern living, diversified rental income, and long-term investment potential. FIVE RESIDENCES. ONE PROPERTY. MULTIPLE INCOME STREAMS. DON'T MISS THIS OPPORTUNITY!
Ask about this home
A HOMEH agent will answer your questions about this home.
Around this home
Daily convenience, out of 100, from the distances below
Schools nearby
School rating, out of 10.
Helpful calculators
Your HOMEH agent

"I would see it this week."