

Unit 414, 676 Sheppard Avenue E
Unit 414, 676 Sheppard Avenue E
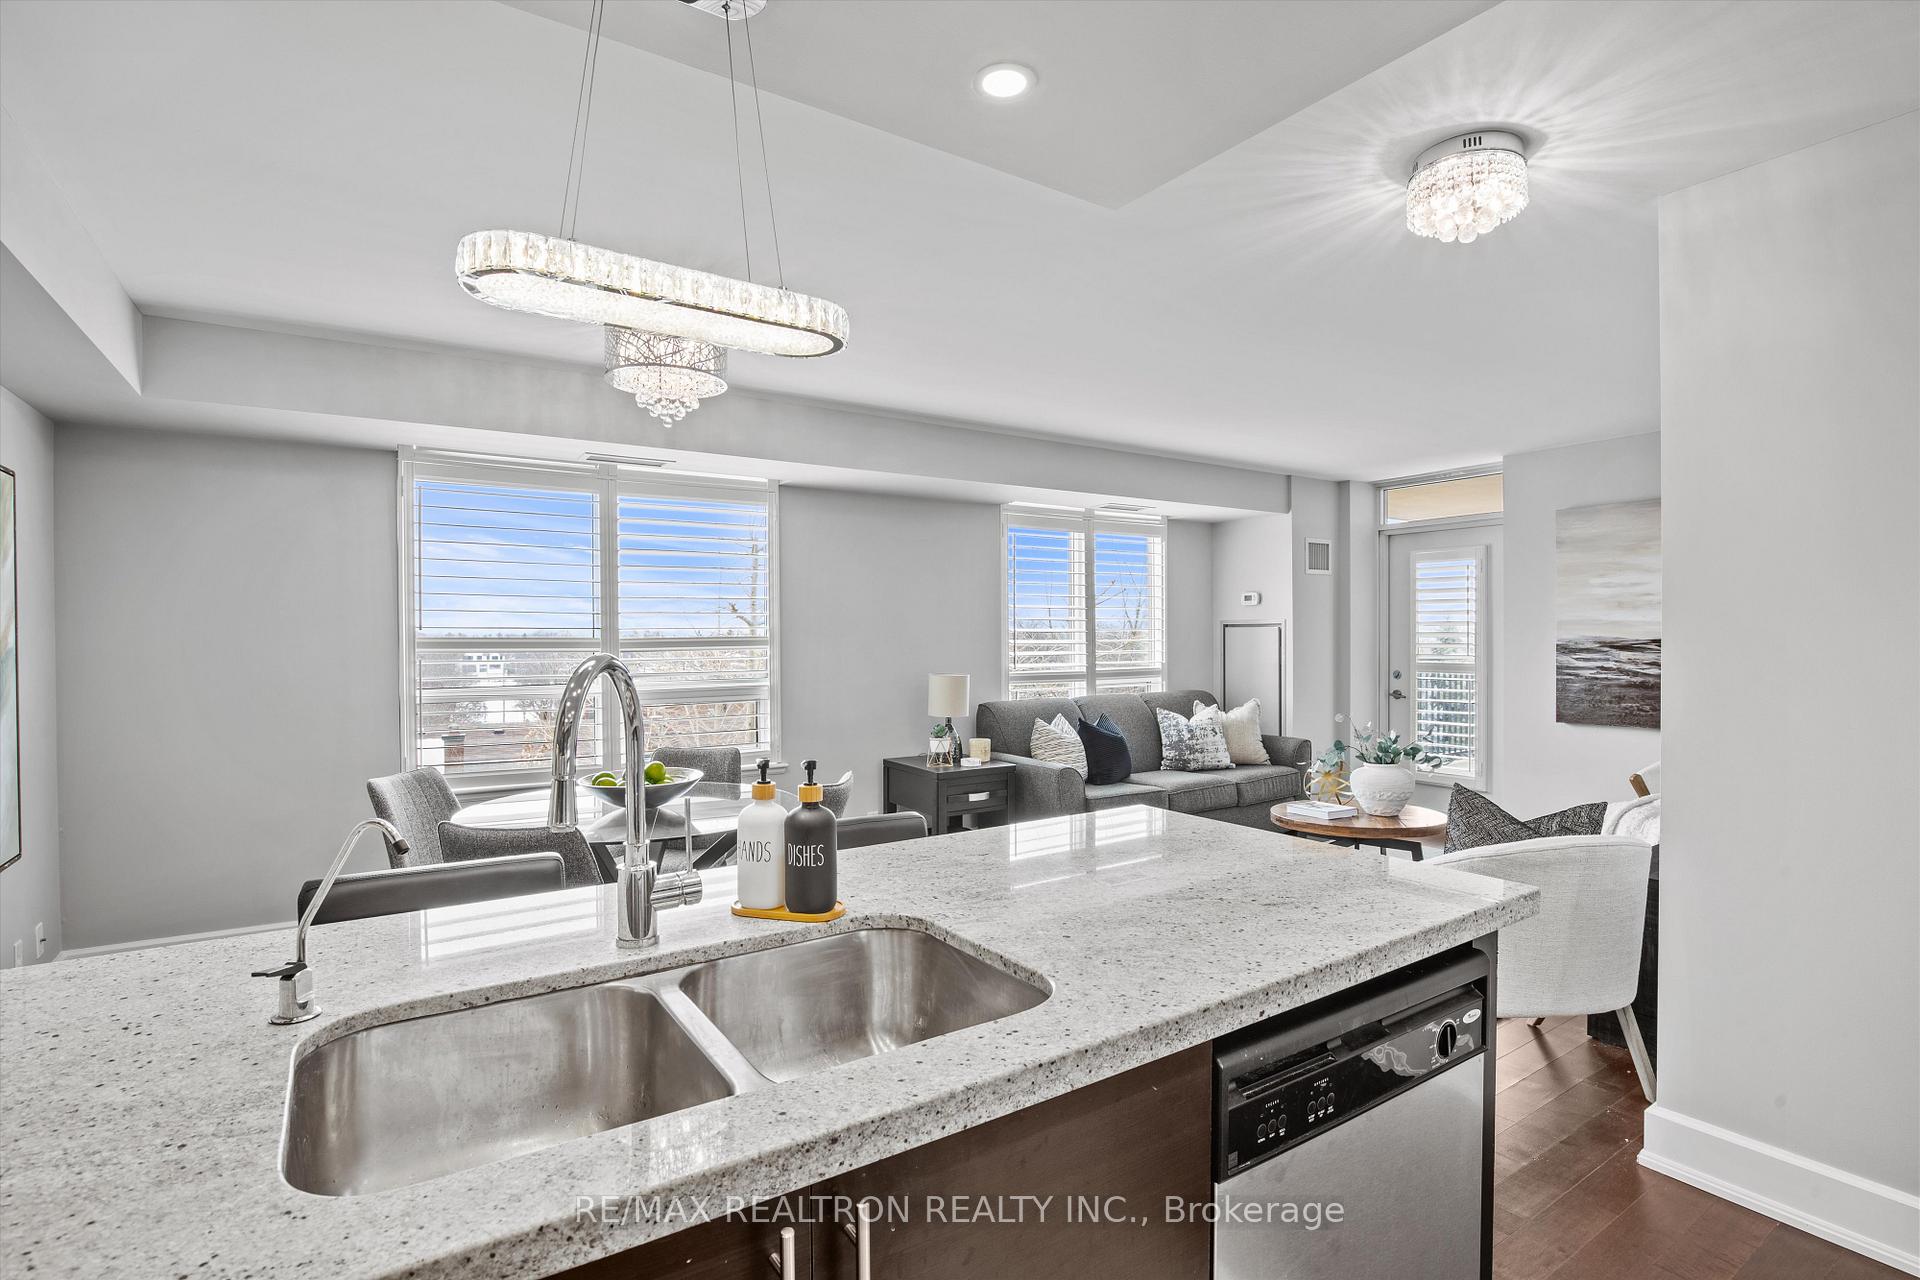 See all 24 photos
Property history
Facts and features
- ExposureNorth east
- LaundryEnsuite
- LockerOwned
- BalconyOpen
- Hardwood floors
- Central air
- Gym
- Rooftop deck/garden
The homeCondo Apartment, Apartment, Age 11–15 years
- Type: Condo Apartment
- Style: Apartment
- Age: 11–15 years
- Living space: 1,000–1,199 sq ft
- Basement: None
- Exposure: North East
- View: Trees/woods, garden
InsideHardwood, Ensuite, main level, Carpet free, built-in oven, wheelchair access, storage
- Flooring: Hardwood
- Laundry: Ensuite, main level
- Features: Carpet free, built-in oven, wheelchair access, storage
- Security: Security system
- Rooms above ground: 5
- Bedrooms: 2
- Bathrooms: 2
- Kitchens: 1
OutsideBrick, Open
- Exterior: Brick
- Balcony: Open
Parking and locker1 Parking, Underground, Parking type Owned
- Spaces: 1 Parking
- Garage: Underground
- Parking type: Owned
- Driveway: Underground
- Spot: 11
- Locker: Owned
- Locker unit: 77
- Locker number: 77
- Locker level: P1
BuildingSt Gabriel Manor Condos, Storeys 8, Units 96
- Name: St Gabriel Manor Condos
- Storeys: 8
- Units: 96
- Registered: 2011
- Condo corporation: 2184
- Amenities: Gym, rooftop deck/garden, visitor parking
- Pets: Allowed
Heating, water and powerForced air, gas, Central air
- Heating: Forced air, gas
- Cooling: Central air
Costs and taxesTaxes $4,225 a year, Condo fee $1,127 a month, Water included, cac included, parking included, heat included, building insurance included, common elements included
- Taxes, 2024: $4,225 a year
- Condo fee: $1,127 a month
- Fee includes: Water included, cac included, parking included, heat included, building insurance included, common elements included
- HST: HST included in the price
Included in the saleAll window coverings and electric light fixtures, washer/dryer, stainless steel appliances, custom built-in unit in 2nd bedroom/office, built-in closet organizers.
- Included: All window coverings and electric light fixtures, washer/dryer, stainless steel appliances, custom built-in unit in 2nd bedroom/office, built-in closet organizers.
NearbyPublic transit, place of worship, rec./commun.centre, school, library, park
- Close to: Public transit, place of worship, rec./commun.centre, school, library, park
Listing detailsC11999224, Sold, Mar 4, 2025
- MLS® number: C11999224
- Status: Sold
- Listed on: Mar 4, 2025
- Days on market: 48
- Updated: Apr 21, 2025
- Possession: 2025-05-30 / Flexible
- Occupied by: Vacant
- Listing brokerage: RE/MAX REALTRON REALTY INC.
About this home
Unit 414, 676 Sheppard Avenue E, North York (Bayview Village), ON M2K 1B7
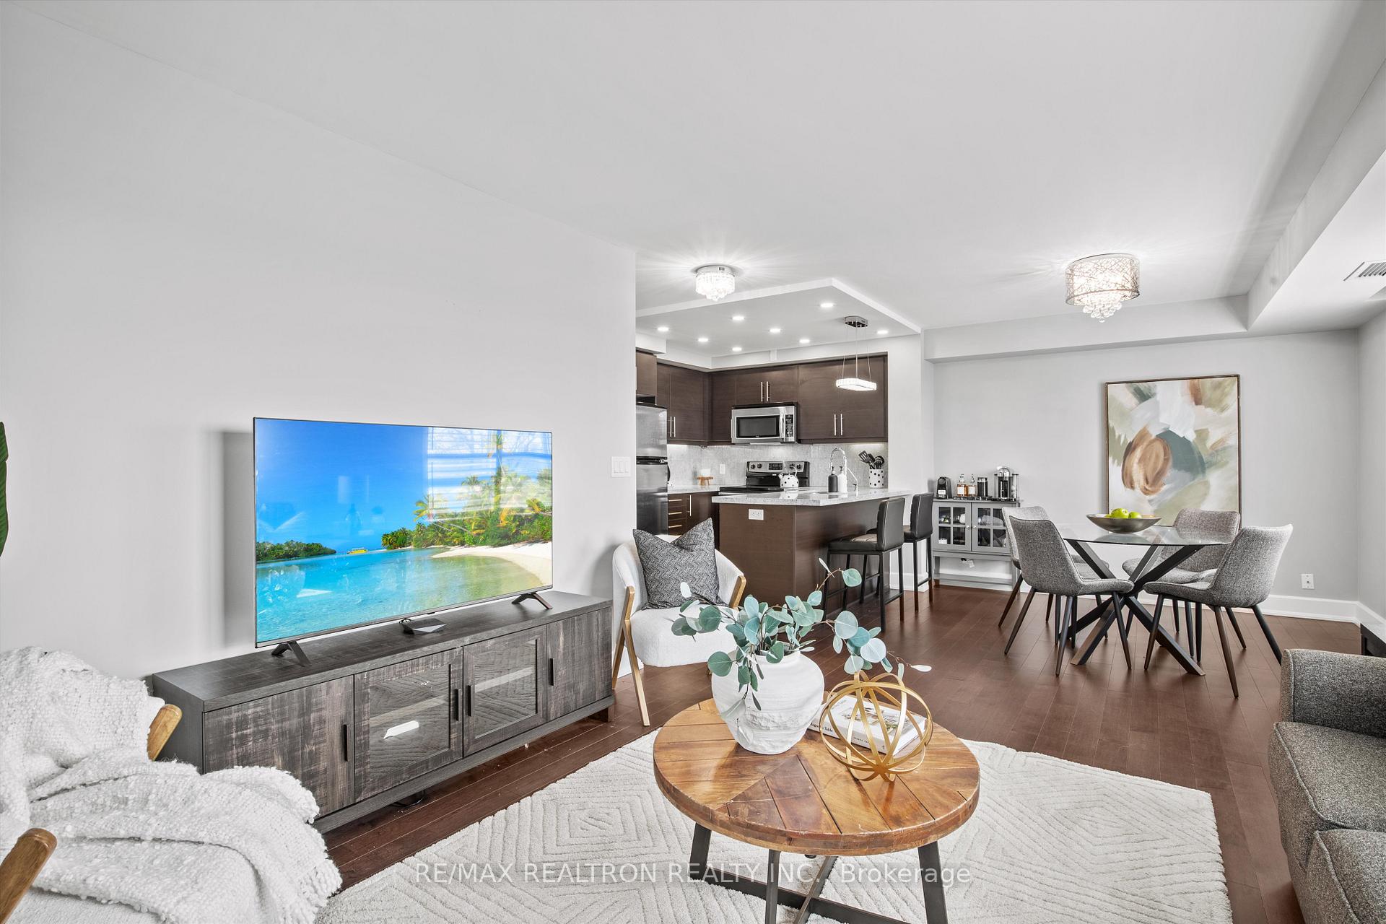
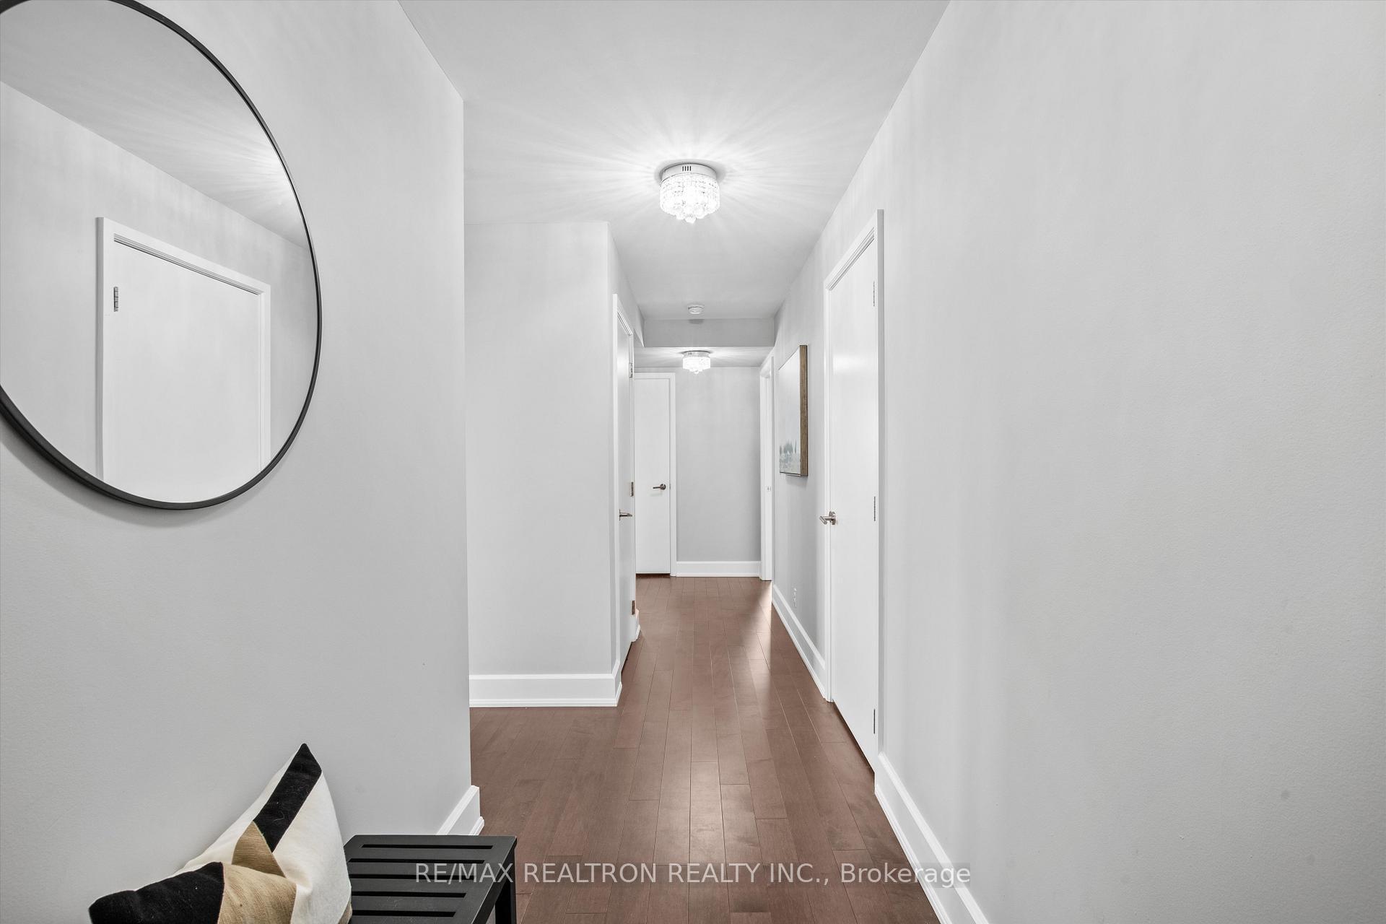
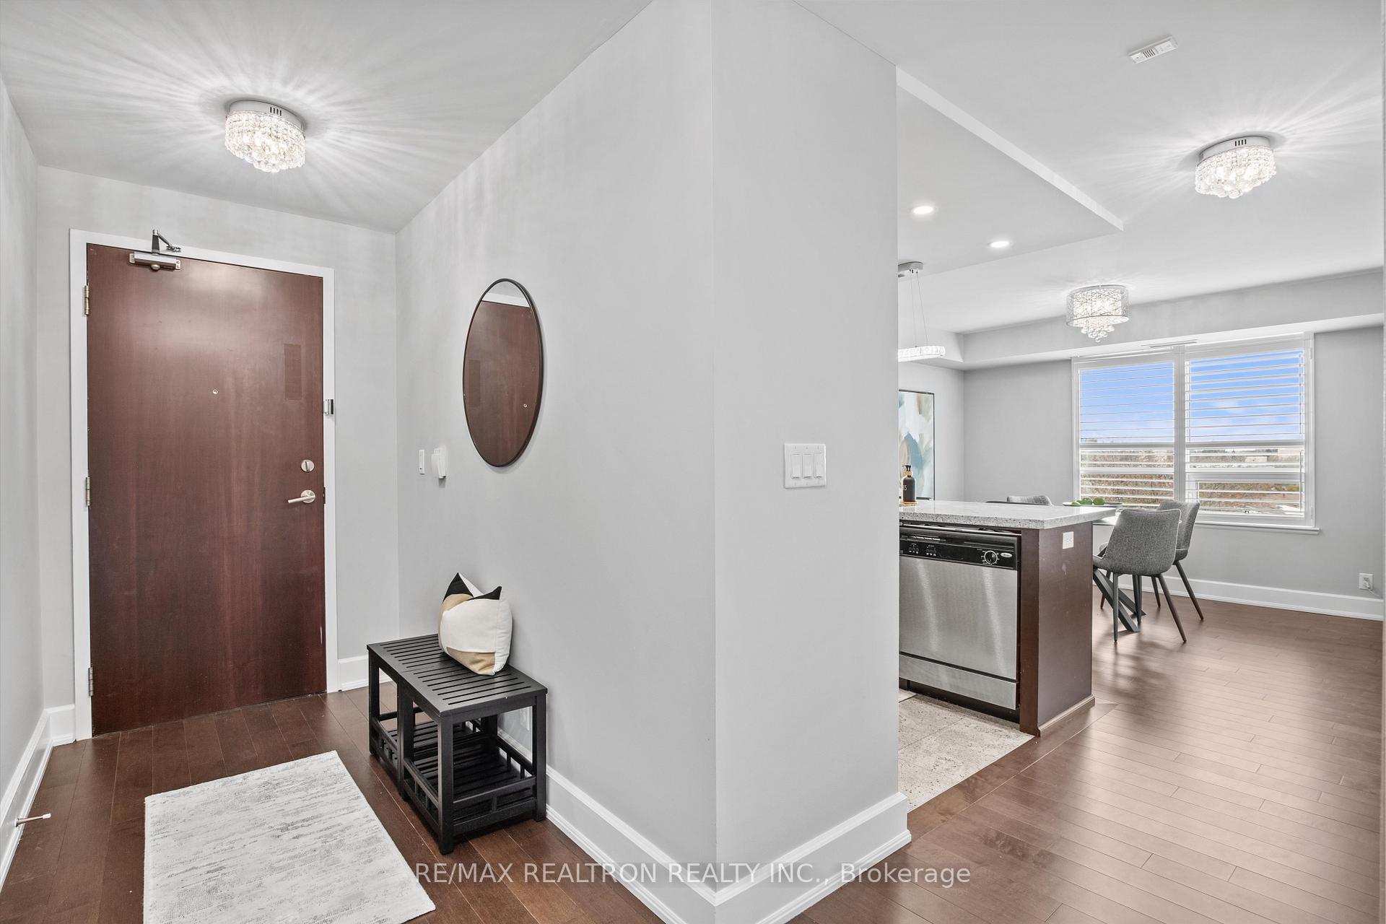
Embrace a lifestyle of convenience and sophistication in this renowned Shane Baghi boutique condo building, located in the vibrant Bayview Village neighbourhood! This desirable corner-unit is abundant in natural light, with both northern and eastern exposures, and at approximately 1150 sq ft, it has the additional benefit of being one of the largest units in the building. Optimally designed to maximize livability, the split layout creates distinct living spaces for everyday dining and entertaining and for sleeping/studying. Separate from the living spaces, each of the 2 bedrooms is incredibly spacious. The primary bedroom boasts a walk-in closet and well-appointed 4-piece ensuite bathroom, while the secondary bedroom features an elegant custom built-in entertainment/storage unit and desk. Open concept kitchen and dining, combined with large family room enhance this unit's incredibly inviting appeal. A large balcony overlooking a beautiful courtyard and lush greenery make for a tranquil escape from the day-to-day, and further enhance the feeling of serenity permeating this home. With close proximity to Highway 401, Bayview Village Shopping Centre, groceries, restaurants, subway station, YMCA, and to parks, this is a home in perfect harmony with the best of everything you desire! The accompanying parking spot and large locker are the cherry on top.
Ask about this home
A HOMEH agent will answer your questions about this home.
Know more about St Gabriel Manor Condos
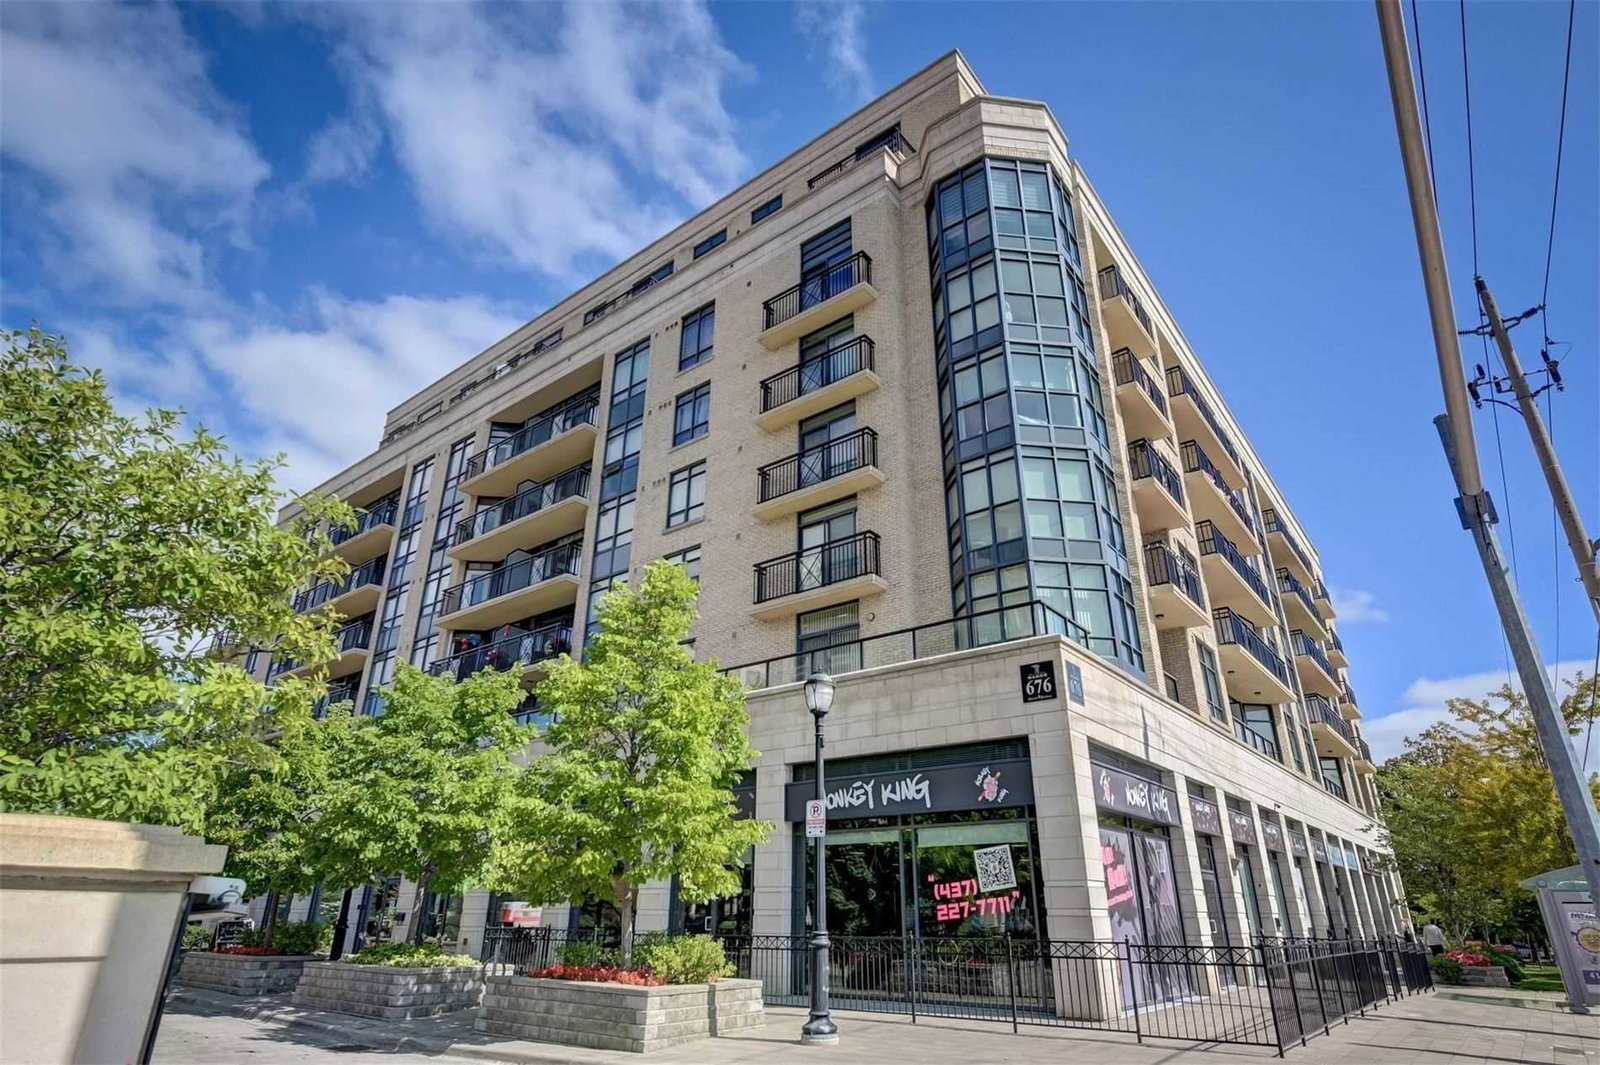
Condo building · 676 Sheppard Avenue East
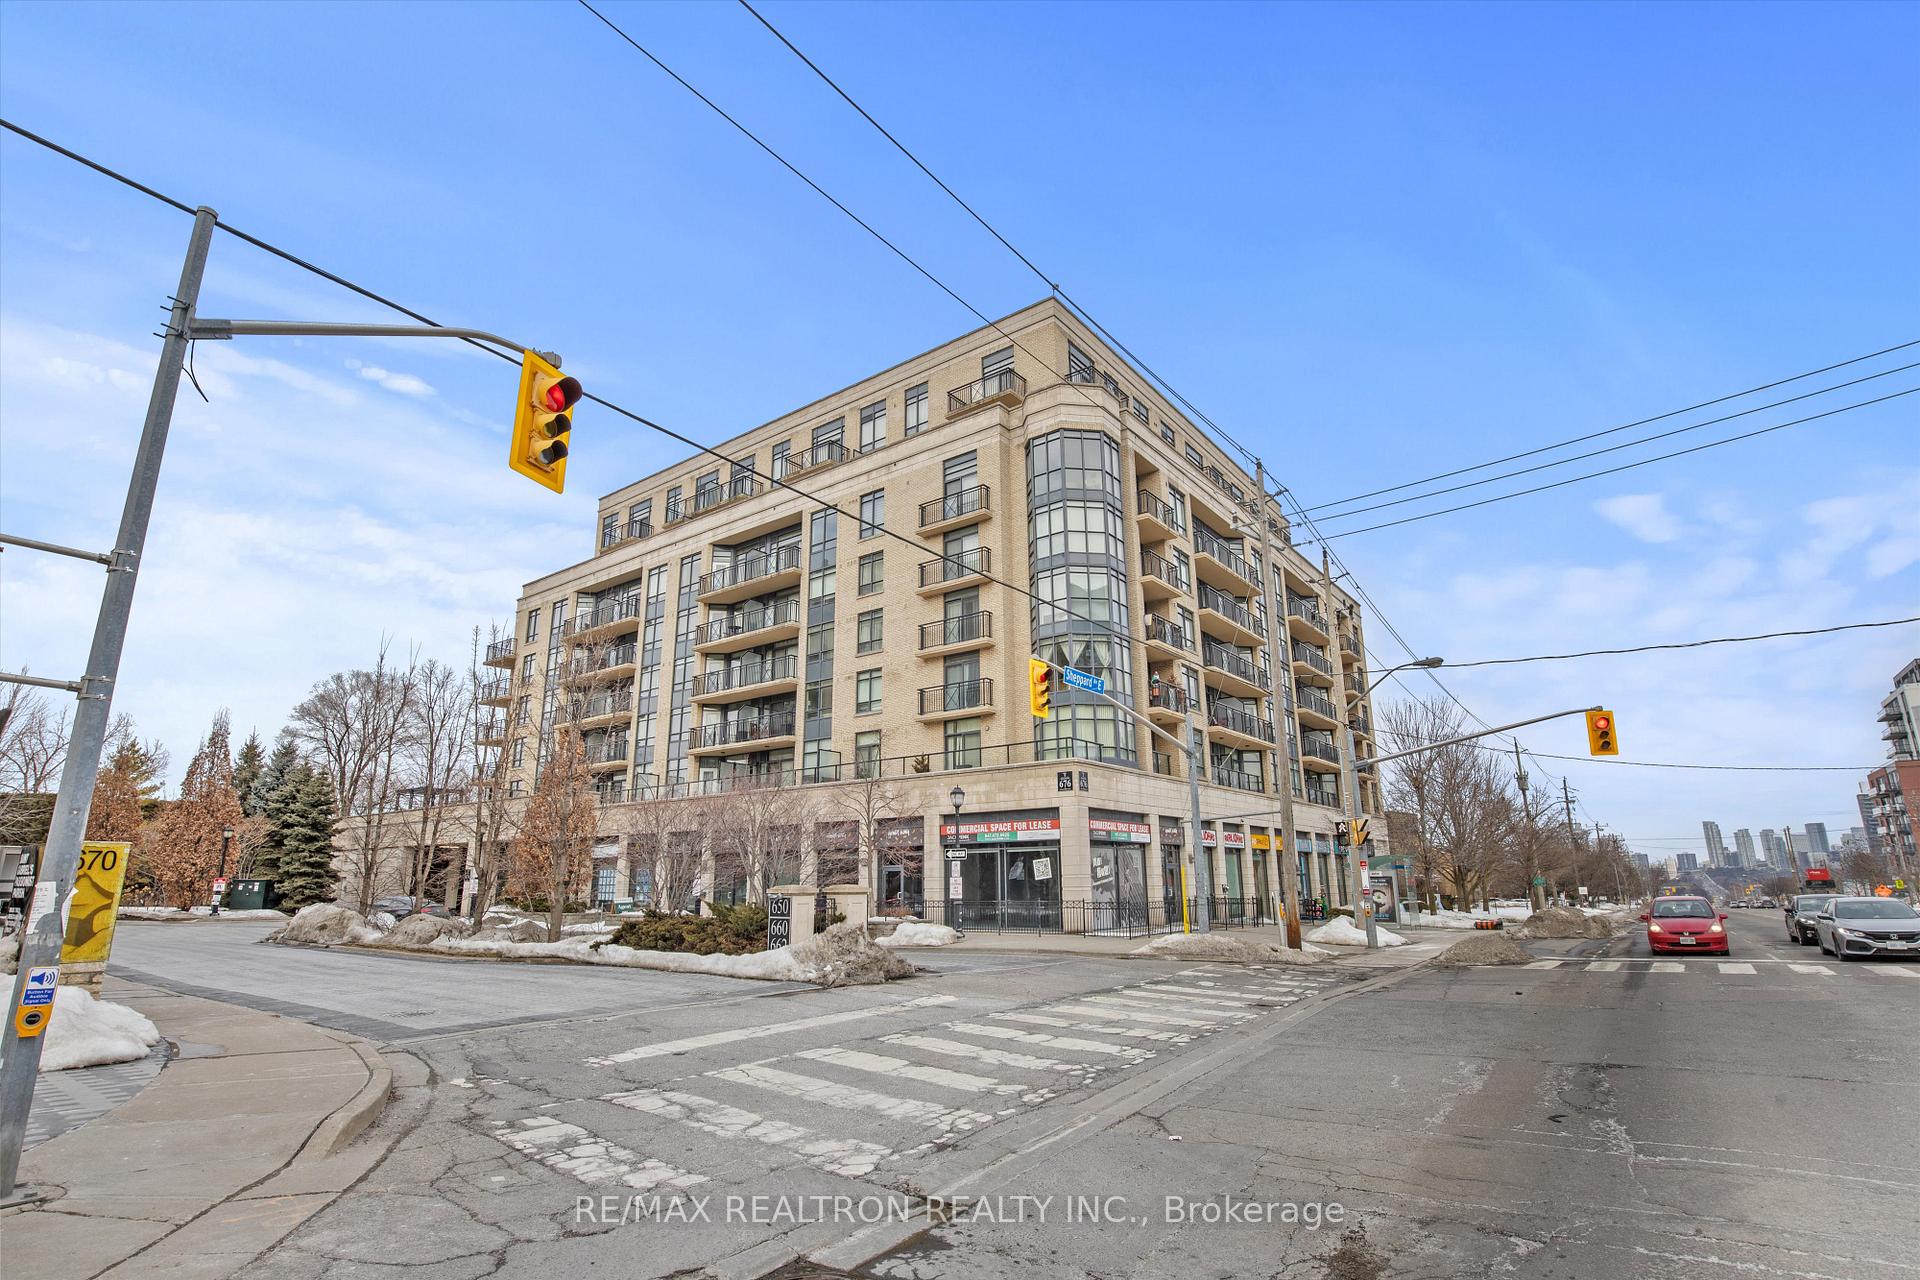
St Gabriel Manor Condos is an 8-storey condo with 96 suites, built in 2011 by Shane Baghai. No units are on the market here right now.
- 8storeys
- 96suites
- $731/sq ft
- 2011built
No similar units for sale in St Gabriel Manor Condos right now.
Around this home
Daily convenience, out of 100, from the distances below
Schools nearby
School rating, out of 10.
Helpful calculators
Your HOMEH agent

"I would see it this week."