

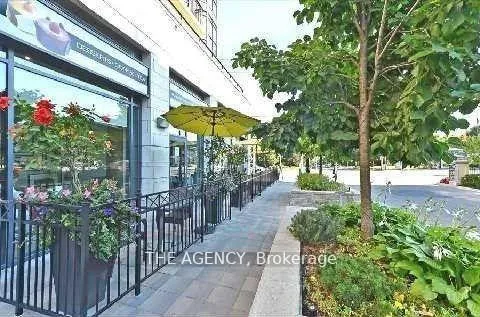
Unit 706, 676 Sheppard Avenue E
Unit 706, 676 Sheppard Avenue E
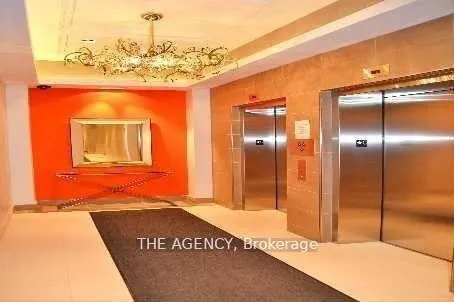
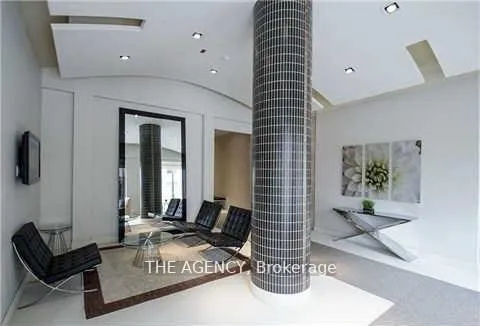
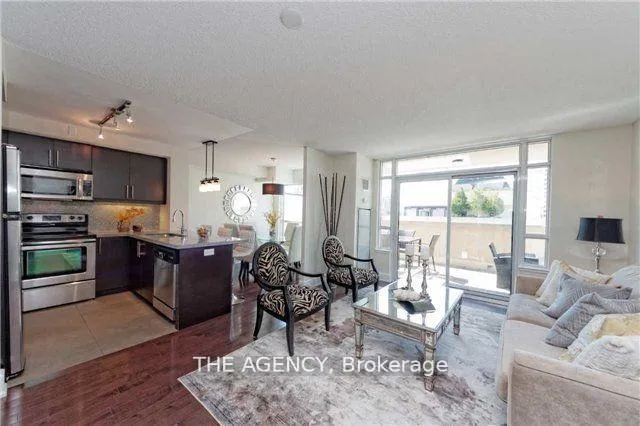
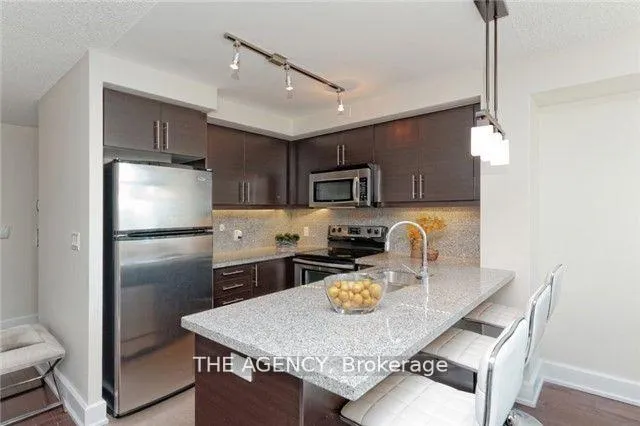 See all 20 photos
Property history
Facts and features
- ExposureWest
- LaundryEnsuite
- LockerOwned
- BalconyTerrace
- Central air
- Exercise room
- Party room/meeting room
- Rooftop deck/garden
The homeCondo Apartment, Apartment, 1,000–1,199 sq ft
- Type: Condo Apartment
- Style: Apartment
- Living space: 1,000–1,199 sq ft
- Basement: None
- Exposure: West
- Special designation: Other
InsideWindow floor to ceiling, Ensuite, main level, Other
- Flooring: Window floor to ceiling
- Laundry: Ensuite, main level
- Features: Other
- Elevator: Yes
- Rooms above ground: 7
- Bedrooms: 2 + 1 in the basement
- Bathrooms: 2
- Kitchens: 1
OutsideConcrete, Terrace
- Exterior: Concrete
- Balcony: Terrace
Parking and locker1 Parking, Underground, Parking type Owned
- Spaces: 1 Parking
- Garage: Underground
- Parking type: Owned
- Driveway: Underground
- Spot: 18a
- Locker: Owned
- Locker number: 60a
BuildingSt Gabriel Manor Condos, Storeys 8, Units 96
- Name: St Gabriel Manor Condos
- Storeys: 8
- Units: 96
- Registered: 2011
- Condo corporation: 2184
- Amenities: Exercise room, party room/meeting room, rooftop deck/garden, visitor parking
- Pets: Allowed
Heating, water and powerForced air, gas, Central air
- Heating: Forced air, gas
- Cooling: Central air
Rent and termsRent $3,500 a month, Entire property, Unfurnished
- Rent: $3,500 a month
- Space for rent: Entire property
- Furnished: Unfurnished
- Lease: 12 months
- Paid: Monthly
- Rent includes: Building insurance, heat, central air conditioning, parking, common elements
- Deposit: Required
- Credit check: Required
- Employment letter: Required
- Rental application: Required
- References: Required
IncludedS/s appliances, (fridge, stove, b/i dishwasher), stacked washer & dryer, wood floors, porcelainslabs from europe, quality italian cabinetry. one parking, one locker. exercise room, party room,meeting room.
- Included: S/s appliances, (fridge, stove, b/i dishwasher), stacked washer & dryer, wood floors, porcelainslabs from europe, quality italian cabinetry. one parking, one locker. exercise room, party room,meeting room.
NearbyHospital, library, park, place of worship, school, school bus route
- Close to: Hospital, library, park, place of worship, school, school bus route
Listing detailsC12648044, Rented, Dec 23, 2025
- MLS® number: C12648044
- Status: Rented
- Listed on: Dec 23, 2025
- Days on market: 16
- Updated: Jan 8, 2026
- Possession: 2026-02-01 / Other
- Occupied by: Tenant
- Listing brokerage: THE AGENCY
About this home
Unit 706, 676 Sheppard Avenue E, North York (Bayview Village), ON M2K 1B7
Experience refined living in one of Bayview Village's most sought-after boutique residences, perfectly positioned in a prestigious, high-end neighbourhood just steps from the TTC subway. This expansive 2-bedroom plus den suite with the den featuring elegant French doors and easily functioning as a third bedroom offers 2 full bathrooms and approximately 1,060 sq. ft. of thoughtfully designed interior space. A sun-filled west exposure opens to an impressive 500 sq. ft.private terrace, ideal for sophisticated outdoor entertaining with electric BBQ access. Enjoy unparalleled convenience moments from Bayview Village Shopping Centre, the YMCA, upscale dining andretail, and seamless access to Highway 401, all while living in one of Toronto's most desirable communities.
Ask about this home
A HOMEH agent will answer your questions about this home.
Know more about St Gabriel Manor Condos
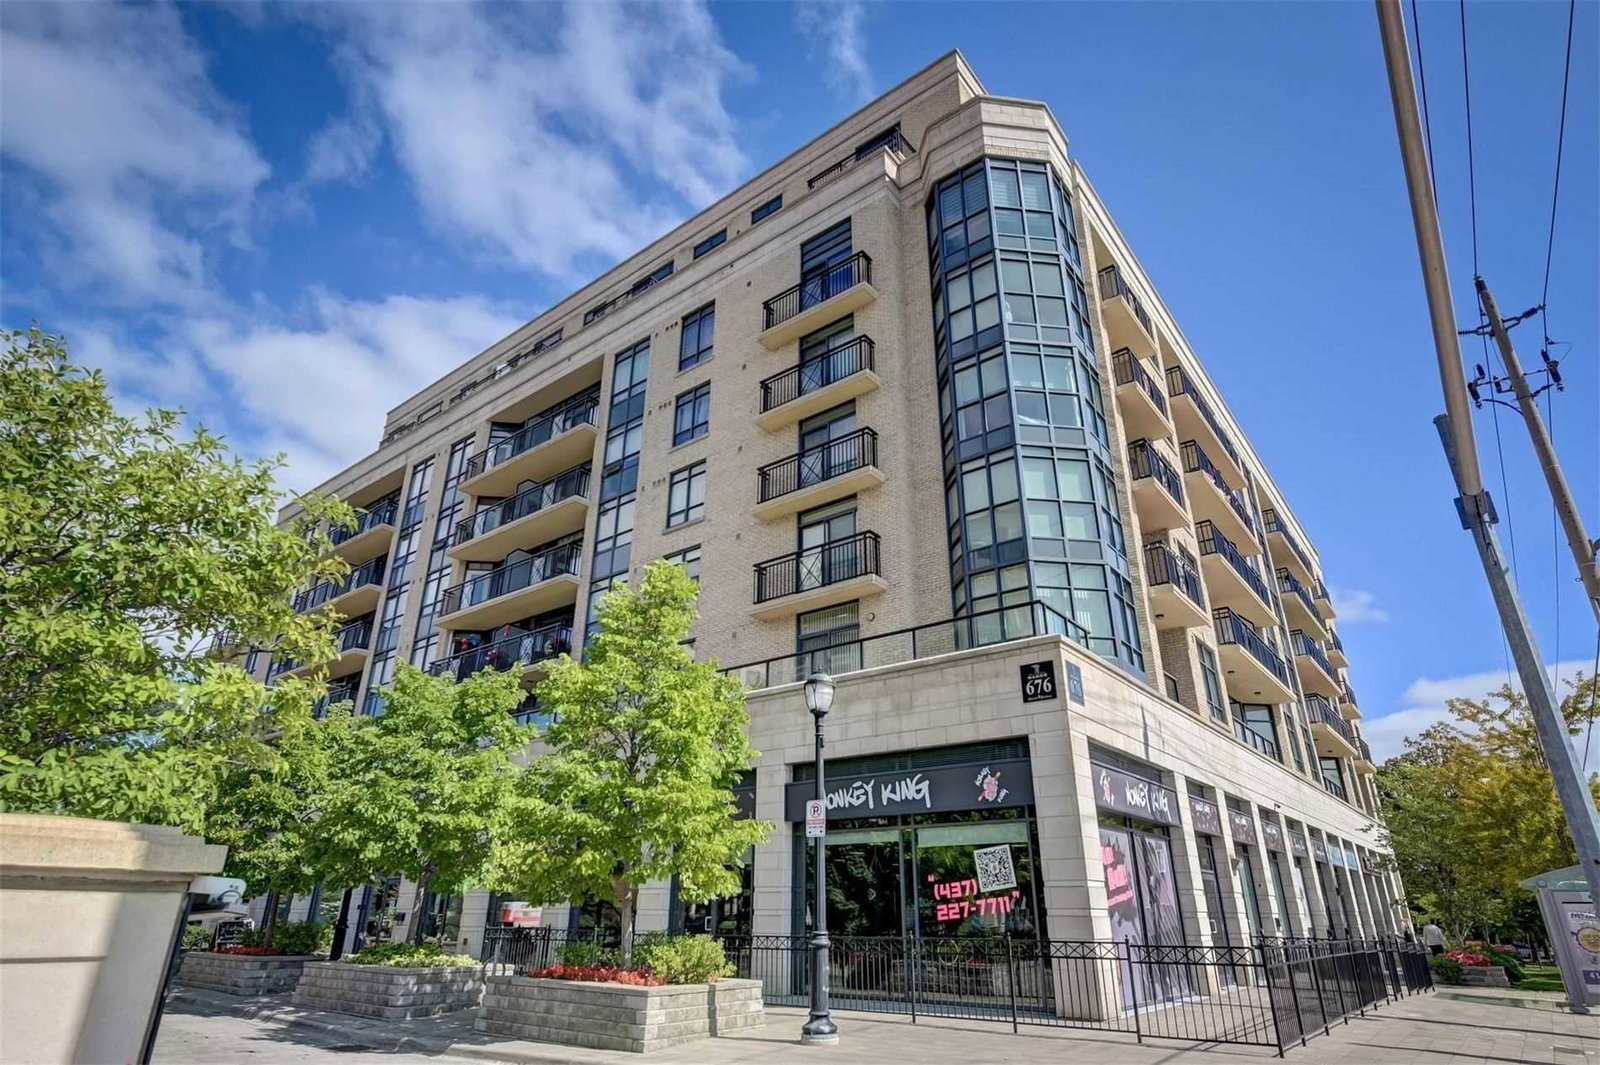
Condo building · 676 Sheppard Avenue East
St Gabriel Manor Condos is an 8-storey condo with 96 suites, built in 2011 by Shane Baghai. No units are on the market here right now.
- 8storeys
- 96suites
- $731/sq ft
- 2011built
No similar units for rent in St Gabriel Manor Condos right now.
Around this home
Daily convenience, out of 100, from the distances below
Schools nearby
School rating, out of 10.
Helpful calculators
Your HOMEH agent

"I would see it this week."