

Unit 1608, 95 McMahon Drive
Unit 1608, 95 McMahon Drive
 See all 25 photos
Property history
Facts and features
- ExposureWest
- LaundryIn-suite
- LockerExclusive
- BalconyOpen
- Central air
- Gym
- Indoor pool
- Party room/meeting room
The homeCondo Apartment, Apartment, Age 0–5 years
- Type: Condo Apartment
- Style: Apartment
- Age: 0–5 years
- Living space: 500–599 sq ft
- Basement: None
- Exposure: West
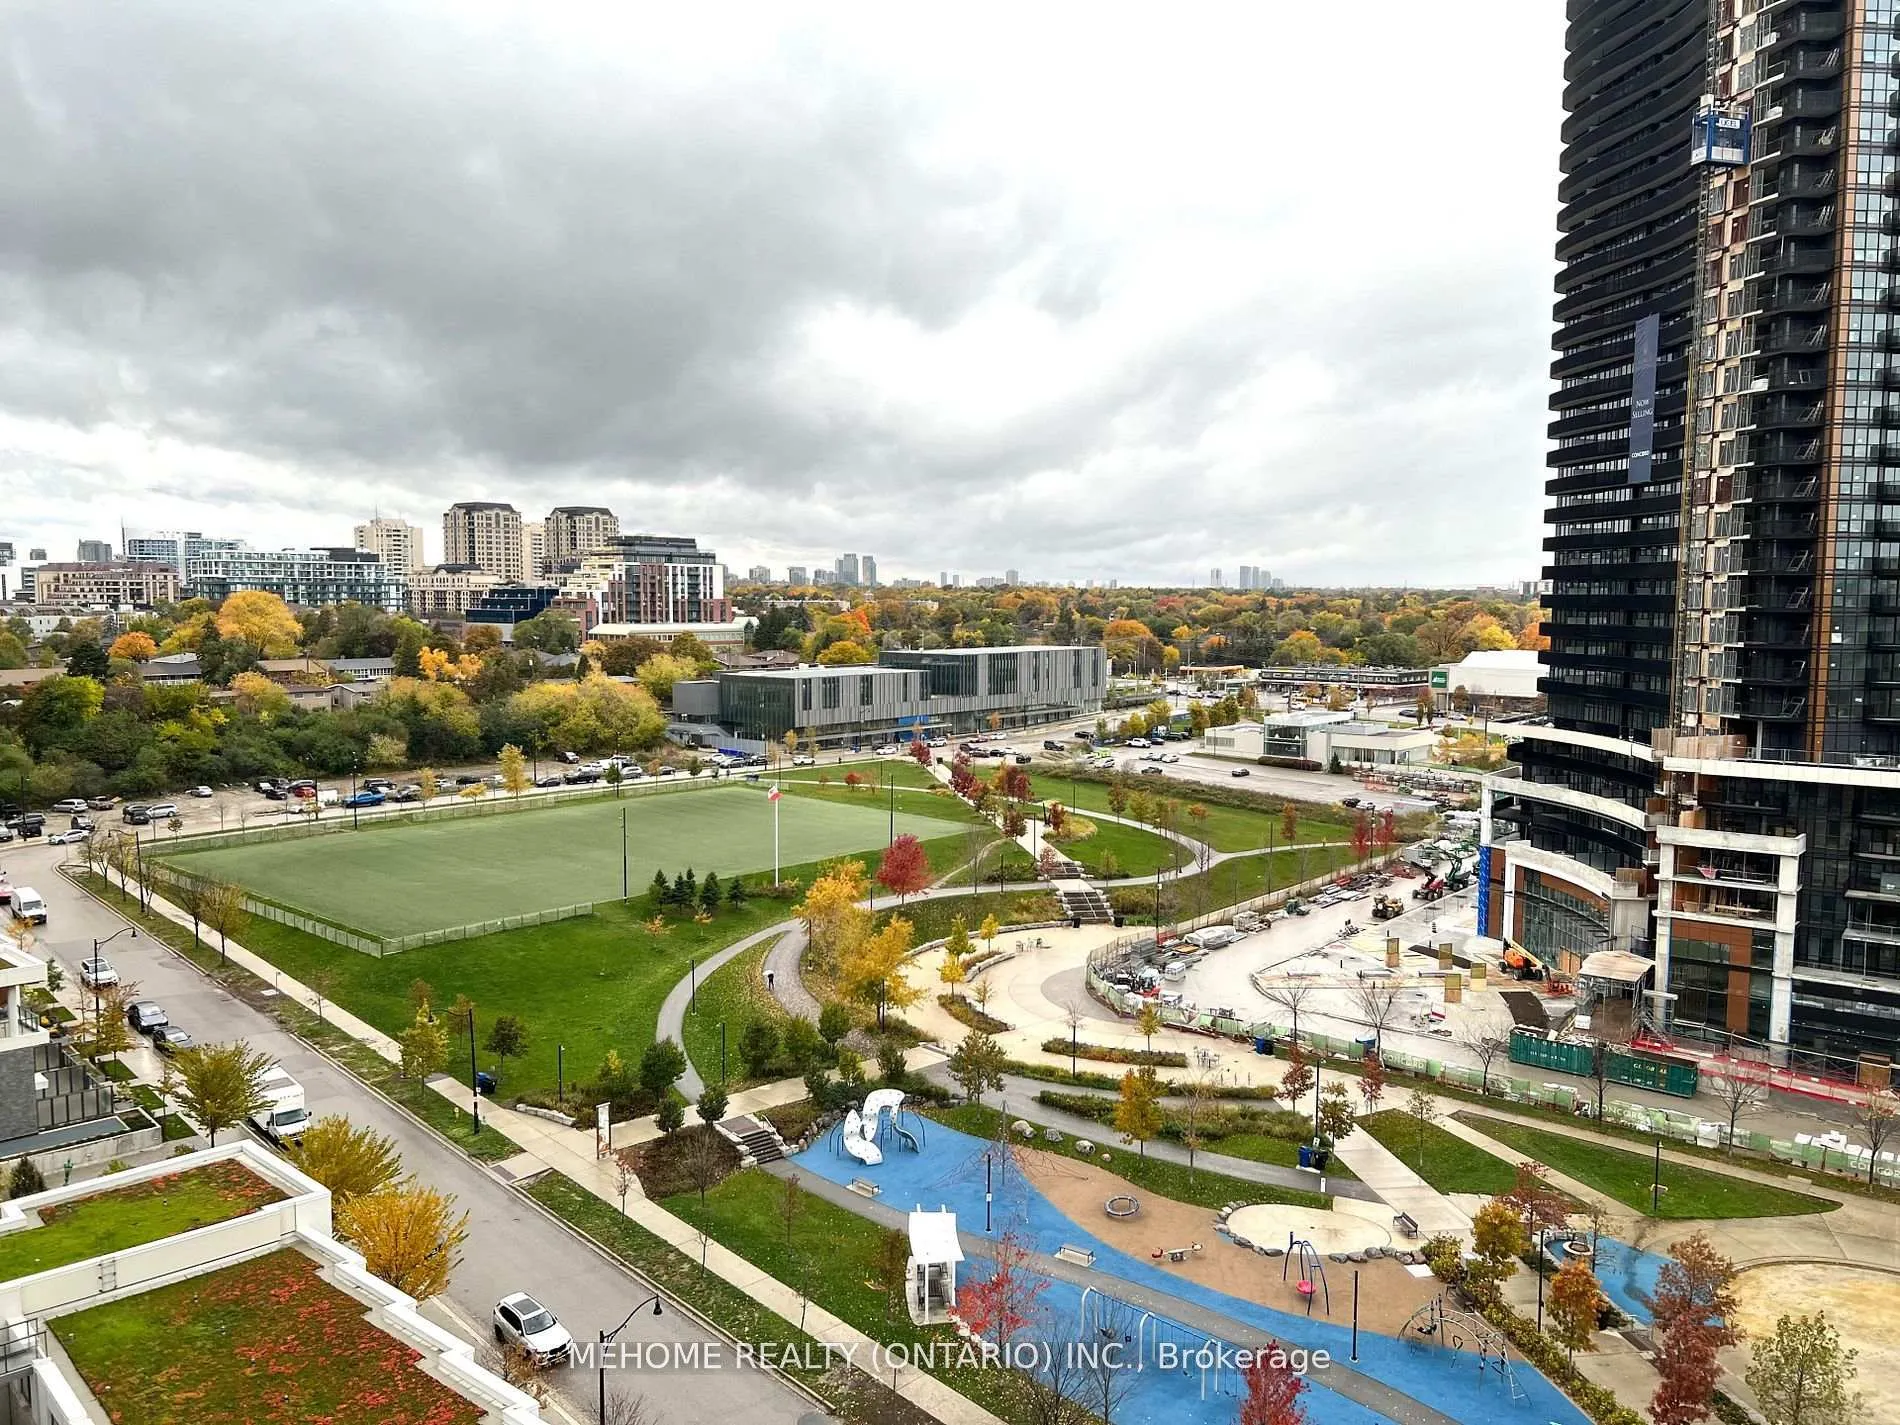
- View: Garden
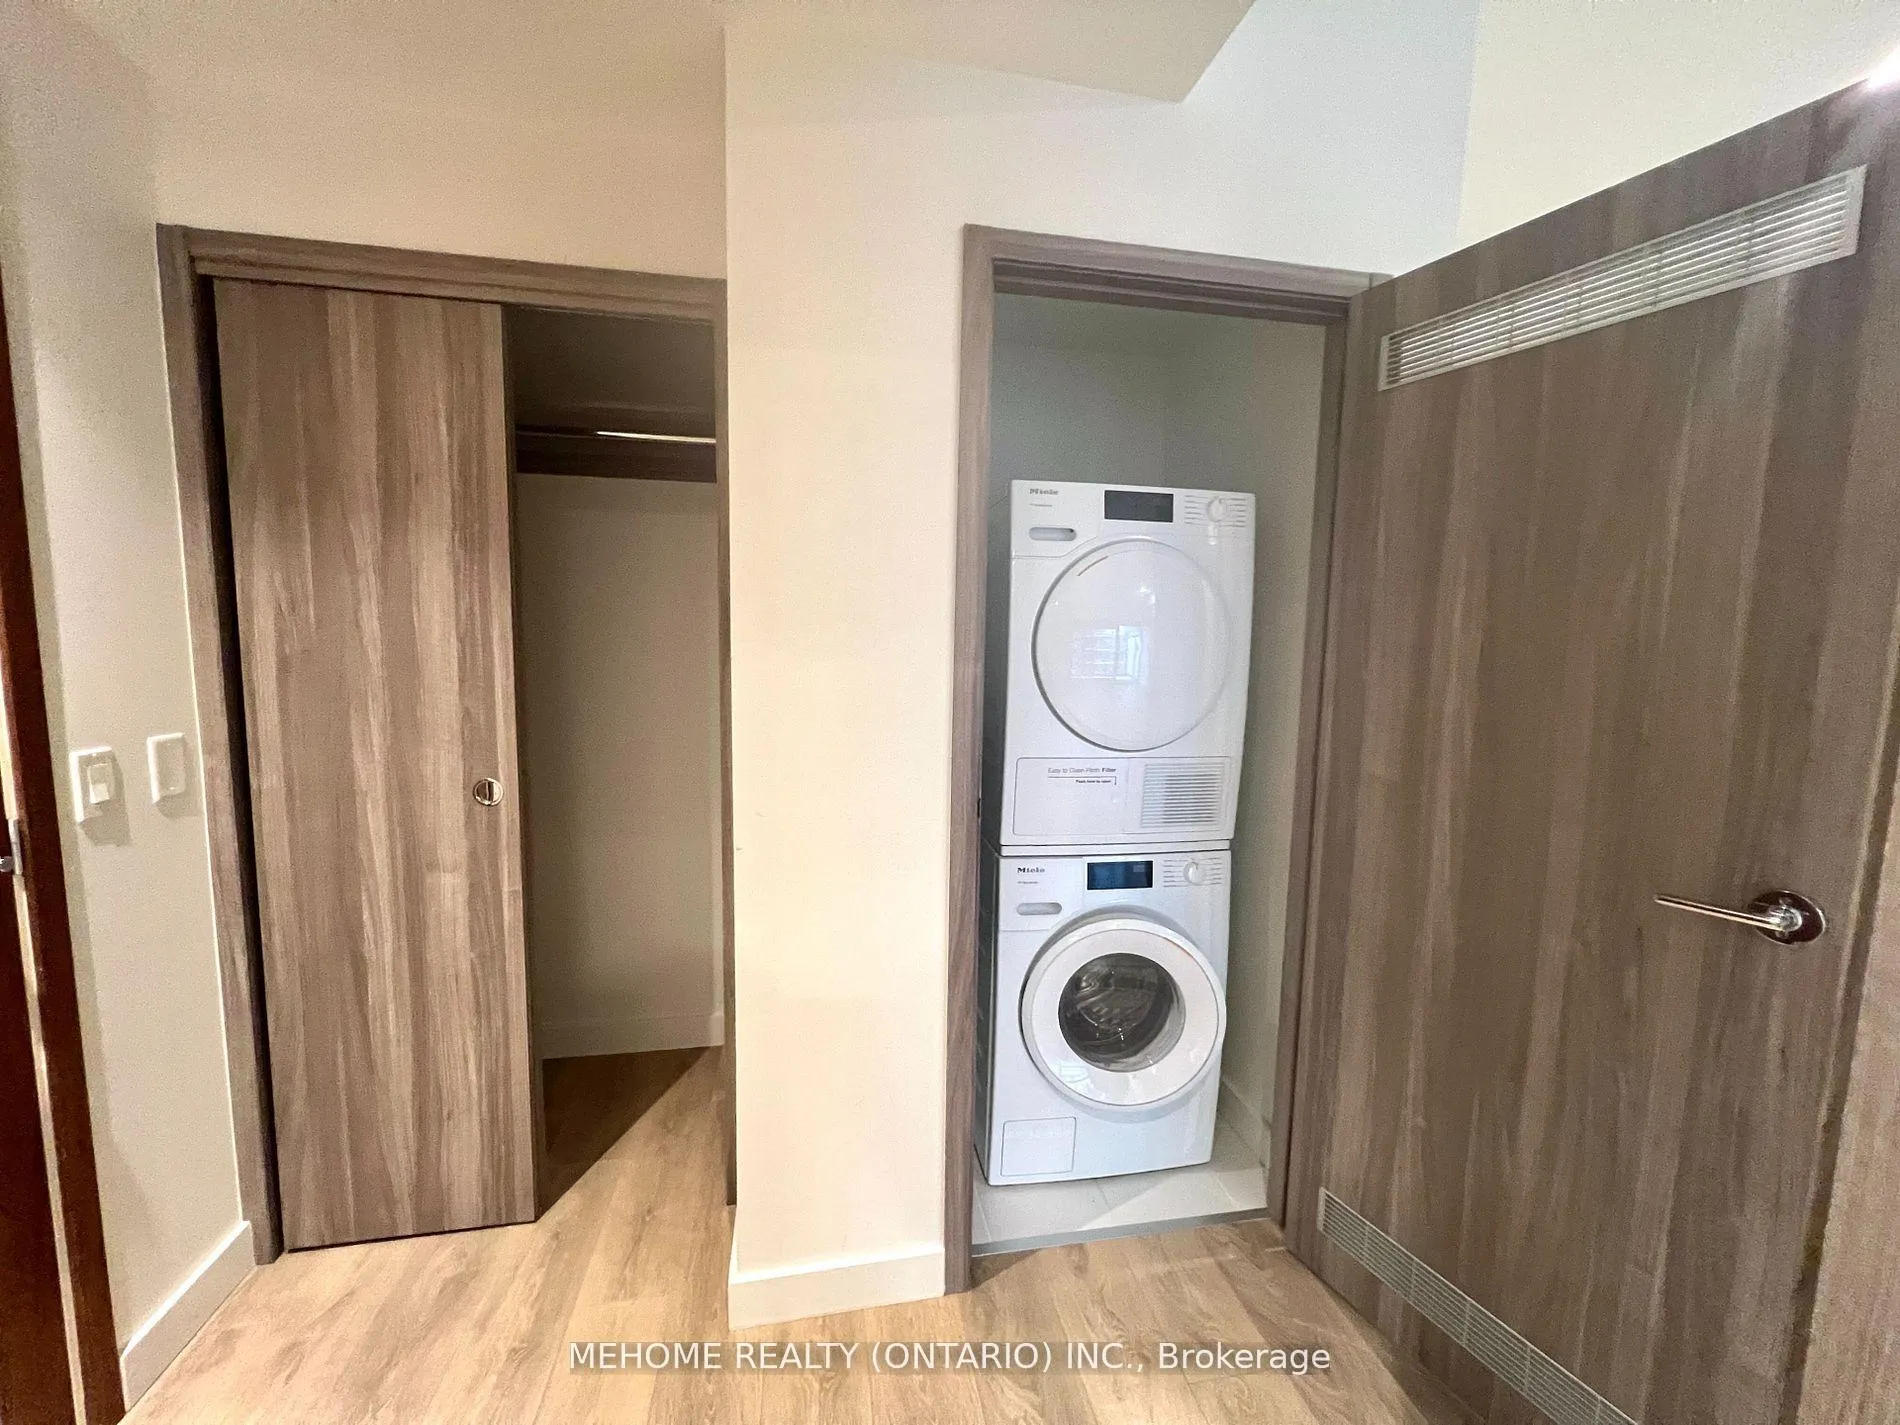
InsideWindow floor to ceiling, In-suite laundry, Carpet free, storage area lockers, built-in oven
- Flooring: Window floor to ceiling
- Laundry: In-suite laundry
- Features: Carpet free, storage area lockers, built-in oven
- Rooms above ground: 4
- Rooms in the basement: 1
- Bedrooms: 1 + 1 in the basement
- Bathrooms: 1
- Kitchens: 1
OutsideConcrete, Open
- Exterior: Concrete
- Balcony: Open
Parking and locker1 Parking, Underground, Exclusive
- Spaces: 1 Parking
- Garage: Underground
- Parking type: Exclusive
- Locker: Exclusive
- Locker unit: 177
- Locker level: P1
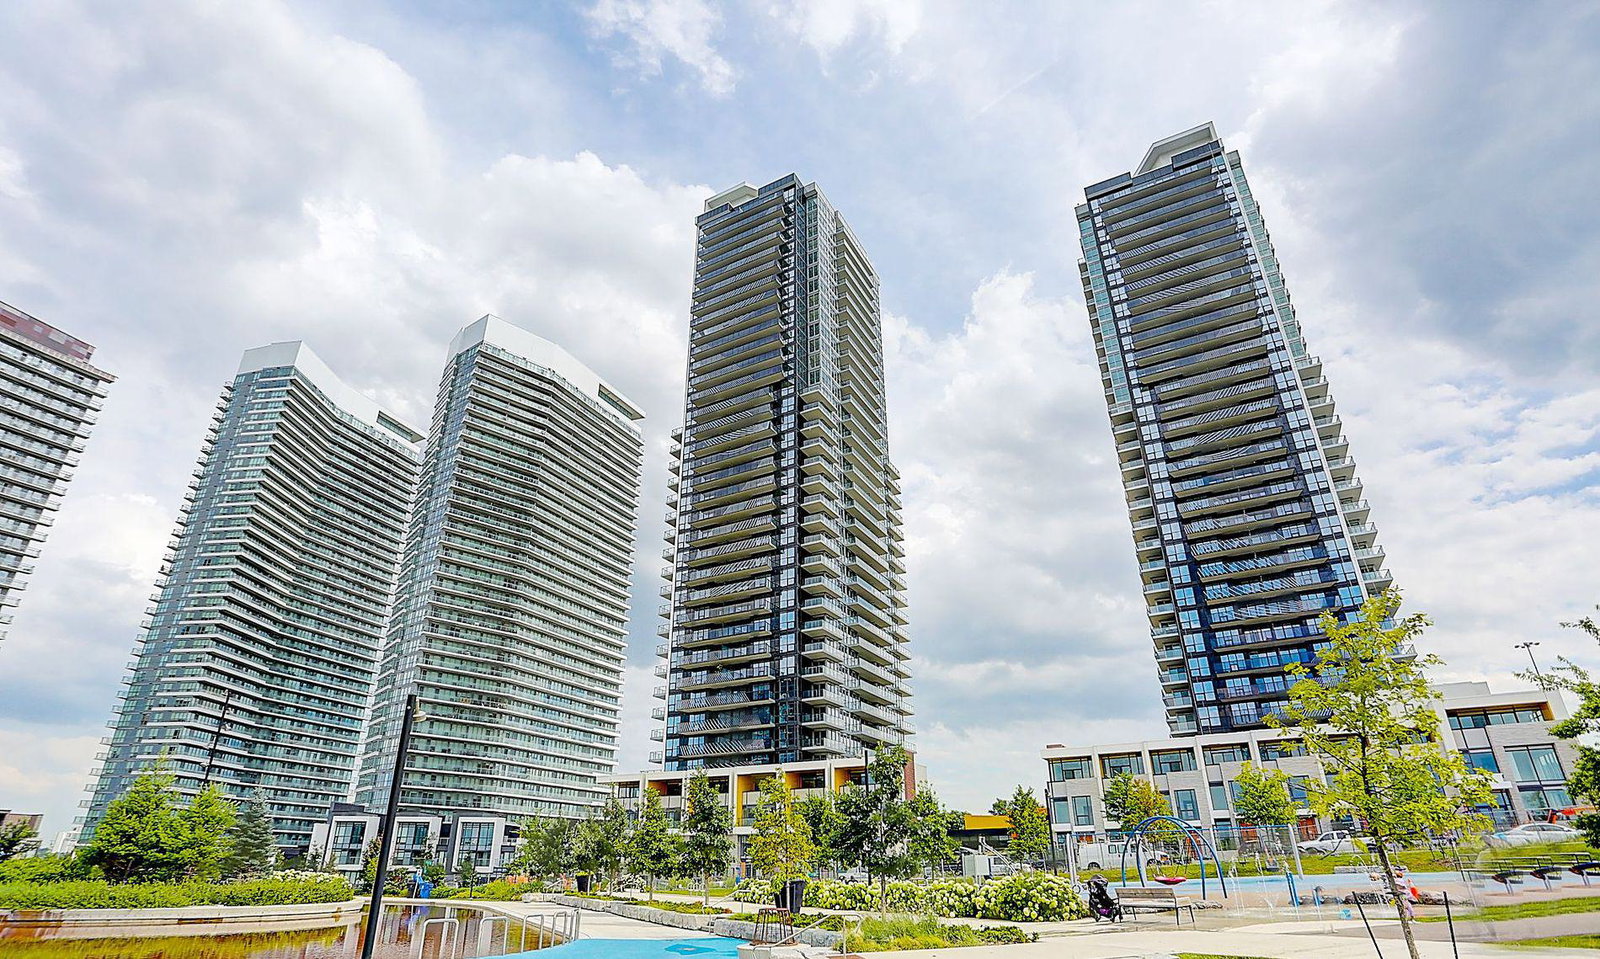
BuildingSeasons Condominiums, Storeys 36, Units 692
- Name: Seasons Condominiums
- Storeys: 36
- Units: 692
- Registered: 2021
- Condo corporation: 2912
- Amenities: Bbqs allowed, car wash, gym, indoor pool, party room/meeting room, tennis court
- Pets: Allowed
Heating, water and powerForced air, gas, Central air
- Heating: Forced air, gas
- Cooling: Central air
Rent and termsRent $2,450 a month, Entire property, Unfurnished
- Rent: $2,450 a month
- Space for rent: Entire property
- Furnished: Unfurnished
- Lease: 12 months
- Paid: Monthly
- Rent includes: Building insurance, central air conditioning, heat, water
- Deposit: Required
- Credit check: Required
- Employment letter: Required
- Rental application: Required
- References: Required
IncludedBuilt-in (refrigerator, dishwasher, oven and microwave); electric cook-top, hood fan and stacked front load washer and dryer, smart thermostat, existing roller-shade window coverings and existing light fixtures. a parking and a locker included
- Included: Built-in (refrigerator, dishwasher, oven and microwave); electric cook-top, hood fan and stacked front load washer and dryer, smart thermostat, existing roller-shade window coverings and existing light fixtures. a parking and a locker included
Listing detailsC12631624, Rented, Dec 13, 2025
- MLS® number: C12631624
- Status: Rented
- Listed on: Dec 13, 2025
- Days on market: 12
- Updated: Dec 25, 2025
- Possession: 2025-12-13 / Immediate
- Occupied by: Vacant
- Listing brokerage: MEHOME REALTY (ONTARIO) INC.
About this home
Unit 1608, 95 McMahon Drive, North York (Bayview Village), ON M2K 0H2
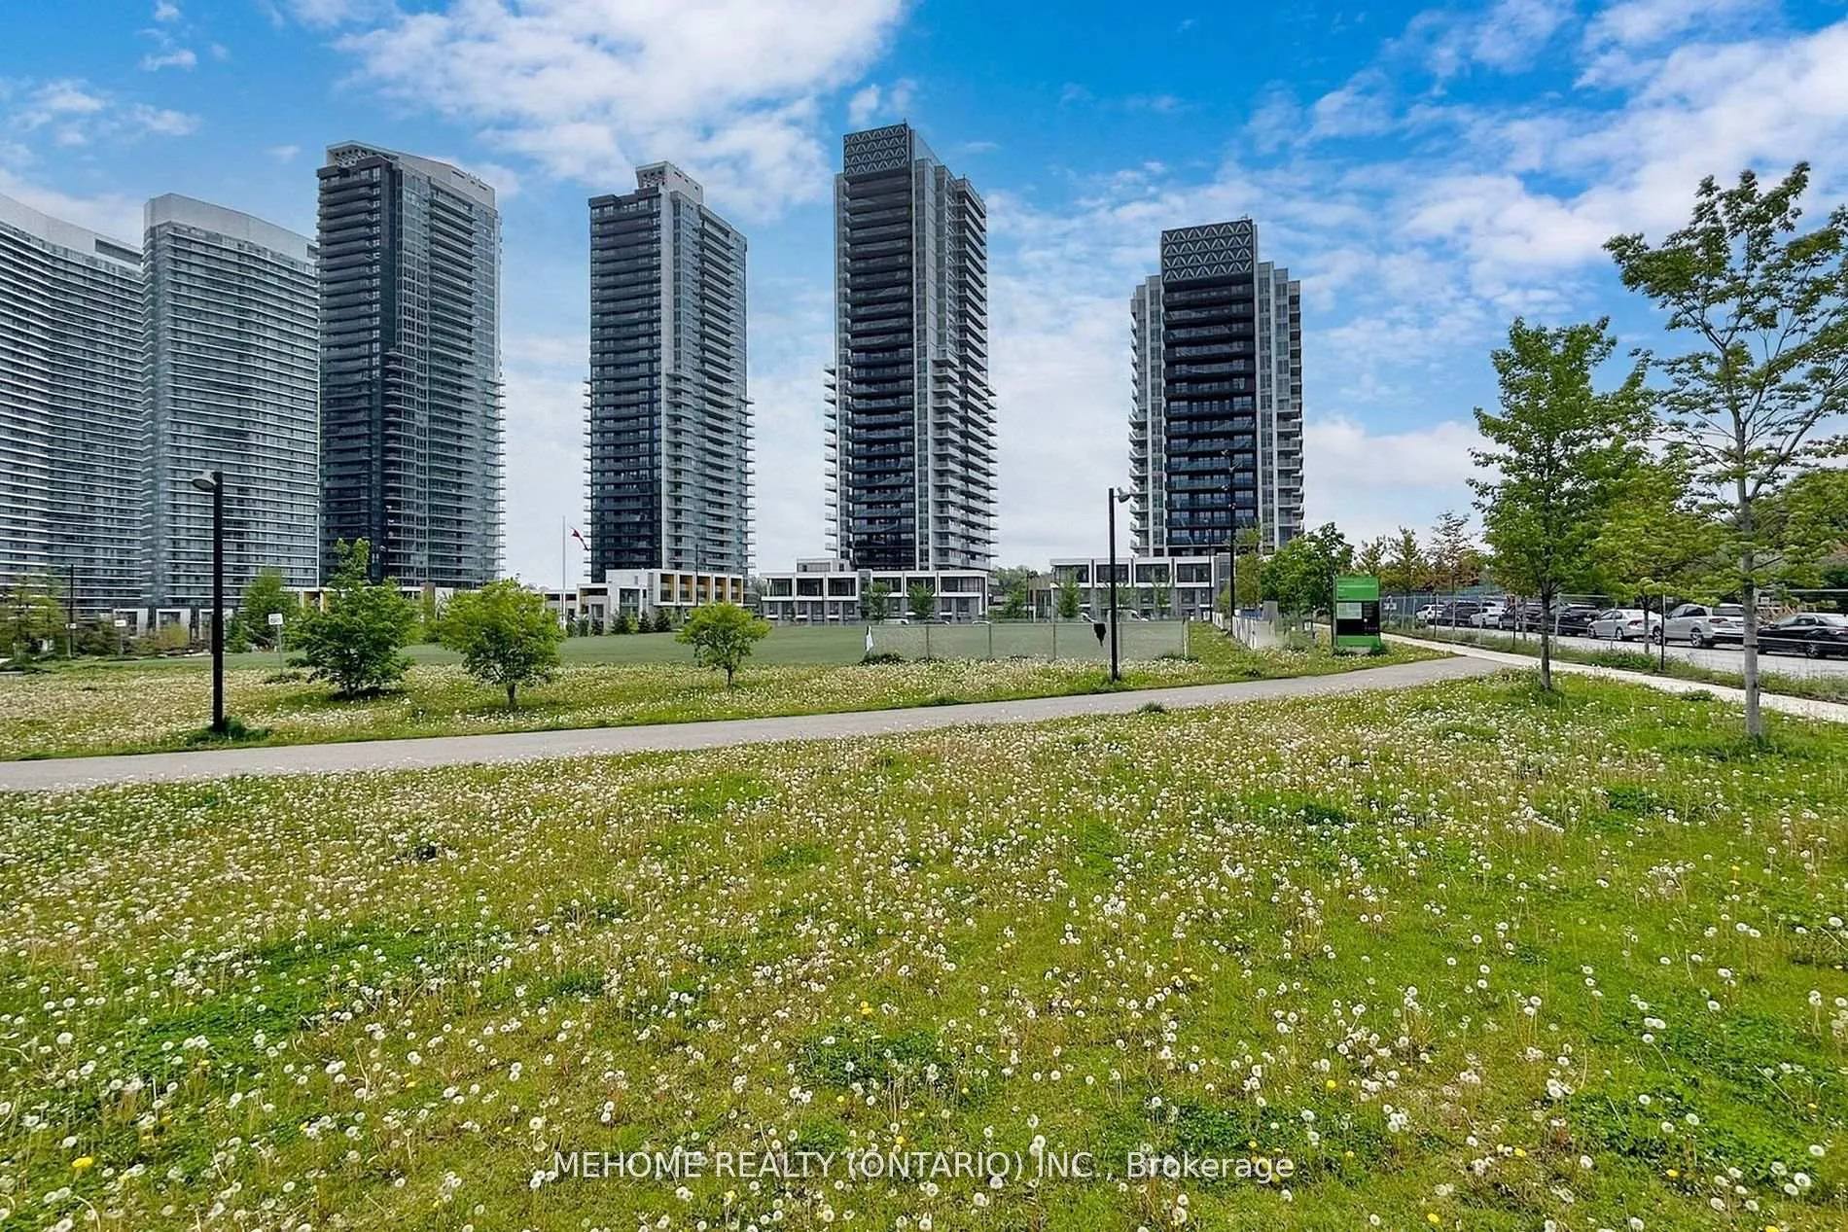
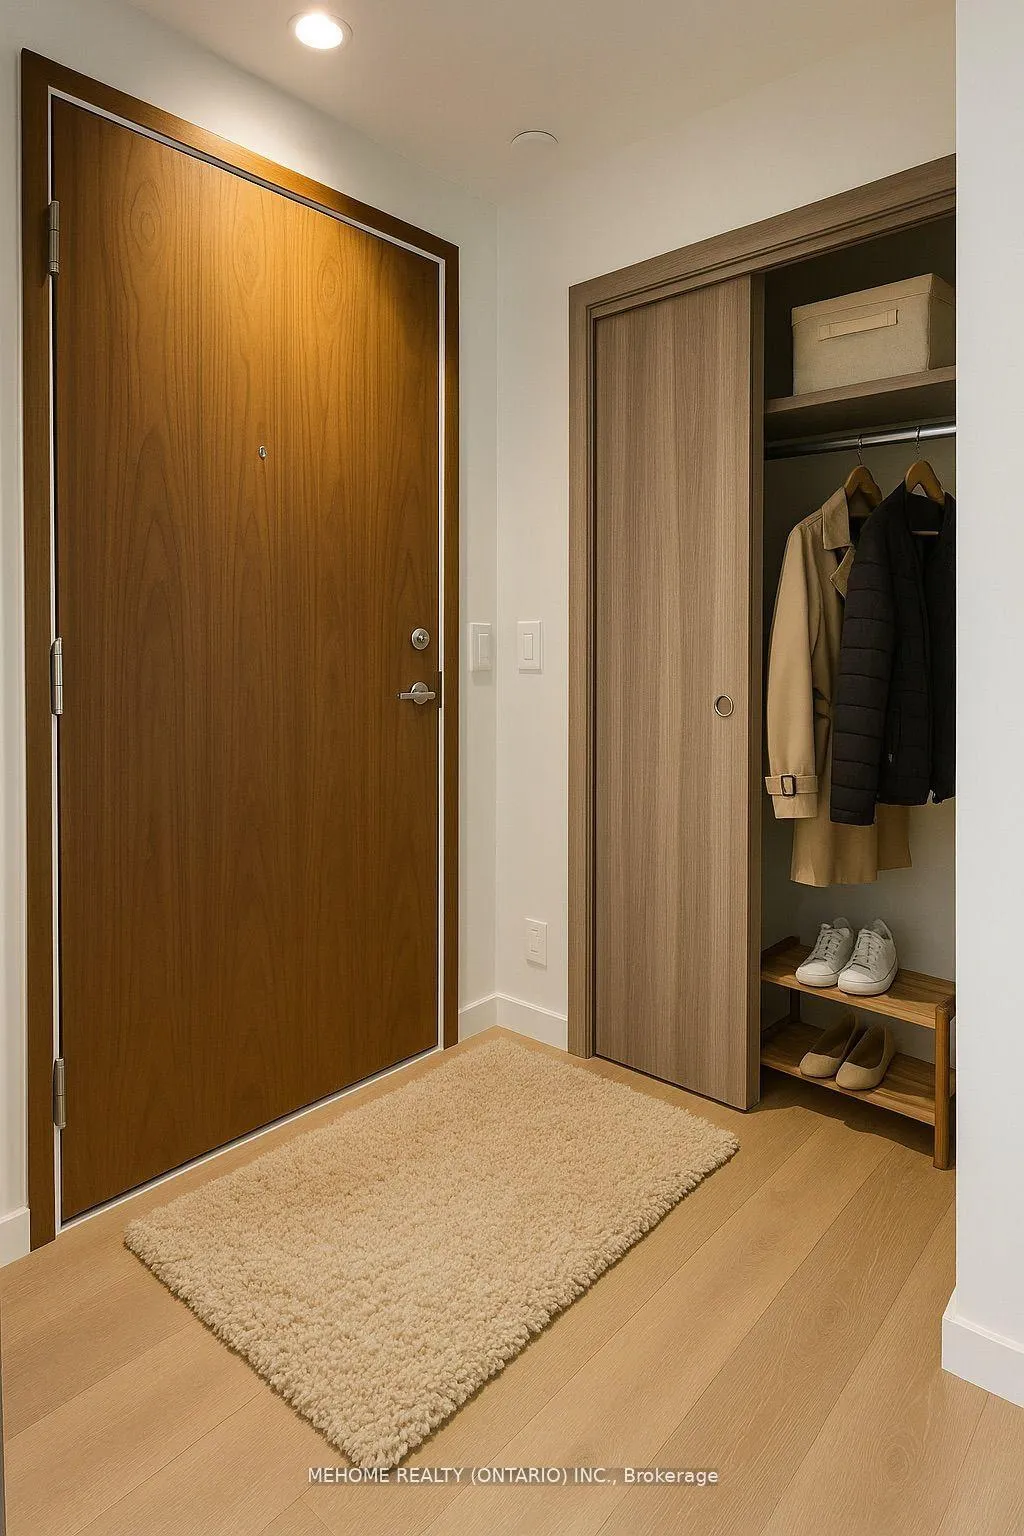
Experience luxury living in this stunning 1+Den condo at the prestigious Concord Seasons II Tower, located in the high-demanding Park Place Community in North York. Featuring a 9-foot ceiling and a beautiful park-facing view, this unit offers both elegance and comfort.The den can easily be used as a guest room or home office, making it perfect for modern lifestyles. The interior showcases high-end finishes, including built-in Miele appliances in a gourmet kitchen, wide-plank laminate flooring (carpet free), roller-shade window coverings, and wood-grain laminate doors for a refined touch. Step onto your private balcony with serene views of the 8-acre park. Enjoy access to the spectacular 80,000 sq. ft. MegaClub, featuring a full-sized basketball/badminton court, tennis court, indoor pools, sauna, BBQ areas, yoga studio, fitness gym, ballroom, and much more. Perfect location just steps away from new community centre, IKEA, restaurants, and parks, with excellent transit access to Bessarion and Leslie subway stations, Oriole GO Train, and major highways 401 and 404. Fairview Mall, Bayview Village, and grocery stores are all nearby. **A PARKING & A LOCKER INCLUDED**
Ask about this home
A HOMEH agent will answer your questions about this home.
Know more about Seasons Condominiums
Condo building · 5-95 McMahon Drive
Seasons Condominiums is a 36-storey condo with 692 suites, built in 2021 by Concord Adex. No units are on the market here right now.
- 36storeys
- 692suites
- $893/sq ft
- 2021built
No similar units for rent in Seasons Condominiums right now.
Around this home
Daily convenience, out of 100, from the distances below
Schools nearby
School rating, out of 10.
Helpful calculators
Your HOMEH agent

"I would see it this week."