

Unit 1702, 68 Esther Shiner Boulevard
Unit 1702, 68 Esther Shiner Boulevard
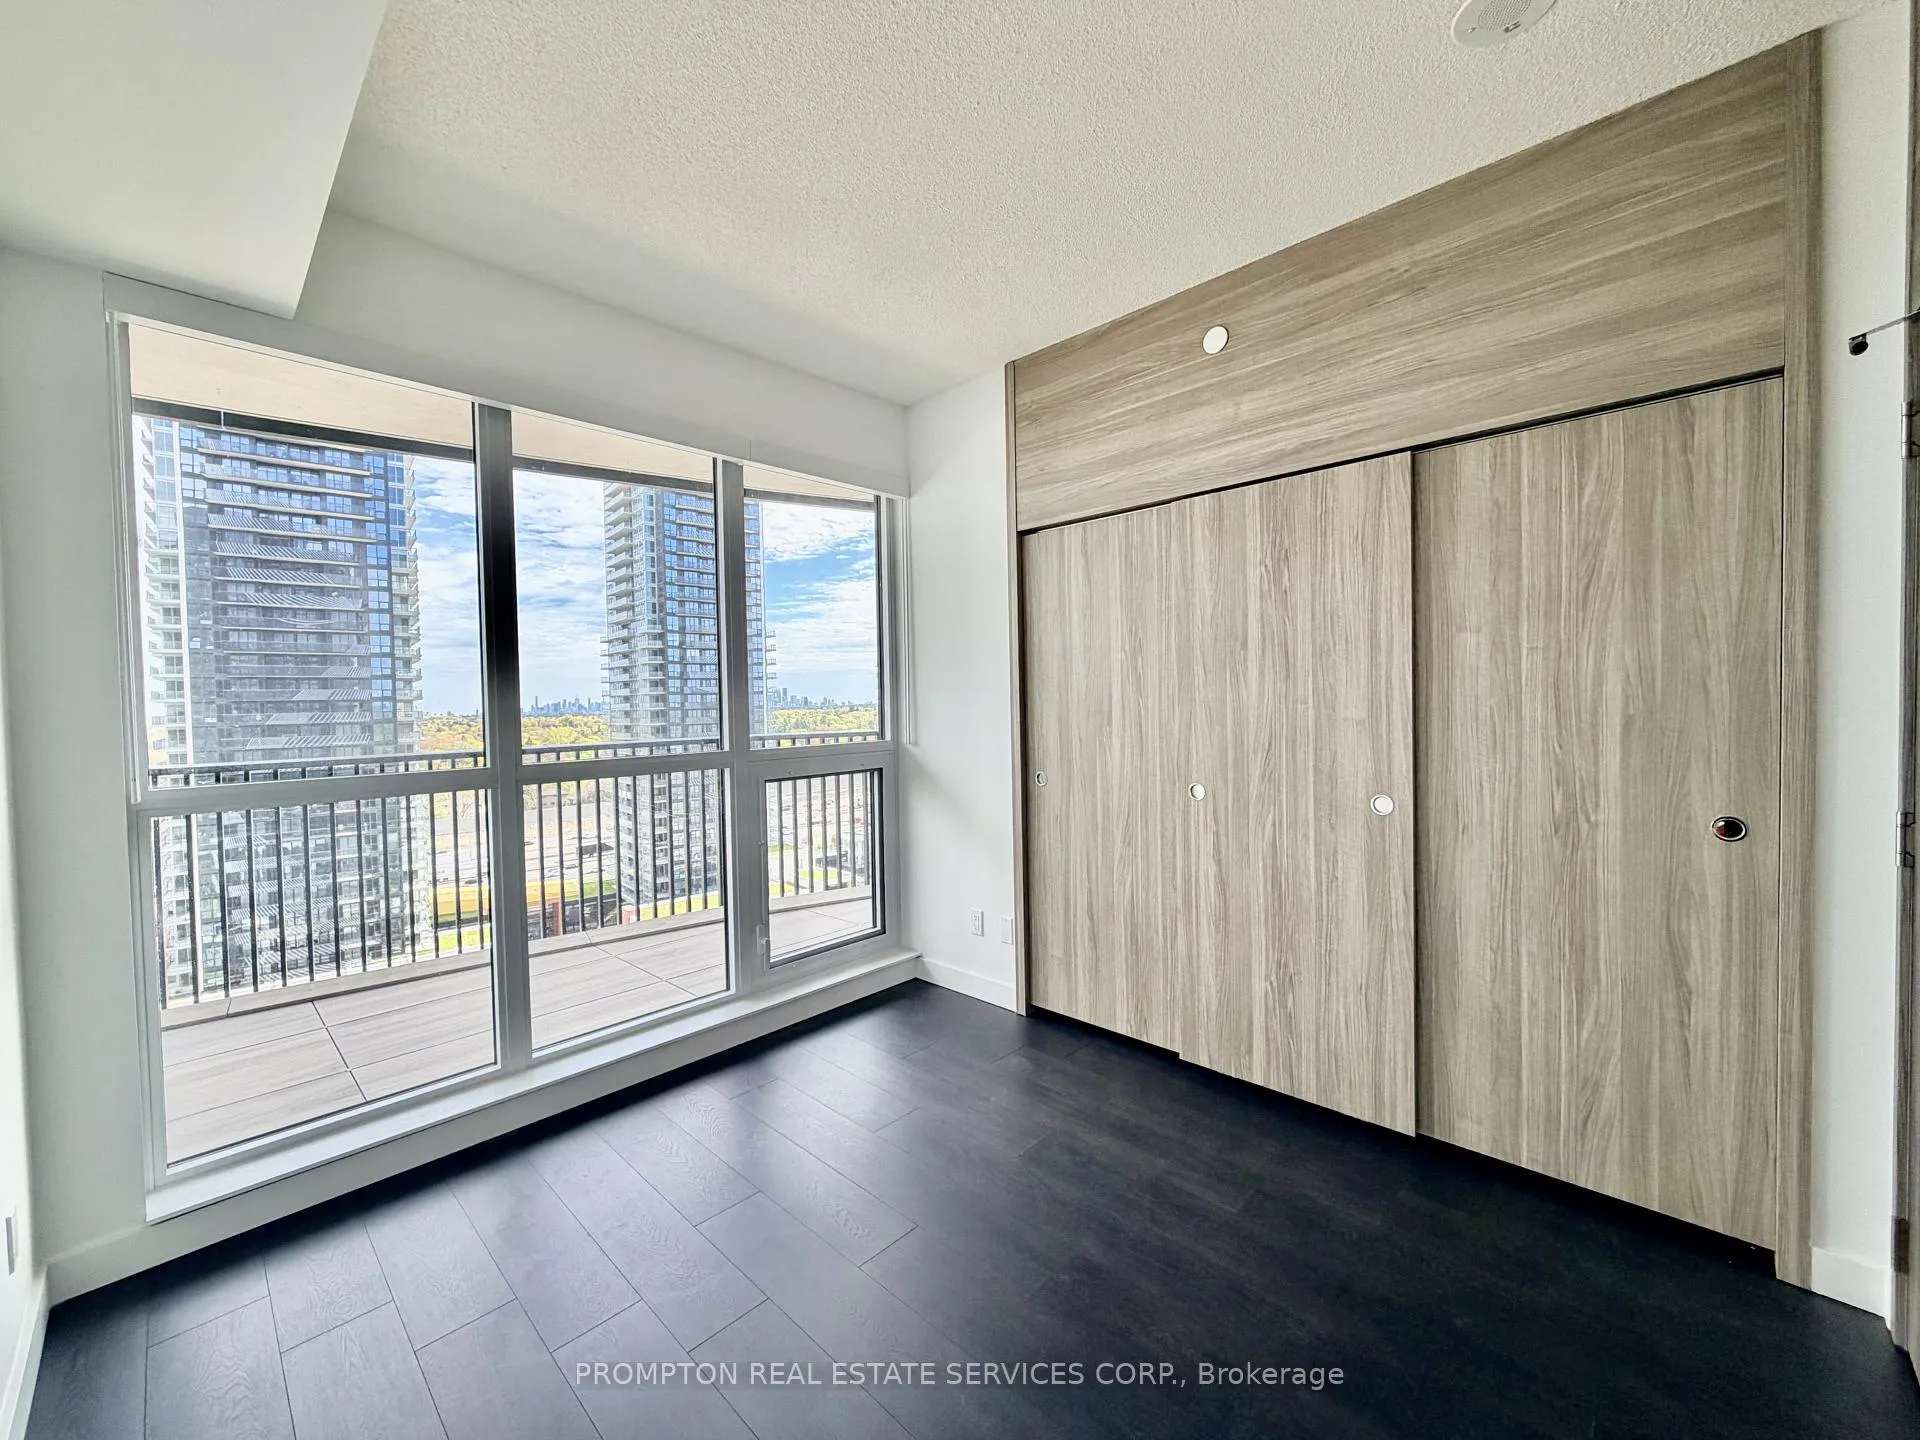 See all 14 photos
Property history
Facts and features
- ExposureSouth west
- LaundryEnsuite
- LockerOwned
- BalconyOpen
- Central air
- Gym
- Rooftop deck/garden
- Concierge
The homeCondo Apartment, 1 storey/apt, New
- Type: Condo Apartment
- Style: 1 storey/apt
- Age: New
- Living space: 700–799 sq ft
- Basement: None
- Exposure: South West
InsideWindow floor to ceiling, Ensuite, main level, Built-in oven, carpet free, countertop range, storage, primary bedroom - main floor, separate hydro meter, ventilation system, storage area lockers
- Flooring: Window floor to ceiling
- Laundry: Ensuite, main level
- Features: Built-in oven, carpet free, countertop range, storage, primary bedroom - main floor, separate hydro meter, ventilation system, storage area lockers
- Security: Concierge/security
- Elevator: Yes
- Rooms above ground: 6
- Bedrooms: 2
- Bathrooms: 2
- Kitchens: 1
OutsideConcrete, Open
- Exterior: Concrete
- Balcony: Open
Parking and locker1 Parking, Underground, Parking type Owned
- Spaces: 1 Parking
- Garage: Underground
- Parking type: Owned
- Driveway: Underground
- Spot: 4152-ev
- Locker: Owned
- Locker unit: 4302 & 4303
- Locker level: P4
BuildingConcord kings landing, Condo corporation 0, Car wash, community bbq, gym, rooftop deck/garden, squash/racquet court, concierge
- Name: Concord kings landing
- Condo corporation: 0
- Amenities: Car wash, community bbq, gym, rooftop deck/garden, squash/racquet court, concierge
- Pets: Allowed
Heating, water and powerForced air, gas, Central air
- Heating: Forced air, gas
- Cooling: Central air
Rent and termsRent $3,200 a month, Entire property, Unfurnished
- Rent: $3,200 a month
- Space for rent: Entire property
- Furnished: Unfurnished
- Lease: 12 months
- Paid: Monthly
- Rent includes: Building insurance, building maintenance, heat, water, common elements, parking
- Deposit: Required
- Credit check: Required
- Employment letter: Required
- Rental application: Required
- References: Required
IncludedHeat, water, gas, ev charging parking spot, and two (2) storage lockers.
- Included: Heat, water, gas, ev charging parking spot, and two (2) storage lockers.
NearbyElectric car charger, golf, hospital, library, public transit, rec./commun.centre
- Close to: Electric car charger, golf, hospital, library, public transit, rec./commun.centre
Listing detailsC13137480, Rented, May 15, 2026
- MLS® number: C13137480
- Status: Rented
- Listed on: May 15, 2026
- Days on market: 27
- Updated: Jun 11, 2026
- Possession: Immediate
- Occupied by: Vacant
- Listing brokerage: PROMPTON REAL ESTATE SERVICES CORP.
About this home
Unit 1702, 68 Esther Shiner Boulevard, North York (Bayview Village), ON M2K 0J6
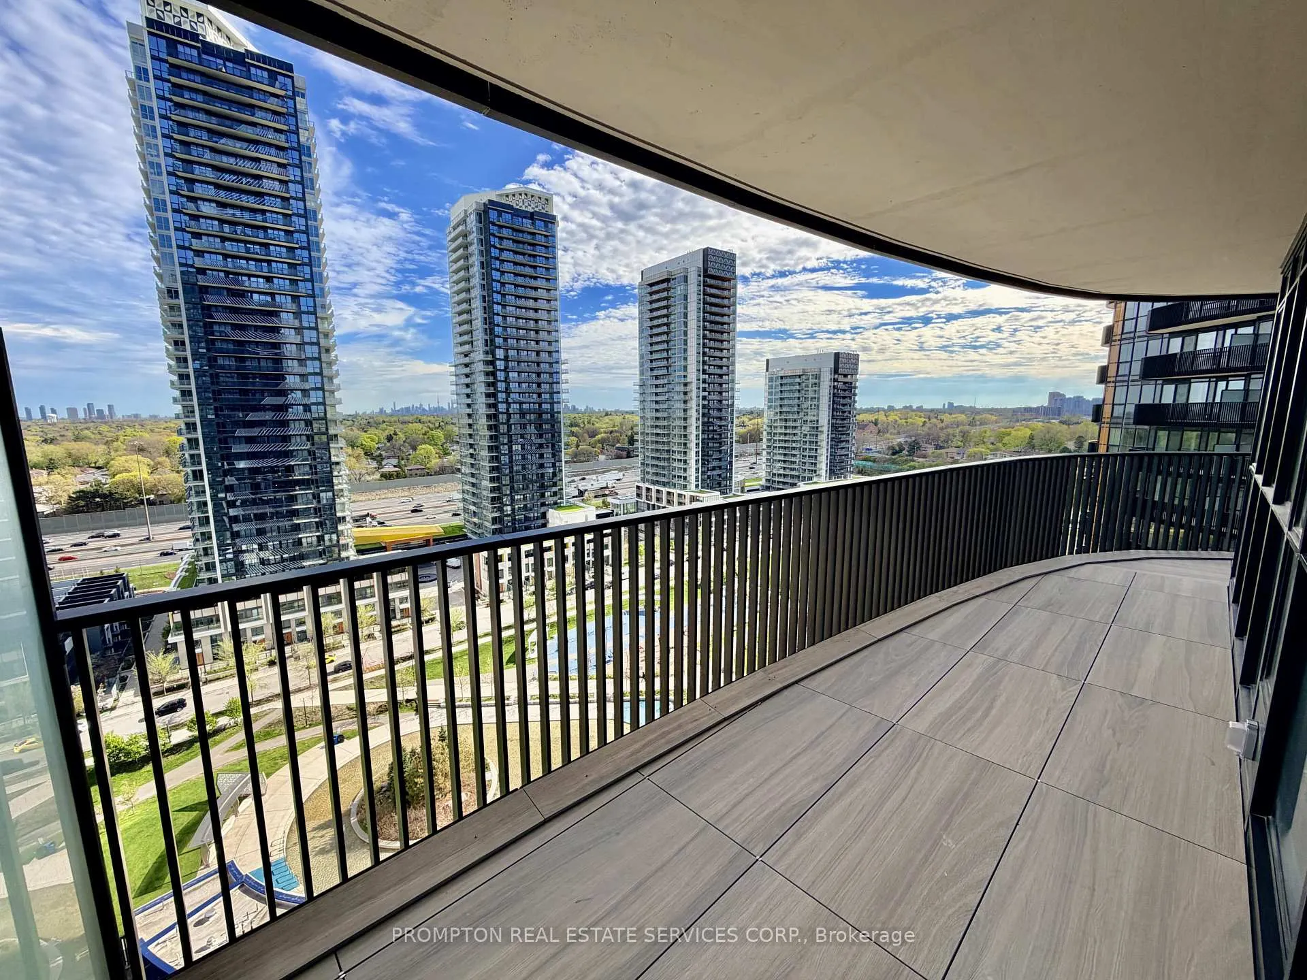
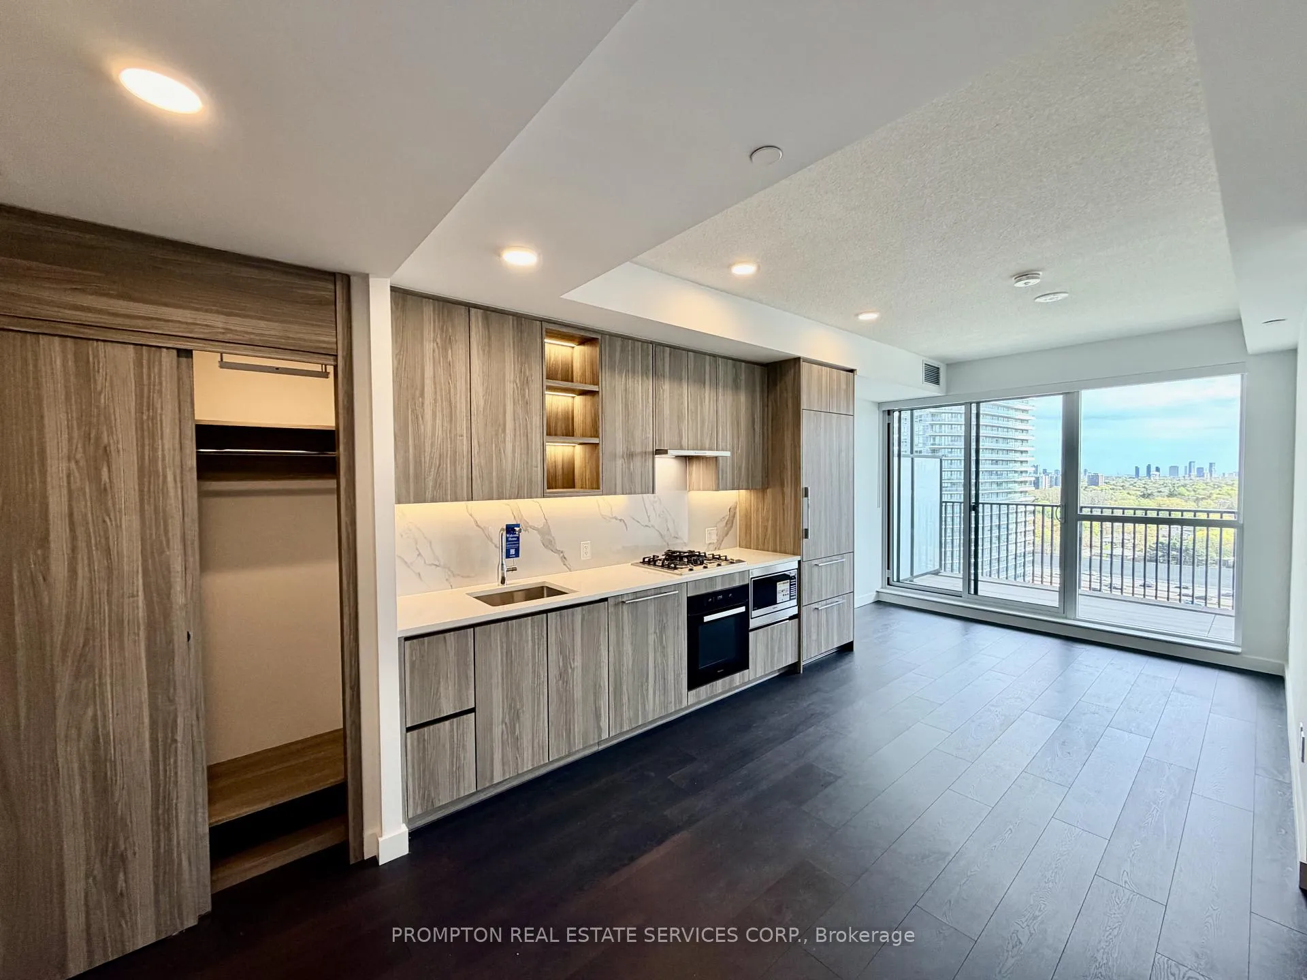
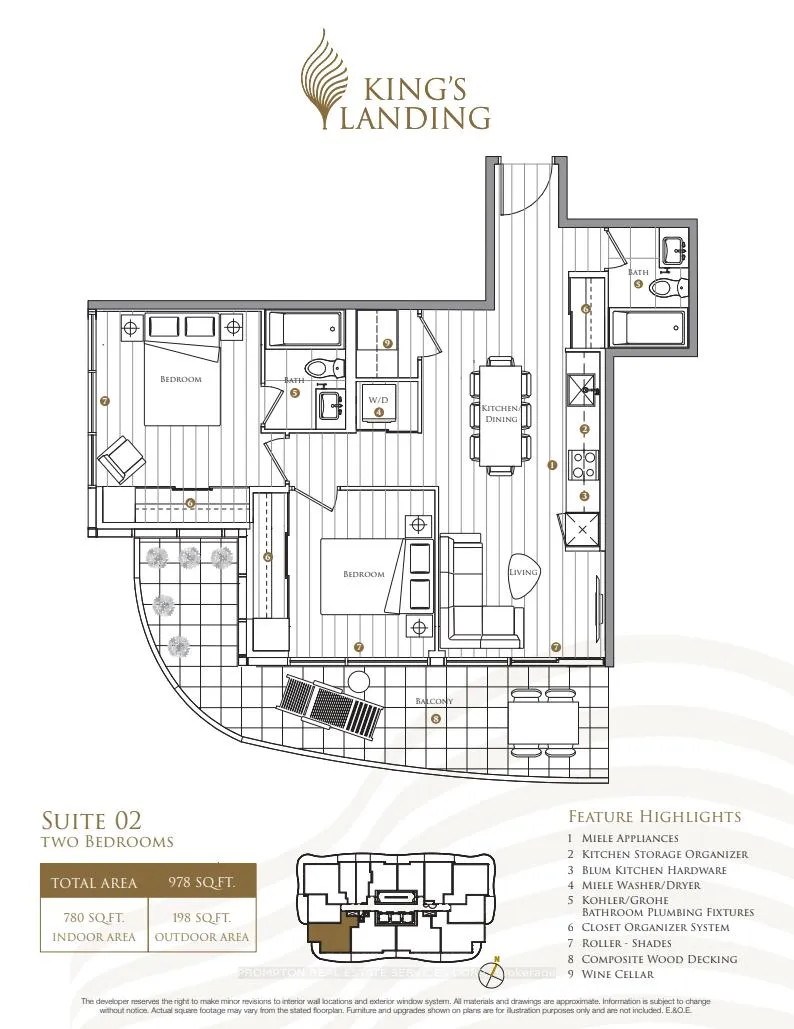
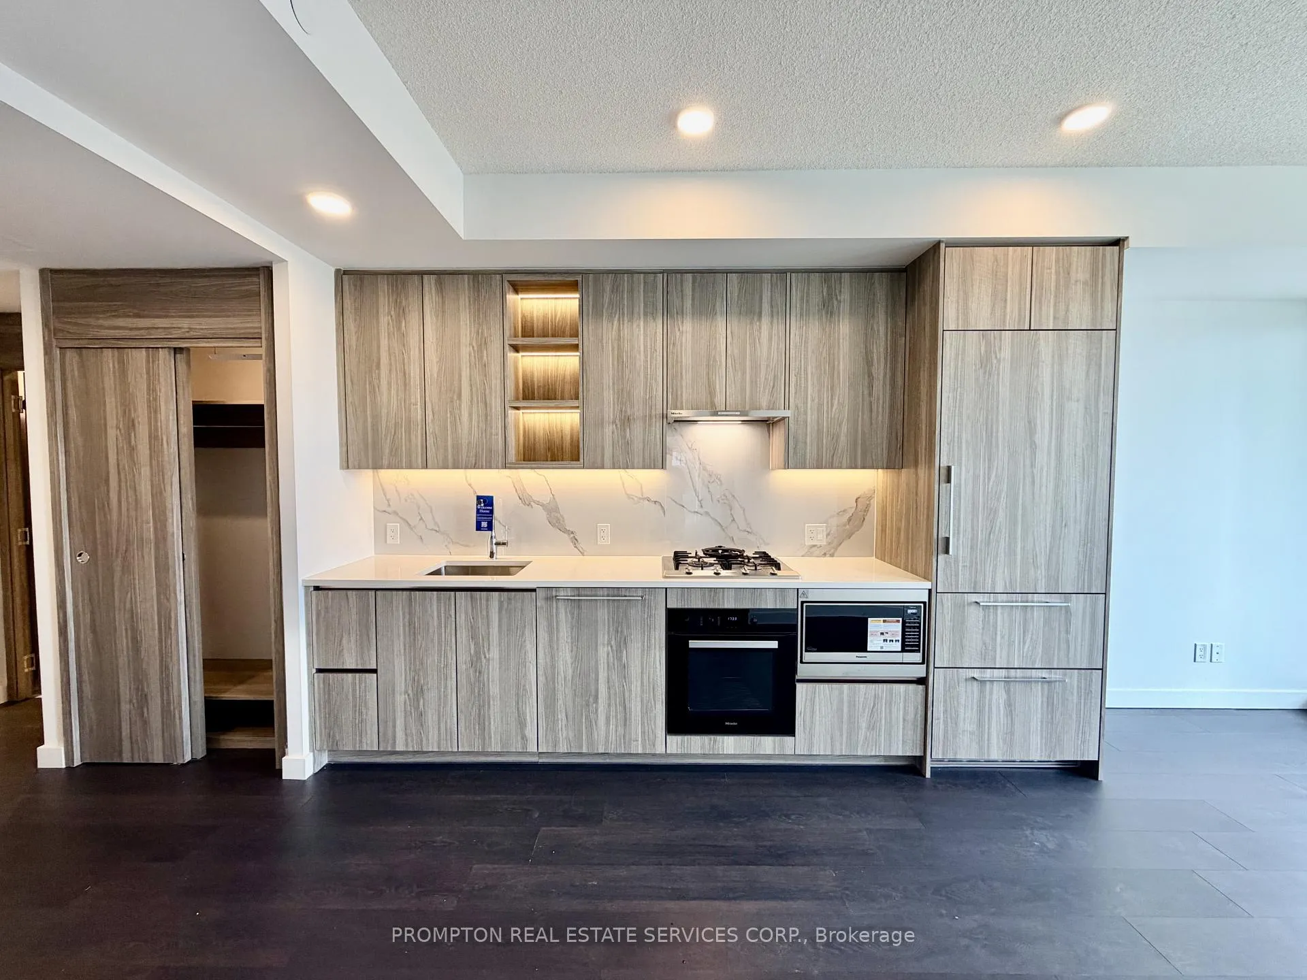
Discover refined living in Bayview Village at Kings Landing by Concord! This exceptional 2-bedroom suite offers 780 sq. ft. of bright, open-concept living, plus a very large and stylish 198 sq. ft. private wraparound balcony on the 17th floor overlooking the skating rink with beautiful park & sunset views-perfect for entertaining or unwinding outdoors. Featuring floor-to-ceiling windows, modern finishes, a chef-inspired kitchen with gas stove, premium Miele appliances, and light up closets -- this home blends luxury with functionality. Complete with a built-in, ready-to-use EV charging parking spot and TWO dedicated storage lockers, as well as a SEPARATE wine cellar room, this suite is designed for modern convenience. Residents enjoy world-class amenities including a fitness centre with yoga studio, squash court, golf simulator, grand ballroom, whiskey lounge, co-working spaces, and a rooftop secret garden with BBQs, lawn bowling, and life-sized chess. 24/7 concierge and on-site car wash add premium everyday convenience. A rare opportunity to live in one of North York's most prestigious, amenity-rich communities. **Heat, water, gas, and an EV parking spot are included. Tenant pays for hydro and internet.**
Ask about this home
A HOMEH agent will answer your questions about this home.
Know more about King's Landing

Condo building · 18 Esther Shiner Court
King's Landing is a condo. Right now 6 for sale and 7 for rent are on the market here.
No similar units for rent in King's Landing right now.
Around this home
Daily convenience, out of 100, from the distances below
Schools nearby
School rating, out of 10.
Helpful calculators
Your HOMEH agent

"I would see it this week."