

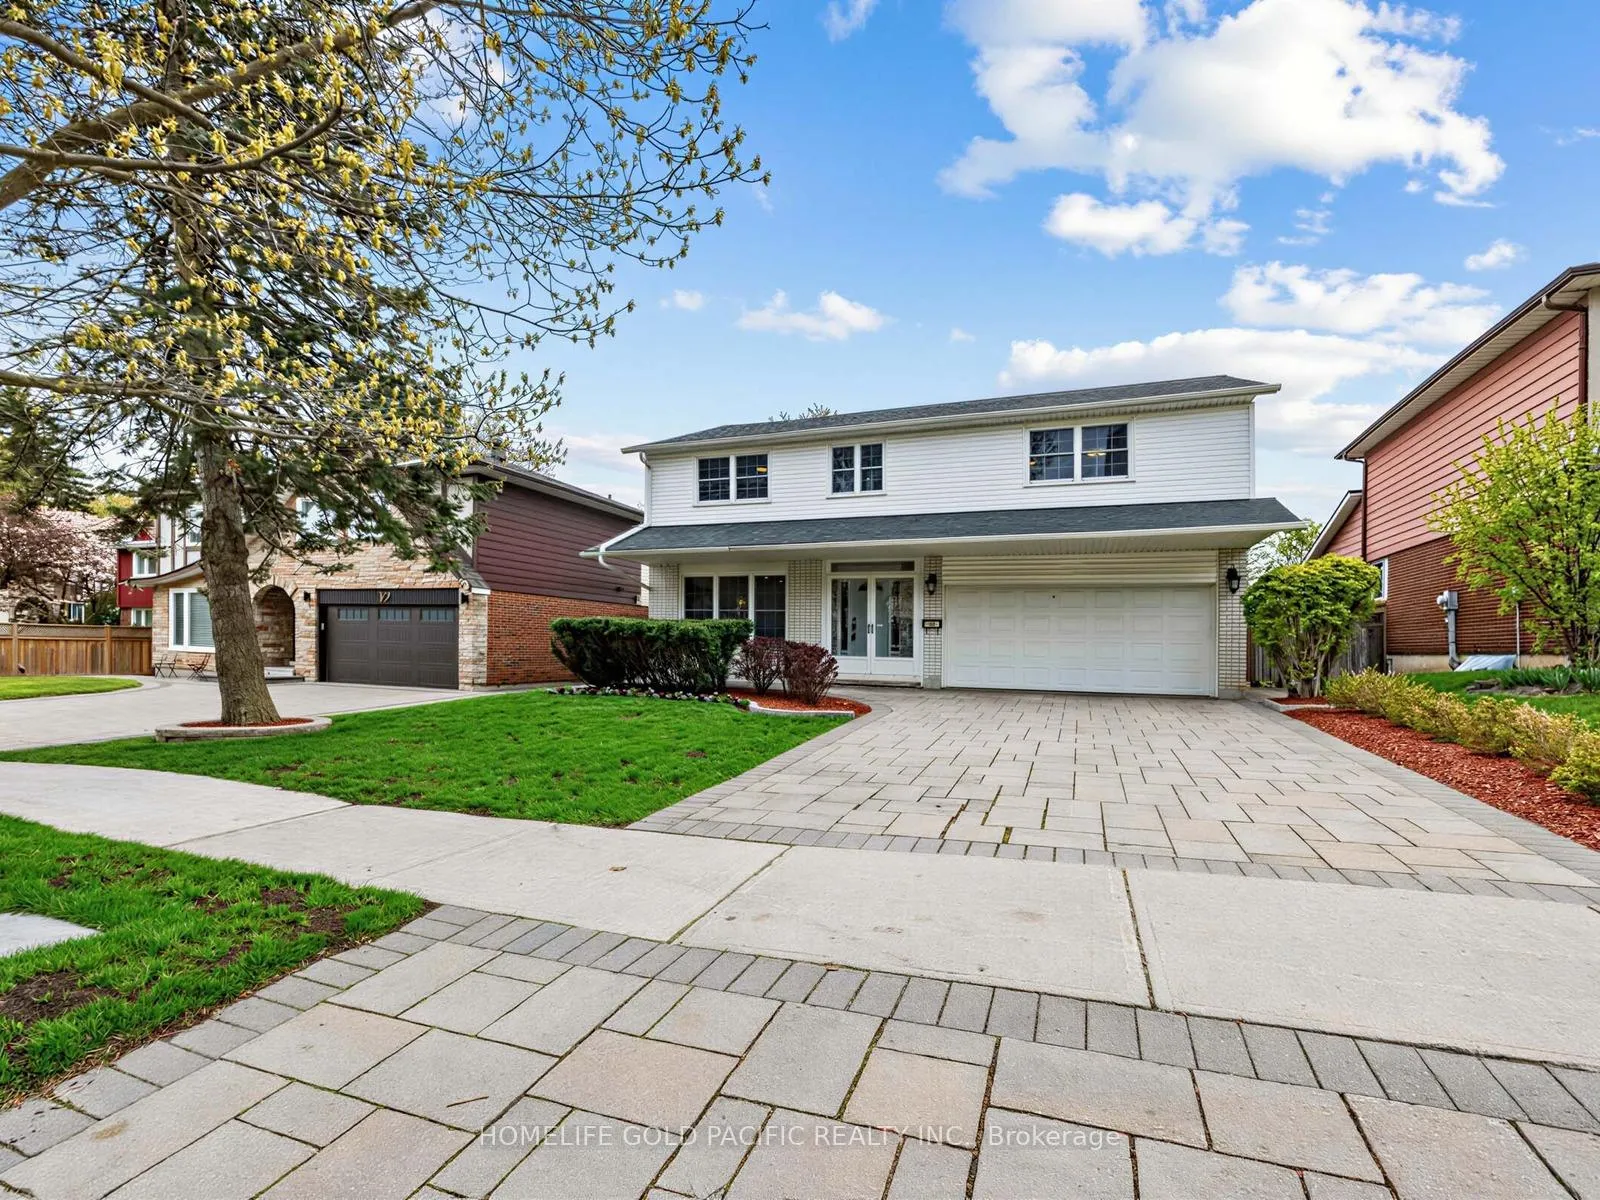
10 O'Shea Crescent
10 O'Shea Crescent
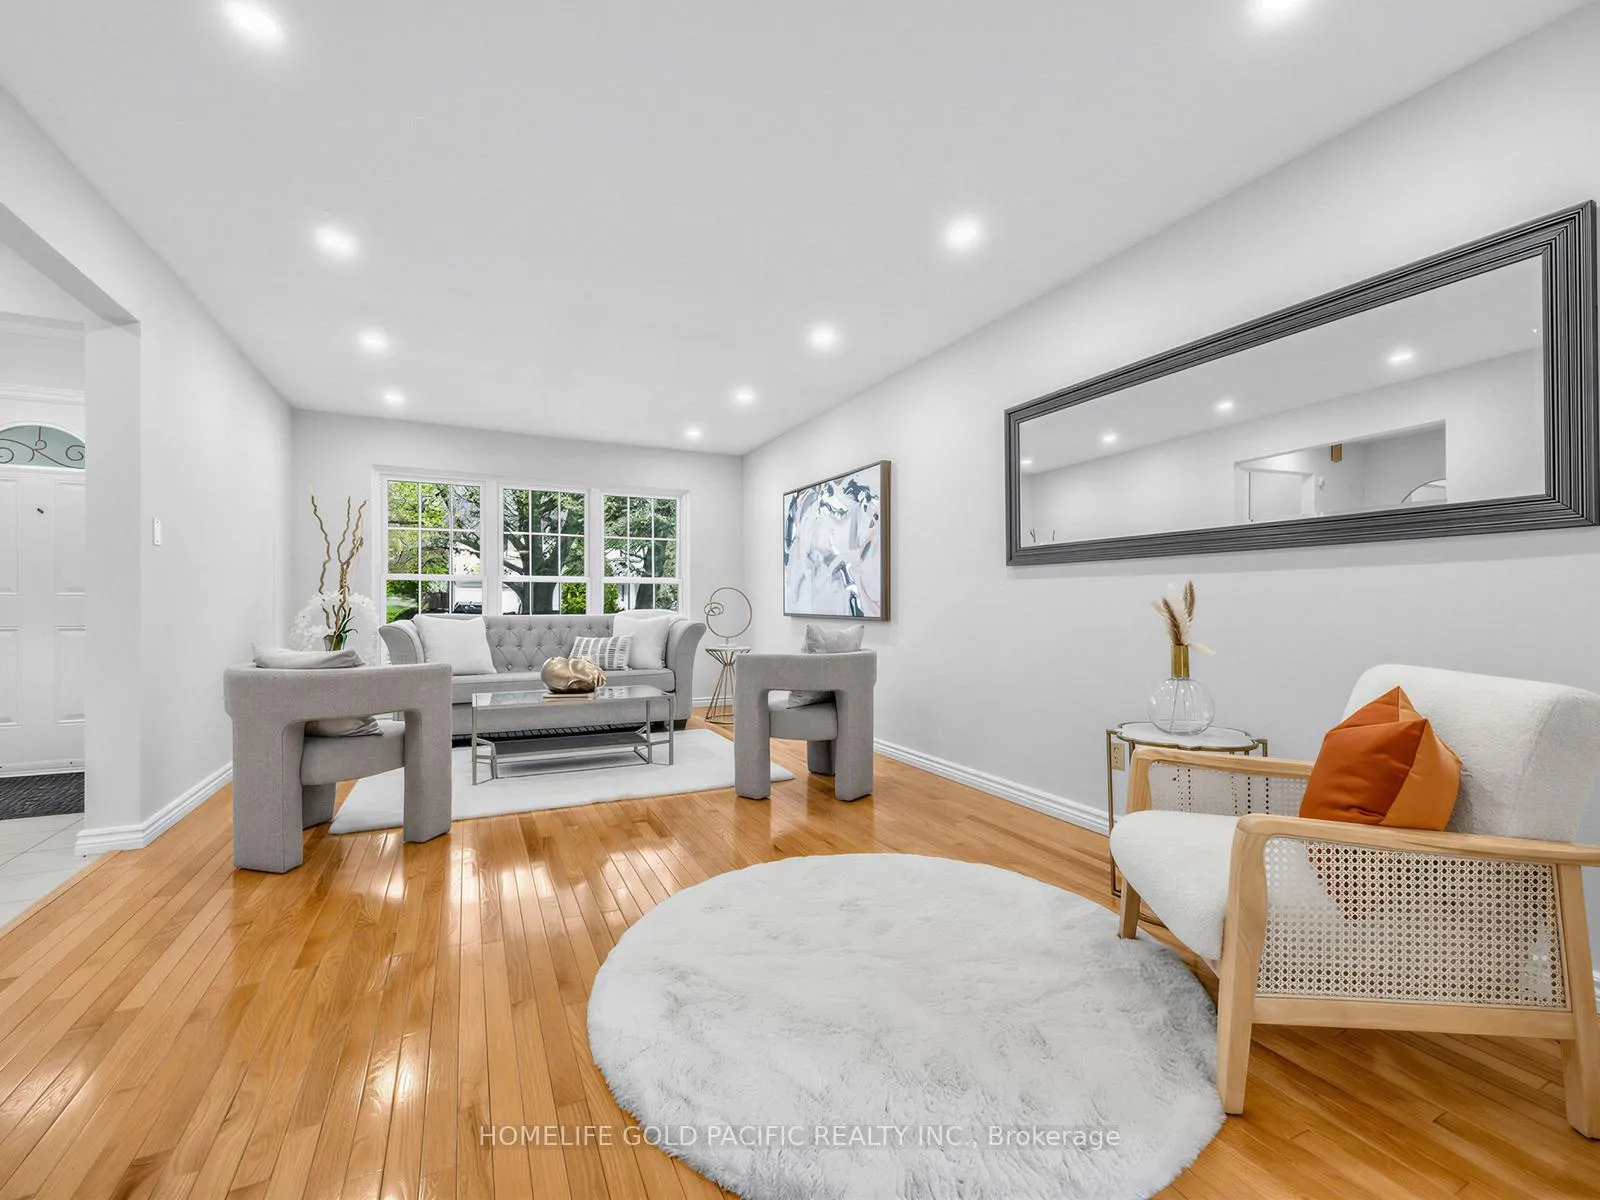 See all 42 photos
Property history
Facts and features
- BasementWalk-out
- Water, sewerMunicipal
- HeatingBaseboard
- CoolingWall unit(s)
- Second kitchen
- Hardwood floors
The homeDetached, 2-storey, 2,000–2,500 sq ft
- Type: Detached
- Style: 2-storey
- Living space: 2,000–2,500 sq ft
- Basement: Finished with walk-out
InsideHardwood, Ceramic, Main level, Auto garage door remote, water heater, water softener
- Flooring: Hardwood, Ceramic
- Laundry: Main level
- Features: Auto garage door remote, water heater, water softener
- Rooms above ground: 8
- Rooms in the basement: 4
- Bedrooms: 4 + 2 in the basement
- Bathrooms: 4
- Kitchens: 2
Outside and lotAluminum siding, Asphalt shingle, Poured concrete
- Exterior: Aluminum siding
- Roof: Asphalt shingle
- Foundation: Poured concrete
- Features: Deck
- Size: 50 × 120 ft
Parking2 Garage, Attached, Private double
- Spaces: 2 Garage
- Garage: Attached
- Driveway: Private double
Heating, water and powerBaseboard, electric, Wall unit(s), Municipal water
- Heating: Baseboard, electric
- Cooling: Wall unit(s)
- Water: Municipal water
- Sewer: Municipal sewer
Costs and taxesTaxes $7,496 a year, HST included in the price
- Taxes, 2025: $7,496 a year
- HST: HST included in the price
Included in the saleExisting fridge, stove, rangehood, dishwasher, washer & dryer, basement stove (as is), deep freezer, basement exhaust (as is), basement washer (as is). all existing light fixtures and window coverings (california shutters in garage), hot water tank, water softener, 2 ac wall units.
- Included: Existing fridge, stove, rangehood, dishwasher, washer & dryer, basement stove (as is), deep freezer, basement exhaust (as is), basement washer (as is). all existing light fixtures and window coverings (california shutters in garage), hot water tank, water softener, 2 ac wall units.
NearbyLibrary, park, public transit, rec./commun.centre, school
- Close to: Library, park, public transit, rec./commun.centre, school
Listing detailsC13137138, Sold, May 15, 2026
- MLS® number: C13137138
- Status: Sold
- Listed on: May 15, 2026
- Days on market: 19
- Updated: Jun 3, 2026
- Possession: Immediate
- Occupied by: Vacant
- Listing brokerage: HOMELIFE GOLD PACIFIC REALTY INC.
About this home
10 O'Shea Crescent, North York (Don Valley Village), ON M2J 2N5
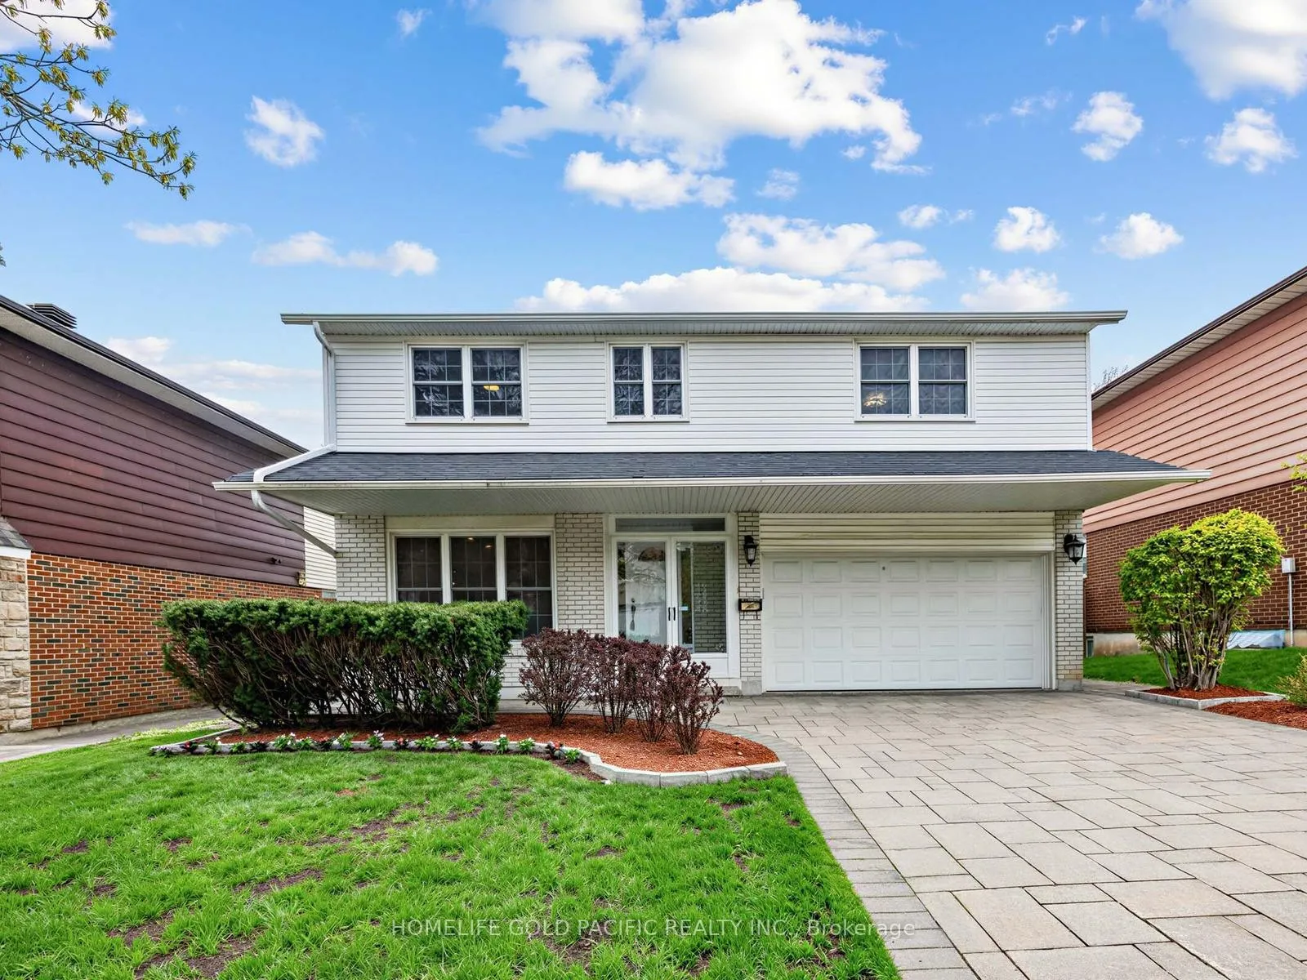
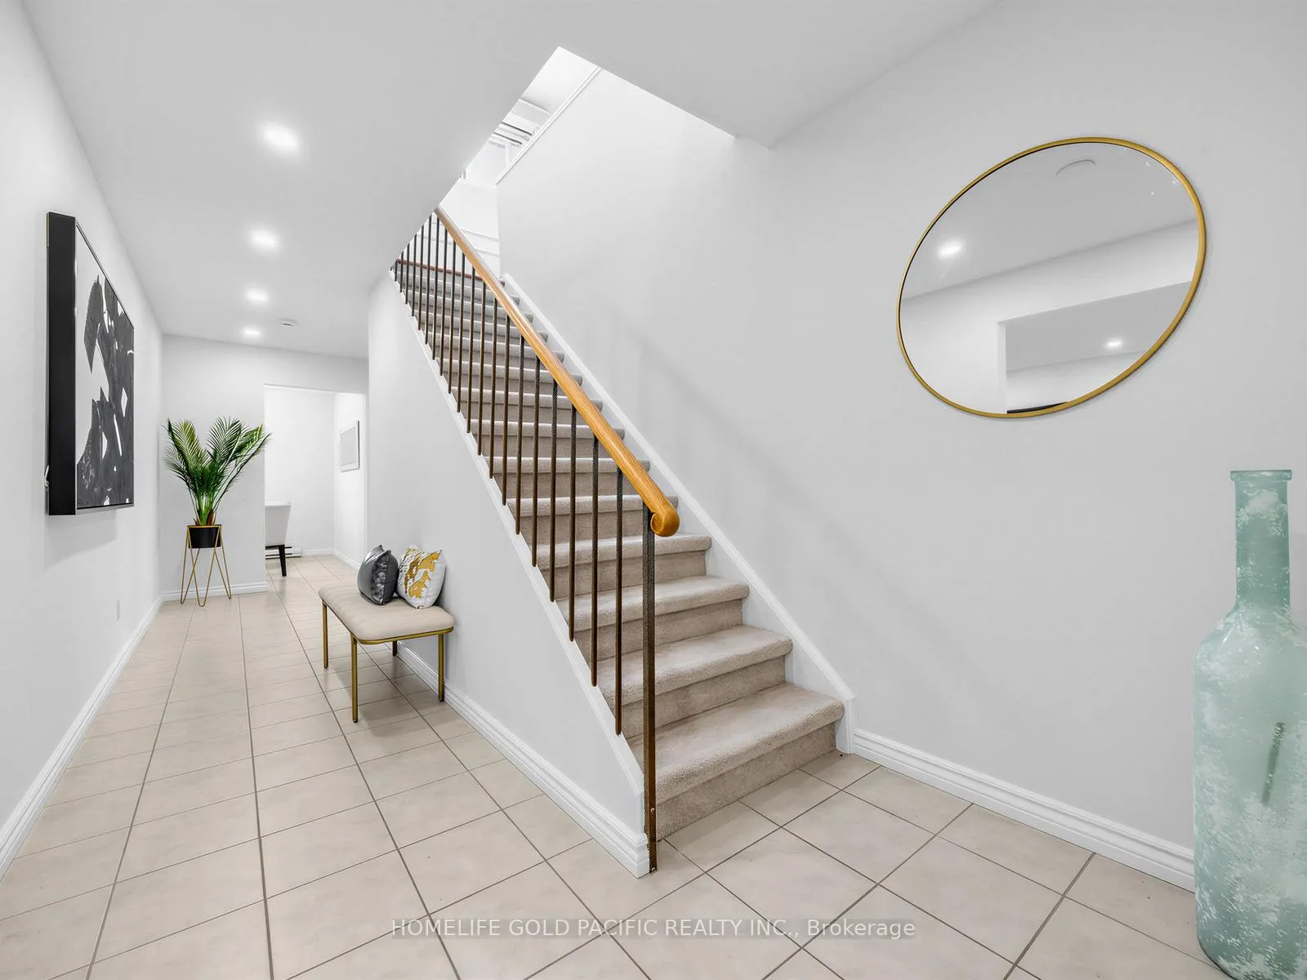
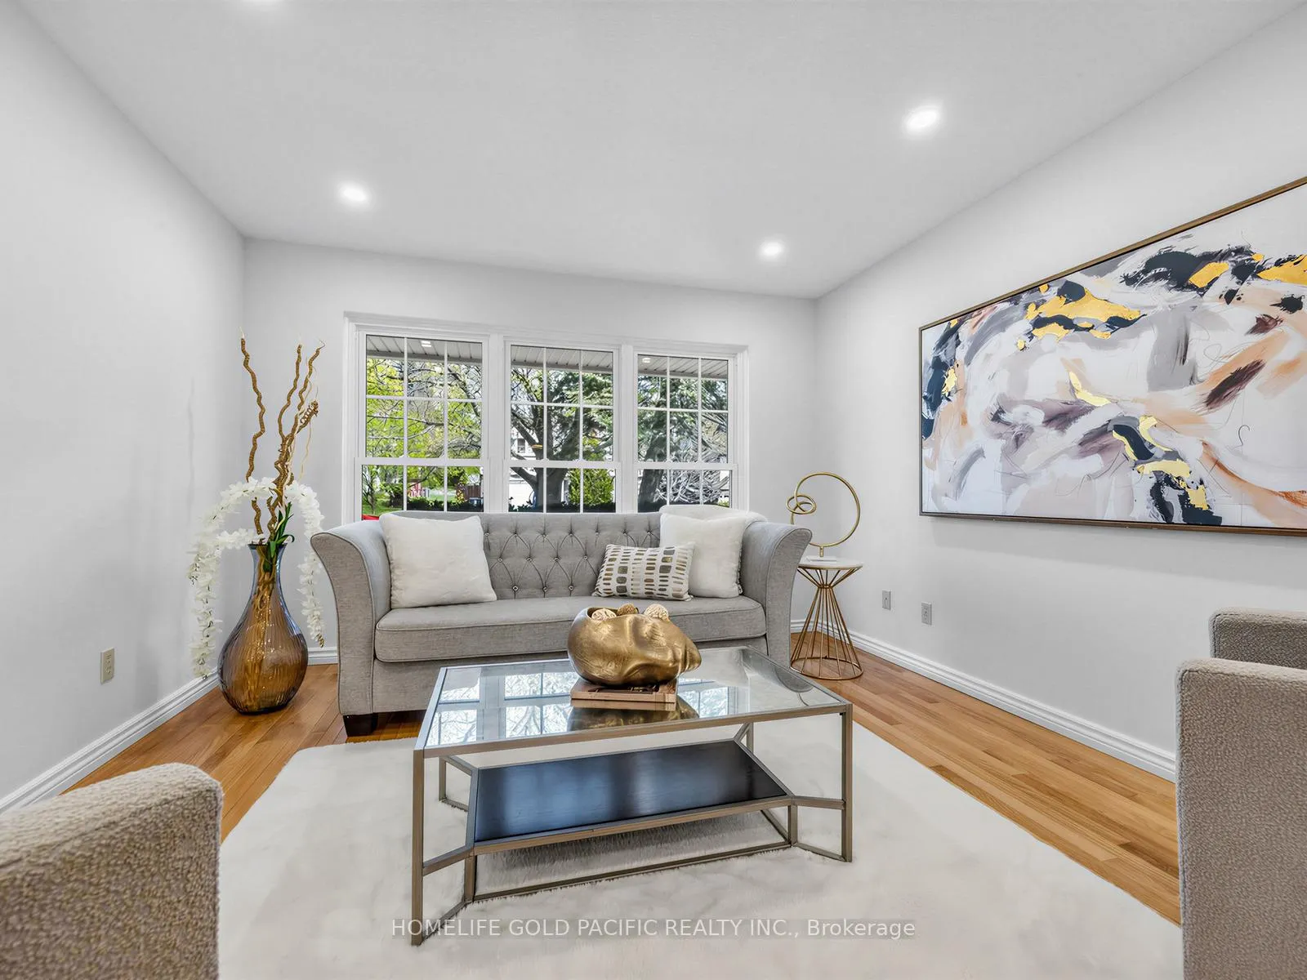
Welcome to 10 O'Shea Crescent - a beautifully maintained 4-bedroom, 2-storey detached home on a generous 50 x 120 ft lot in one of North York's most family-friendly neighborhoods. Pride of ownership is evident throughout. Stunning landscaping and serene surroundings welcome you home. Inside, hardwood floors flow through the main level, and a large walkout from the family room opens to a spacious balcony - perfect for entertaining or unwinding outdoors. All four bedrooms are well-sized with room for the whole family. The walk-out basement is a great feature: already equipped with laundry capabilities and a washroom, with space to add a full kitchen - ideal as an in-law suite or income-generating rental. Double car garage completes the package. Steps to top schools, Fairview Mall, transit, parks, libraries, supermarkets, and major highways. A rare find find in a truly family-forward community.
Ask about this home
A HOMEH agent will answer your questions about this home.
Around this home
Daily convenience, out of 100, from the distances below
Schools nearby
School rating, out of 10.
Helpful calculators
Your HOMEH agent

"Priced 4% over the Hestimate. I would see it this week."