

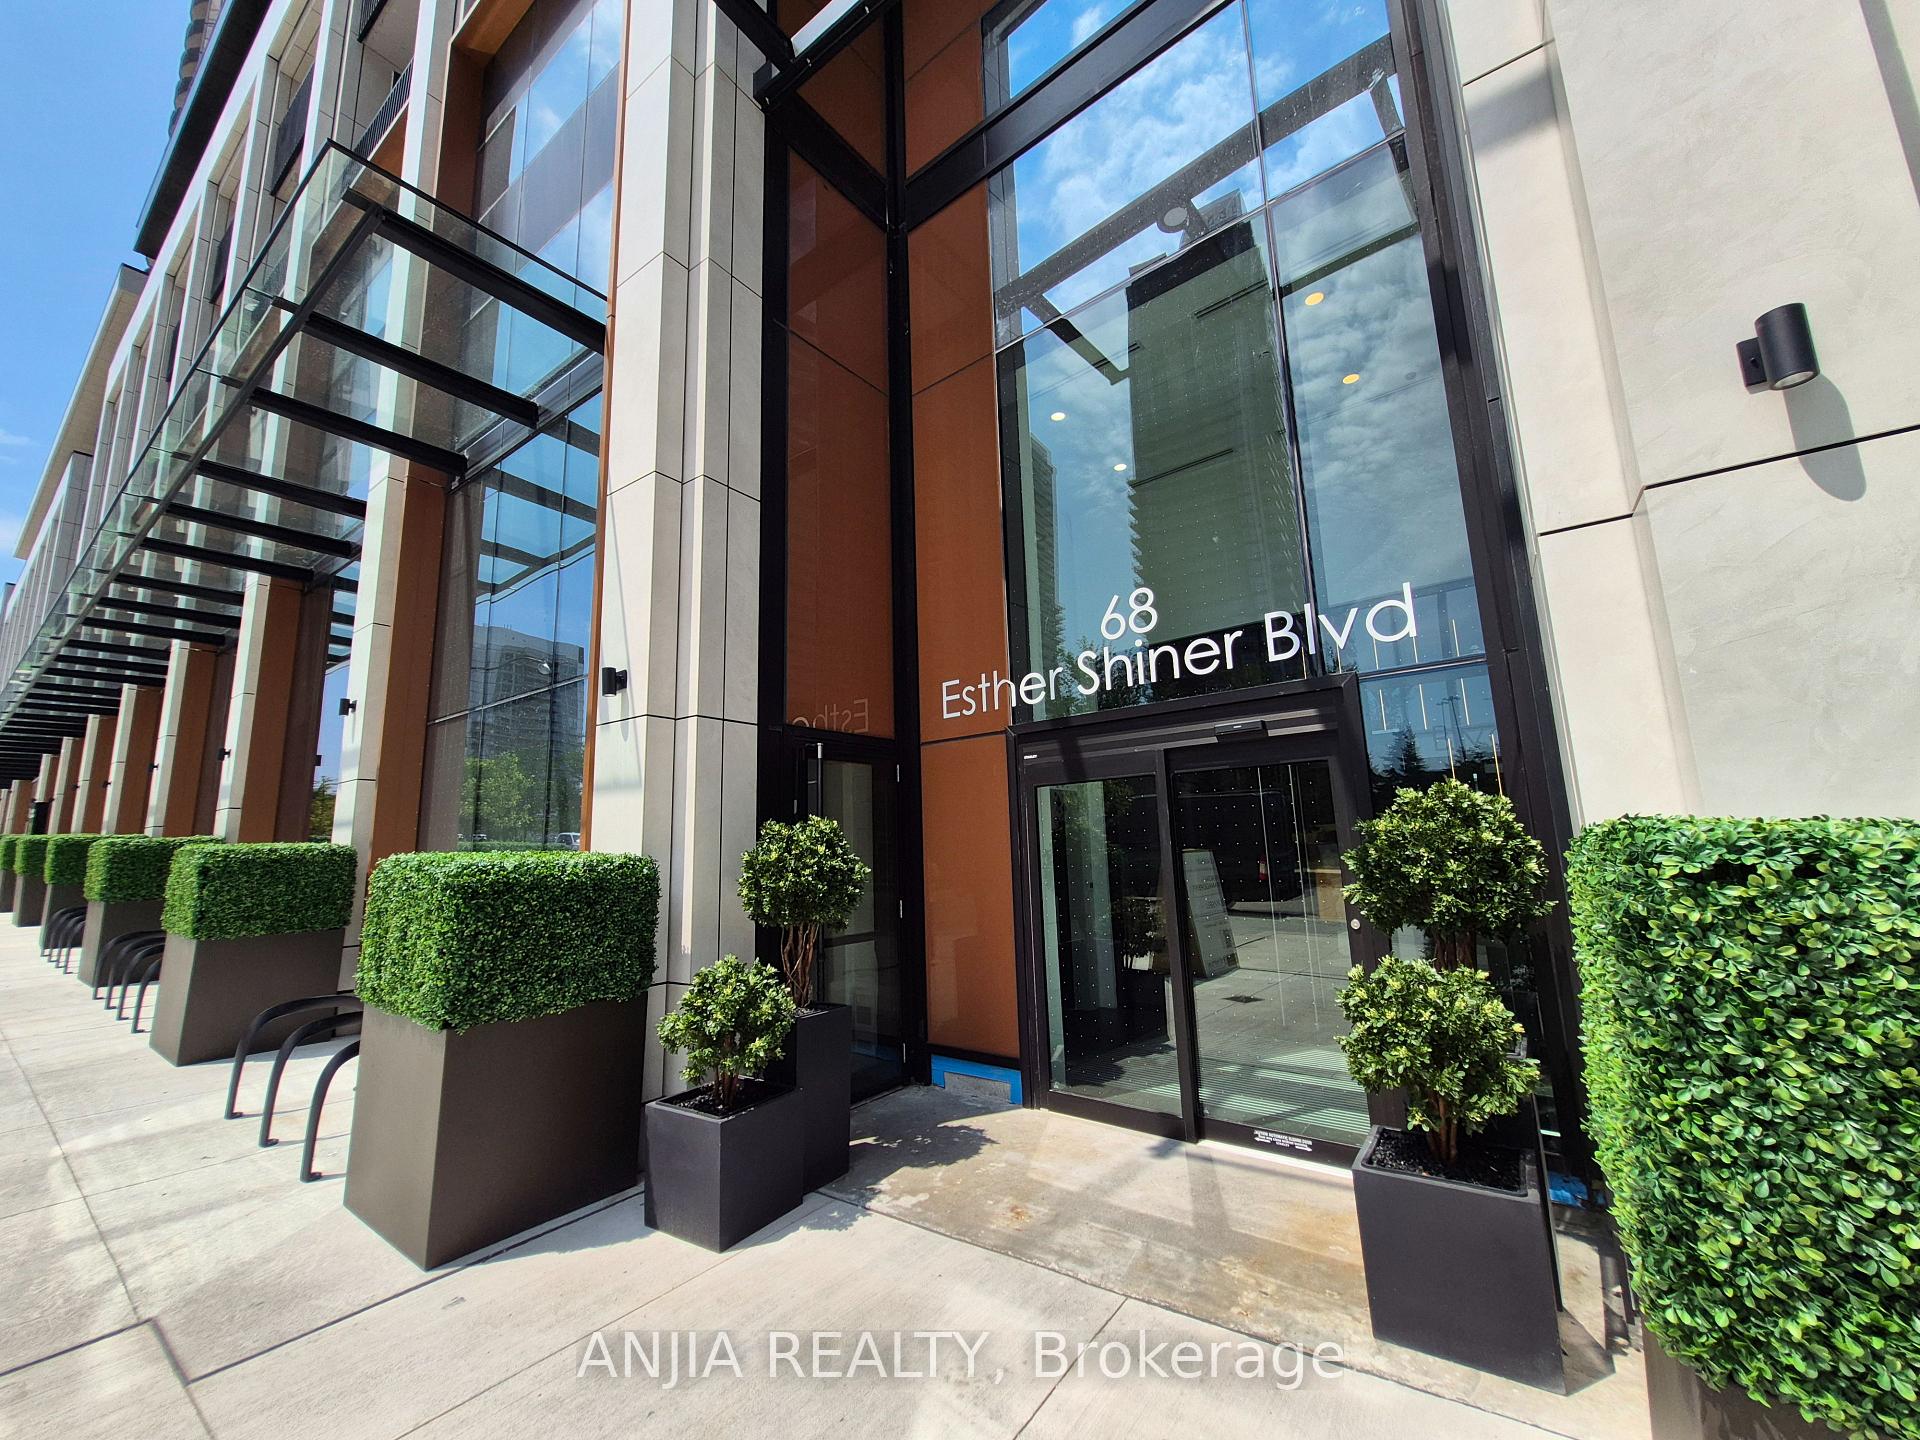
Unit 667, 68 Esther Shiner Boulevard
Unit 667, 68 Esther Shiner Boulevard

 See all 34 photos
Property history
Facts and features
- ExposureNorth
- LaundryCloset, ensuite, in-suite
- LockerOwned
- BalconyTerrace
- Central air
The homeCondo Apartment, Apartment, New
- Type: Condo Apartment
- Style: Apartment
- Age: New
- Living space: 500–599 sq ft
- Basement: Other
- Exposure: North
- View: City, downtown, clear
InsideWindow floor to ceiling, Tile, Laundry closet, ensuite, in-suite laundry, main level, Built-in oven, countertop range, storage area lockers, carpet free
- Flooring: Window floor to ceiling, Tile
- Laundry: Laundry closet, ensuite, in-suite laundry, main level
- Features: Built-in oven, countertop range, storage area lockers, carpet free
- Security: Concierge/security
- Elevator: Yes
- Rooms above ground: 6
- Bedrooms: 1
- Bathrooms: 1
- Kitchens: 1
OutsideConcrete, metal/steel siding, Terrace, Patio, year round living, seasonal living
- Exterior: Concrete, metal/steel siding
- Balcony: Terrace
- Features: Patio, year round living, seasonal living
Parking and lockerUnderground, Parking type None, Locker Owned
- Garage: Underground
- Parking type: None
- Locker: Owned
BuildingKing's landing, Condo corporation 3189, Pets Allowed
- Name: King's landing
- Condo corporation: 3189
- Pets: Allowed
Heating, water and powerFan coil, gas, Central air
- Heating: Fan coil, gas
- Cooling: Central air
Rent and termsRent $2,000 a month, Entire property, Unfurnished
- Rent: $2,000 a month
- Space for rent: Entire property
- Furnished: Unfurnished
- Lease: 12 months
- Paid: Monthly
- Rent includes: Common elements
- Deposit: Required
- Credit check: Required
- Employment letter: Required
- Rental application: Required
- References: Required
IncludedGas cook top, built-in fridge, built-in oven, built-in dishwasher, microwave, washer and dryer. built-in organizers. composite wood decking on balcony. smart thermostat. roller blinds * 1 locker is included *
- Included: Gas cook top, built-in fridge, built-in oven, built-in dishwasher, microwave, washer and dryer. built-in organizers. composite wood decking on balcony. smart thermostat. roller blinds * 1 locker is included *
NearbyHospital, rec./commun.centre, school, clear view, library, public transit
- Close to: Hospital, rec./commun.centre, school, clear view, library, public transit
Listing detailsC13626856, Rented, Jul 31, 2026
- MLS® number: C13626856
- Status: Rented
- Listed on: Jul 31, 2026
- Days on market: 4
- Updated: Aug 4, 2026
- Possession: Immediate
- Occupied by: Vacant
- Listing brokerage: ANJIA REALTY
About this home
Unit 667, 68 Esther Shiner Boulevard, North York (Bayview Village), ON M2K 0J6
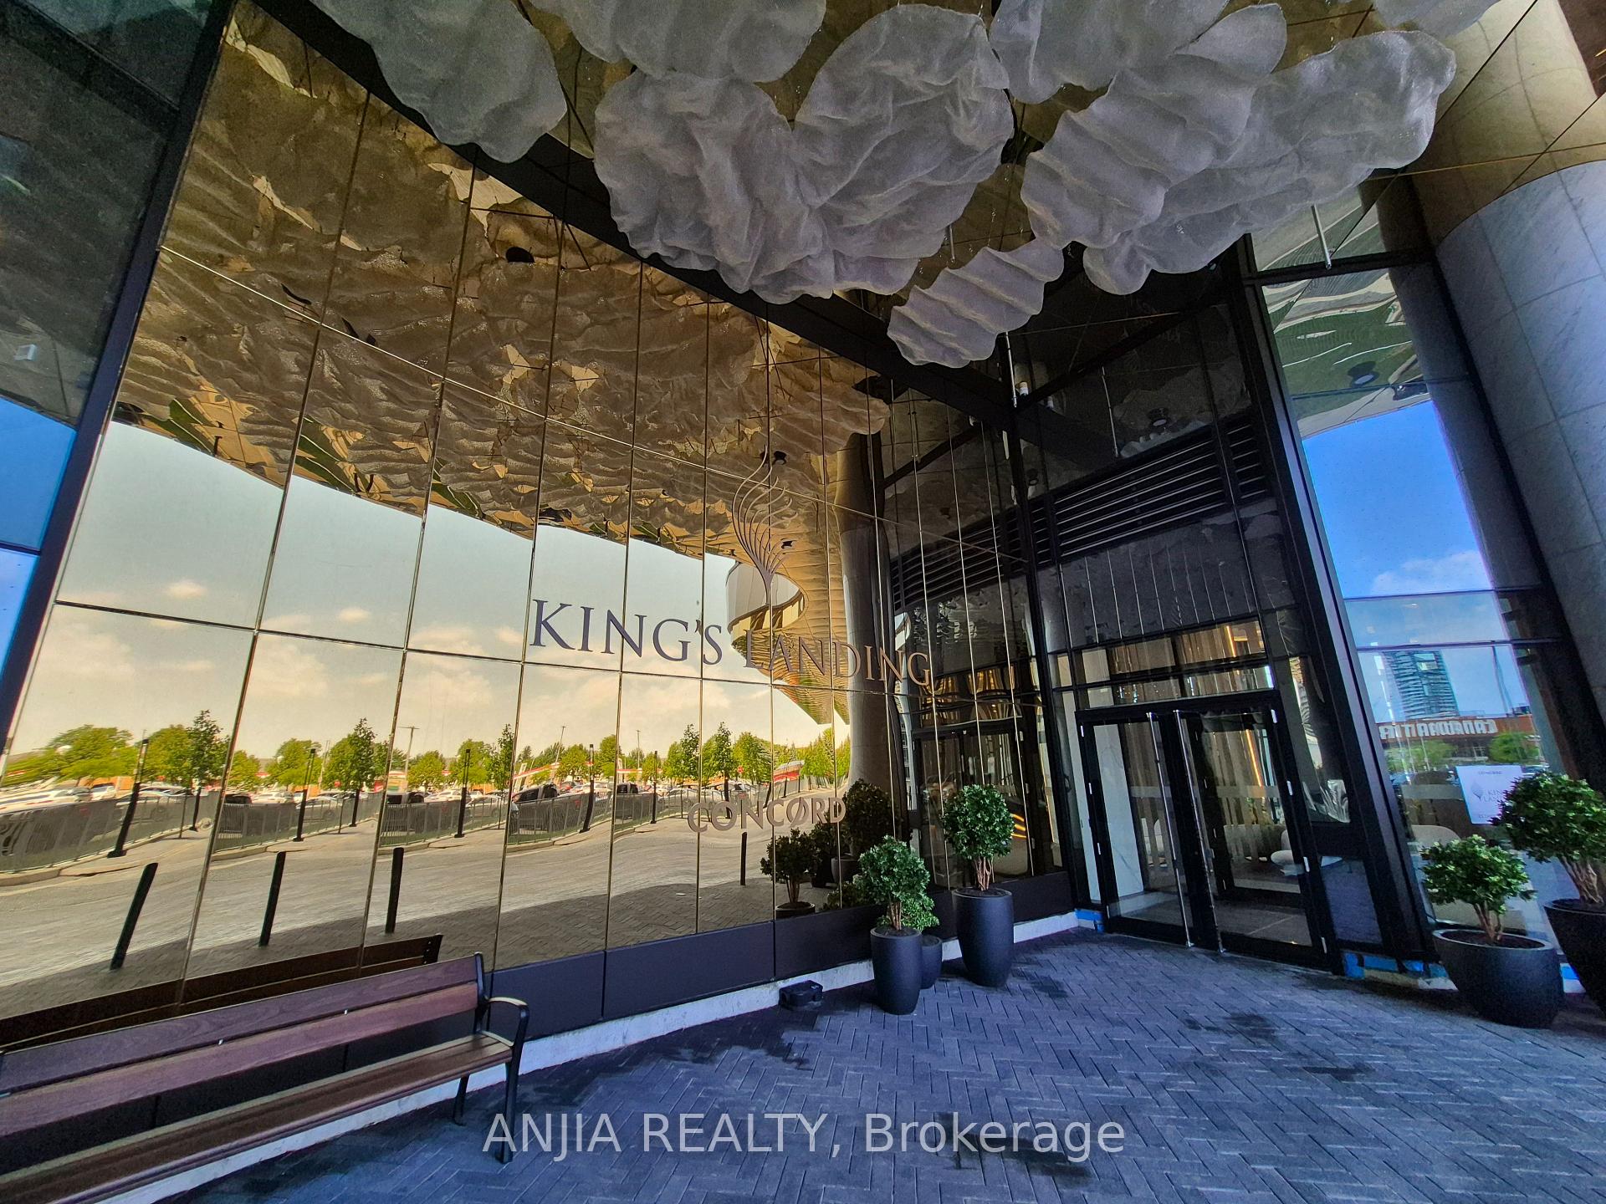
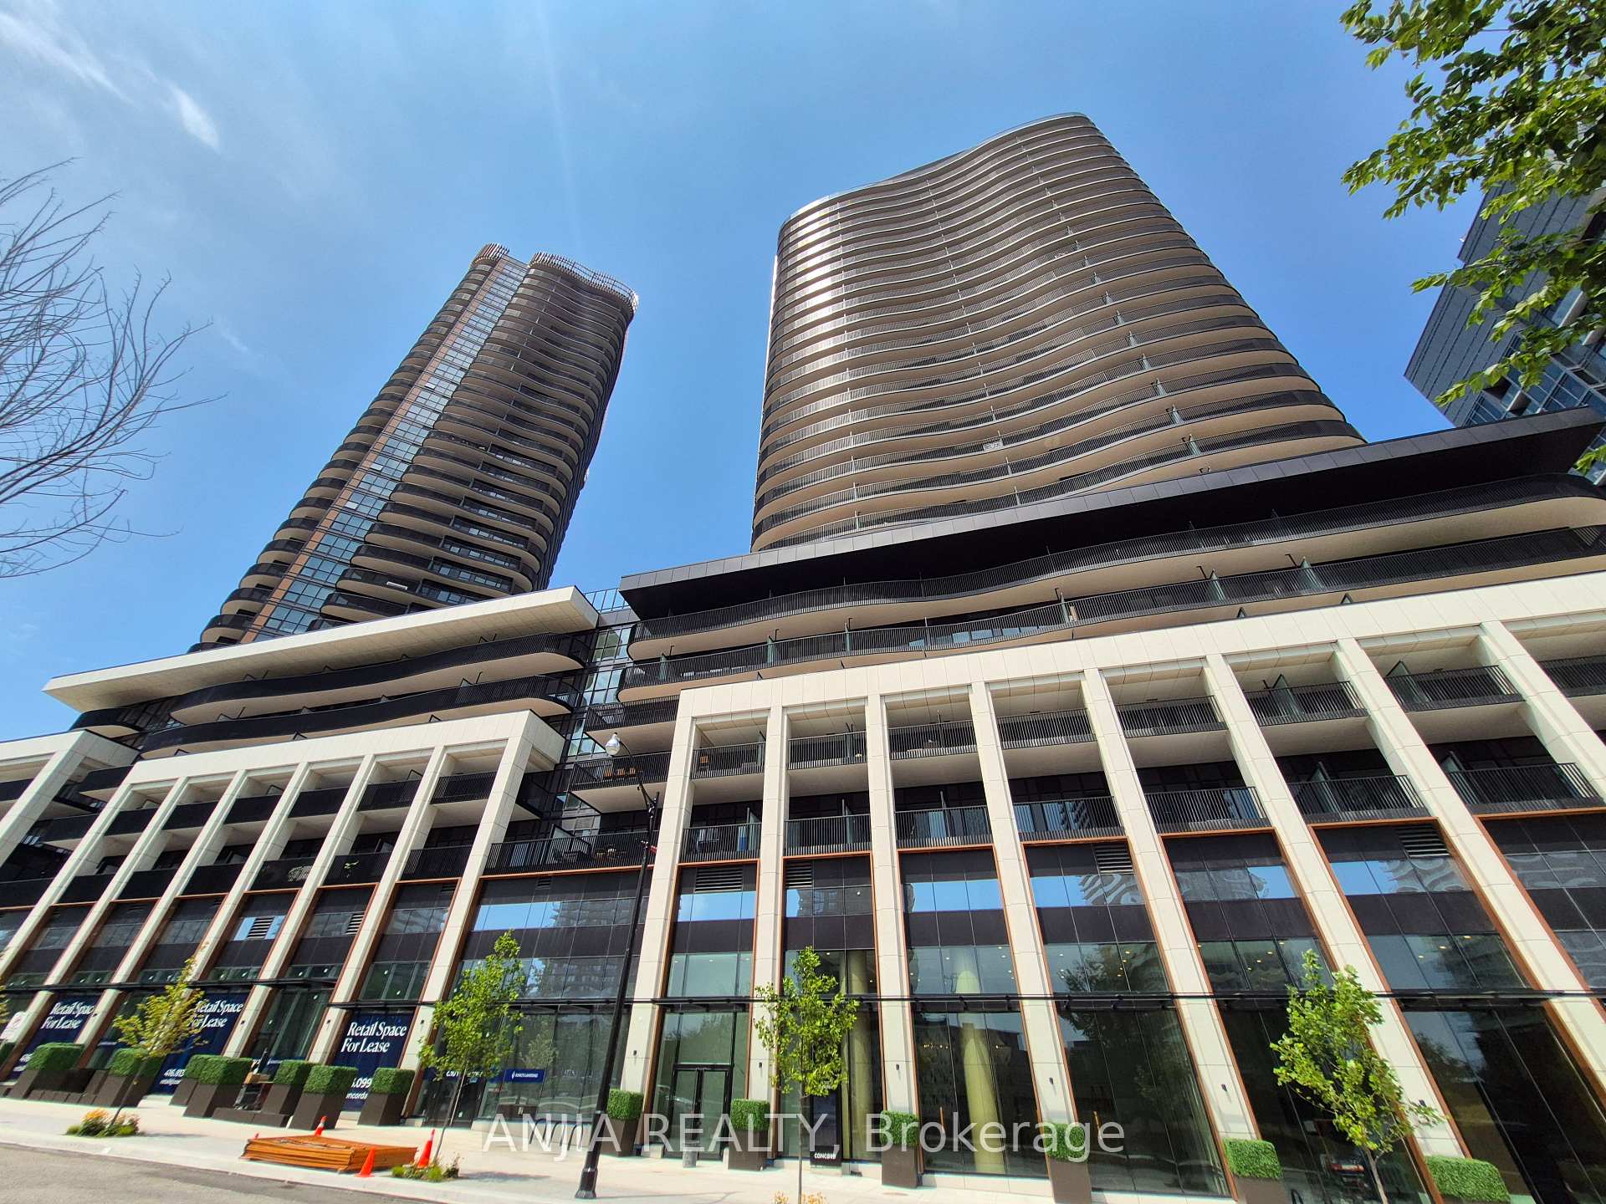
Welcome to King's Landing, providing a luxurious living style in the heart of the city-the new icon at Concord Park Place in North York, surrounded by the most distinguished neighborhoods at Bayview Village. Brand new and never lived-in, this modern, functional 510 sq. ft. 1-bedroom North-facing layout features a spa-like bathroom, premium finishes, and floor-to-ceiling windows. Complementing the interior is a 102 sq. ft. balcony with concrete patio slab decking, perfect for entertaining or unwinding outdoors. Suite Highlights & Finishes: Chef-Inspired Kitchen: Equipped with premium Miele appliances (gas cooktop, integrated refrigerator, hood fan, dishwasher, and built-in oven), a Panasonic microwave, engineered quartz stone countertops, and a large-format Calacatta porcelain tile backsplash. Thoughtful Details: Light-up closets with built-in organizers in the bedroom, a custom medicine cabinet in the bathroom, and floor-to-ceiling windows throughout-seamlessly blending luxury with functionality. Building Amenities & Services: World-Class Facilities: Fitness centre with yoga studio, squash court, golf simulator, grand ballroom, whiskey lounge, co-working spaces, and a rooftop secret garden featuring BBQs, lawn bowling, and life-sized chess. Everyday Convenience: 24/7 concierge and an on-site car wash. Prime Accessibility: Less than a 5-minute drive or 15-minute walk to North York General Hospital (NYG), Canadian College of Naturopathic Medicine (CCNM), MEC North York, and Oriole GO Station. Steps to TTC Bessarion & Leslie subway stations, Ethennonnhawahstihnen Community Recreation Centre & Library, Canadian Tire, IKEA North York, and much more. A rare opportunity to live in one of North York's most prestigious, amenity-rich communities!
Ask about this home
A HOMEH agent will answer your questions about this home.
Know more about King's Landing

Condo building · 18 Esther Shiner Court
King's Landing is a condo. Right now 6 for sale and 7 for rent are on the market here.
No similar units for rent in King's Landing right now.
Around this home
Daily convenience, out of 100, from the distances below
Schools nearby
School rating, out of 10.
Helpful calculators
Your HOMEH agent

"I would see it this week."