

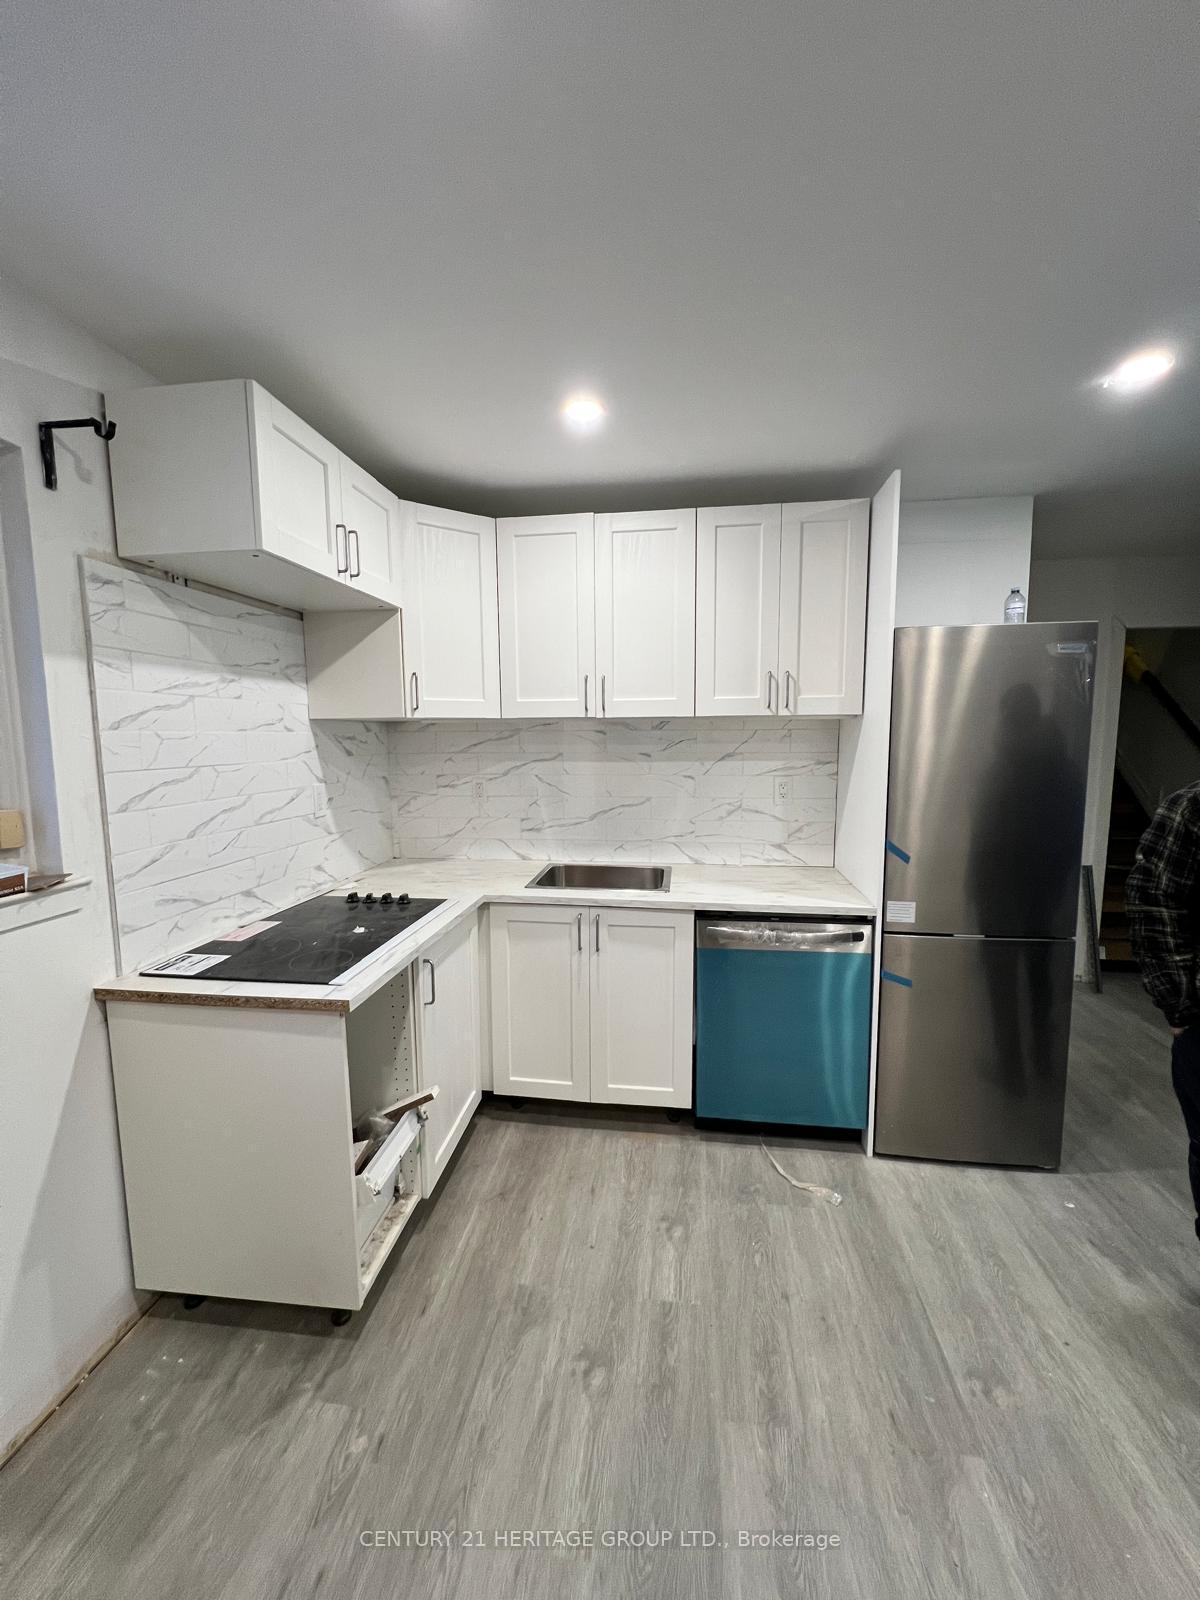
Bsmt, 91 Kingslake Road
Detached Rented
1/11Bsmt, 91 Kingslake Road
Detached Rented
 See all 11 photos
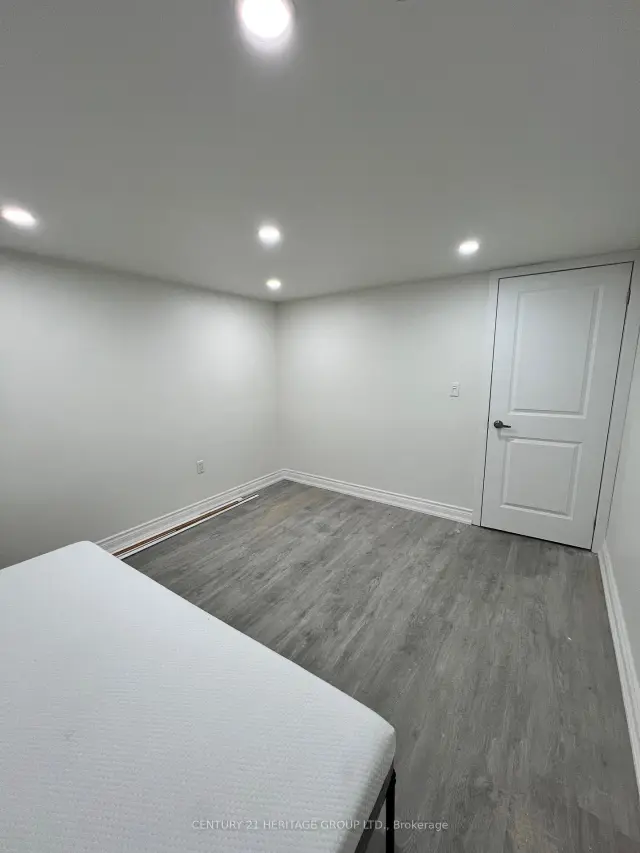
2 Bedrooms
1 Bathroom
0 Garage
<700 sq.ft
Basement
— Unit
Property history
Facts and features
- BasementNone
- Lease term12 months
- FurnishedPartially
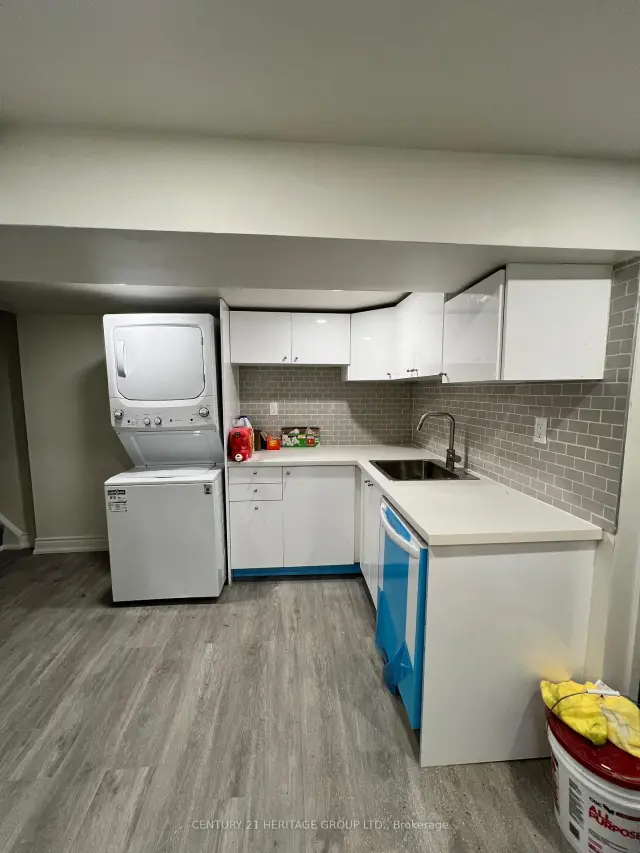
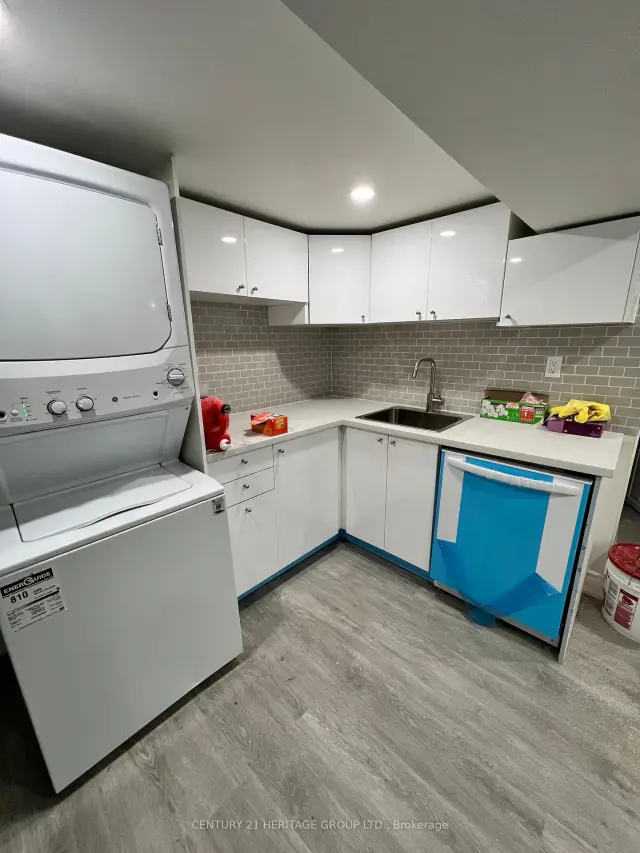
- LaundryIn-suite
What stands out
- Central air
The homeDetached, Apartment, Under 700 sq ft
- Type: Detached
- Style: Apartment
- Living space: Under 700 sq ft
- Basement: None
InsideIn-suite laundry, Carpet free, Rooms above ground 4
- Laundry: In-suite laundry
- Features: Carpet free
- Rooms above ground: 4
- Bedrooms: 2
- Bathrooms: 1
- Kitchens: 1
Outside and lotBrick front, Unknown, Unknown
- Exterior: Brick front
- Roof: Unknown
- Foundation: Unknown
Parking1 Parking, Available
- Spaces: 1 Parking
- Driveway: Available
Heating, water and powerForced air, gas, Central air, Municipal water
- Heating: Forced air, gas
- Cooling: Central air
- Water: Municipal water
- Sewer: Municipal sewer
Rent and termsRent $1,500 a month, Basement, Partially
- Rent: $1,500 a month
- Space for rent: Basement
- Furnished: Partially
- Lease: 12 months
IncludedHigh speed internet
- Included: High speed internet
Listing detailsC13626794, Rented, Jul 30, 2026
- MLS® number: C13626794
- Status: Rented
- Listed on: Jul 30, 2026
- Days on market: 82
- Updated: Oct 20, 2026
- Possession: Immediate
- Occupied by: Vacant
- Listing brokerage: CENTURY 21 HERITAGE GROUP LTD.
About this home
Bsmt, 91 Kingslake Road, North York (Don Valley Village), ON M2J 3E7
Carpet Free
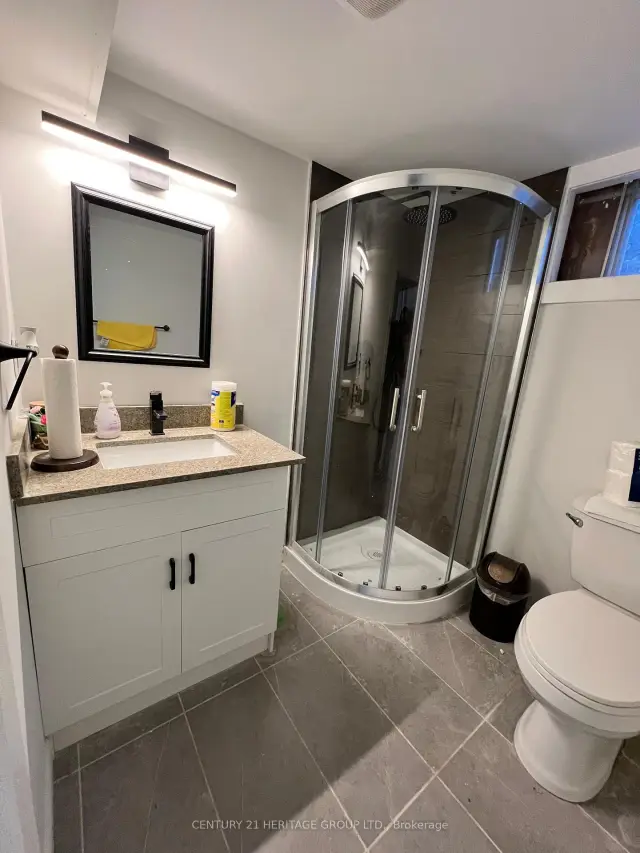
Fully Renovated separate entrance basement. Short Walk To Fairview Mall, T&T Grocery Store, Libraries, Top Schools, and Parks. Minutes Drive To HWY 404/401/407. Ideally suited for 2 students or 2 working professionals. Tenant pays 1/3 utilities. Internet included
Read more
Ask about this home
A HOMEH agent will answer your questions about this home.
Ask a question
Around this home
Sheppard Ave E/Don Mills Rd
Errands
Parks
Schools
Daily convenience, out of 100, from the distances below
ParkGodstone Park · 11 within 1 km5 min walk314 m
GroceryTone Tai Supermarket9 min walk582 m
SchoolKingslake Public School1 min walk80 m
PharmacyI.D.A.10 min walk615 m
Cafés & foodMcDonald's · 15 within 1 km9 min walk528 m
Gym & rec centreWorld Master Tae Kwon Do10 min walk586 m
LibraryToronto Public Library - Fairview11 min walk680 m
WalkDriveStraight-line distance, open map data
Grocery0.6 km
Park0.3 km
Coffee0.7 km
Dining0.6 km
Gym0.6 km
Schools nearby
School rating, out of 10.
Kingslake Public Schoolelementary · Public · 0.1 km
—
North East Secondary Alternative Schoolsecondary · Public · 0.4 km
—
Woodbine Middle Schoolelementary · Public · 0.5 km
—
Contact agent
Helpful calculators
Rent vs buy
Affordability
Mortgage
Down payment
Stress test
CMHC insurance
Your HOMEH agent

NimaHOMEH agent · North York
"I would see it this week."
Ask Nima