

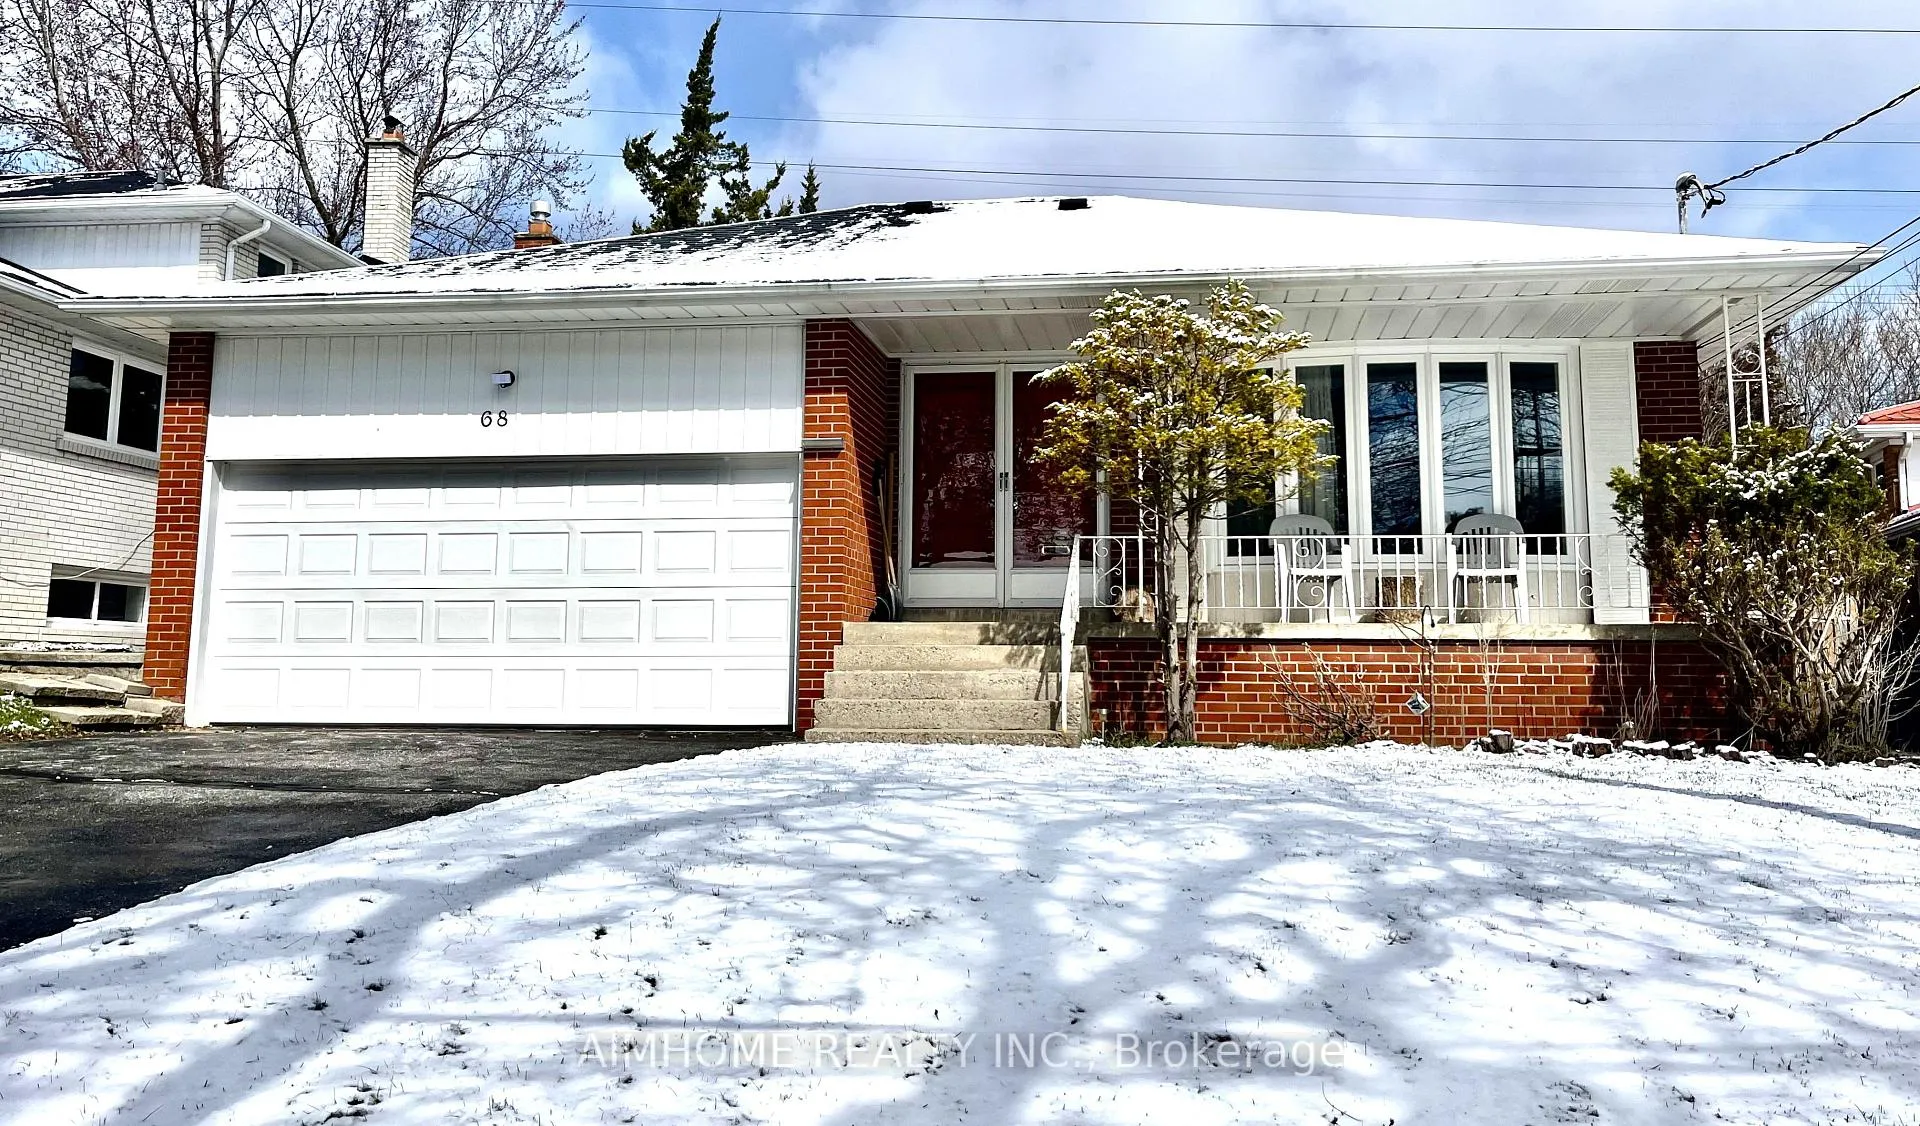
68 Sawley Drive
Detached Sold
1/2568 Sawley Drive
Detached Sold
 See all 25 photos
4+1 Bedrooms
3 Bathrooms
2 Garage
2K–2.5K sq.ft
51×110 ft
$6,945/yr
Property history
Facts and features
- BasementFinished
- Water, sewerMunicipal
- HeatingForced air
- CoolingCentral air
What stands out
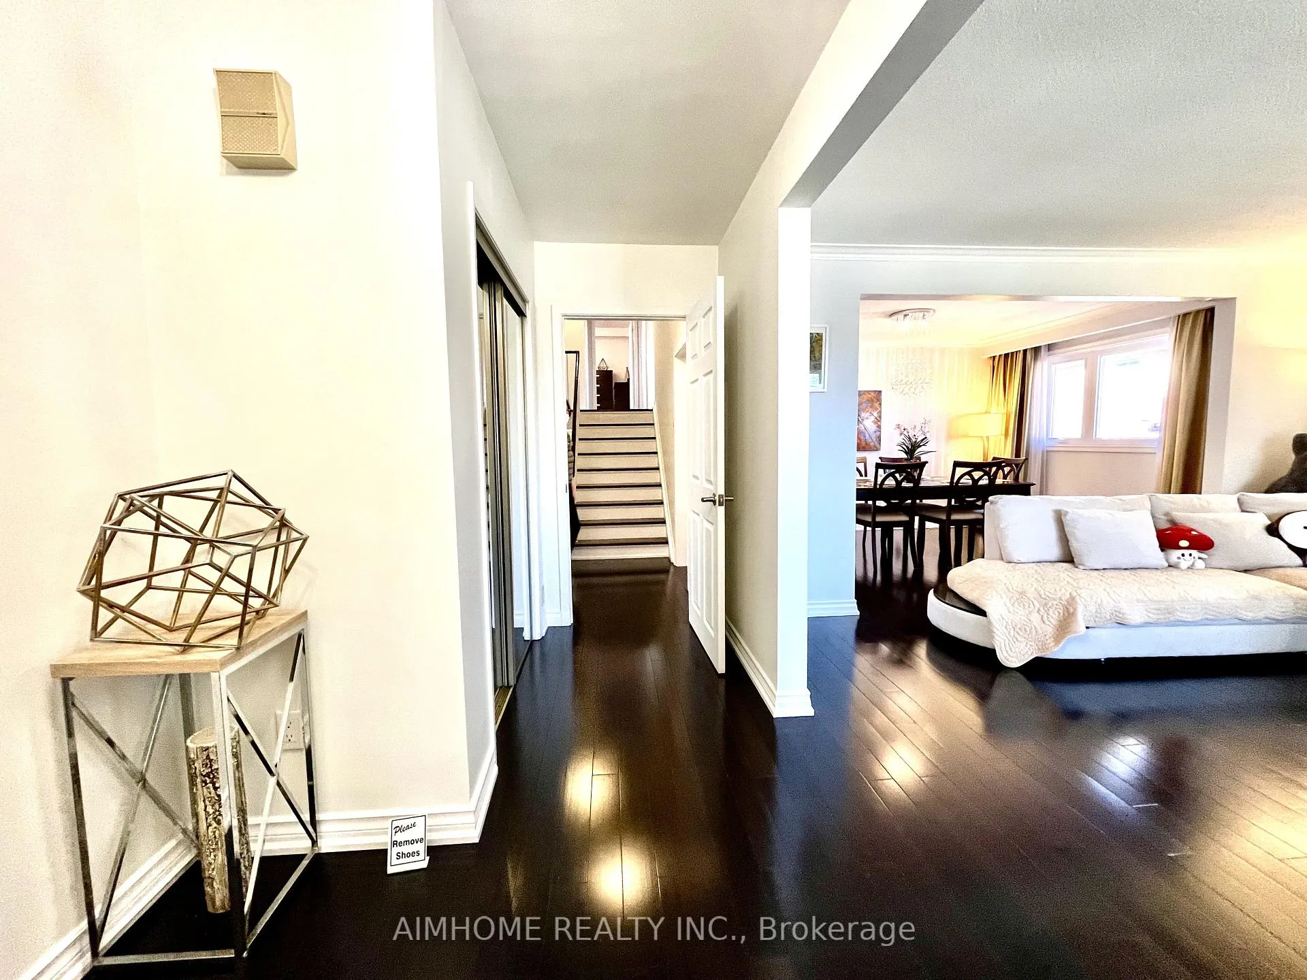
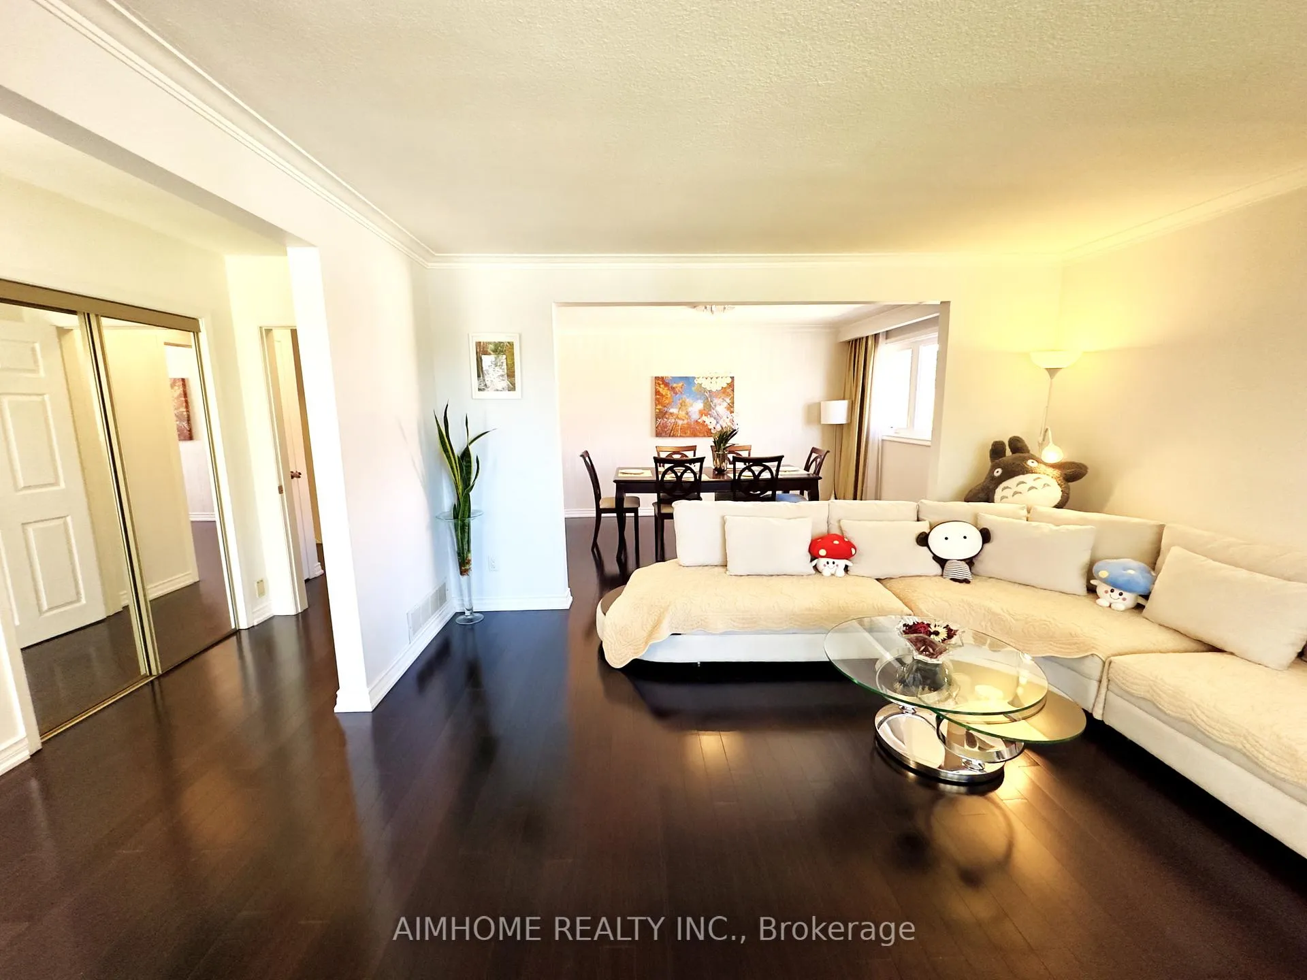
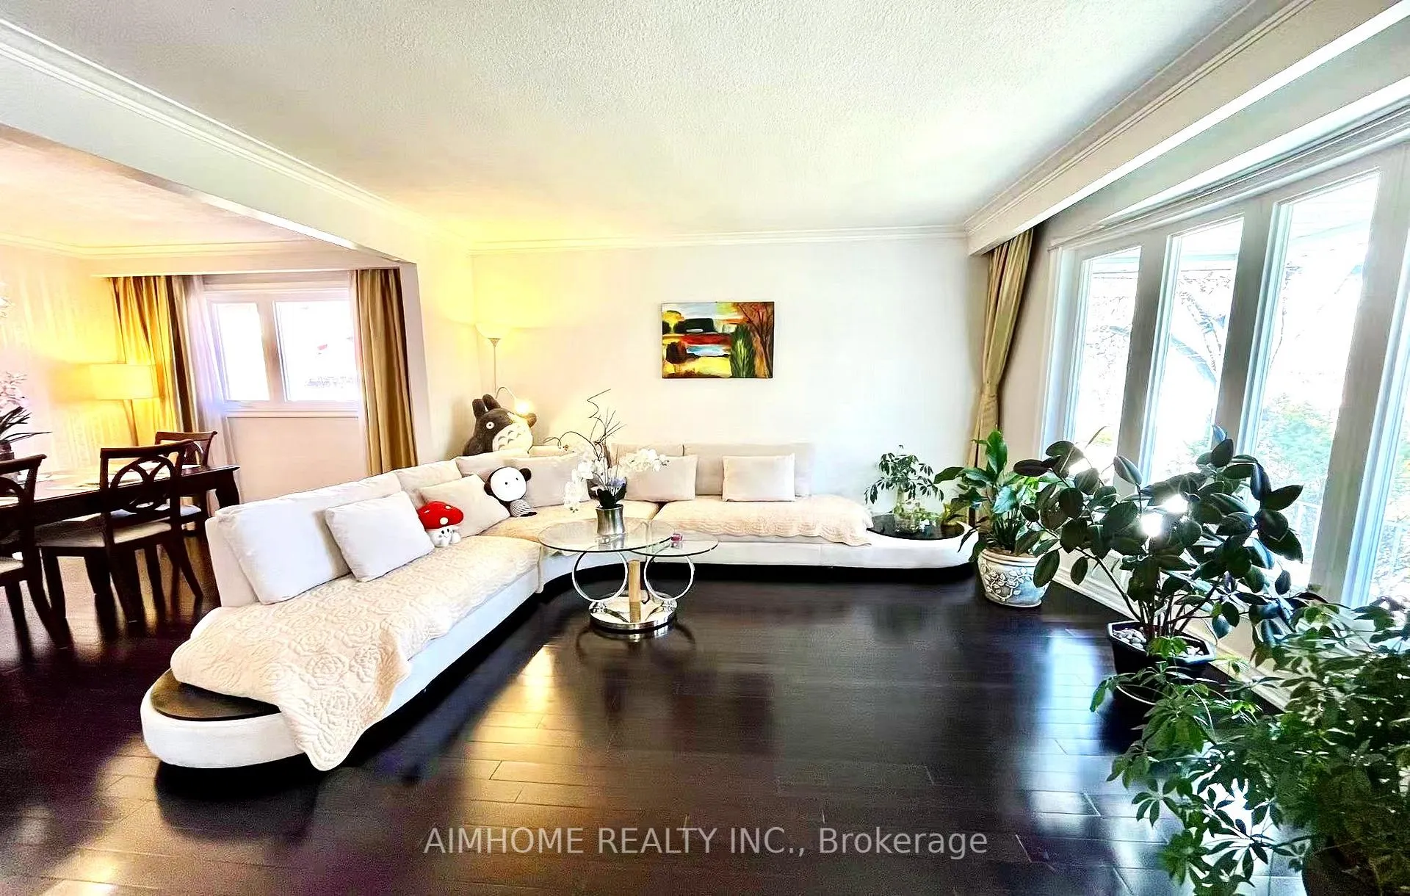
- Hardwood floors
- Fireplace
- Central air
The homeDetached, Backsplit 4, 2,000–2,500 sq ft
- Type: Detached
- Style: Backsplit 4
- Living space: 2,000–2,500 sq ft
- Basement: Finished
InsideFireplace Yes, Hardwood, Broadloom, Rooms above ground 8
- Fireplace: Yes
- Flooring: Hardwood, Broadloom
- Rooms above ground: 8
- Rooms in the basement: 1
- Bedrooms: 4 + 1 in the basement
- Bathrooms: 3
- Kitchens: 1
- Family room: Yes
Outside and lotBrick, Asphalt shingle, Unknown
Outside
- Exterior: Brick
- Roof: Asphalt shingle
- Foundation: Unknown
- Size: 51 × 110 ft
- Zoning: Residential
Parking2 Garage, Built-in, Private
- Spaces: 2 Garage
- Garage: Built-in
- Driveway: Private
Heating, water and powerForced air, gas, Central air, Municipal water
- Heating: Forced air, gas
- Cooling: Central air
- Water: Municipal water
- Sewer: Municipal sewer
Costs and taxesTaxes $6,945 a year, HST included in the price, Hot water tank
- Taxes, 2025: $6,945 a year
- HST: HST included in the price
- Rental items: Hot water tank
Included in the saleExisting fridge, stove, microwave/hood, dishwasher. washer and dryer. window covers and all electric light fixtures. central vac. a family room fireplace is "as is".
- Included: Existing fridge, stove, microwave/hood, dishwasher. washer and dryer. window covers and all electric light fixtures. central vac. a family room fireplace is "as is".
Listing detailsC13010486, Sold, Apr 17, 2026
- MLS® number: C13010486
- Status: Sold
- Listed on: Apr 17, 2026
- Days on market: 14
- Updated: May 1, 2026
- Possession: 2026-05-22 / Flexible
- Occupied by: Owner
- Listing brokerage: AIMHOME REALTY INC.
About this home
68 Sawley Drive, North York (Bayview Woods-Steeles), ON M2K 2J5
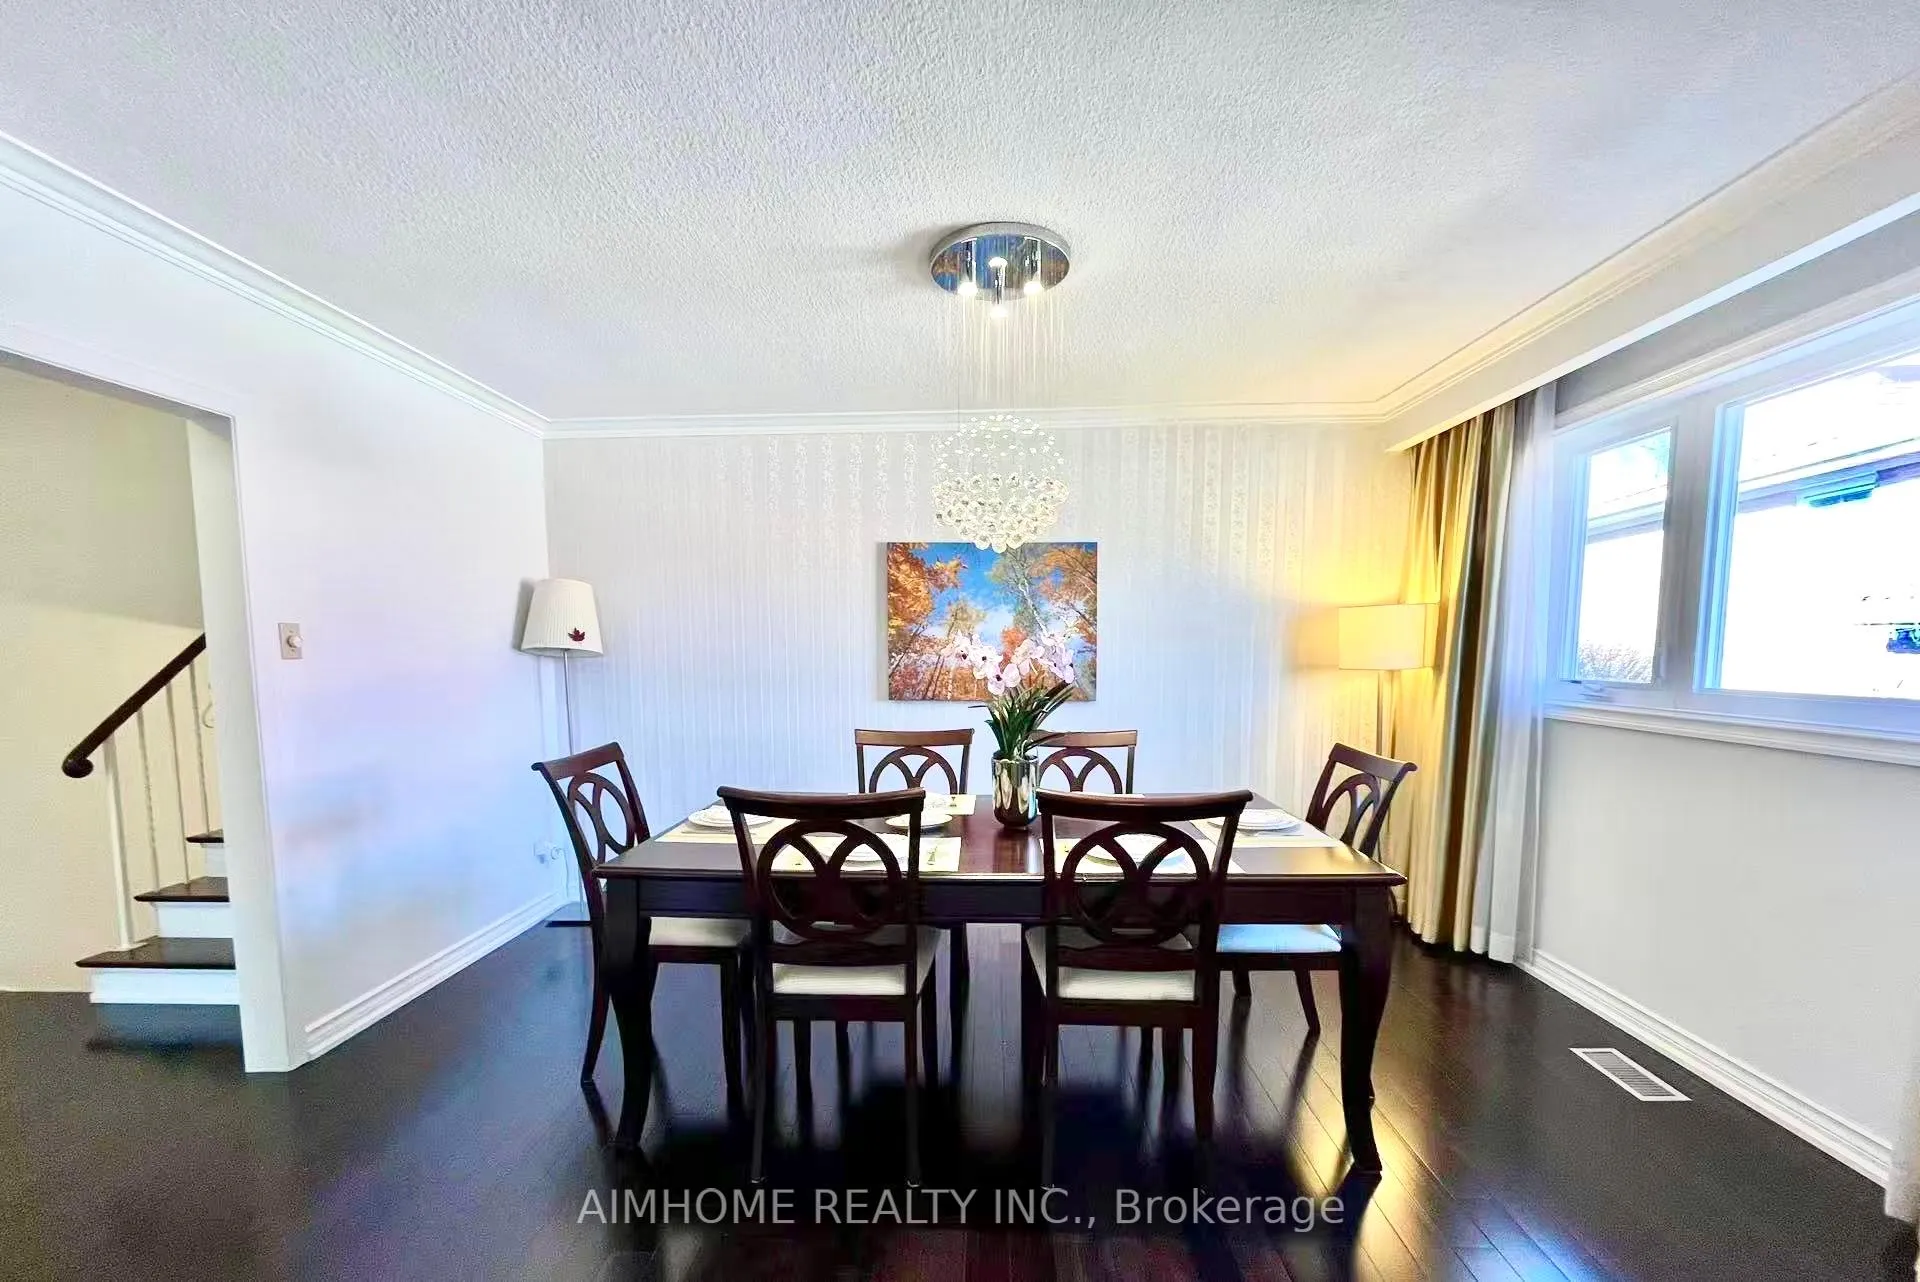
Welcome To This Charming, Sun-Filled Detached 4-Level Backsplit Home Situated In The Sought After Community of Bayview-Woods. $$$ Spent In Renovated and Upgrades. Features & Upgrades Include: Renovated Full Home Washrooms Including 3-Pc Ensuite and Powder Room; Newer Hardwood Floors Through Ground, Main and Upper Floor; Newer Full Home Windows Replacements and Roof Replacement(Approx 5 Yrs Ago); Cornice Mouldings. South Facing Lot. Large Cedar Shed. Top School District Area: A.Y.Jackson Secondary.
Read more
Ask about this home
A HOMEH agent will answer your questions about this home.
Ask a question
Thinking of selling your home?See what your home is worth today.
Around this home
Bayview & Finch
Errands
Transit
Parks
Schools
Daily convenience, out of 100, from the distances below
ParkRuddington Park · 3 within 1 km10 min walk617 m
GroceryLoblaws Your Independent Grocer13 min walk826 m
SchoolLester B Pearson Elementary School8 min walk470 m
Train stationOld Cummer14 min walk878 m
PharmacyMetro Drugs16 min walk964 m
Cafés & foodCheeky Chat Eatery · 5 within 1 km5 min walk333 m
Gym & rec centreBayview Arena16 min walk1.0 km
LibraryToronto Public Library - Hillcrest20 min walk1.2 km
HospitalSunnybrook - St. John's Rehab Hospital30 min walk1.9 km
WalkDriveStraight-line distance, open map data
Grocery0.8 km
Park0.6 km
Coffee0.3 km
Dining0.3 km
Gym1.0 km
Hospital1.9 km
Old Cummer0.9 km
Schools nearby
School rating, out of 10.
Lester B Pearson Elementary Schoolelementary · Public · 0.5 km
—
Pineway Public Schoolelementary · Public · 0.8 km
—
Blessed Trinity Catholic Schoolelementary · Catholic · 1.0 km
3.7/10Low
Contact agent
Helpful calculators
Mortgage
Affordability
Closing costs
Land transfer tax
Property tax
Down payment
CMHC insurance
Stress test
Cashback Rebate
Your HOMEH agent

KimHOMEH agent · North York
"I would see it this week."
Ask Kim