

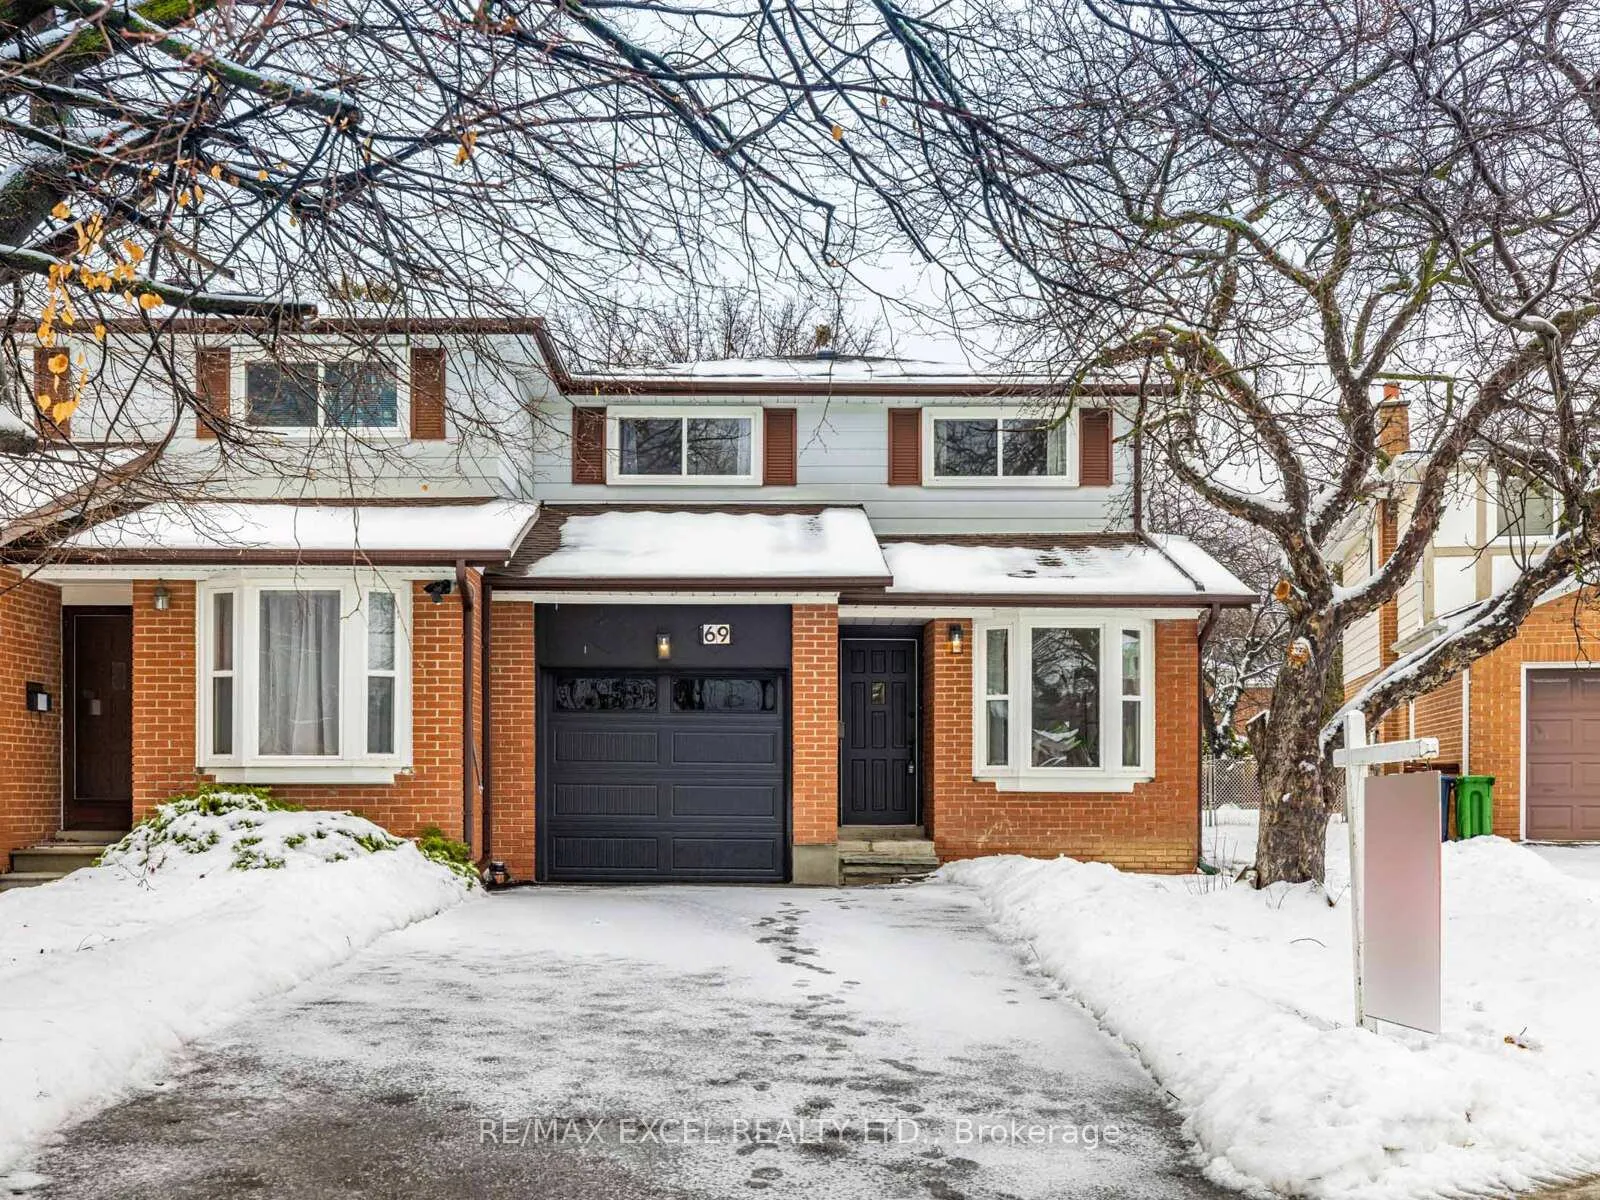
69 Baroness Crescent
69 Baroness Crescent
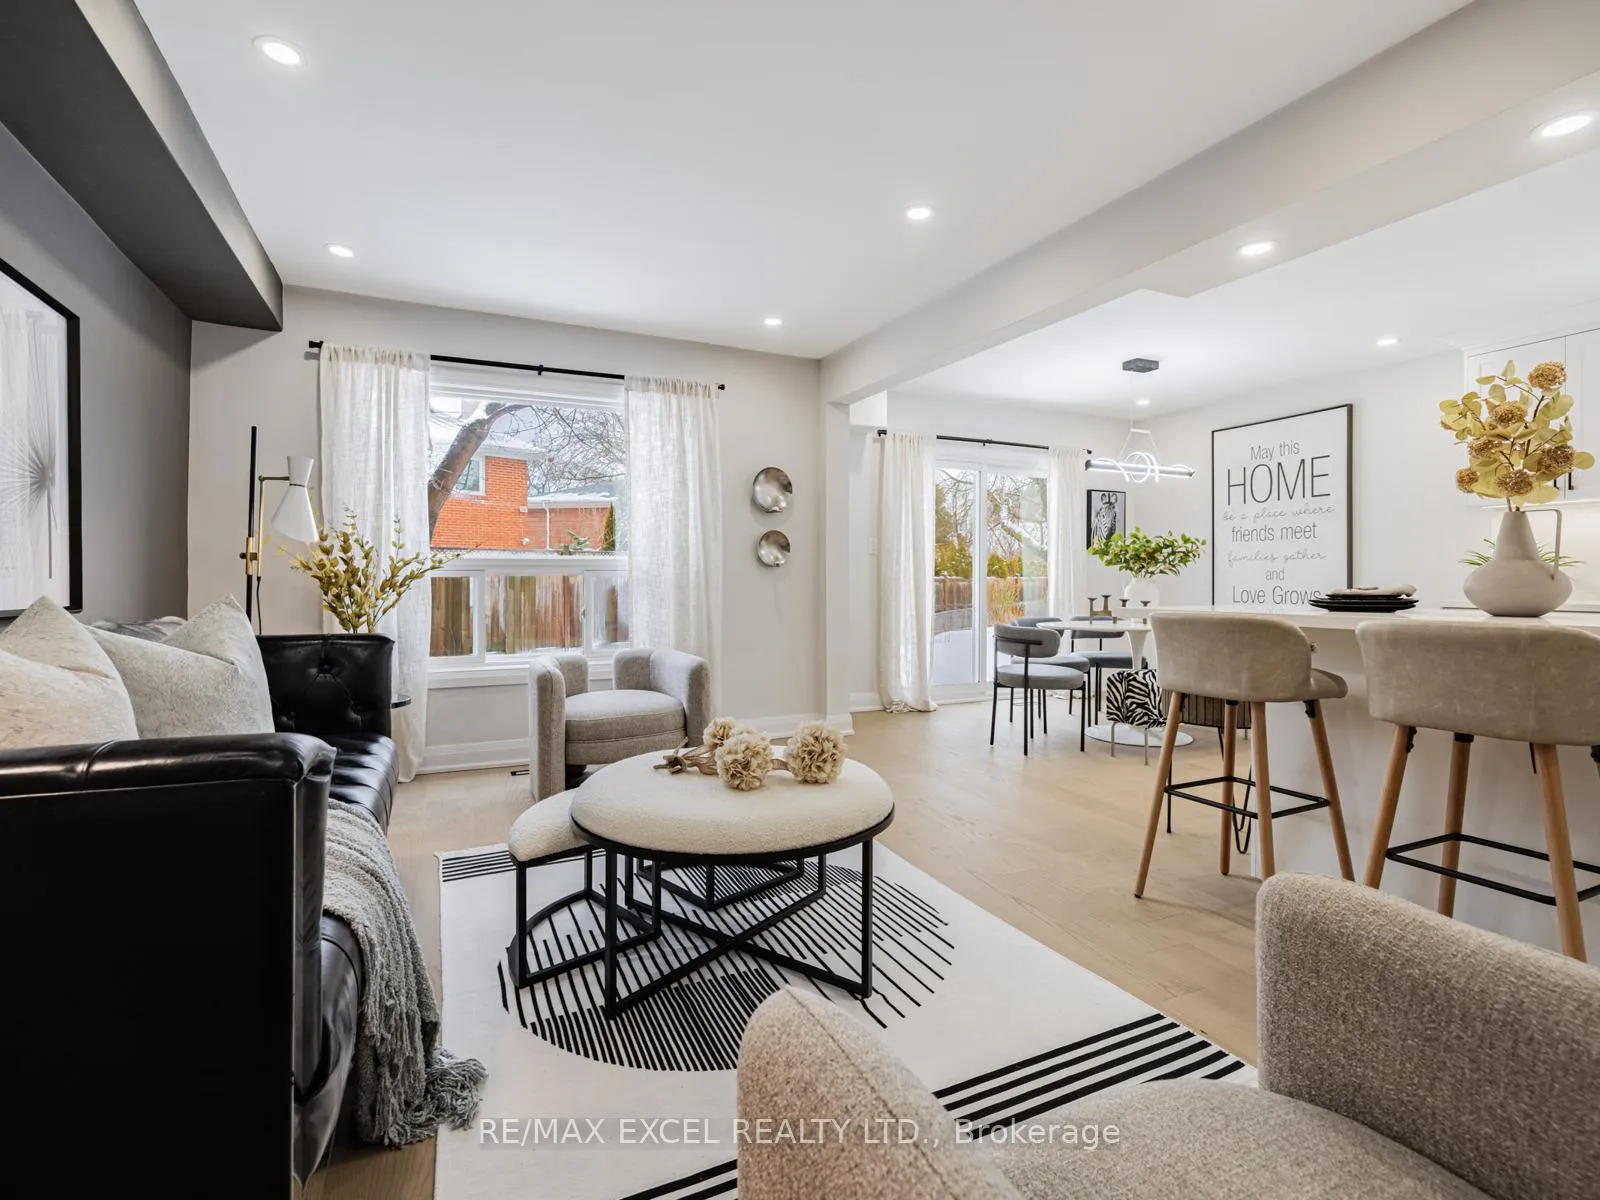 See all 34 photos
Property history
Facts and features
- BasementFinished
- Water, sewerMunicipal
- HeatingForced air
- CoolingCentral air
- Second kitchen
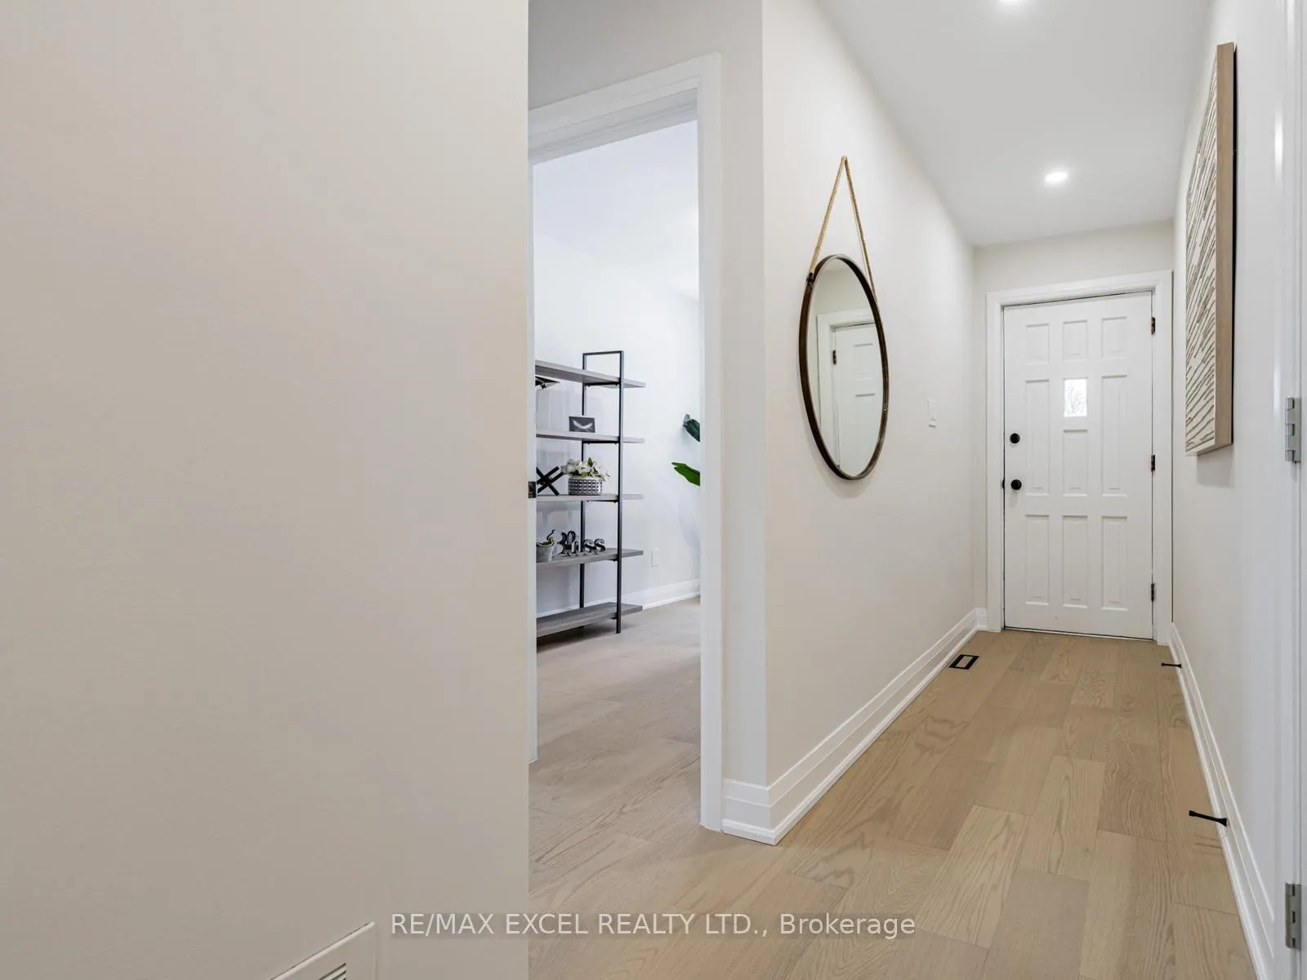
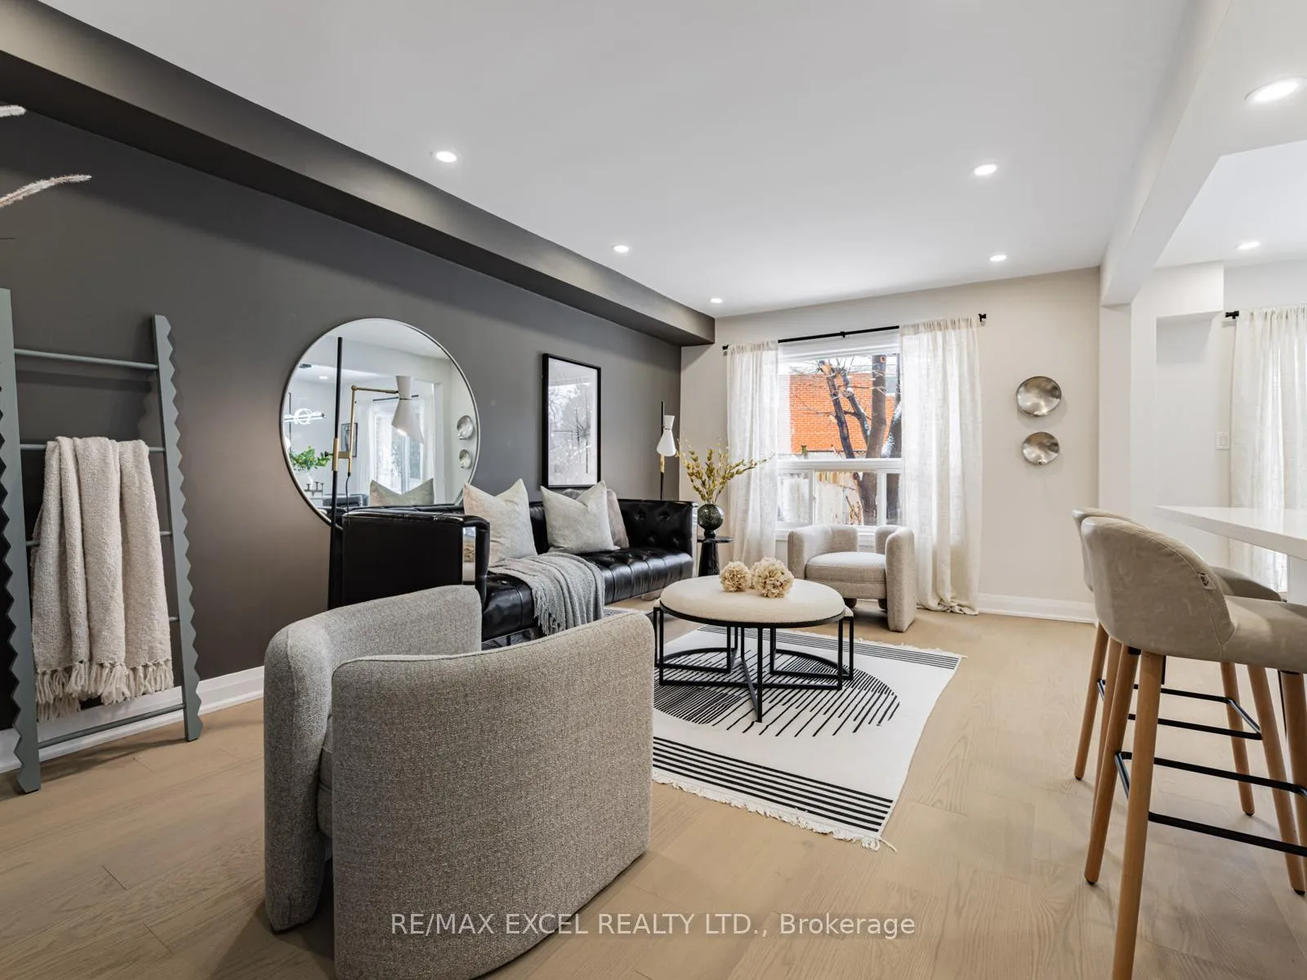
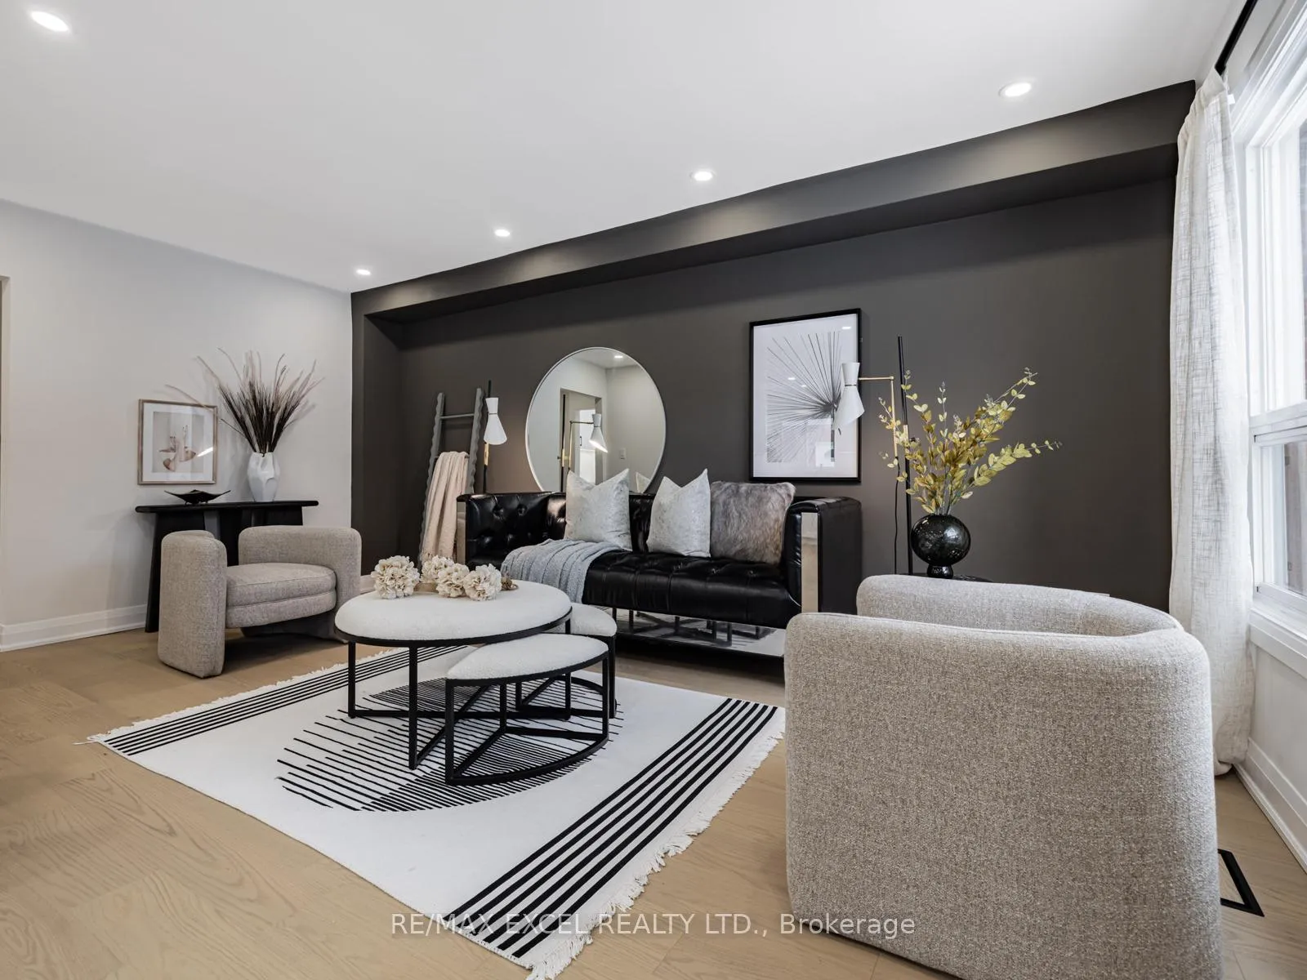
- Hardwood floors
- Central air
The homeSemi-Detached, 2-storey, 1,500–2,000 sq ft
- Type: Semi-Detached
- Style: 2-storey
- Living space: 1,500–2,000 sq ft
- Basement: Finished
InsideHardwood, Tile, Carpet free, primary bedroom - main floor, water heater owned, Rooms above ground 10
- Flooring: Hardwood, Tile
- Features: Carpet free, primary bedroom - main floor, water heater owned
- Rooms above ground: 10
- Bedrooms: 4 + 3 in the basement
- Bathrooms: 4
- Kitchens: 2
Outside and lotBrick, aluminum siding, Asphalt shingle, Concrete block
- Exterior: Brick, aluminum siding
- Roof: Asphalt shingle
- Foundation: Concrete block
- Size: 38.5 × 116.08 ft
Parking1 Garage, Attached, Private
- Spaces: 1 Garage
- Garage: Attached
- Driveway: Private
Heating, water and powerForced air, gas, Central air, Municipal water
- Heating: Forced air, gas
- Cooling: Central air
- Water: Municipal water
- Sewer: Municipal sewer
Costs and taxesTaxes $5,150 a year, HST included in the price
- Taxes, 2025: $5,150 a year
- HST: HST included in the price
Included in the saleBrand new s/s: [fridge, stove, dishwasher, kitchen exhaust fan]. washer, dryer, all existing lighting fixtures, garage door opener & remote, tankless water heater owned, roof 2021, furnace, heat pump system and central air conditioner 2024.
- Included: Brand new s/s: [fridge, stove, dishwasher, kitchen exhaust fan]. washer, dryer, all existing lighting fixtures, garage door opener & remote, tankless water heater owned, roof 2021, furnace, heat pump system and central air conditioner 2024.
NearbySchool, public transit, library, hospital, park, rec./commun.centre
- Close to: School, public transit, library, hospital, park, rec./commun.centre
Listing detailsC12852680, Sold, Mar 6, 2026
- MLS® number: C12852680
- Status: Sold
- Listed on: Mar 6, 2026
- Days on market: 27
- Updated: Apr 2, 2026
- Possession: Immediate
- Occupied by: Vacant
- Listing brokerage: RE/MAX EXCEL REALTY LTD.
About this home
69 Baroness Crescent, North York (Don Valley Village), ON M2J 3K4
Welcome to this beautifully and extensively renovated semi-detached gem in the heart of North York! This move-in ready home offers an impressive 4+3 bedrooms and 4 modern bathrooms, perfectly suited for multi-generational living or investment. Step inside to find brand new high-quality hardwood flooring throughout the entire home, complemented by fresh, professional-grade painting that brightens every corner. The open-concept layout is enhanced by abundant LED pot lights, creating a bright, modern atmosphere throughout. The spacious and functional design ensures optimal space utilization for your family.The brand-new open-concept kitchen is a true centerpiece, featuring luxurious granite countertops, ample cabinetry for storage, and brand new stainless steel appliances, perfect for cooking and entertaining. Interior access to the garage offers everyday convenience, making comings and goings seamless.The professionally finished basement is a standout feature, offering two additional bedrooms, a separate kitchen with a cozy breakfast area, and a full 4-piece bathroom, making it ideal for extended family or generating rental income. Situated in a top-ranking school district and close to Seneca College, this home is perfect for families seeking both comfort and future potential. Don't miss out on this exceptional opportunity!
Ask about this home
A HOMEH agent will answer your questions about this home.
Around this home
Daily convenience, out of 100, from the distances below
Schools nearby
School rating, out of 10.
Helpful calculators
Your HOMEH agent

"I would see it this week."