

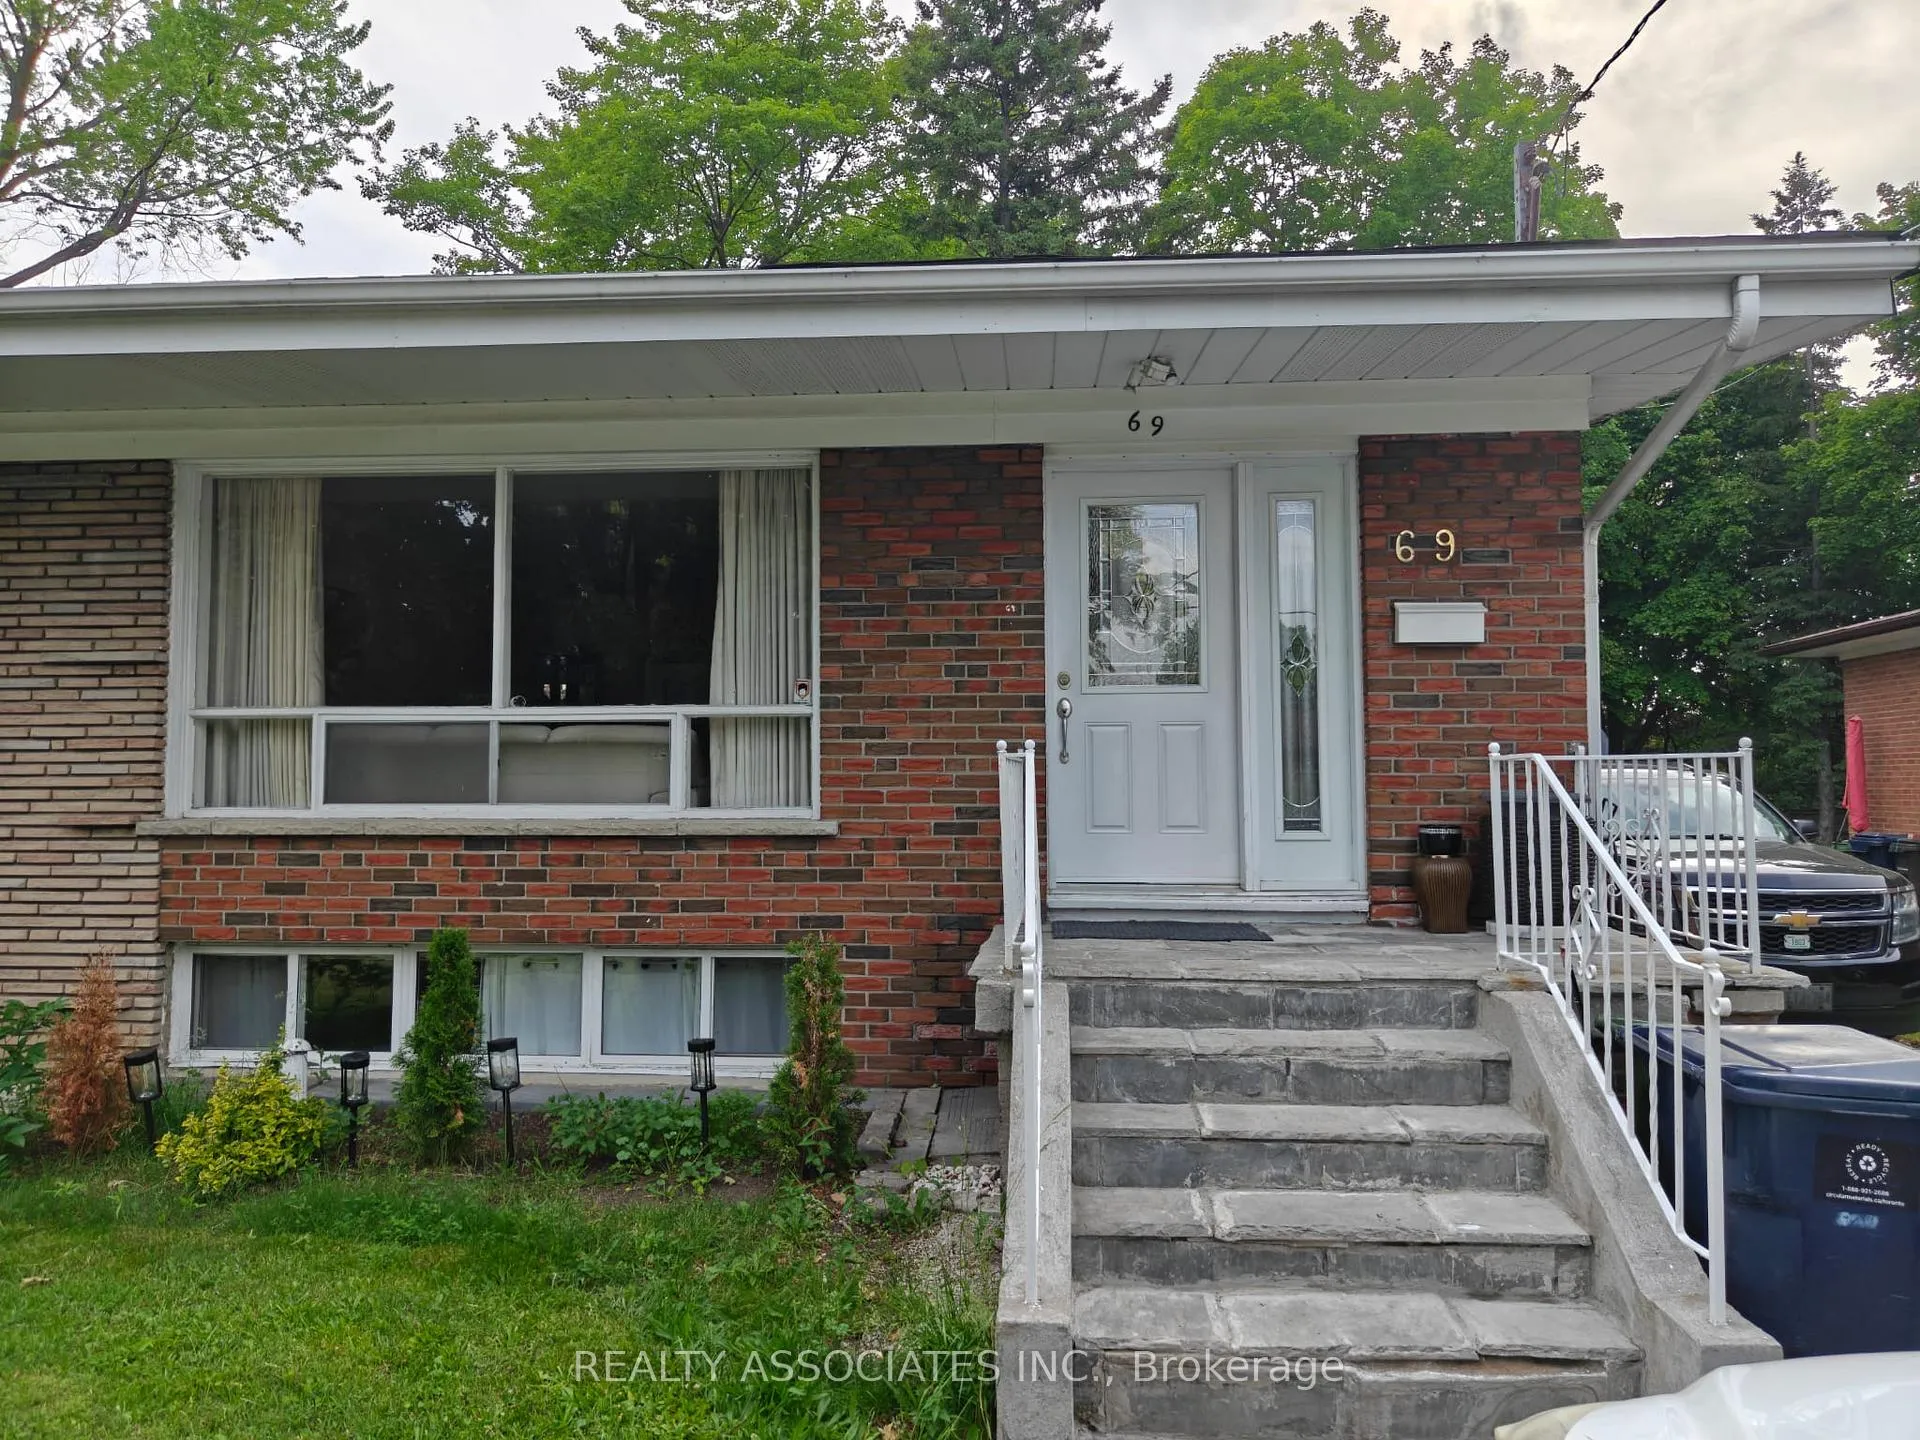
69 Cornerbrook Drive S
69 Cornerbrook Drive S
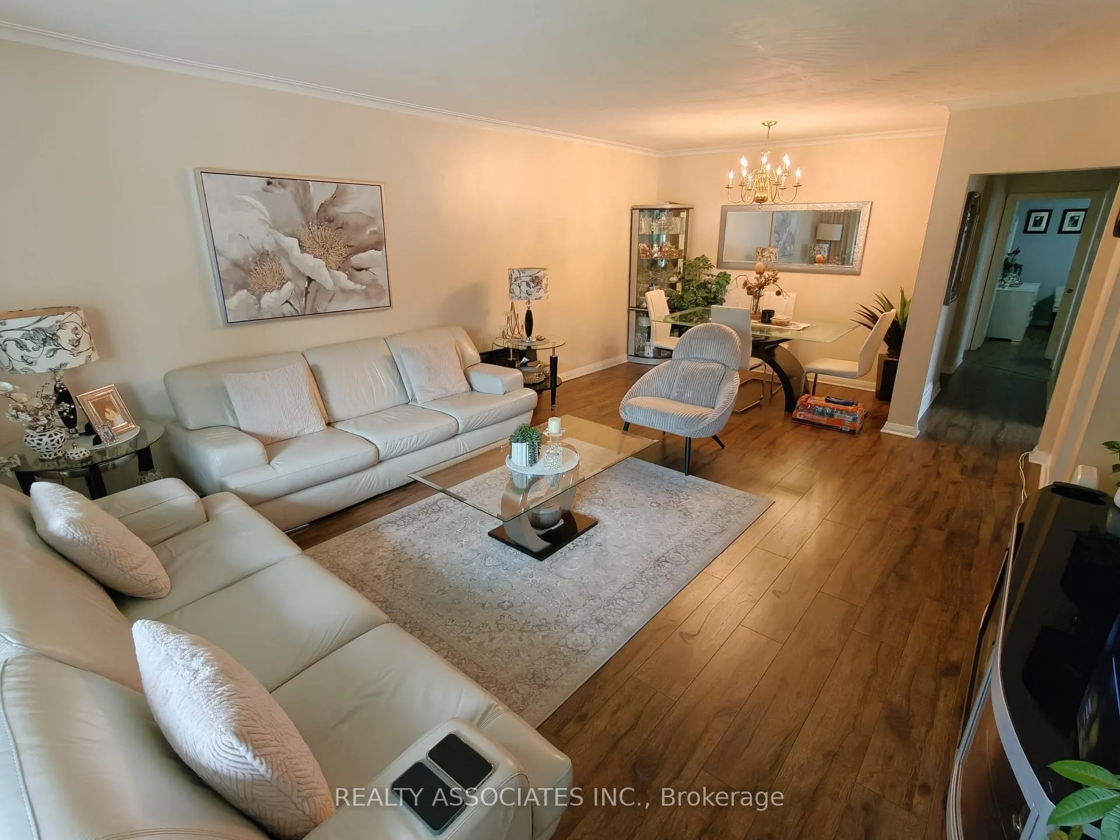
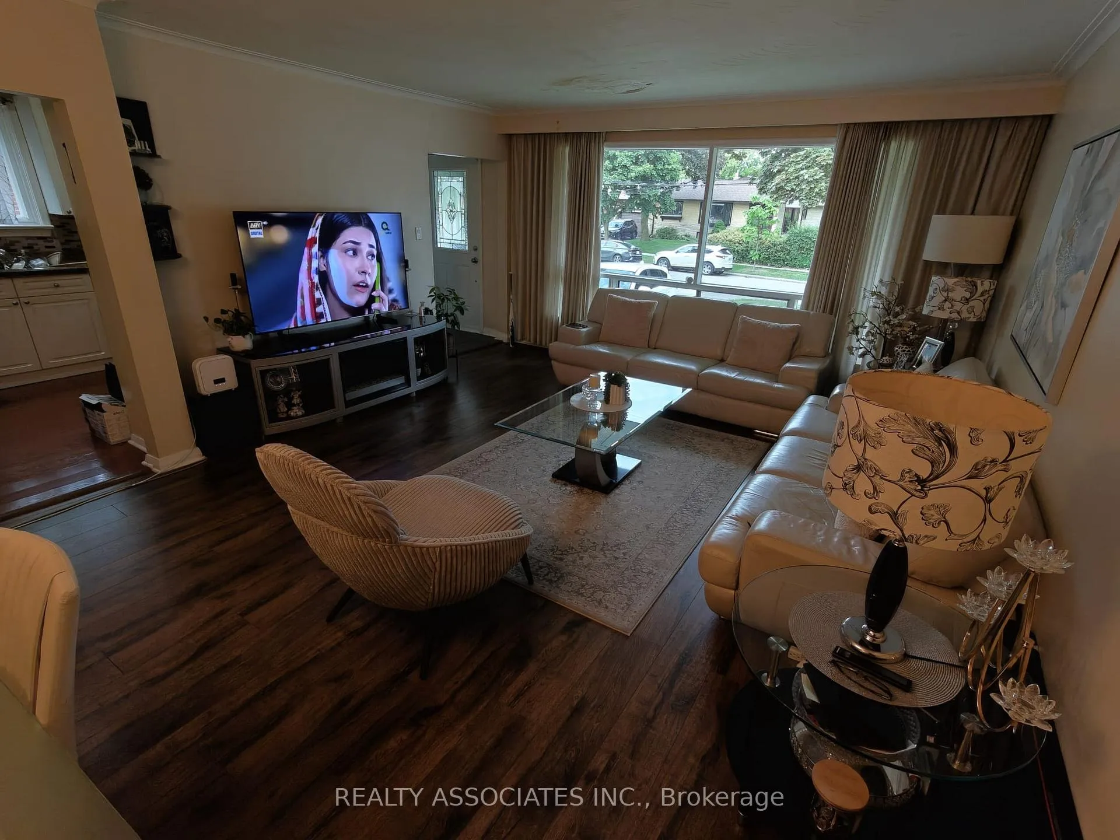
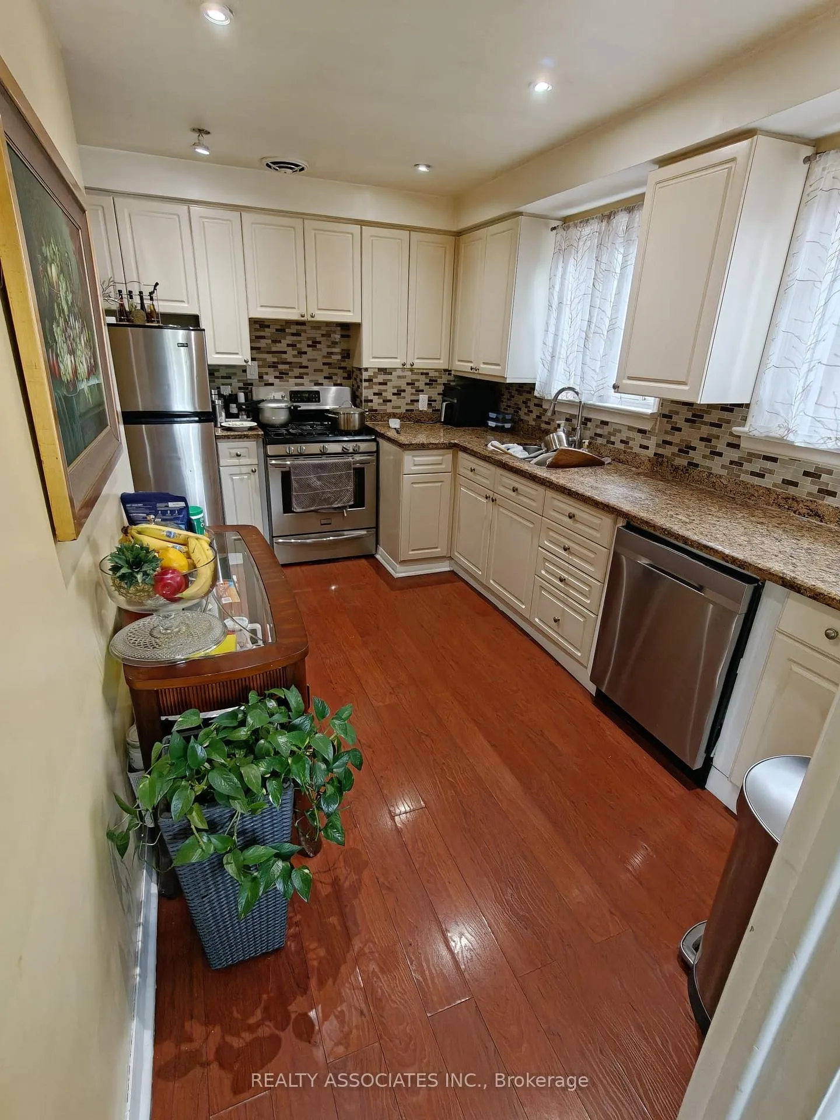
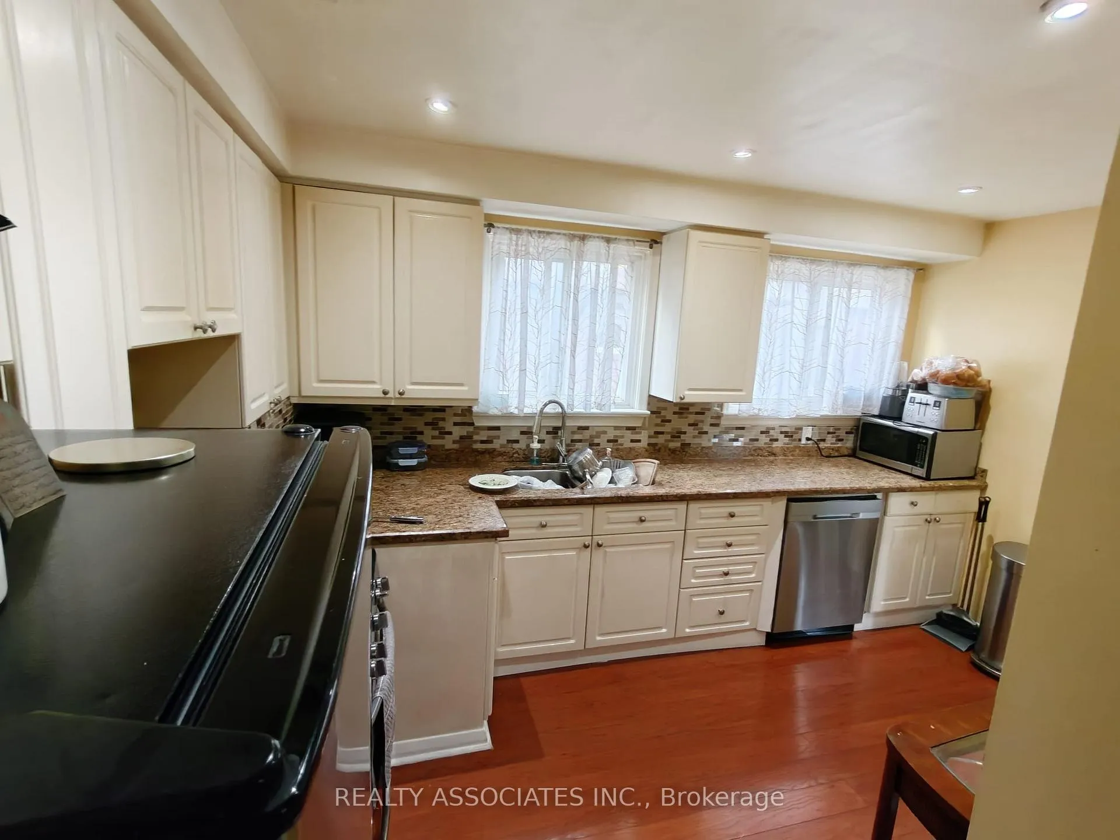 See all 42 photos
Property history
Facts and features
- BasementFinished
- Lot size36 × 183 ft
- Lease term12 months
- FurnishedUnfurnished
- 3 kitchens
- Separate entrance
- Hardwood floors
- Central air
The homeSemi-Detached, Bungalow, Age 51–99 years
- Type: Semi-Detached
- Style: Bungalow
- Age: 51–99 years
- Living space: 1,100–1,500 sq ft
- Basement: Finished, separate entrance
- Waterfront: None
InsideHardwood, Granite, In basement, lower level, Carbon monoxide detectors, smoke detector
- Flooring: Hardwood, Granite
- Laundry: In basement, lower level
- Security: Carbon monoxide detectors, smoke detector
- Rooms above ground: 10
- Bedrooms: 3 + 1 in the basement
- Bathrooms: 3
- Kitchens: 3
Outside and lotBrick, Shingles, Concrete
- Exterior: Brick
- Roof: Shingles
- Foundation: Concrete
- Size: 36.17 × 182.93 ft
Parking5 Parking, Available, private double
- Spaces: 5 Parking
- Driveway: Available, private double
Heating, water and powerForced air, gas, Central air, Municipal water
- Heating: Forced air, gas
- Cooling: Central air
- Water: Municipal water
- Sewer: Municipal sewer
- Natural gas: No
- Hydro: No
- Cable: No
- Telephone: No
Rent and termsRent $3,900 a month, Entire property, Unfurnished
- Rent: $3,900 a month
- Space for rent: Entire property
- Furnished: Unfurnished
- Lease: 12 months
- Paid: Monthly
- Rent includes: Parking
- Deposit: Required
- Credit check: Required
- Employment letter: Required
- Rental application: Required
- References: Required
- Rental items: Hot water tank.
Included2 fridges, 3 stoves, washer & dryer, built in dishwasher, all electric light fixtures, window coverings, large shed., Tenant to pay 100% cost of the utilities. tenant to maintain the backyard and front yard at the tenant's own cost.
- Included: 2 fridges, 3 stoves, washer & dryer, built in dishwasher, all electric light fixtures, window coverings, large shed.
- Not included: Tenant to pay 100% cost of the utilities. tenant to maintain the backyard and front yard at the tenant's own cost.
NearbyFenced yard, park, public transit, school
- Close to: Fenced yard, park, public transit, school
Listing detailsC13484784, Rented, Jun 24, 2026
- MLS® number: C13484784
- Status: Rented
- Listed on: Jun 24, 2026
- Days on market: 34
- Updated: Jul 28, 2026
- Possession: 2026-07-01 / Immediate
- Occupied by: Owner
- Listing brokerage: REALTY ASSOCIATES INC.
About this home
69 Cornerbrook Drive S, North York (Parkwoods-Donalda), ON M3A 1H5
Welcome to this exceptionally well-maintained solid brick semi-detached bungalow in the highly sought-after Parkwoods-Donalda neighbourhood of North York. This spacious home offers 3+1 bedrooms, 3 full bathrooms, and an impressive 3 full kitchens, making it ideal for large families, multi-generational living, or those seeking additional living space. The bright and functional main floor features three generously sized bedrooms, bathrooms and a well-appointed kitchen. The finished basement boasts a separate entrance, an additional bedroom and one studio,two full kitchens, and two full bathrooms, providing exceptional flexibility and convenience. Enjoy a private, fully fenced backyard, perfect for outdoor relaxation and entertaining. Conveniently located with easy access to Highway 401 and the DVP, and public transit, shopping centres and other essential amenities. Walk To Community Centre, Good Schools, Parks, Nature Trails, Tennis, TTC And More! Direct Bus From Underhill To Downtown. Available immediately. A rare leasing opportunity in a prime North York location. Don't miss your chance to call this beautiful home your own.
Ask about this home
A HOMEH agent will answer your questions about this home.
Around this home
Daily convenience, out of 100, from the distances below
Schools nearby
School rating, out of 10.
Helpful calculators
Your HOMEH agent

"I would see it this week."