

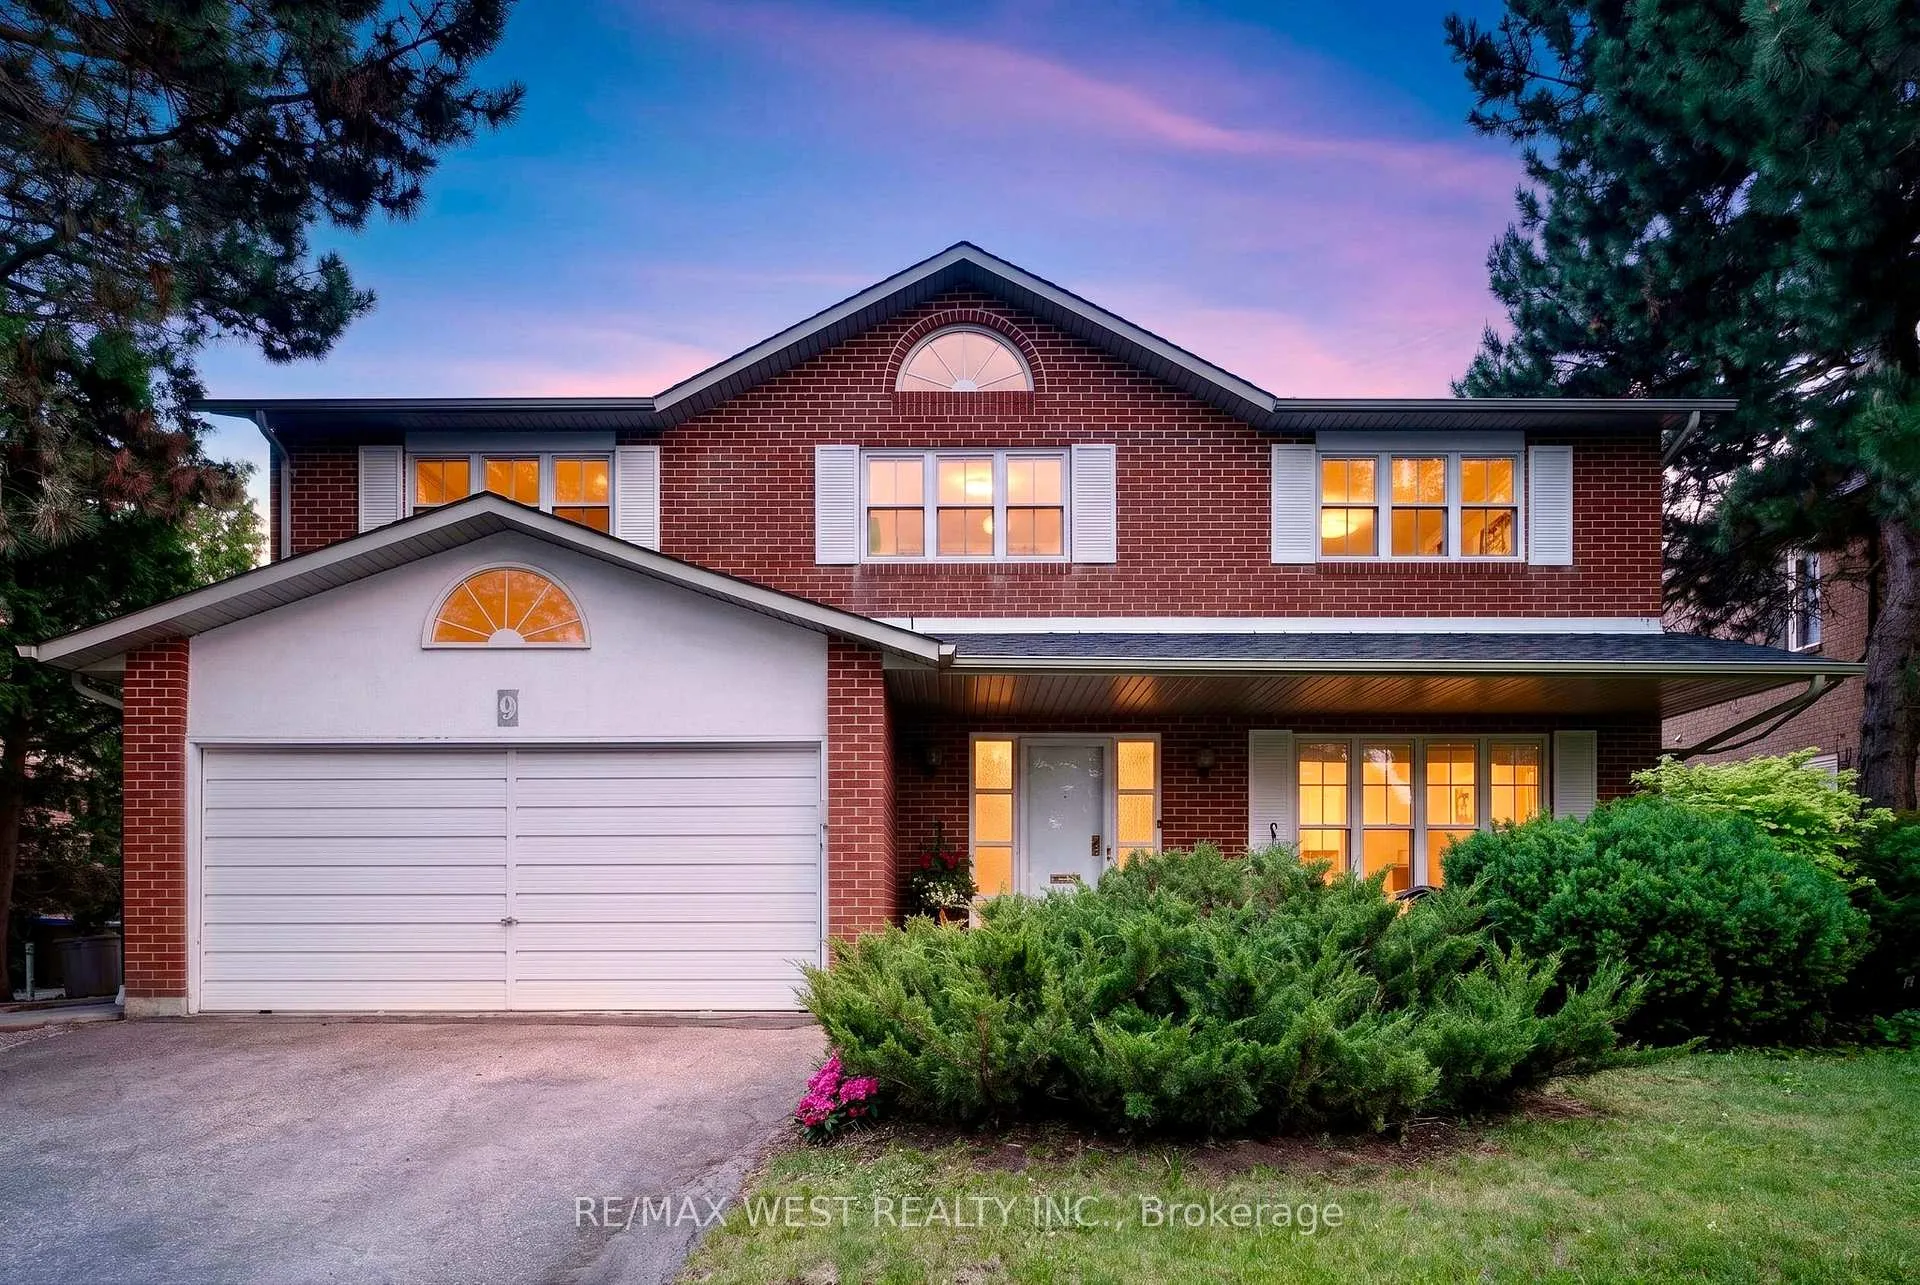
9 Harlington Road
9 Harlington Road
 See all 48 photos
Property history
Facts and features
- BasementFinished
- Age of home51–99 years
- Water, sewerMunicipal
- Lot shapeRectangular
- Hardwood floors
- Fireplace
- Central air
The homeDetached, 2-storey, Age 51–99 years
- Type: Detached
- Style: 2-storey
- Age: 51–99 years
- Living space: 2,500–3,000 sq ft
- Basement: Finished
- View: Clear
- Waterfront: None
InsideFireplace Yes, Hardwood, Broadloom, Main level
- Fireplace: Yes
- Flooring: Hardwood, Broadloom
- Laundry: Main level
- Features: Central vacuum, sauna
- Rooms above ground: 10
- Bedrooms: 4 + 2 in the basement
- Bathrooms: 4
- Kitchens: 1
- Family room: Yes
Outside and lotBrick, Asphalt shingle, Concrete
- Exterior: Brick
- Roof: Asphalt shingle
- Foundation: Concrete
- Features: Privacy
- Size: 60.08 × 120.15 ft
- Shape: Rectangular
Parking2 Garage, Attached, Available
- Spaces: 2 Garage
- Garage: Attached
- Driveway: Available
Heating, water and powerForced air, gas, Central air, Municipal water
- Heating: Forced air, gas
- Cooling: Central air
- Water: Municipal water
- Sewer: Municipal sewer
Costs and taxesTaxes $11,507 a year, HST included in the price
- Taxes, 2025: $11,507 a year
- HST: HST included in the price
Included in the saleFridge , stove , dishwasher, washer & dryer
- Included: Fridge , stove , dishwasher, washer & dryer
NearbyFenced yard, hospital, library, park, public transit, rec./commun.centre
- Close to: Fenced yard, hospital, library, park, public transit, rec./commun.centre
Listing detailsC13487486, Sold, Jun 25, 2026
- MLS® number: C13487486
- Status: Sold
- Listed on: Jun 25, 2026
- Days on market: 40
- Updated: Aug 4, 2026
- Possession: Immediate
- Occupied by: Owner
- Listing brokerage: RE/MAX WEST REALTY INC.
About this home
9 Harlington Road, North York (Banbury-Don Mills), ON M3B 3G3
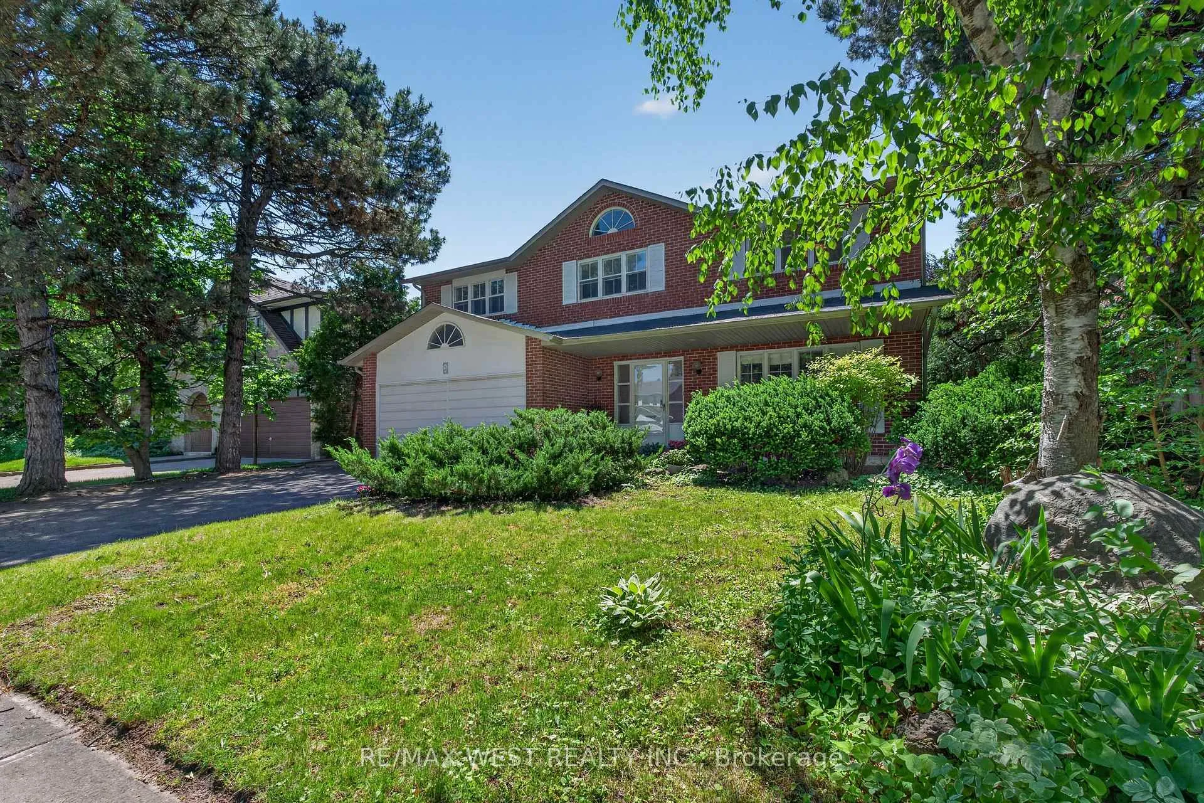
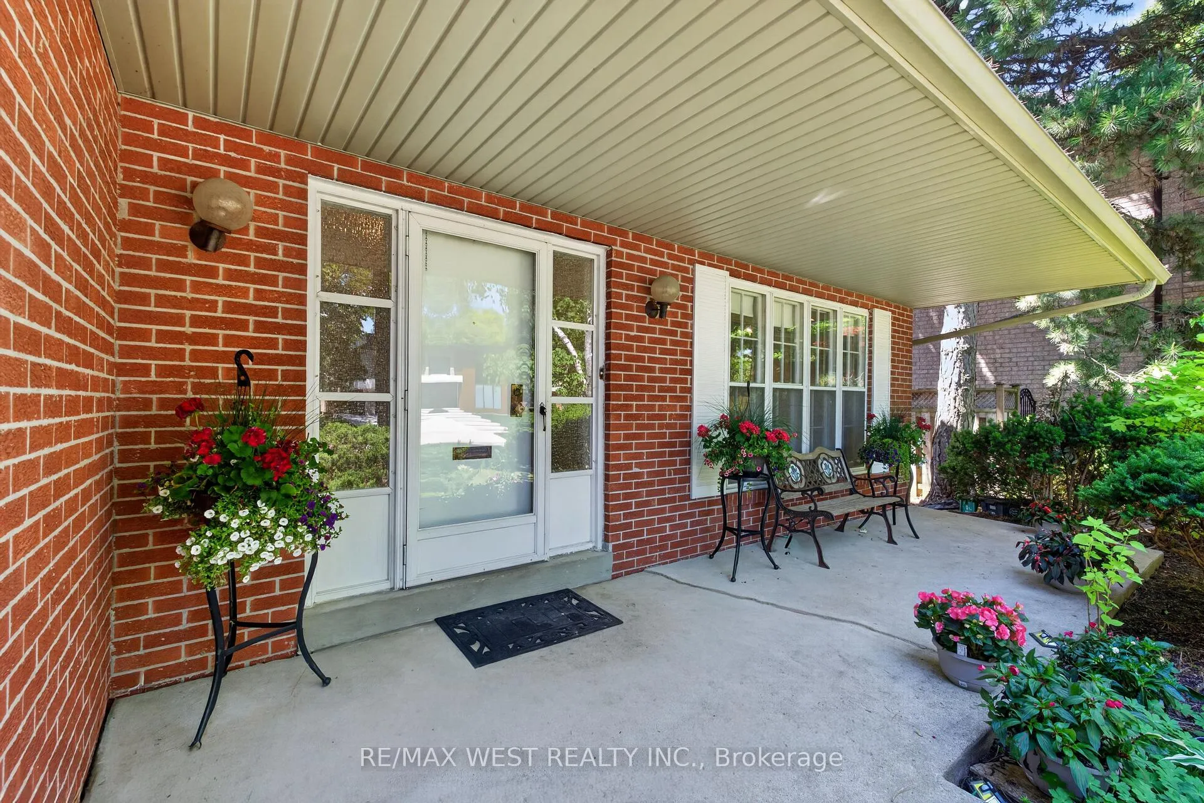
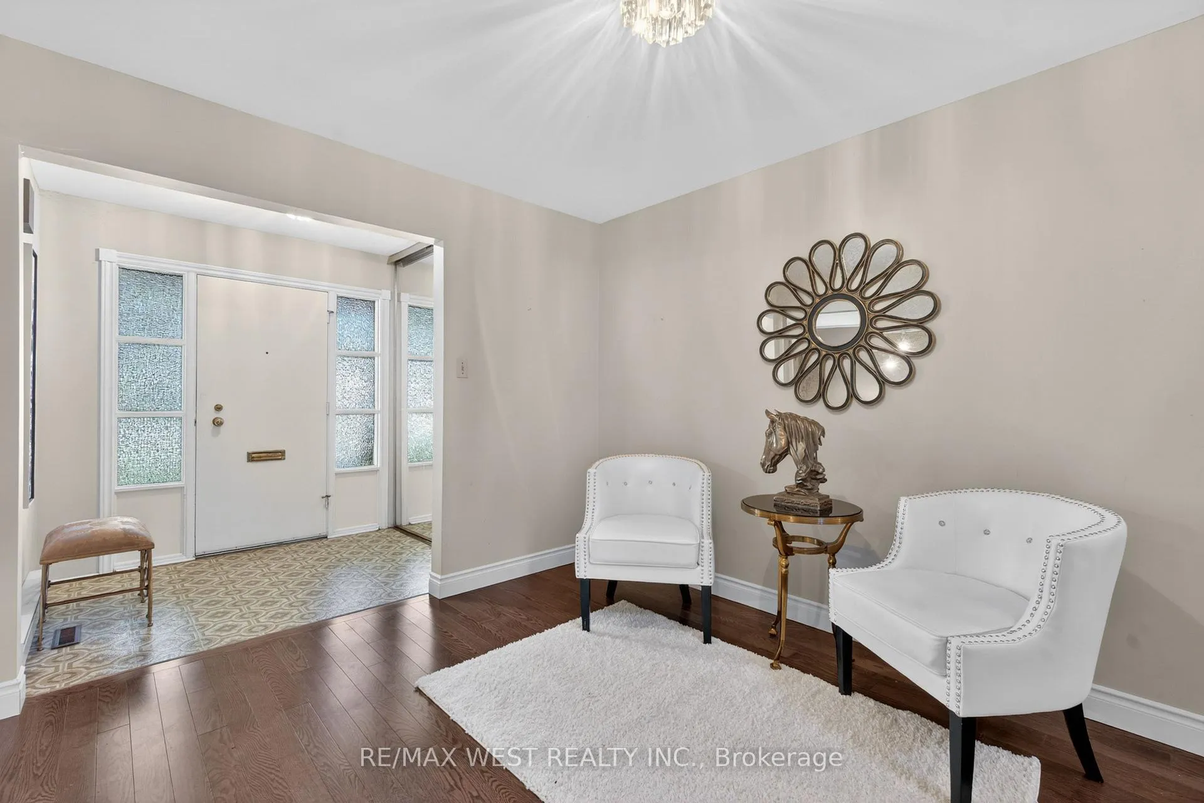
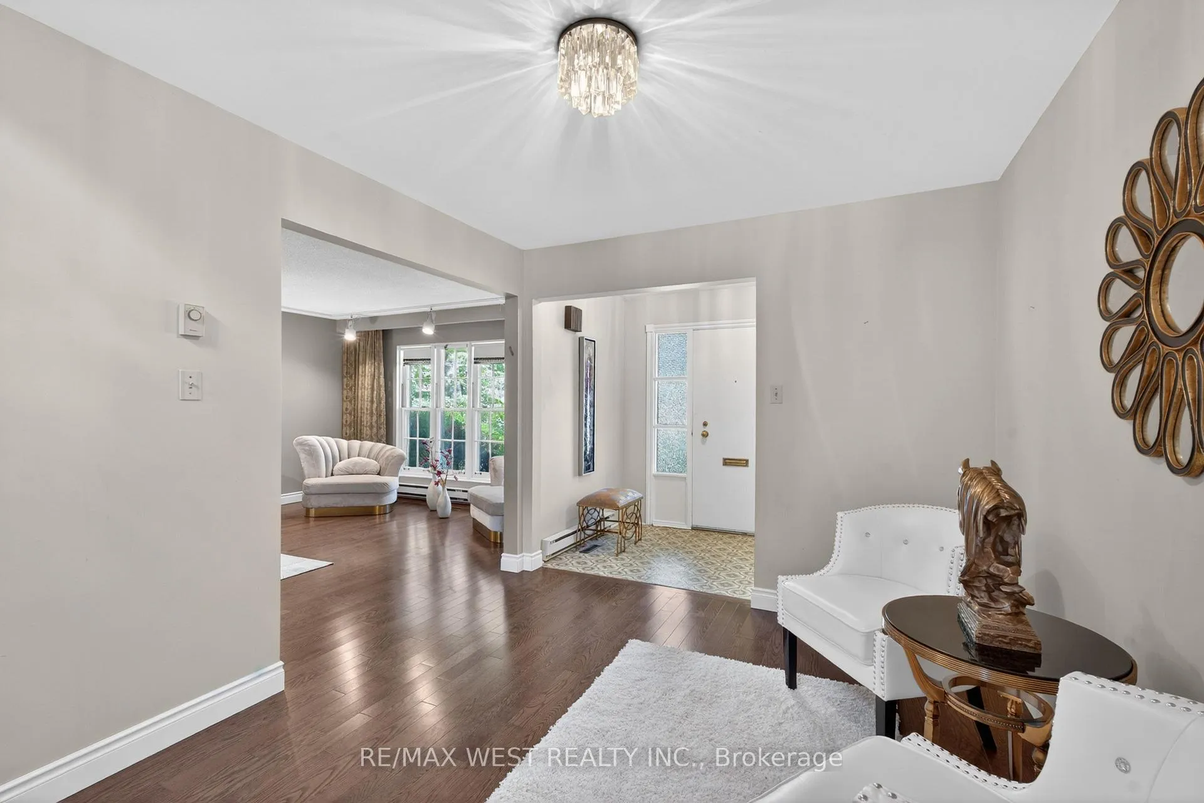
Rarely Offered Opportunity in Prestigious Denlow/BanburyNestled on a quiet, family-friendly street in the highly coveted Denlow/Banbury community, this exceptional property presents a rare opportunity to BUILD, RENOVATE, or enjoy as-is. Set on a premium 60 x 120 ft lot, this sun-filled residence offers timeless charm, generous living spaces, and outstanding potential in one of Toronto's most desirable neighbourhoods. A welcoming front porch, curb appeal, while the thoughtfully maintained interior is designed for comfortable family living and effortless entertaining. The bright, spacious eat-in kitchen features a walk-out to the private backyard, perfect for outdoor dining and summer gatherings. Elegant formal living and dining rooms provide refined spaces for hosting, while the warm and inviting family room adds functionality and comfort to the main level. The finished lower level offers a large recreation area ideal for family enjoyment, a home office, or guest accommodation. Additional highlights include updated windows (back of the house), a double car garage, private double driveway, and a roof replaced approximately six months ago. Ideally located close to top-ranked schools, parks, Shops at Don Mills, TTC, and major highways, this is a rare chance to own a premium property in an exceptional neighbourhood known for its strong community feel and enduring value.
Ask about this home
A HOMEH agent will answer your questions about this home.
Around this home
Daily convenience, out of 100, from the distances below
Schools nearby
School rating, out of 10.
Helpful calculators
Your HOMEH agent

"I would see it this week."