

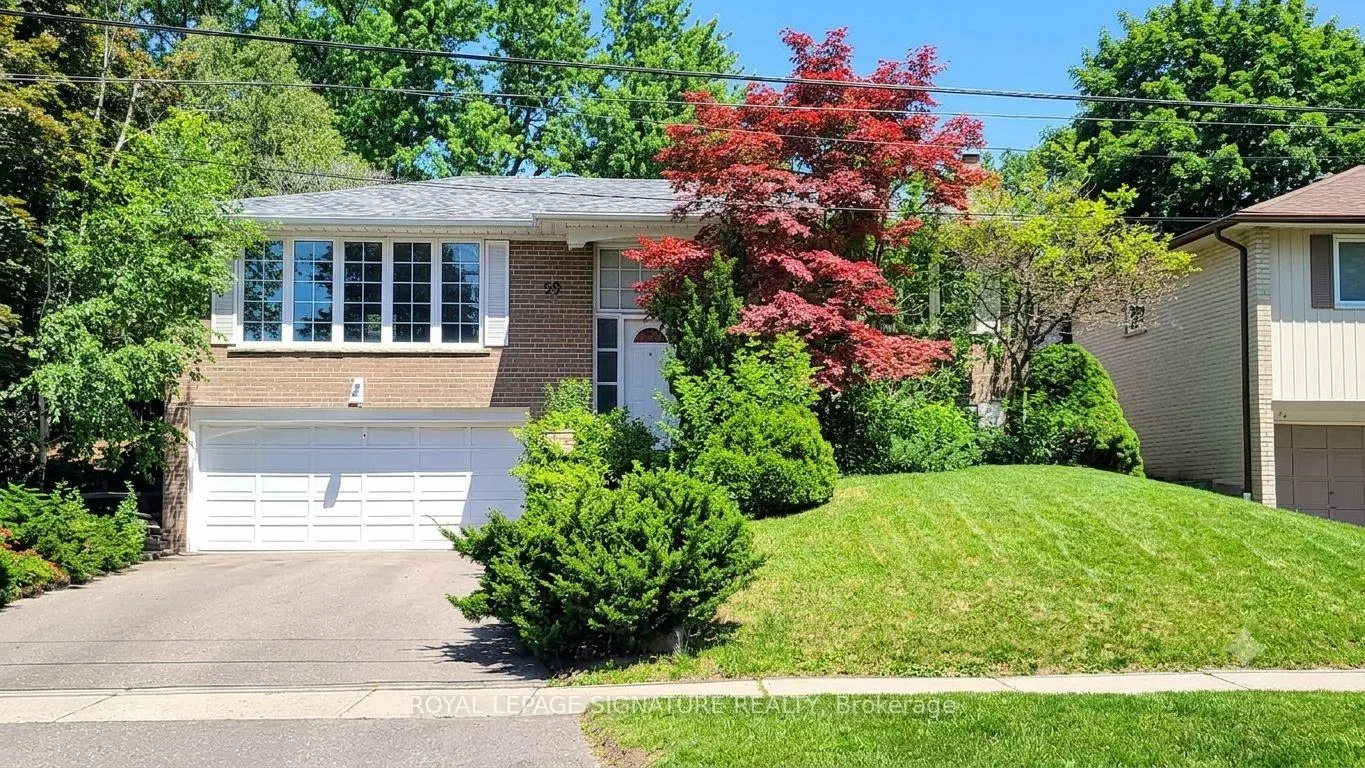
59 Valentine Drive
59 Valentine Drive
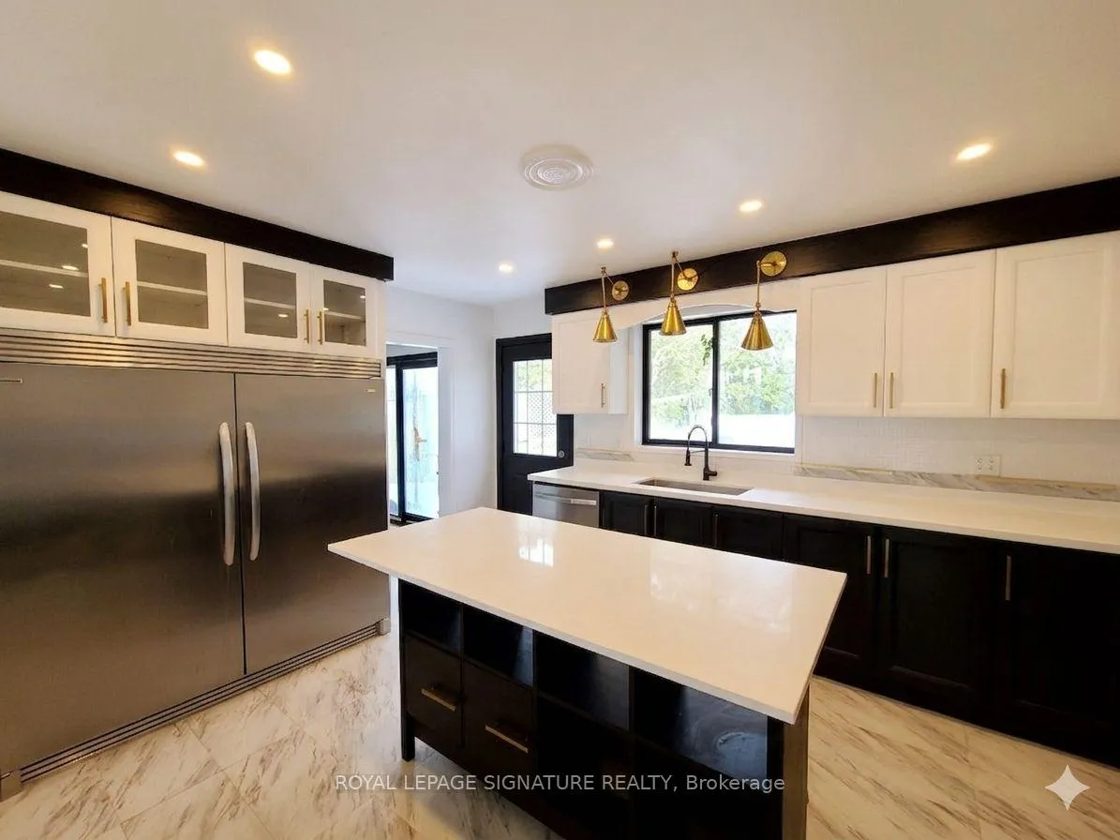
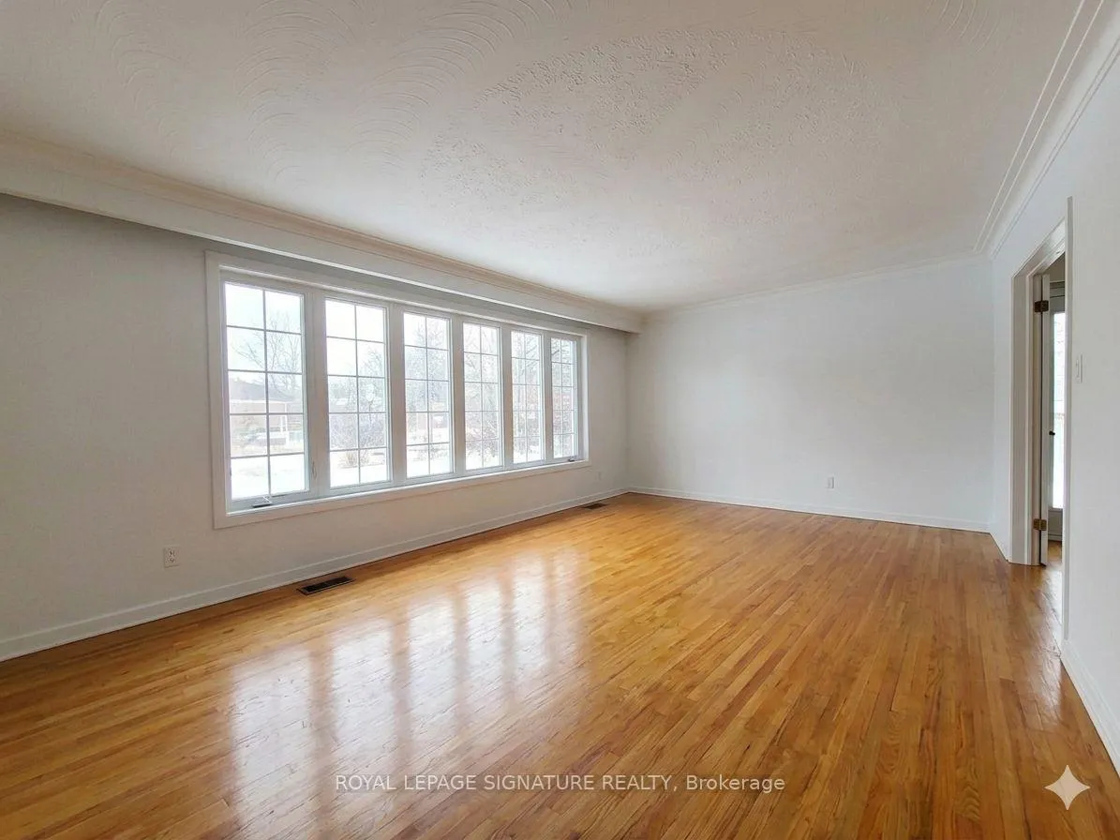
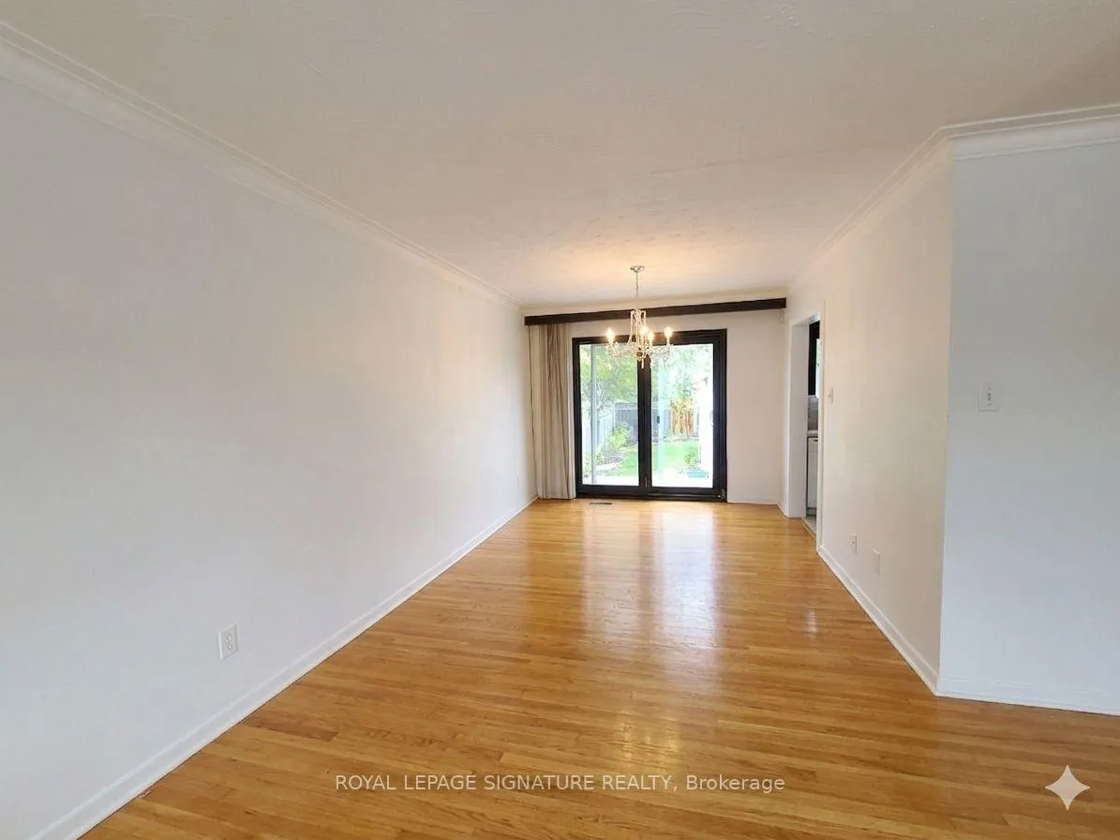
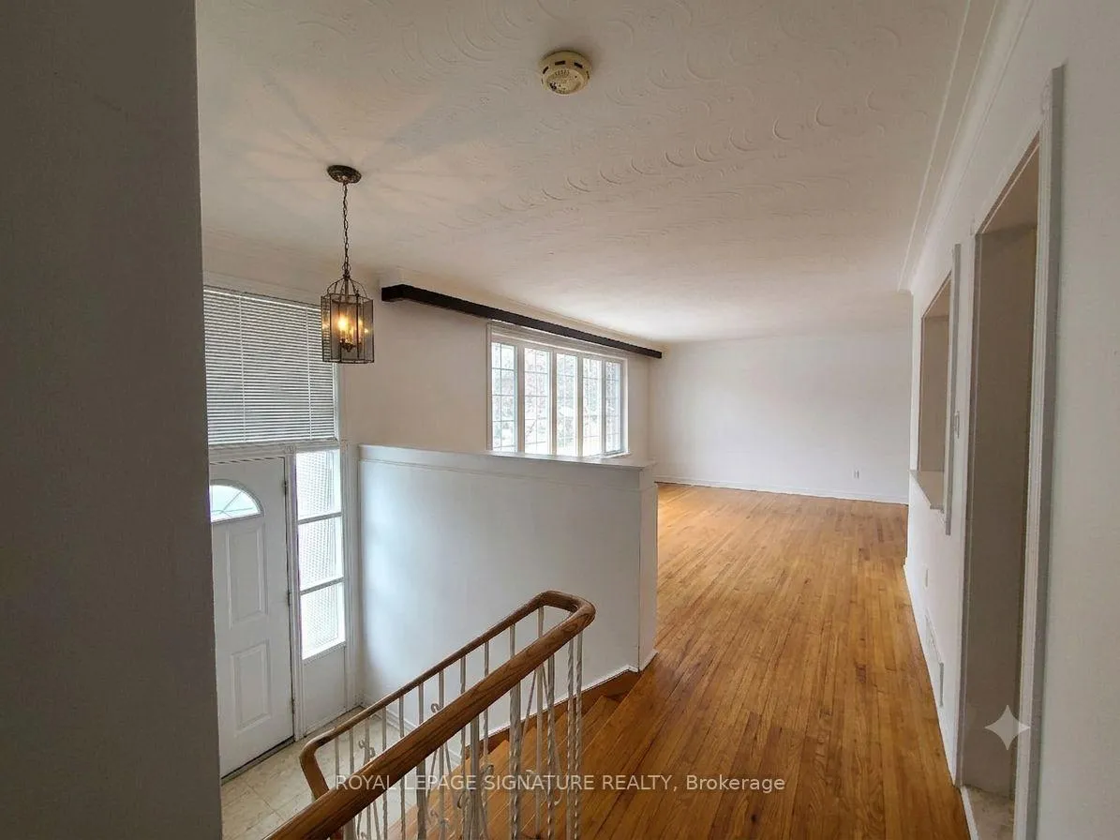 See all 11 photos
Property history
- $1,349,999ExpiredList: 2026-06-25|End: 2026-10-24|121 daysC13488134
Facts and features
- BasementWalk-up
- Price per sq ft~$771
- Water, sewerMunicipal
- HeatingForced air
- Separate entrance
- Hardwood floors
- Fireplace
- Central air
The homeDetached, Bungalow-raised, 1,500–2,000 sq ft
- Type: Detached
- Style: Bungalow-raised
- Living space: 1,500–2,000 sq ft
- Basement: Finished, separate entrance, walk-up
- View: Clear, park/greenbelt, skyline
InsideFireplace Yes, wood, Hardwood, Broadloom, Concrete, Auto garage door remote, floor drain, in-law capability, storage area lockers, water meter, workbench
- Fireplace: Yes, wood
- Flooring: Hardwood, Broadloom, Concrete
- Features: Auto garage door remote, floor drain, in-law capability, storage area lockers, water meter, workbench
- Security: Security system
- Rooms above ground: 7
- Bedrooms: 4 + 1 in the basement
- Bathrooms: 3
- Kitchens: 1
Outside and lotBrick, Asphalt shingle, Concrete
- Exterior: Brick
- Roof: Asphalt shingle
- Foundation: Concrete
- Features: Patio, privacy
- Size: 56.49 × 116.41 ft
Parking2 Garage, Built-in, Private double
- Spaces: 2 Garage
- Garage: Built-in
- Driveway: Private double
Heating, water and powerForced air, gas, Central air, Municipal water
- Heating: Forced air, gas
- Cooling: Central air
- Water: Municipal water
- Sewer: Municipal sewer
- Natural gas: Yes
- Hydro: Yes
- Cable: Available
- Telephone: Available
Costs and taxesTaxes $7,496 a year, HST included in the price, Hot water tank
- Taxes, 2025: $7,496 a year
- HST: HST included in the price
- Rental items: Hot water tank
Included in the saleFridge, stove and oven, hood vent, dishwasher, garage door opener all elfs, washer and dryer.fireplace as-is.
- Included: Fridge, stove and oven, hood vent, dishwasher, garage door opener all elfs, washer and dryer.fireplace as-is.
NearbyLibrary, park, public transit, school, wooded/treed
- Close to: Library, park, public transit, school, wooded/treed
Listing detailsC13488134, Expired, Jun 25, 2026
- MLS® number: C13488134
- Status: Expired
- Listed on: Jun 25, 2026
- Days on market: 121
- Updated: Oct 24, 2026
- Possession: 60-89 days
- Occupied by: Tenant
- Listing brokerage: ROYAL LEPAGE SIGNATURE REALTY
About this home
59 Valentine Drive, North York (Parkwoods-Donalda), ON M3A 3J7
Rare opportunity to own a spacious raised bungalow with an insulated double car garage on one of the most desirable streets in Parkwoods-Donalda, backing directly onto greenspace. Nestled in one of the area's most sought-after family neighbourhoods, this property offers a unique blend of privacy, convenience, and potential. Whether you're seeking a solid investment with excellent rental income or a wonderful place to call home, this residence delivers exceptional value and versatility.This well-maintained 4+1 bedroom, 3 bathroom home offers a functional layout, and numerous updates including a renovated kitchen (2022), expanded and fully renovated ensuite bathroom(2009), roof shingles (2017), new asphalt driveway (2021), high-efficiency furnace (2011),central air conditioning (2018), energy-efficient windows (2005), and R10 insulation injected into all exterior brick walls for improved comfort and efficiency (2021), and more! Hardwood flooring lies beneath the kitchen laminate, offering additional future value.Perched at the top of the street in a mature neighborhood, this property offers exceptional privacy with no rear neighbours. Enjoy stunning sunset views from the living room and clearviews down to the CN Tower. Relax in the seclusion of your private backyard overlooking greenspace. This home is surrounded by parks, ravines, walking trails, green spaces, and recreational facilities.Minutes to the Don Valley Parkway (DVP), Highway 401, and Highway 404.Close to a TTC bus stop.Currently generating strong rental income, making it an attractive turnkey investment, while also offering tremendous future potential for homeowners seeking a spacious home in an outstanding location.A rare combination of location, lifestyle, and investment opportunity-don't miss it!
Ask about this home
A HOMEH agent will answer your questions about this home.
Around this home
Daily convenience, out of 100, from the distances below
Schools nearby
School rating, out of 10.
Helpful calculators
Your HOMEH agent

"I would see it this week."