
 See all 39 photos
Property history

This listing has ended. It is no longer available.
Property not available for sale or for rent.
Ask about this home
A HOMEH agent will answer your questions about this home.Ask HOMEH
About this home
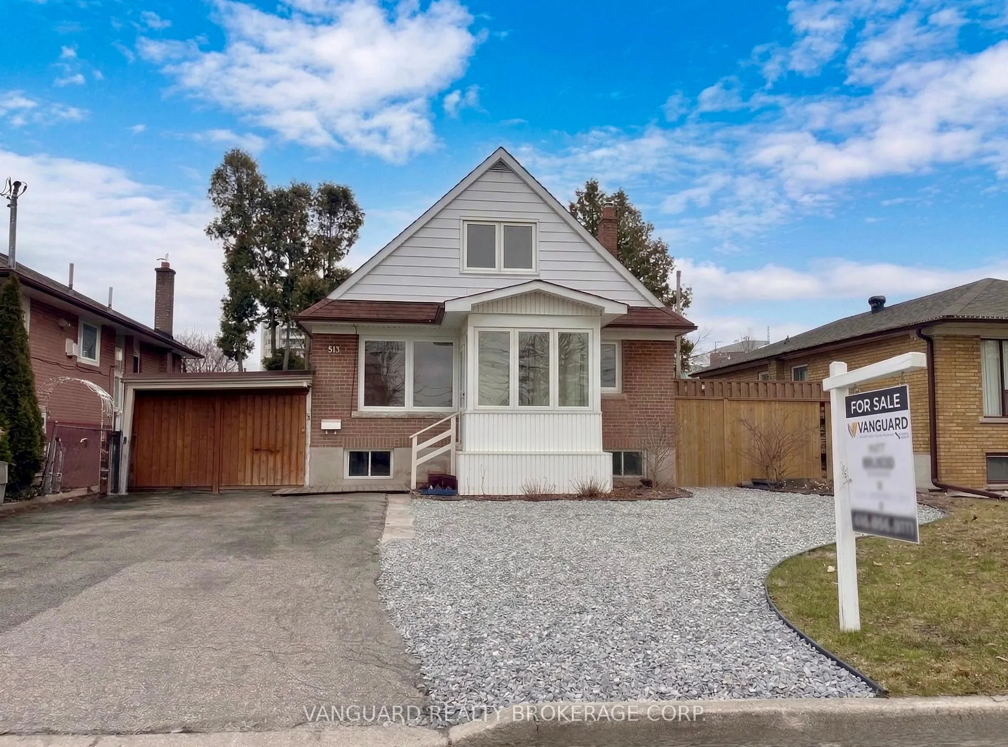
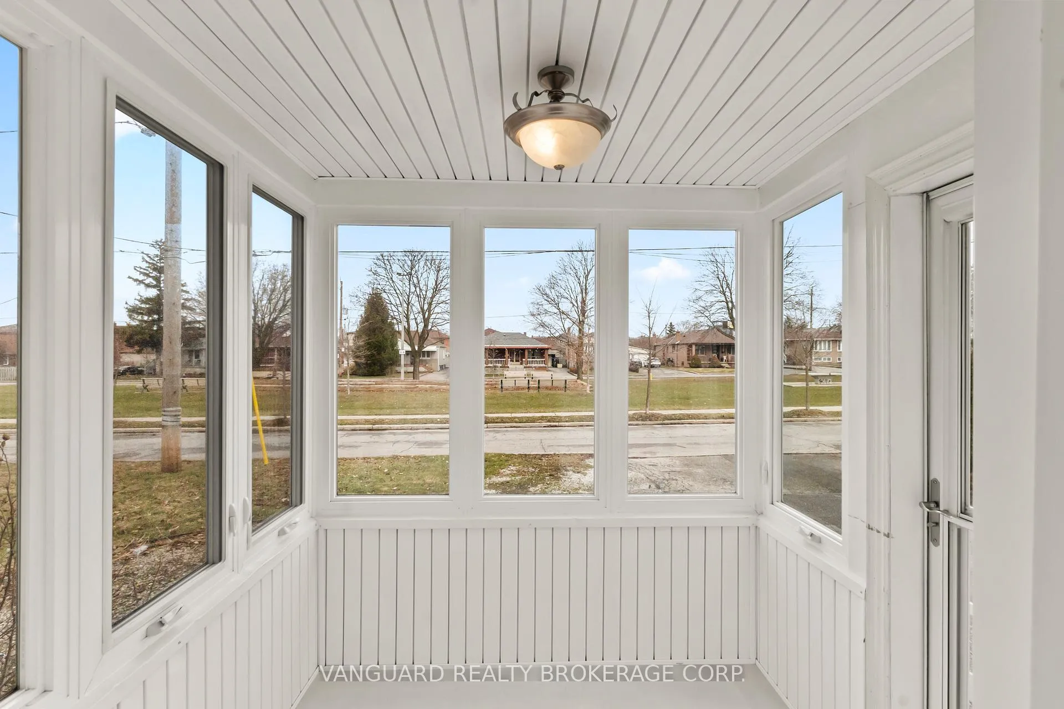
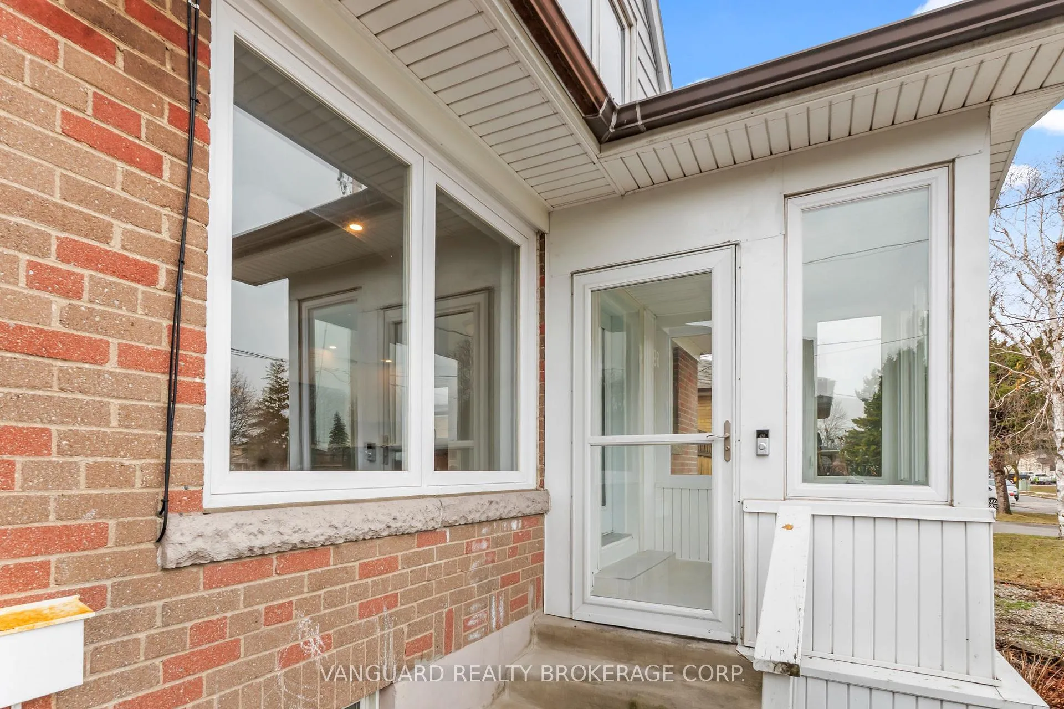
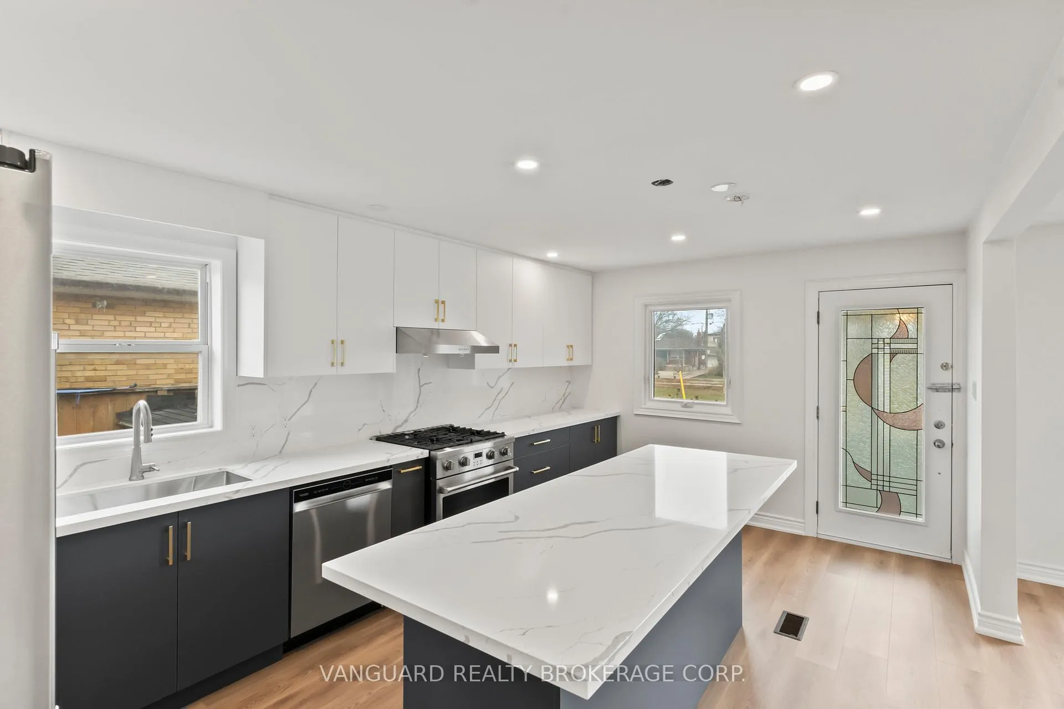
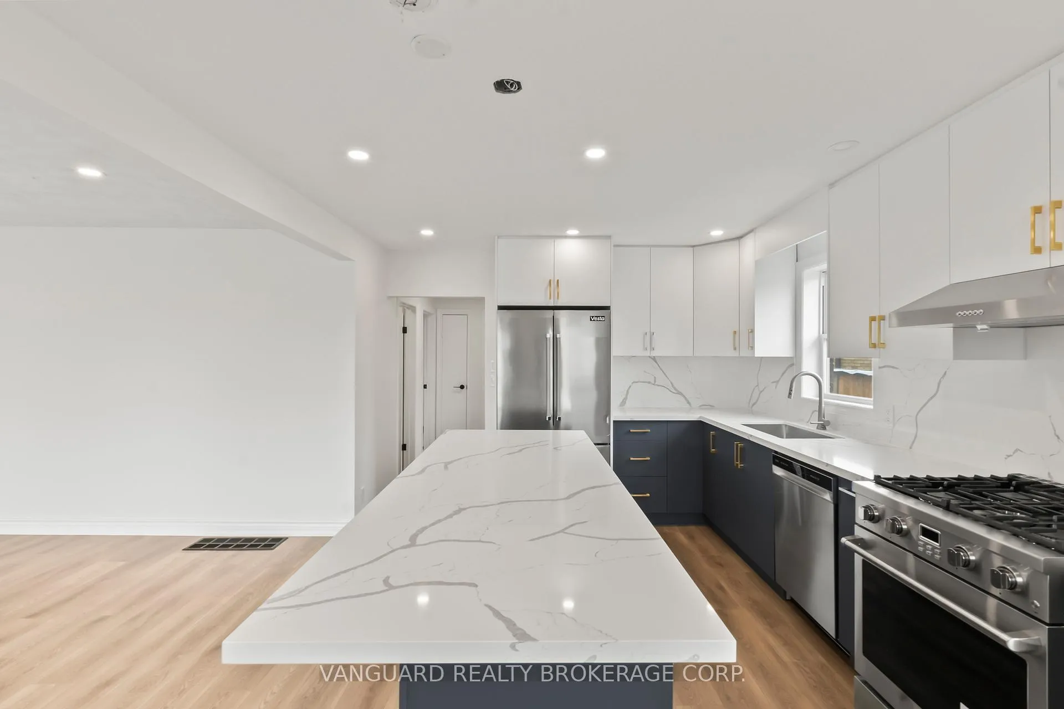
Welcome to 69 Joyce Parkway - a fully renovated two-storey home offering 1,493 sq ft of modern living in one of Toronto's most connected and convenient neighborhoods. Every inch of this property has been thoughtfully updated from top to bottom, delivering move-in-ready style with lasting quality.Both levels feature brand new kitchens with contemporary cabinetry, new appliances, and sleek black hardware that carries throughout the home, creating a cohesive and on-trend design. The dual-kitchen layout is ideal for investors, multi-generational families, or those seeking flexible living arrangements with built-in separation and privacy.Situated on an oversized lot, the property presents excellent potential for an accessory dwelling unit (ADU) - a rare opportunity to add rental income or expand your living space, subject to municipal approvals. Whether you're looking to house-hack, accommodate extended family, or simply enjoy the extra outdoor space, the possibilities here are substantial. Location is everything, and 69 Joyce Parkway delivers. Enjoy easy access to an abundance of nearby retail and dining amenities, with major shopping plazas and everyday conveniences just moments away. Commuters will appreciate the proximity to TTC subway and GO Transit services, making downtown and the broader GTA readily accessible.Quick connections to Highway 401 round out the transit picture, offering seamless travel in every direction.A compelling blend of stylish renovation, unbeatable convenience, and future upside - 69 Joyce Parkway is ready for its next chapter.
Facts & features
Ask about this home
A HOMEH agent will answer your questions about this home.
Rooms
14 rooms · 3 bathrooms
- Living room11′ × 14′6″159 sq.ft.
- Kitchen11′ × 14′6″159 sq.ft.
- Bathroom5′6″ × 7′39 sq.ft.
- Bedroom 311′ × 11′6″127 sq.ft.
- Bedroom 49′ × 8′6″76 sq.ft.
- Primary bedroom12′3″ × 12′6″153 sq.ft.
- Bedroom 29′ × 12′108 sq.ft.
- Laundry6′9″ × 9′9″66 sq.ft.
- Bathroom5′ × 9′3″46 sq.ft.
- Living room12′ × 15′180 sq.ft.
- Den6′6″ × 12′78 sq.ft.
- Kitchen5′6″ × 12′66 sq.ft.
- Bedroom10′6″ × 11′9″123 sq.ft.
- Bedroom8′ × 5′40 sq.ft.
Around this home
Schools nearby
School rating, out of 10.
Listing details
Helpful tools
Your HOMEH agent
"I would see it this week."
Ask HOMEH about this home
Price, neighbourhood, monthly cost. Ask anything.
HOMEH Intelligent Agent is an AI, not a licensed representative. Check anything important with your agent.