

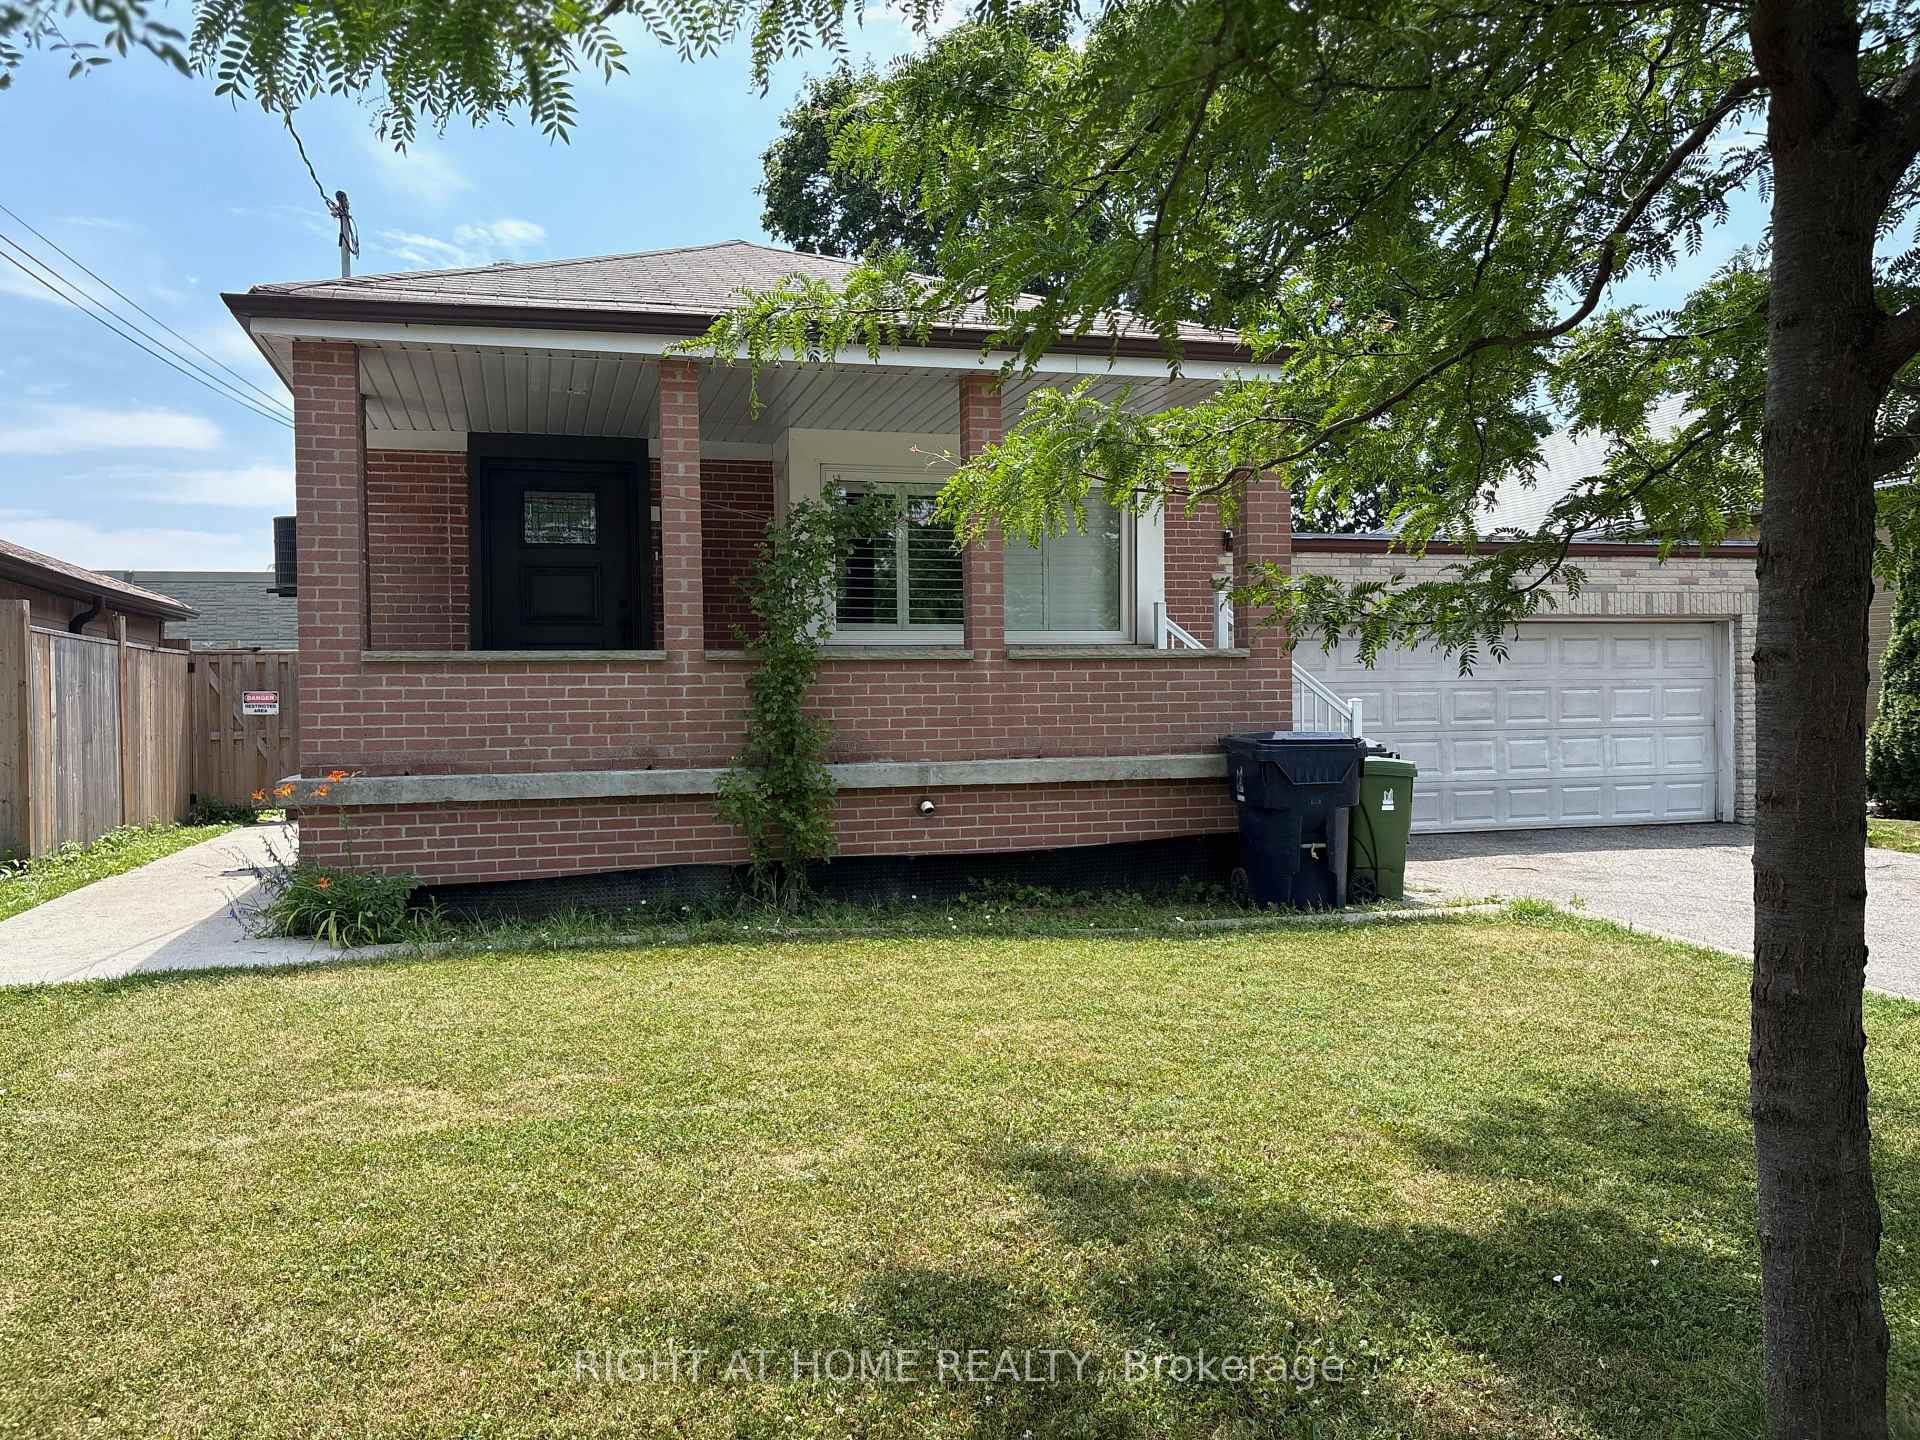
69 Whitley Avenue
69 Whitley Avenue
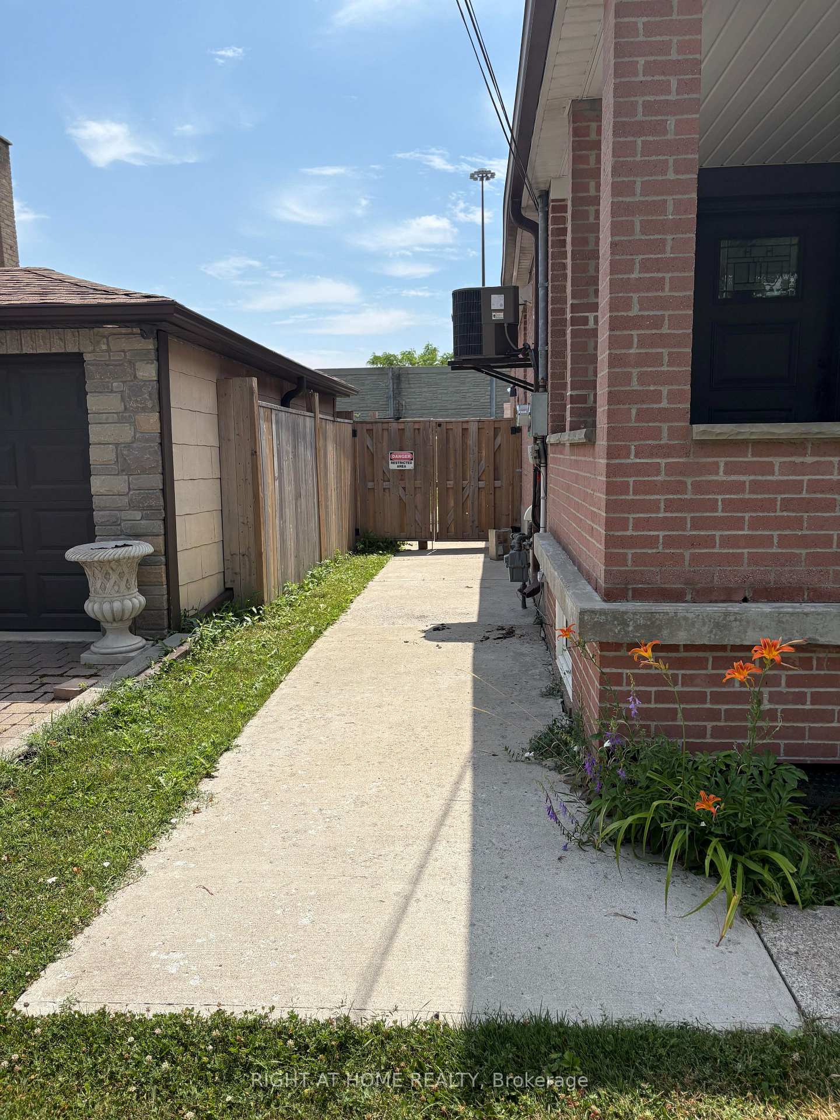
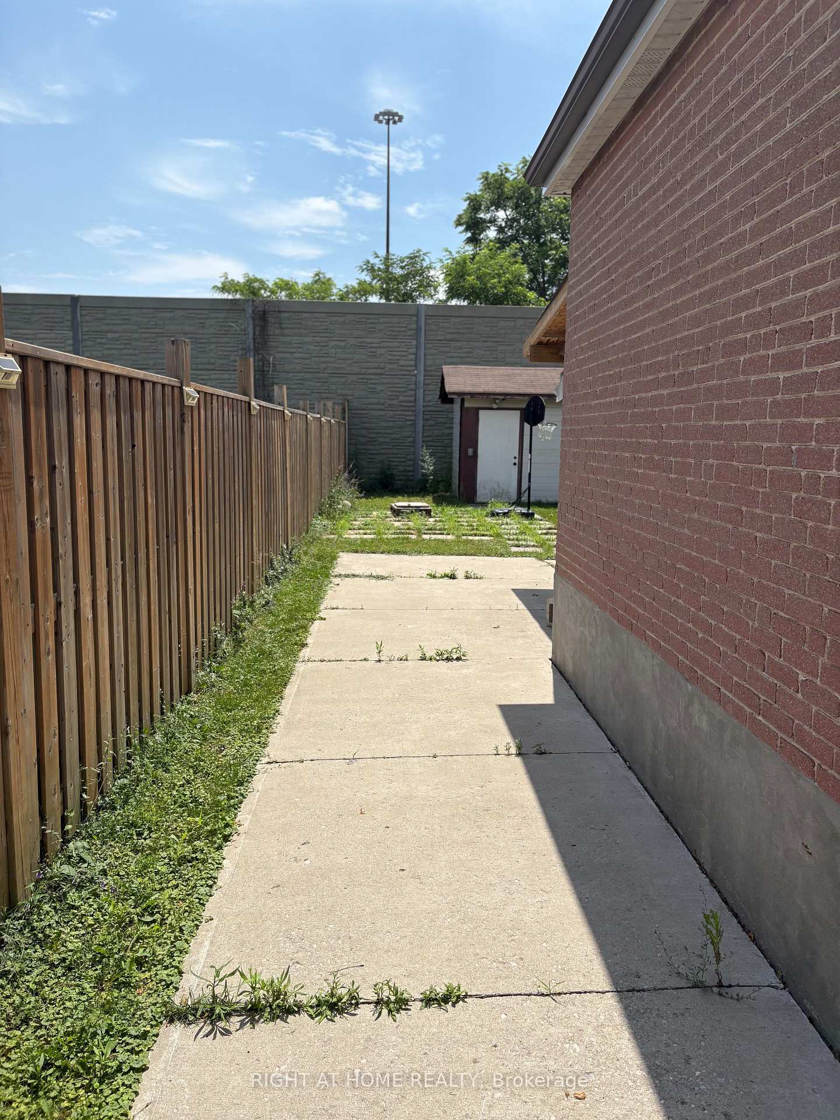
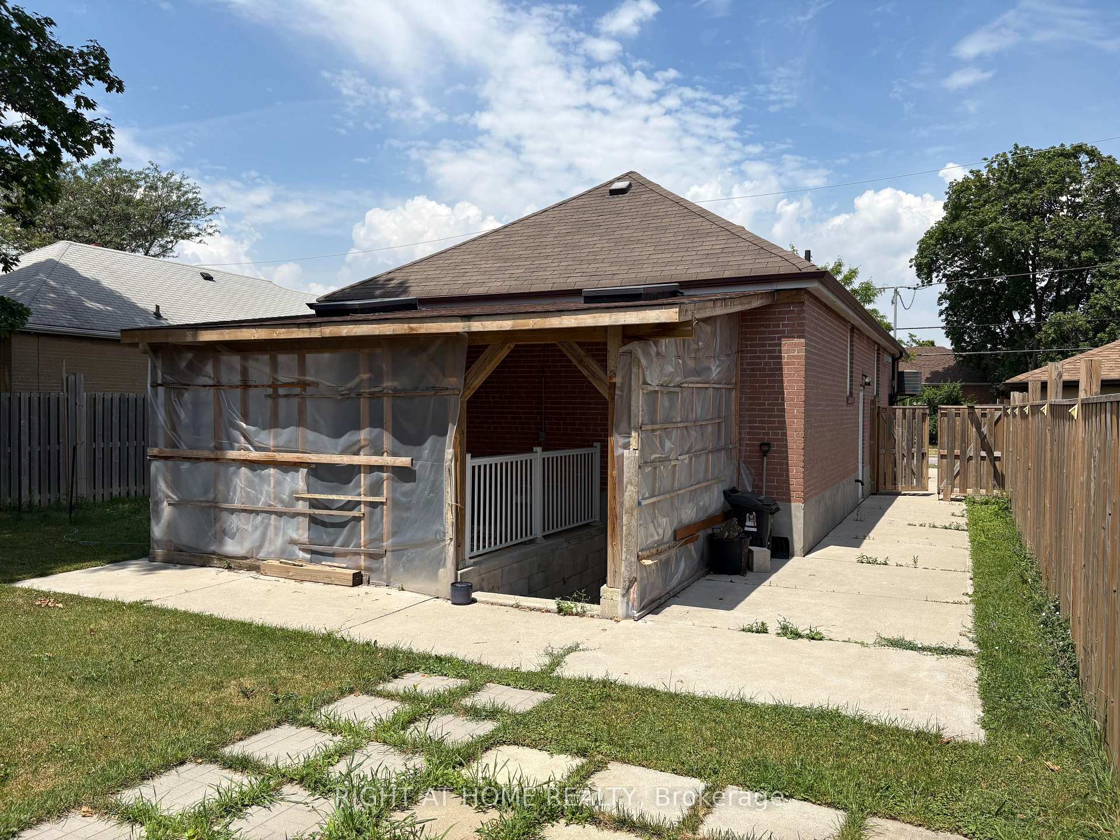
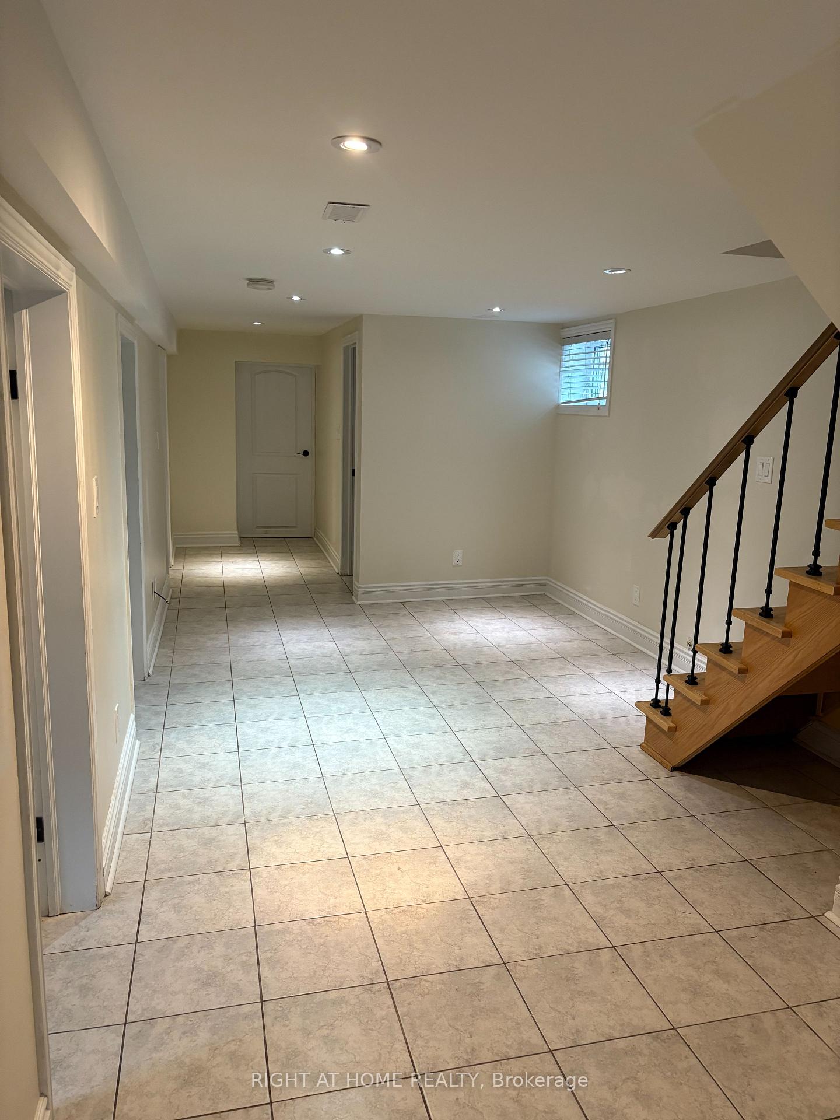 See all 12 photos
Property history
- $2,000ExpiredList: 2025-10-10|End: 2026-08-12|306 daysW12457100
- $1,750TerminatedList: 2025-09-05|End: 2025-10-02|27 daysW12385369
- $2,000TerminatedList: 2025-07-10|End: 2025-09-05|57 daysW12277897
Facts and features
- BasementWalk-out
- Lease term12 months
- FurnishedUnfurnished
- LaundryNone
- Central air
The homeDetached, Bungalow, 1,100–1,500 sq ft
- Type: Detached
- Style: Bungalow
- Living space: 1,100–1,500 sq ft
- Basement: Finished with walk-out
InsideTile, Rooms above ground 5, 1 + 1 in the basement
- Flooring: Tile
- Rooms above ground: 5
- Bedrooms: 1 + 1 in the basement
- Bathrooms: 1
- Kitchens: 1
Outside and lotBrick, concrete, Shingles, Concrete
- Exterior: Brick, concrete
- Roof: Shingles
- Foundation: Concrete
Parking1 Parking, Attached
- Spaces: 1 Parking
- Garage: Attached
Heating, water and powerForced air, gas, Central air, Municipal water
- Heating: Forced air, gas
- Cooling: Central air
- Water: Municipal water
- Sewer: Municipal sewer
Rent and termsRent $1,750 a month, Basement, Unfurnished
- Rent: $1,750 a month
- Space for rent: Basement
- Furnished: Unfurnished
- Lease: 12 months
- Paid: Monthly
- Rent includes: Parking
- Deposit: Required
- Credit check: Required
- Employment letter: Required
- Rental application: Required
- References: Required
Listing detailsW12385369, Terminated, Sep 5, 2025
- MLS® number: W12385369
- Status: Terminated
- Listed on: Sep 5, 2025
- Days on market: 27
- Updated: Oct 2, 2025
- Possession: 2025-10-01 / Immediate
- Occupied by: Owner
- Listing brokerage: RIGHT AT HOME REALTY
About this home
69 Whitley Avenue, North York (Downsview-Roding-CFB), ON M3K 1A1
Utilities split 75/25. This bright and spacious one-bedroom basement apartment is just minutes from Yorkdale Mall, TTC access, and Highway 401offering the perfect balance of comfort, convenience, and location. Step into a thoughtfully designed open-concept living space filled with natural light, ideal for singles, couples, or professionals seeking a quiet and private place to call home. The main bedroom provides ample room for rest and relaxation, while the additional den offers flexible use; whether you need a dedicated home office, guest space, or hobby room. This lower level unit features a private separate entrance, giving you added privacy and independence. While on-site laundry isnt available, laundromats and laundry services are nearby for your convenience. Enjoy the benefits of being located in one of Torontos most desirable neighbourhoods. Yorkdale Mall is just a short walk away, putting top tier shopping, dining, and entertainment right at your doorstep. Easy access to Highway 401 and multiple TTC options makes commuting around the city effortless. For outdoor lovers, a beautiful nearby park offers a refreshing escape from the city which is ideal for walking, jogging, or simply enjoying nature. And with dedicated parking included, youll never have to worry about finding a spot for your vehicle. This unit is perfect for those seeking a peaceful home with unbeatable access to the best of the city.
Ask about this home
A HOMEH agent will answer your questions about this home.
Around this home
Daily convenience, out of 100, from the distances below
Schools nearby
School rating, out of 10.
Helpful calculators
Your HOMEH agent

"I would see it this week."