

694 Conacher Drive
694 Conacher Drive
 See all 34 photos
Property history
Facts and features
- BasementApartment
- Water, sewerMunicipal
- HeatingForced air
- CoolingCentral air
- Second kitchen
- Hardwood floors
- Fireplace
- Central air
- Inground pool
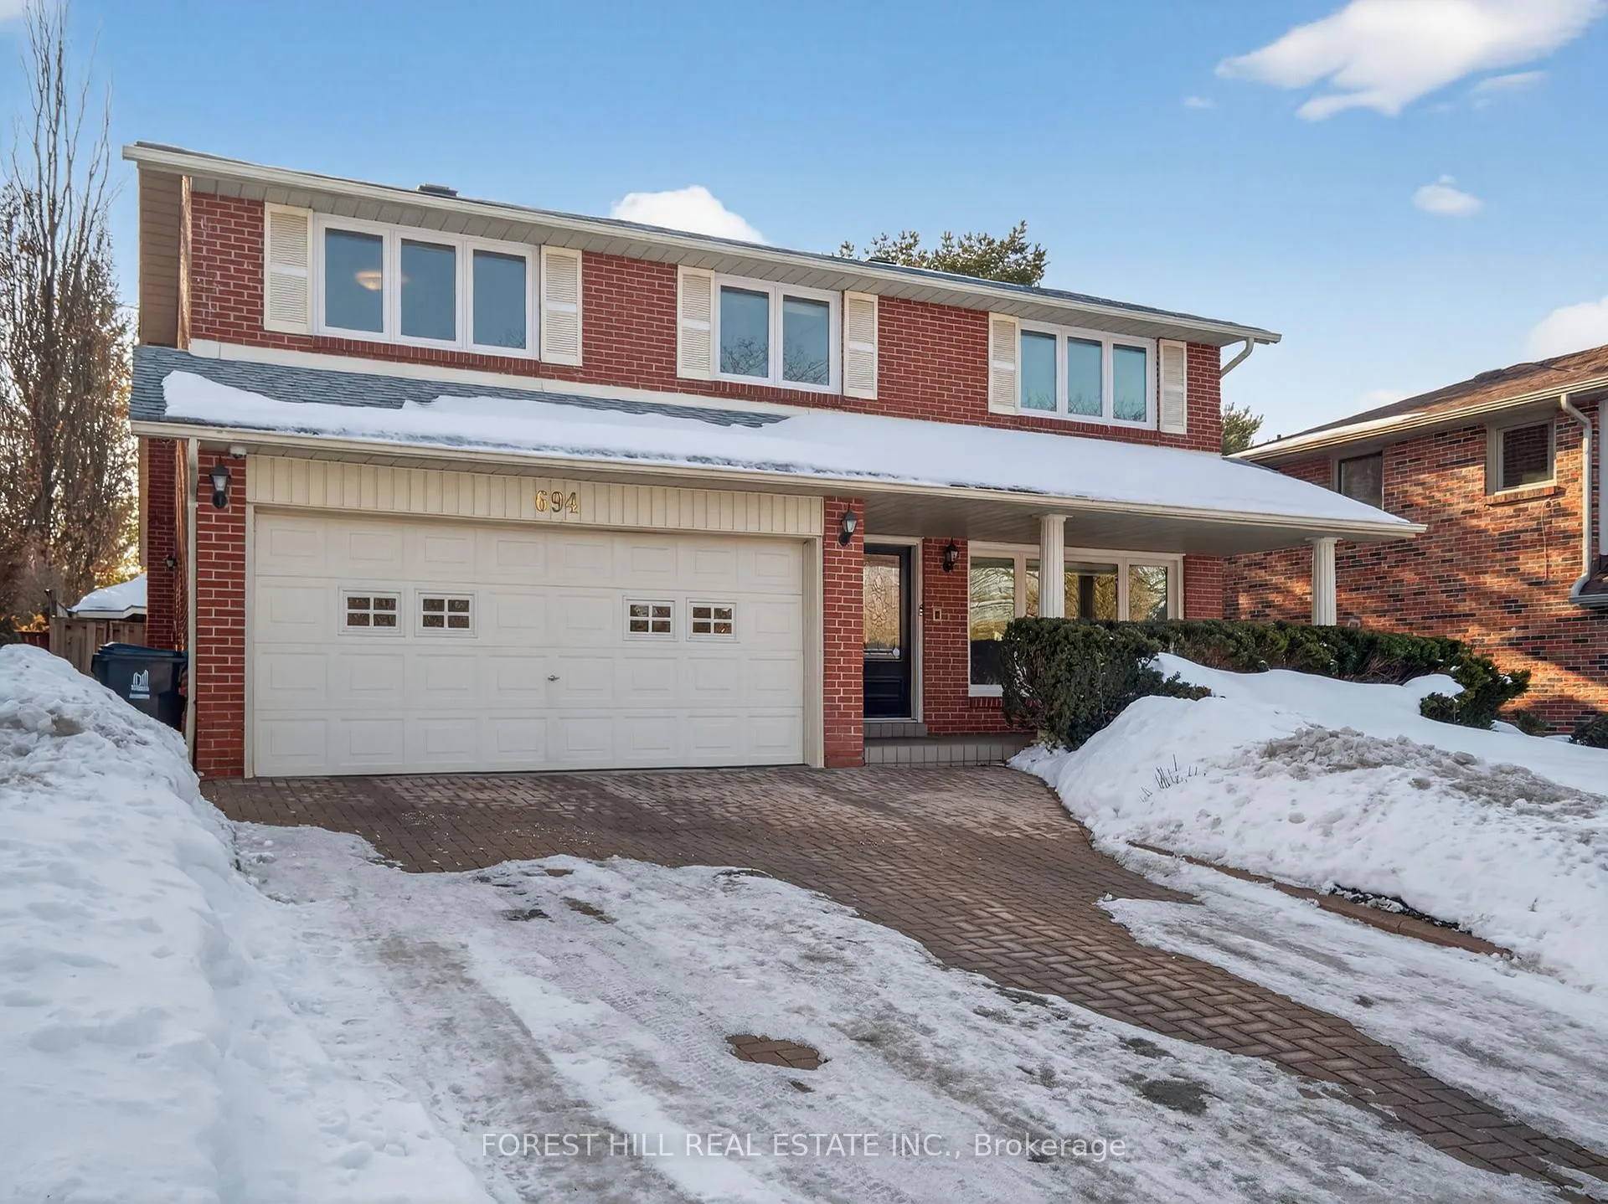
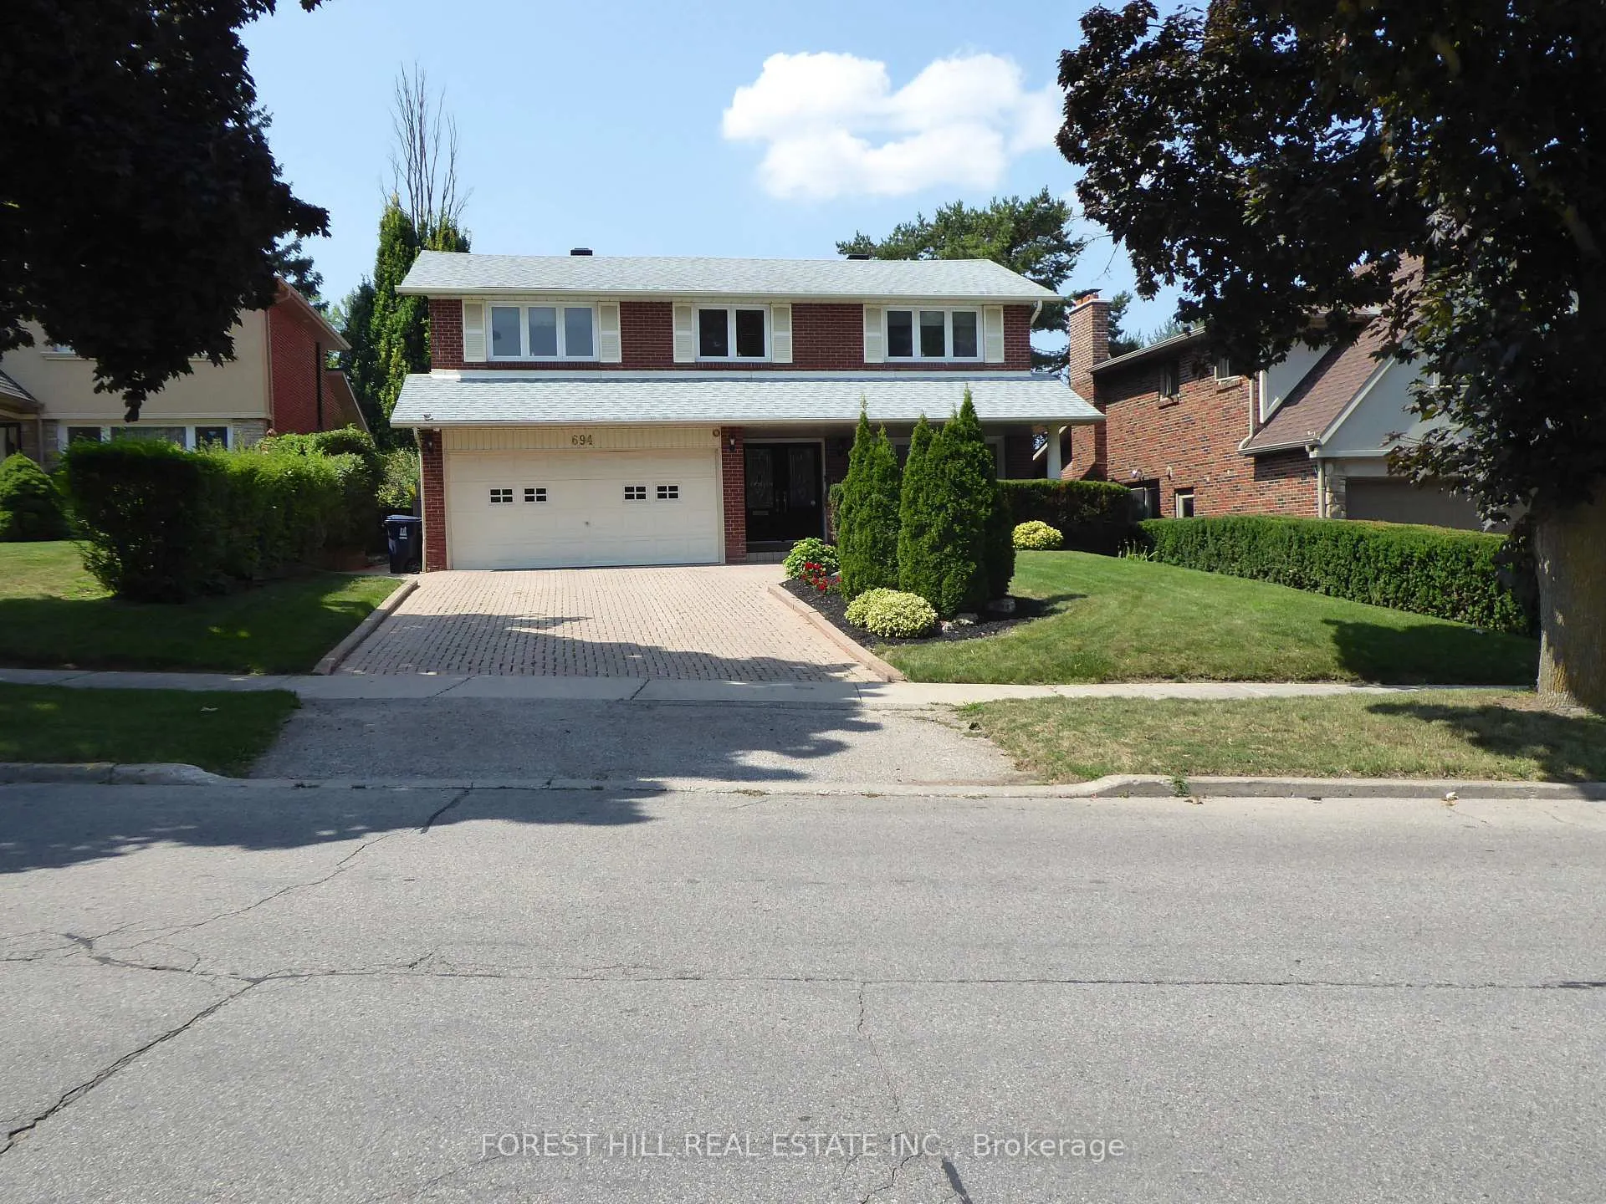
The homeDetached, 2-storey, 2,000–2,500 sq ft
- Type: Detached
- Style: 2-storey
- Living space: 2,000–2,500 sq ft
- Basement: Apartment
InsideFireplace Yes, Hardwood, In-law suite, storage
- Fireplace: Yes
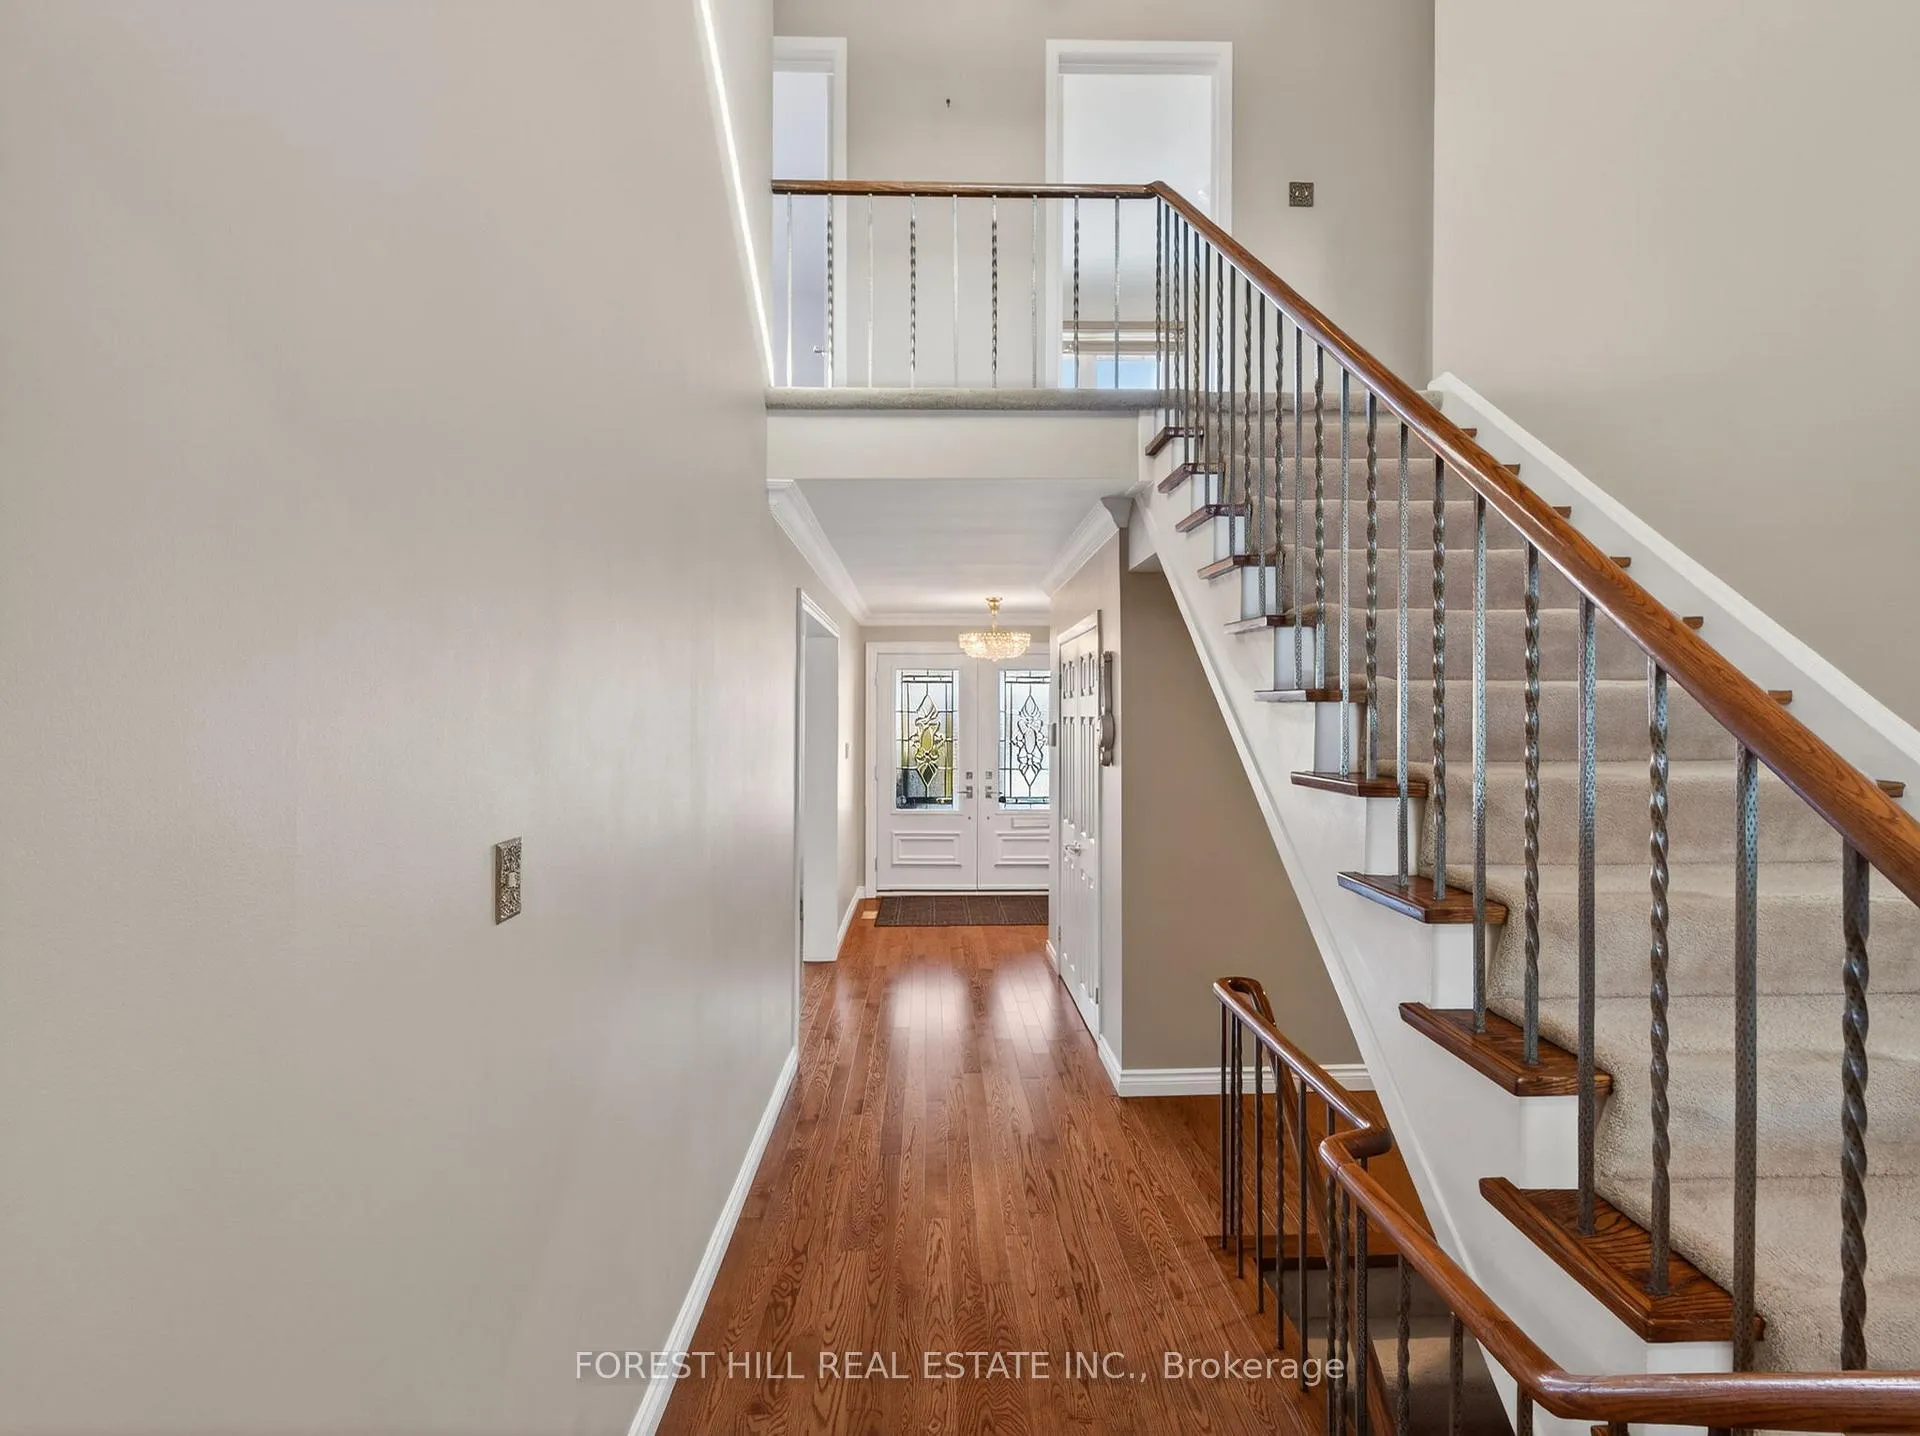
- Flooring: Hardwood
- Features: In-law suite, storage
- Rooms above ground: 9
- Rooms in the basement: 2
- Bedrooms: 5 + 1 in the basement
- Bathrooms: 4
- Kitchens: 2
- Family room: Yes
Outside and lotBrick, Shingles, Poured concrete
- Exterior: Brick
- Roof: Shingles
- Foundation: Poured concrete
- Pool: Inground
- Size: 52.67 × 126 ft
Parking2 Garage, Attached, Private
- Spaces: 2 Garage
- Garage: Attached
- Driveway: Private
Heating, water and powerForced air, gas, Central air, Municipal water
- Heating: Forced air, gas
- Cooling: Central air
- Water: Municipal water
- Sewer: Municipal sewer
Costs and taxesTaxes $9,607 a year, HST included in the price, Hot water tank: $28.14 per month
- Taxes, 2025: $9,607 a year
- HST: HST included in the price
- Rental items: Hot water tank: $28.14 per month
Included in the saleExtras: windows & sliding patio doors (2016), roof (june 2017), furnace (nov 2018), inground concrete pool epoxy paint finish (june 2022) and safety cover, alarm system with monitoring and 4 exterior security cameras (front, sides & rear). all appliances: fridge, stove, dishwasher, lg washer/dryer (2024), all electric fixtures, window coverings, pool and equipment as is condition., Not included None
- Included: Extras: windows & sliding patio doors (2016), roof (june 2017), furnace (nov 2018), inground concrete pool epoxy paint finish (june 2022) and safety cover, alarm system with monitoring and 4 exterior security cameras (front, sides & rear). all appliances: fridge, stove, dishwasher, lg washer/dryer (2024), all electric fixtures, window coverings, pool and equipment as is condition.
- Not included: None
Listing detailsC12838330, Sold, Mar 3, 2026
- MLS® number: C12838330
- Status: Sold
- Listed on: Mar 3, 2026
- Days on market: 28
- Updated: Mar 31, 2026
- Possession: Flexible
- Occupied by: Owner
- Listing brokerage: FOREST HILL REAL ESTATE INC.
About this home
694 Conacher Drive, North York (Newtonbrook East), ON M2M 3N6
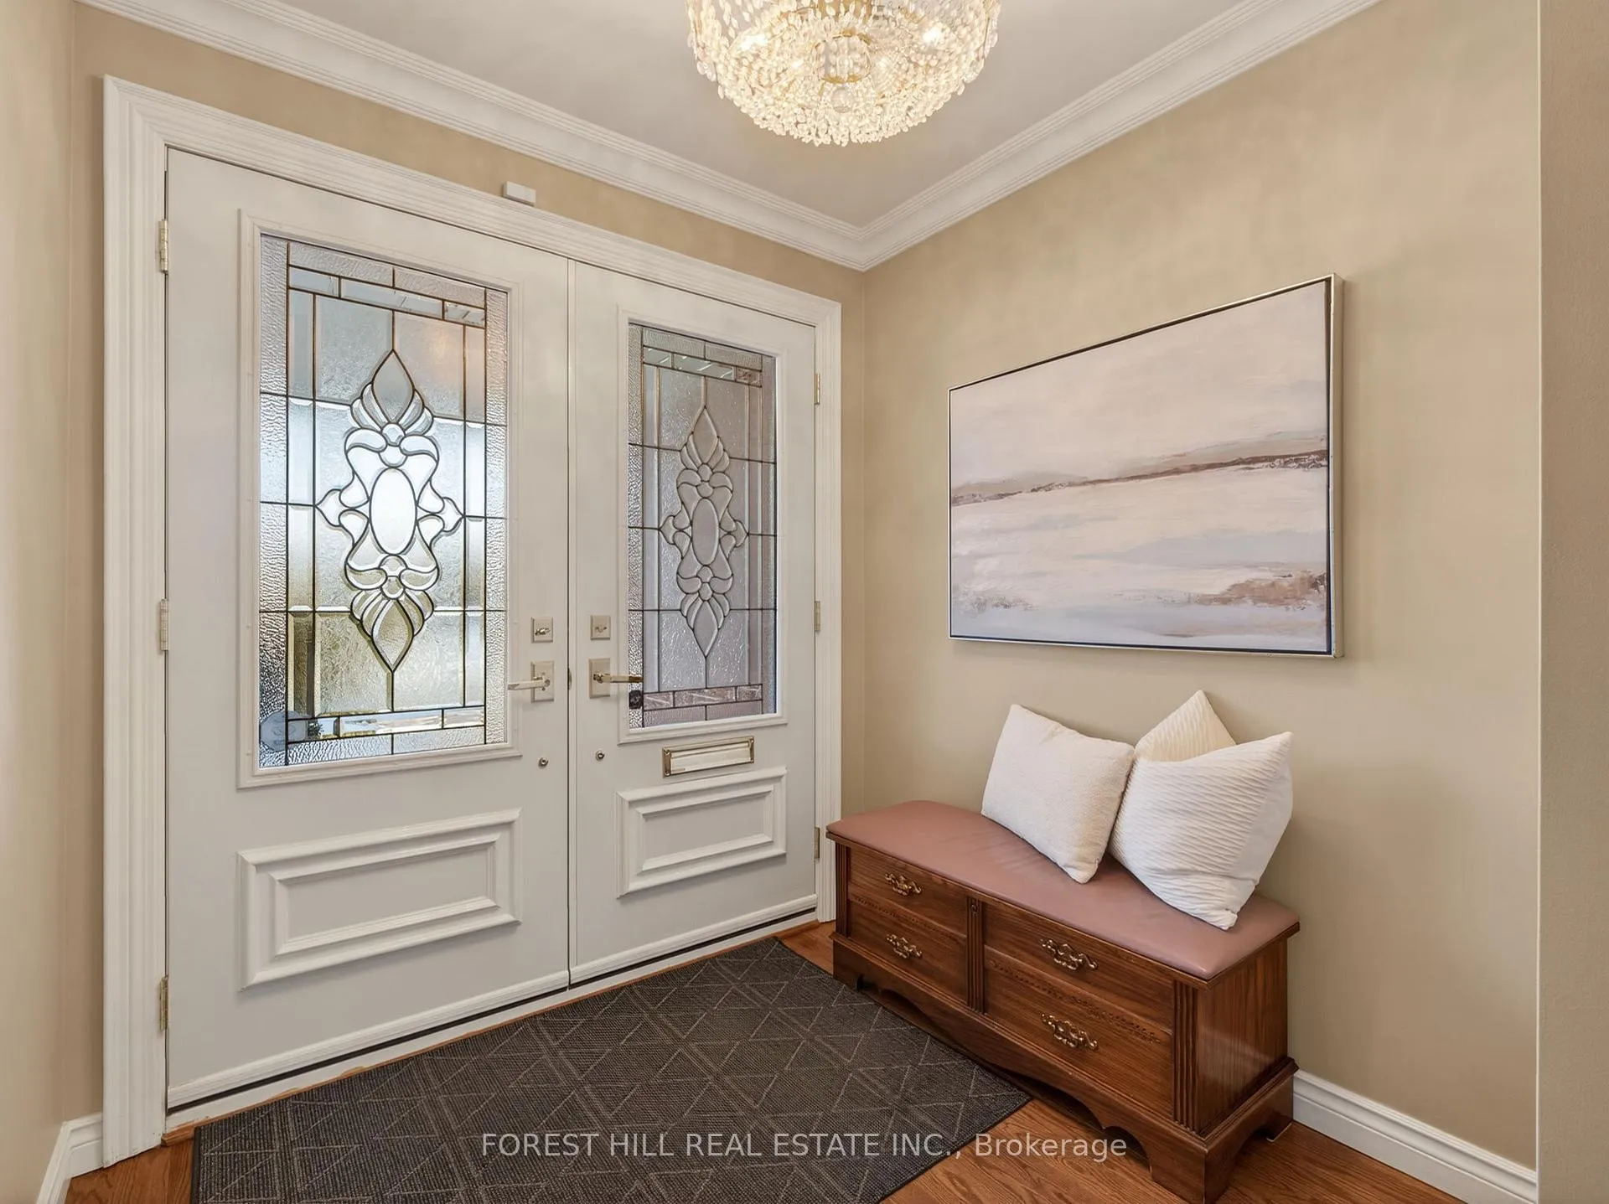
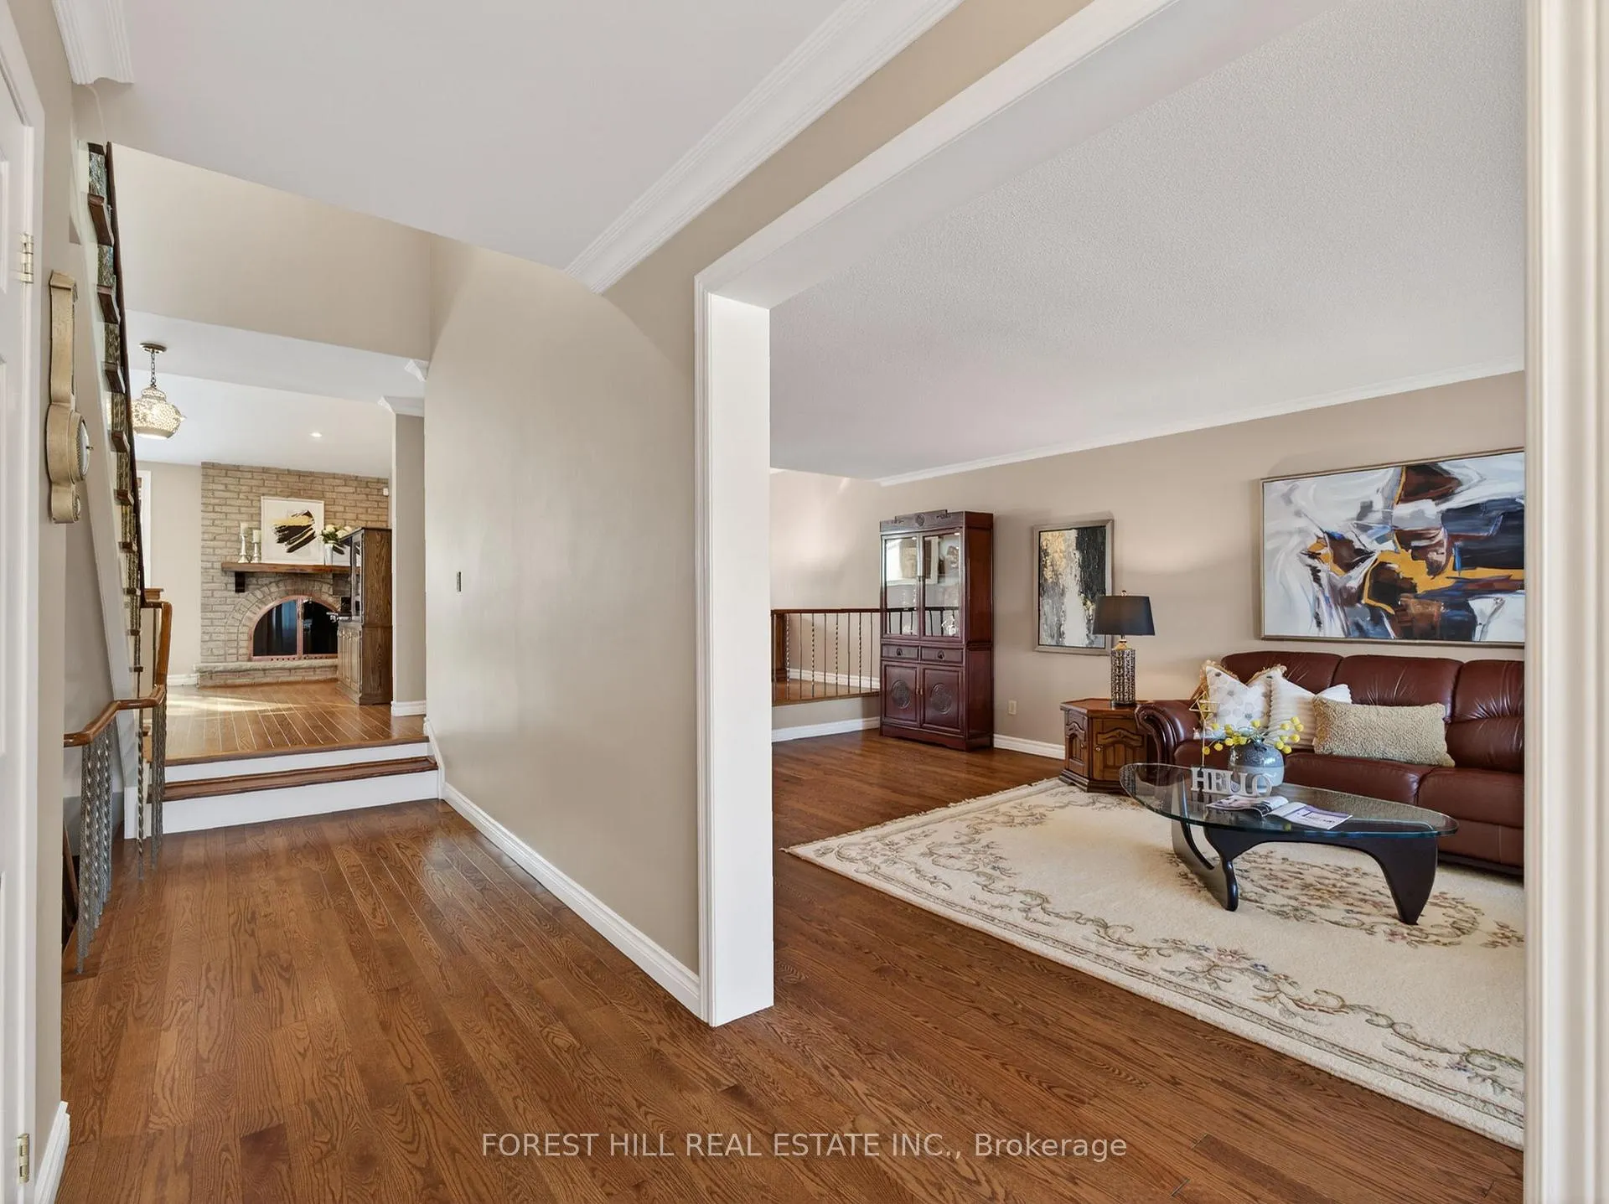
This exceptional two story family Home in the prestigious Newtonbrook community combines space, style and comfort in a truly move-in-ready package. Son filled rooms feature rich oak hardwood floors and large windows that bathe the home in natural light, creating a warm and inviting atmosphere. The open-concept living and dining areas anchored, by a cozy wood-burning fireplace, provide an ideal space for family gatherings and entertaining. The custom kitchen is both elegant and functional with solid maple cabinetry, granite countertops, backsplash and high-quality built-in stainless steel appliances. A convenient walk-out from the kitchen extends living outdoors to the backyard oasis, perfect for summer dining and entertaining. Steps outside to a private, fully fenced backyard retreat featuring a large patio, gazebo, and an in-ground concrete pool. Backing onto lush green space with mature trees, a full-size track and field and a gentle slope for winter sledding, the setting offers year-round and enjoyment and rare privacy. The main floor also includes a versatile side room that can serve as a home office or fifth bedroom, along with a stylish powder room. The spacious primary suite boasts a walk-in closet and a four-piece ensuite, complimented by generously sized additional bedrooms and well-appointed bathroom. With thoughtful upgrades, quality finishes, and a prime location near top schools, parks, and amenities, this home is perfect for families seeking comfort elegance and a seamless indoor-outdoor lifestyle. Conveniently located within walking distance to top-rated schools parks, trails, shops, restaurants community centres, and everyday amenities with easy access to 404, 407 and 401
Ask about this home
A HOMEH agent will answer your questions about this home.
Around this home
Daily convenience, out of 100, from the distances below
Schools nearby
School rating, out of 10.
Helpful calculators
Your HOMEH agent

"Priced 14% over the Hestimate. I would see it this week."