

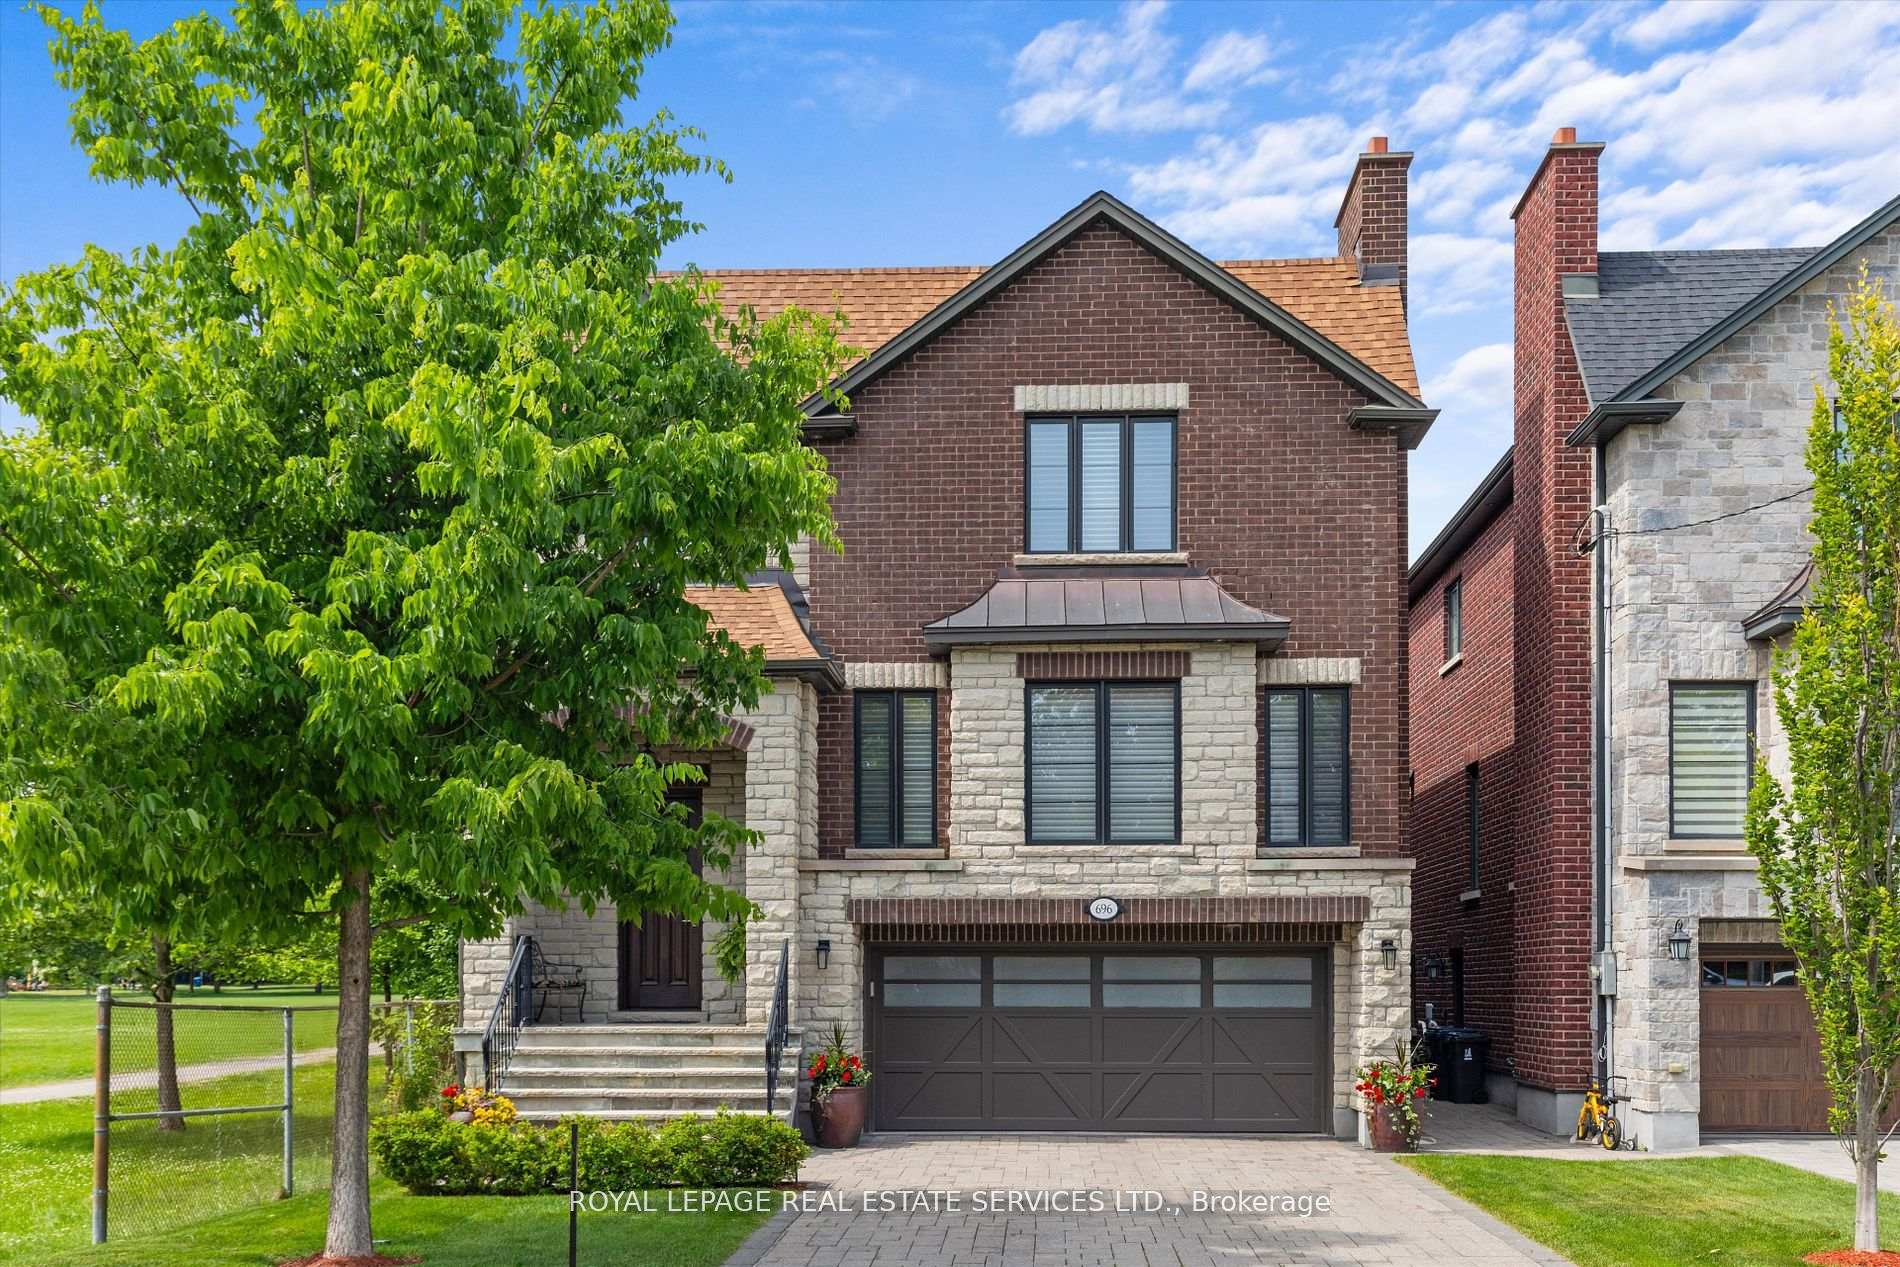
696 Glengrove Avenue
696 Glengrove Avenue
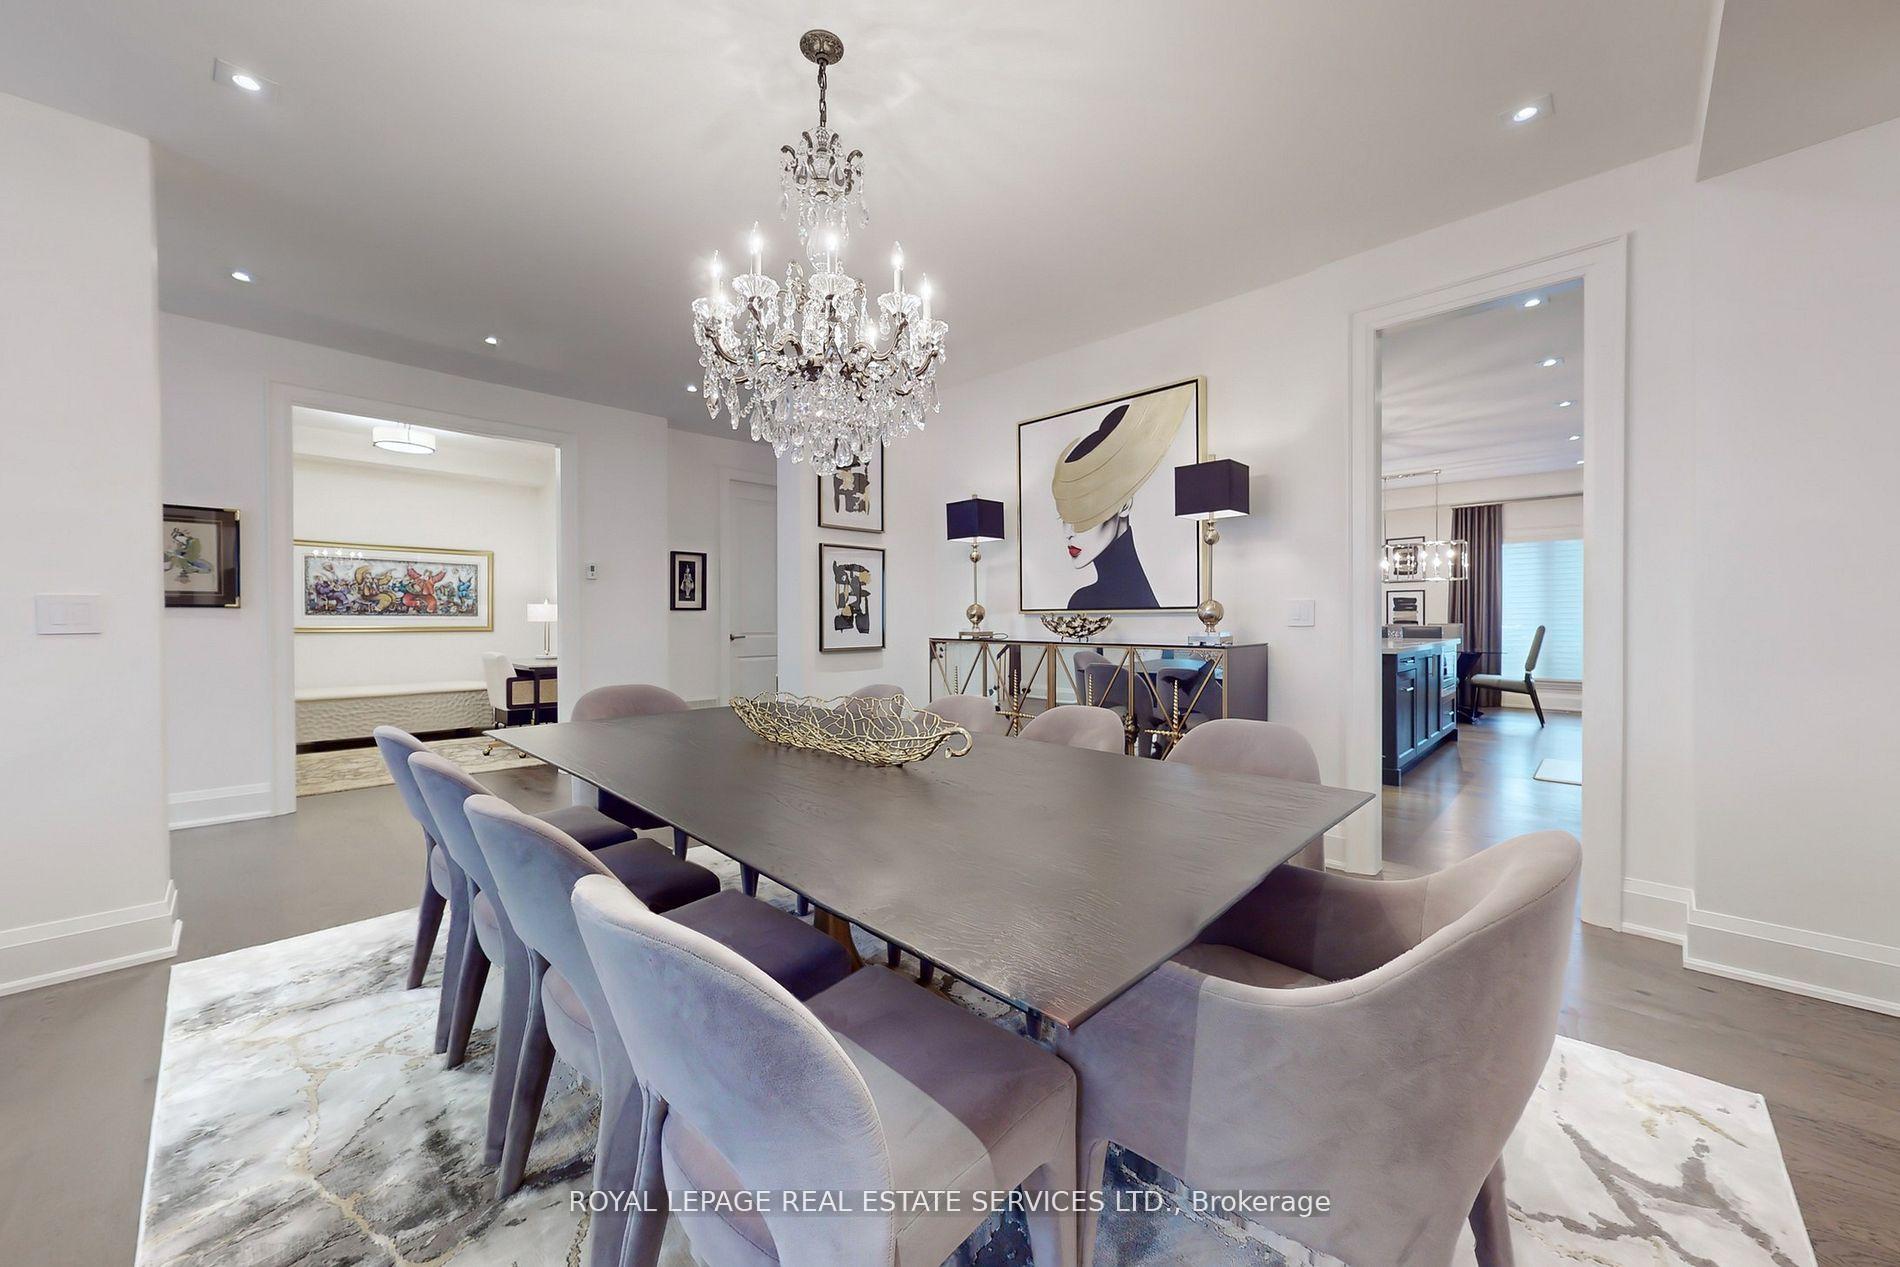 See all 45 photos
Property history
Facts and features
- BasementWalk-out
- Water, sewerMunicipal
- HeatingForced air
- CoolingCentral air
- Hardwood floors
- Fireplace
- Central air
The homeDetached, 2-storey, 3,000–3,500 sq ft
- Type: Detached
- Style: 2-storey
- Living space: 3,000–3,500 sq ft
- Basement: Finished with walk-out
InsideFireplace Yes, Hardwood, Broadloom, Upper level
- Fireplace: Yes
- Flooring: Hardwood, Broadloom
- Laundry: Upper level
- Features: Sump pump, in-law capability
- Rooms above ground: 12
- Rooms in the basement: 2
- Bedrooms: 4 + 1 in the basement
- Bathrooms: 6
- Kitchens: 1
- Family room: Yes
Outside and lotBrick, Asphalt shingle, Poured concrete
- Exterior: Brick
- Roof: Asphalt shingle
- Foundation: Poured concrete
- Size: 37.44 × 107.17 ft
Parking2 Garage, Built-in, Private
- Spaces: 2 Garage
- Garage: Built-in
- Driveway: Private
Heating, water and powerForced air, gas, Central air, Municipal water
- Heating: Forced air, gas
- Cooling: Central air
- Water: Municipal water
- Sewer: Municipal sewer
Costs and taxesTaxes $10,393 a year, HST No HST
- Taxes, 2024: $10,393 a year
- HST: No HST
Included in the saleAll existing: fridge, gas range, dishwasher, microwave, instant hot, washer, dryer, built ins in family & dressing room, closet organizers w/lights, irrigation system, central vacuum & accessories, window coverings, elfs, & basement fridg, Dining room chandelier, living room, & primary room light fixtures, and primary bedroom drapes & rod.
- Included: All existing: fridge, gas range, dishwasher, microwave, instant hot, washer, dryer, built ins in family & dressing room, closet organizers w/lights, irrigation system, central vacuum & accessories, window coverings, elfs, & basement fridg
- Not included: Dining room chandelier, living room, & primary room light fixtures, and primary bedroom drapes & rod.
Listing detailsW12236859, Sold, Jun 20, 2025
- MLS® number: W12236859
- Status: Sold
- Listed on: Jun 20, 2025
- Days on market: 6
- Updated: Jun 26, 2025
- Possession: Flexible
- Occupied by: Owner
- Listing brokerage: ROYAL LEPAGE REAL ESTATE SERVICES LTD.
About this home
696 Glengrove Avenue, North York (Yorkdale-Glen Park), ON M6B 3J7
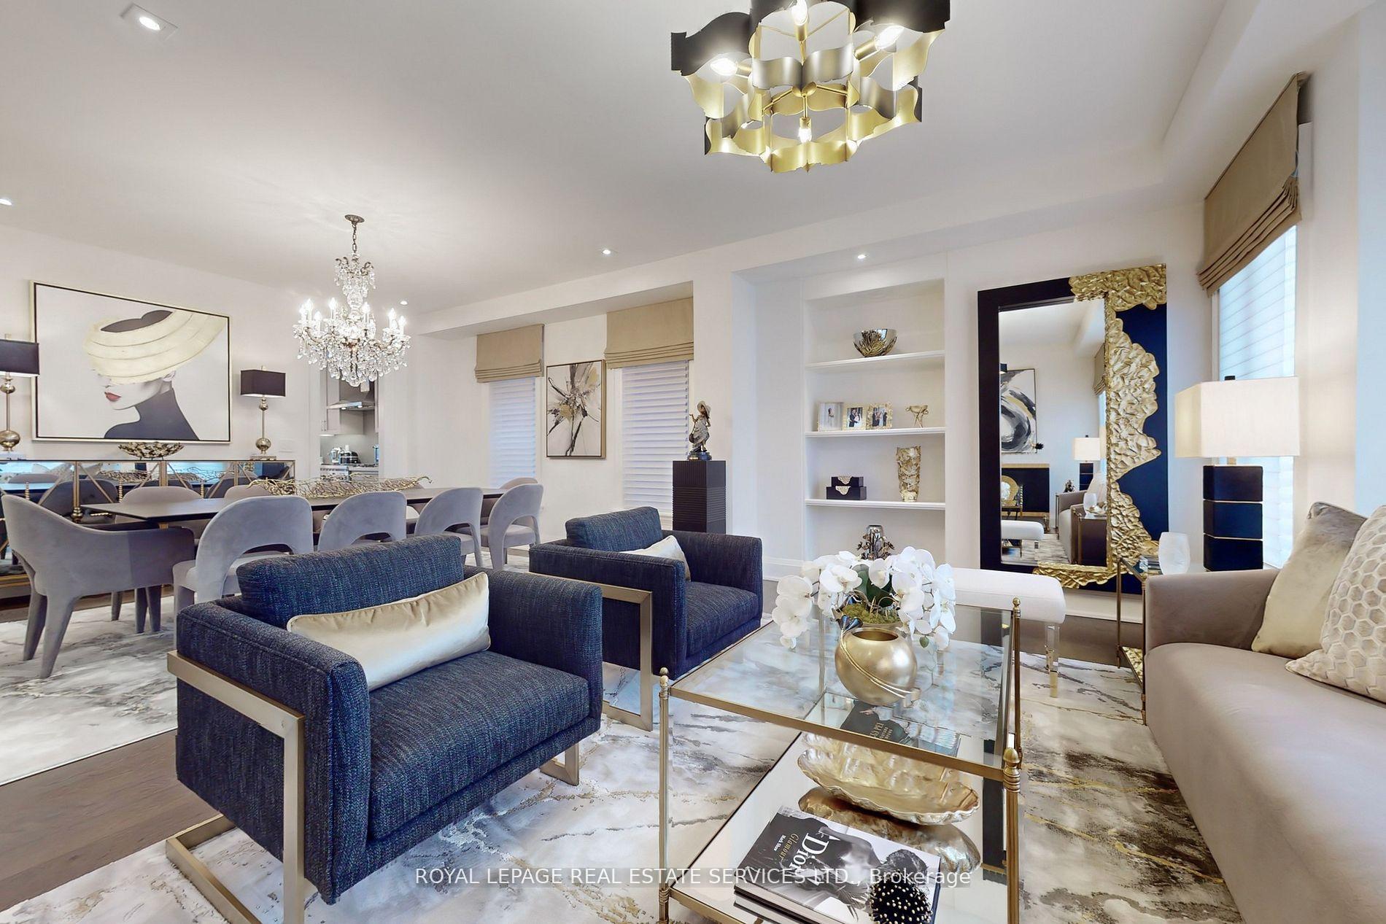
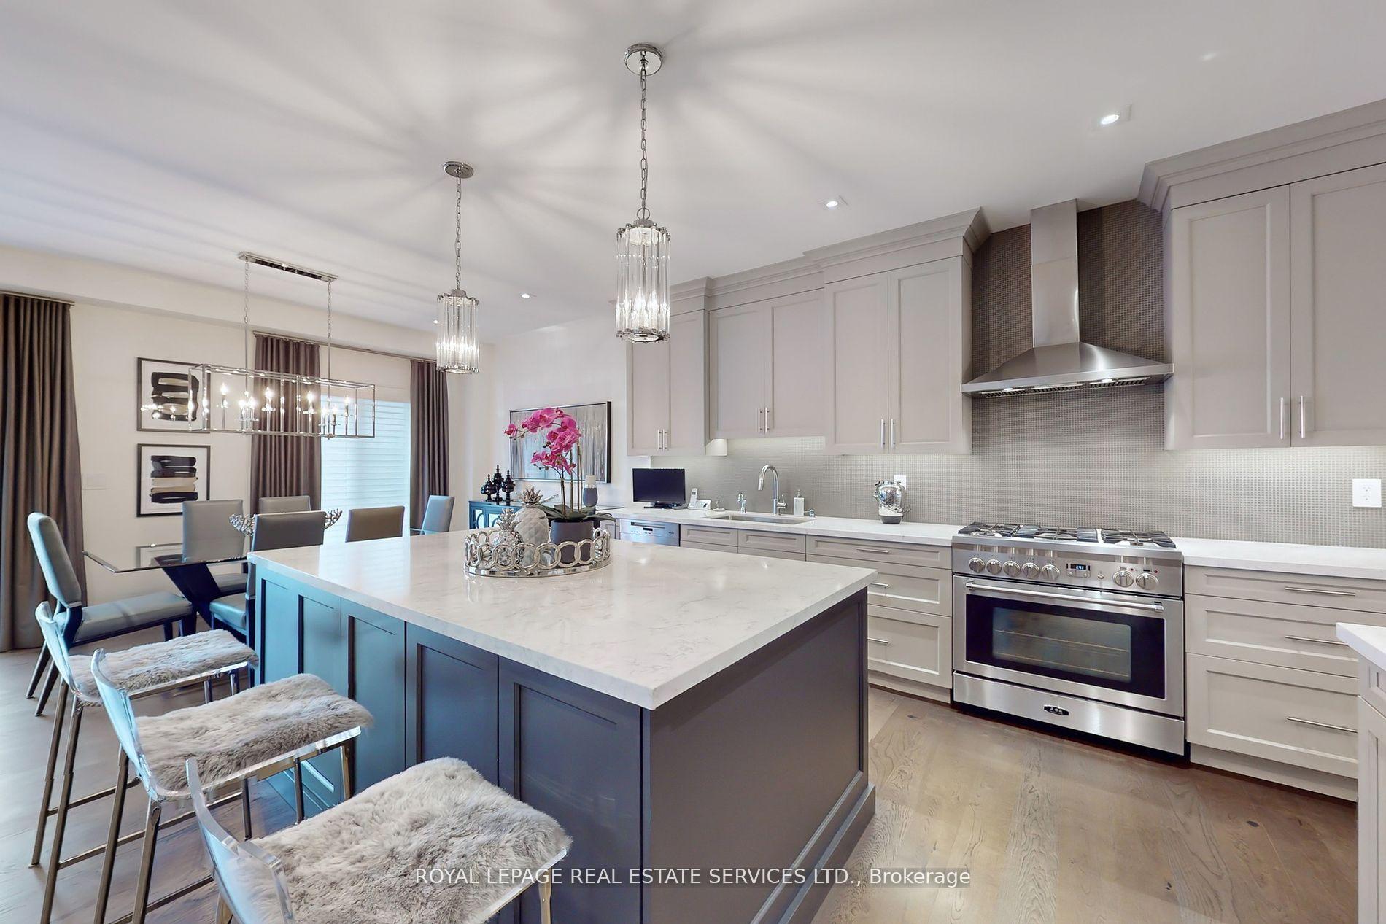
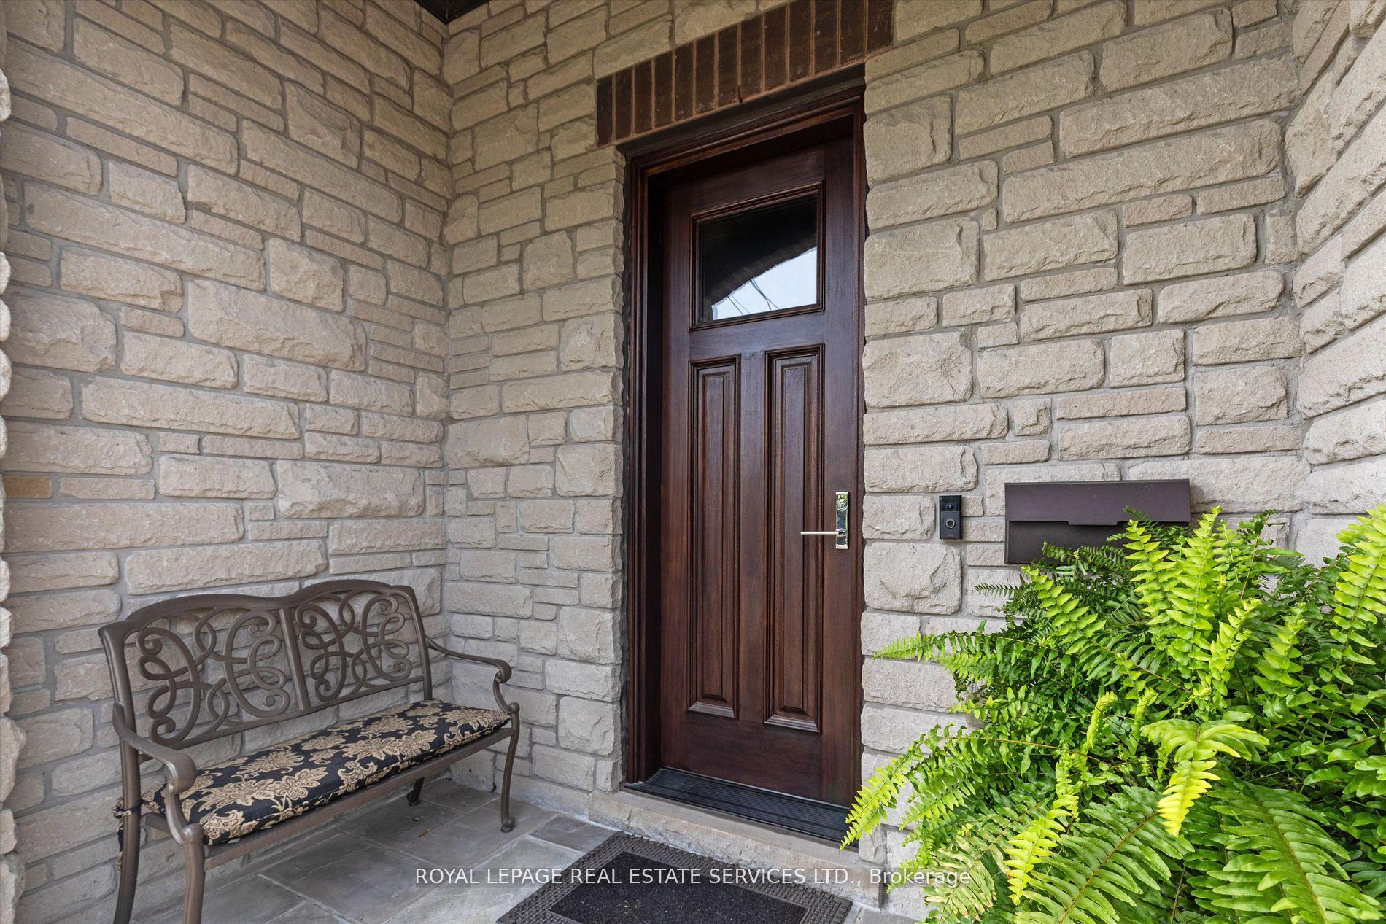
Your Dream Home Awaits! Situated in the Sought-After Glen Park Neighbourhood In A Prime Location Adjacent to Wenderly Park and a Parkette Across the Street! Bright Formal Living/Dining Room with Separate Office Opens to a Stunning Dream Kitchen Complete With Top of the Line Appliances, Large Centre Island, Pantry, Family Sized Breakfast Area Overlooking the Park & a Walk Out to the Deck. The Family Room Offers Custom Built In Bookcases and a Fireplace Feature Wall. Bright Upper Level With 2 Skylights. 4 Well Sized Bedrooms All Complete with Ensuite Bathrooms With Rain Heads & Benches. All Closets With Built-In Closet Organizers & Automatic Lights. Huge Upper level Laundry With Loads of Storage. 3420 Sq Ft of Luxurious High End Finishes PLUS a Potential In Law or Nanny Suite In the Above Grade Walk Up Basement with 5th Bedroom, Two 4pc Baths, 12 Ft Ceilings, Rough in for Kitchen and Laundry, and Direct Access to the Garage. Basement Has Potential For Rental Income/Great For Multigenerational Families. Just Two Blocks to Glencairn Subway & Shopping. Minutes to Yorkdale Mall, Allen Rd & Highway 401! Only 20mins to Downtown. An Absolute Must See!
Ask about this home
A HOMEH agent will answer your questions about this home.
Around this home
Daily convenience, out of 100, from the distances below
Schools nearby
School rating, out of 10.
Helpful calculators
Your HOMEH agent

"I would see it this week."