

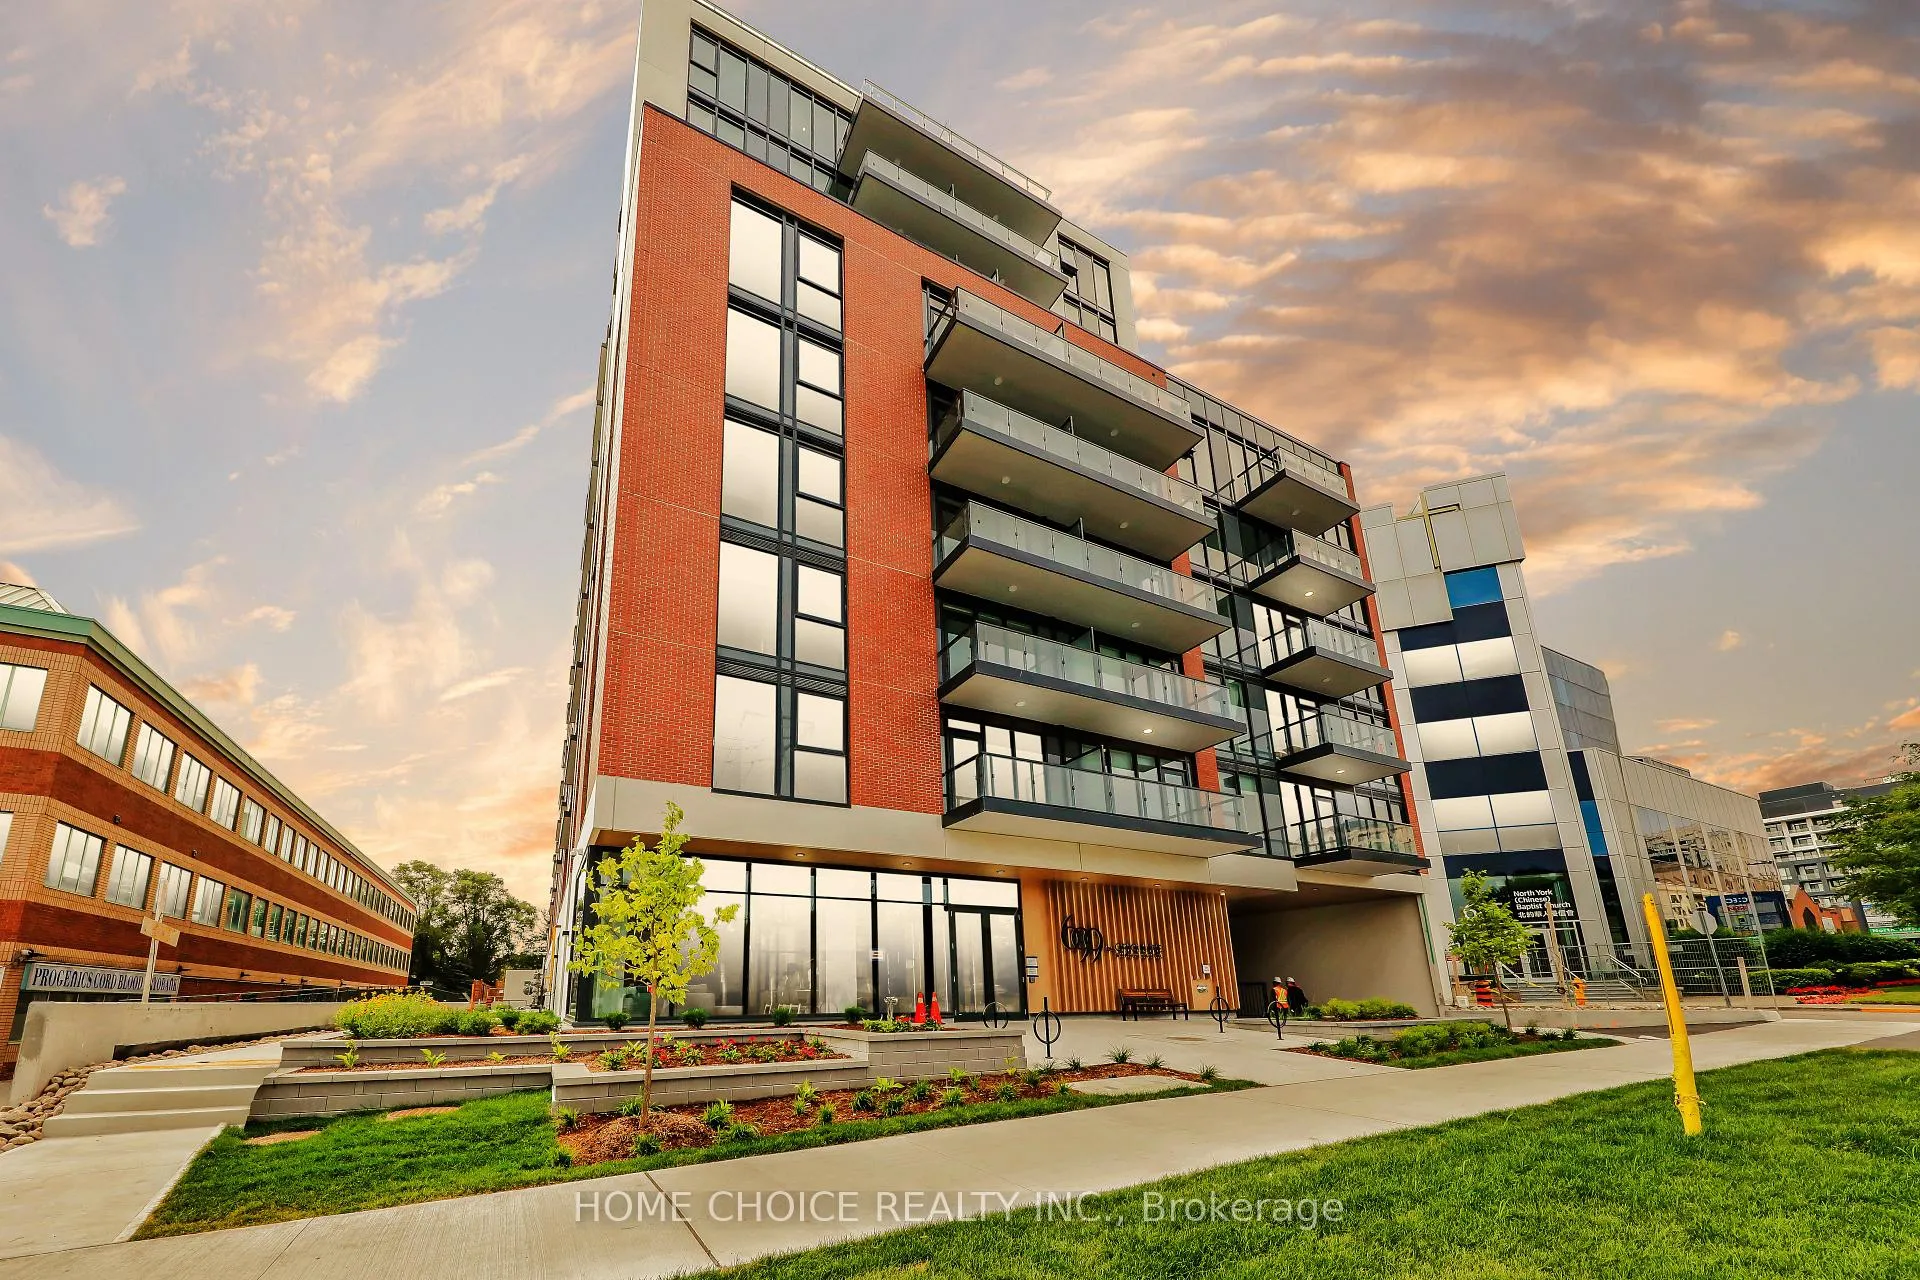
Unit 322, 699 Sheppard East Avenue
Unit 322, 699 Sheppard East Avenue
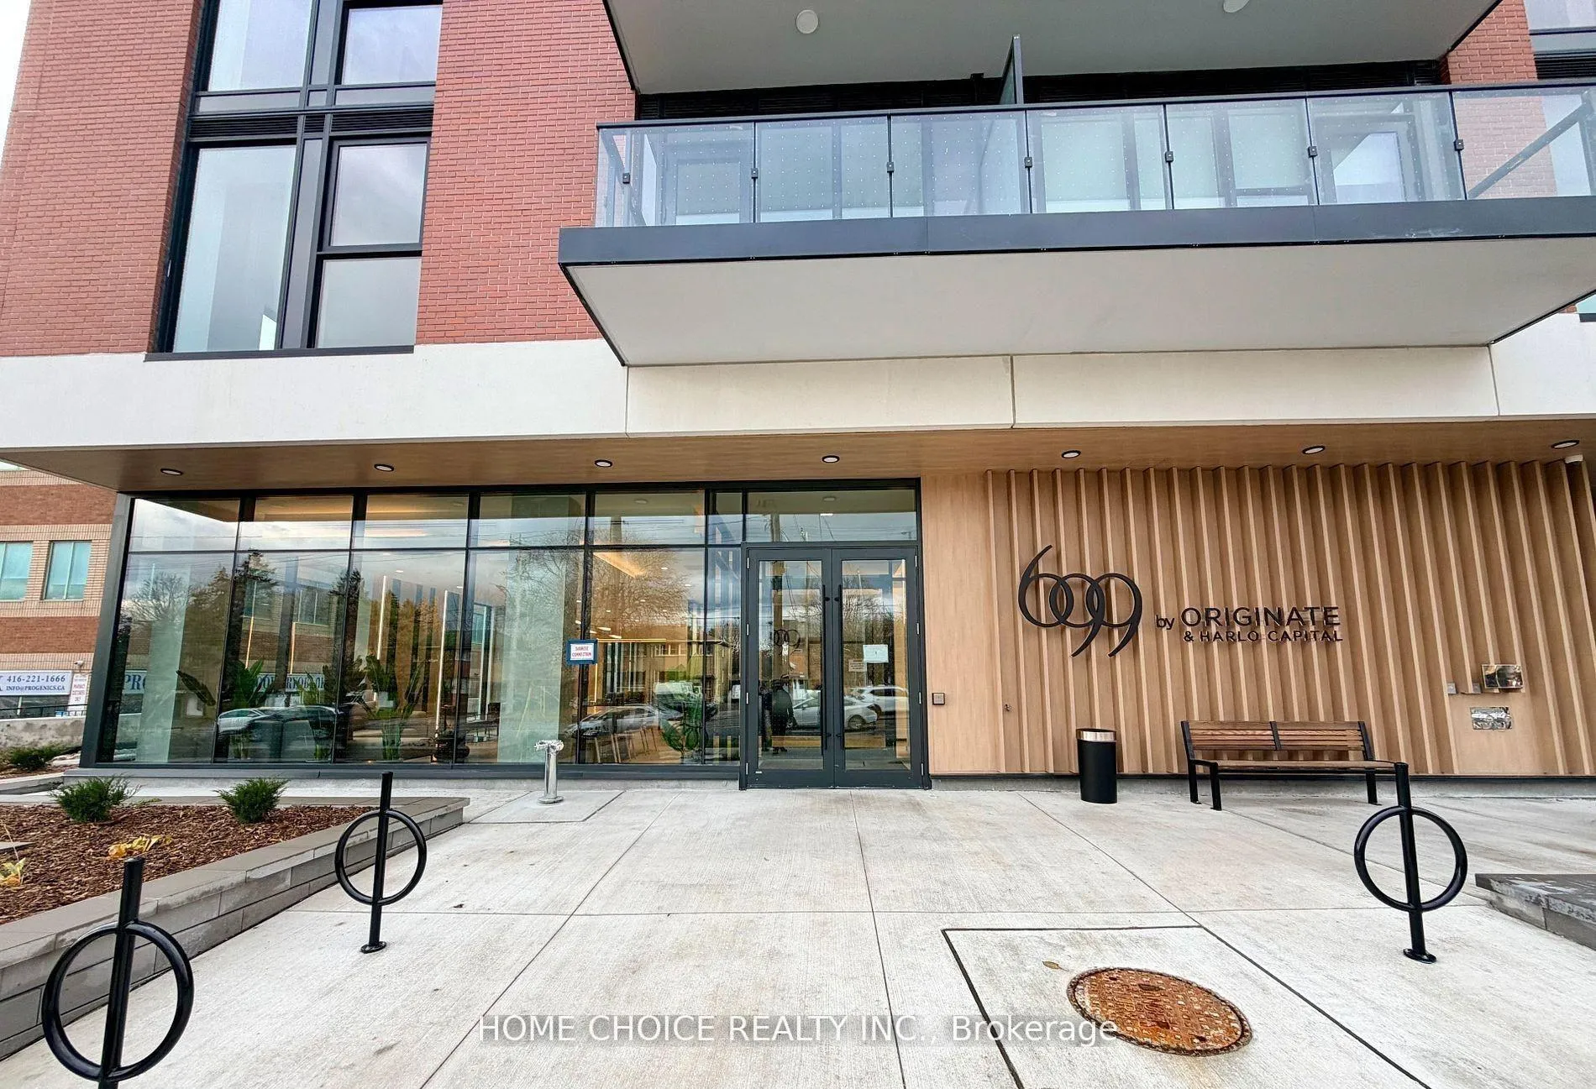
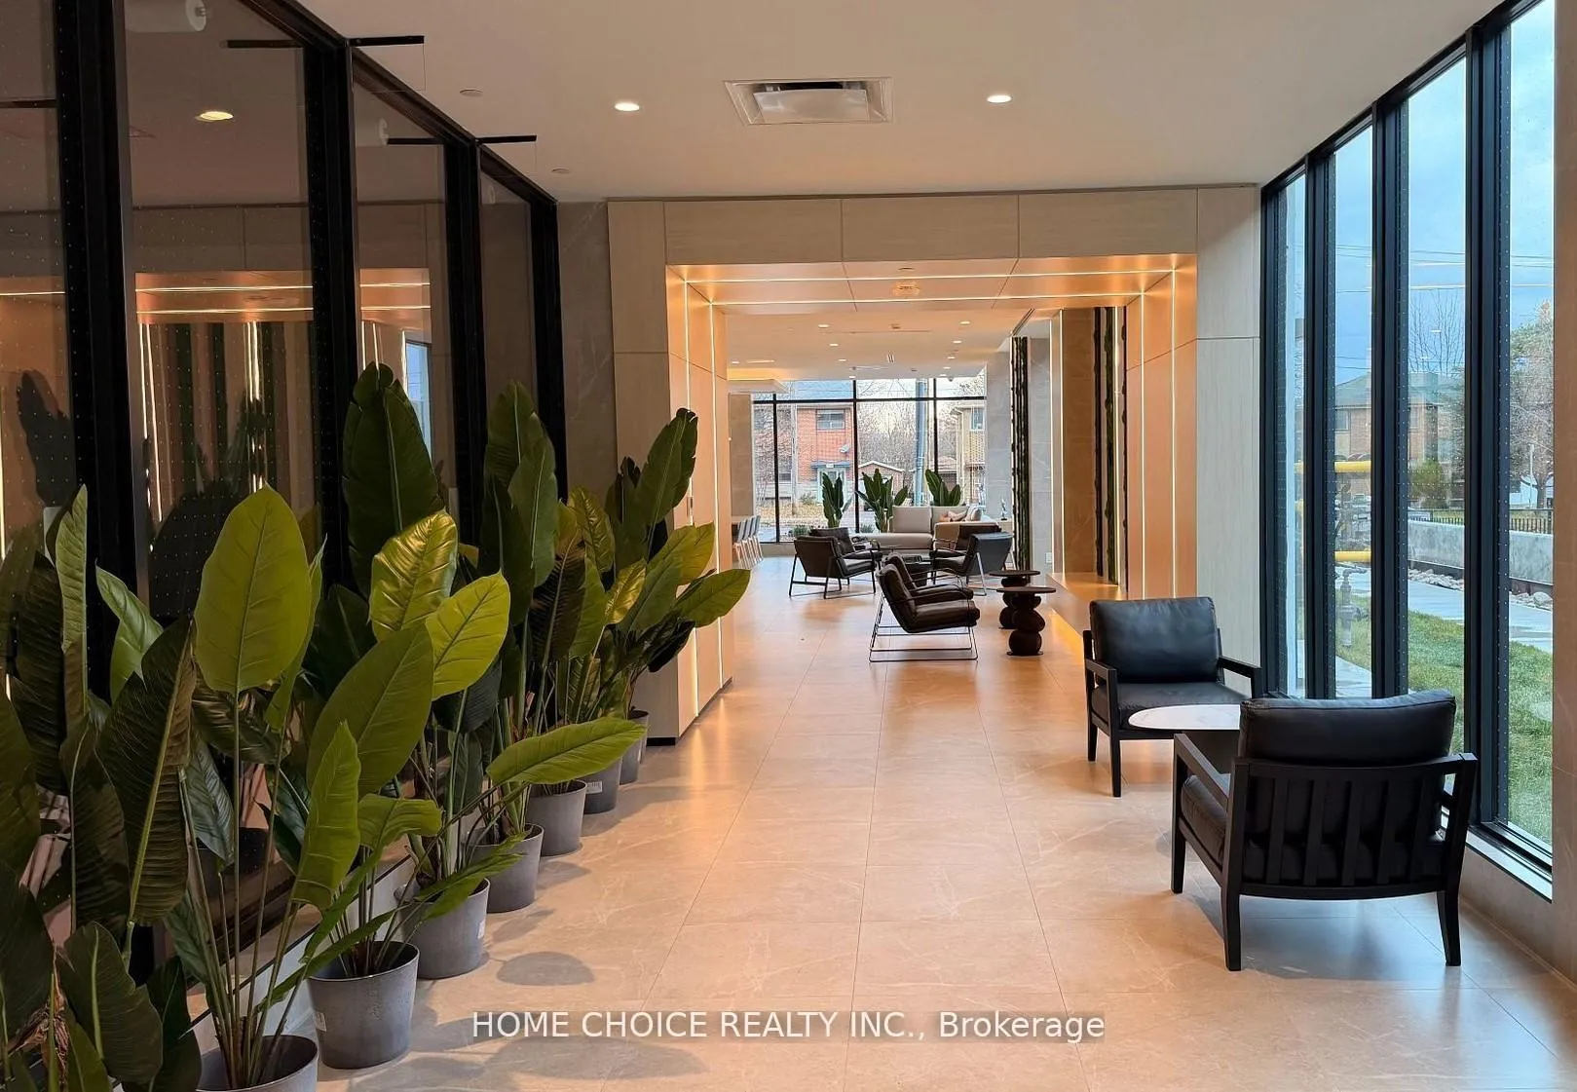
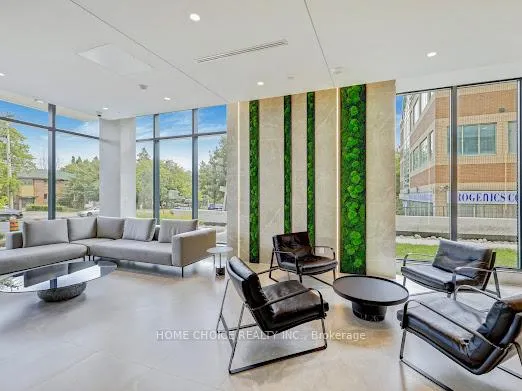
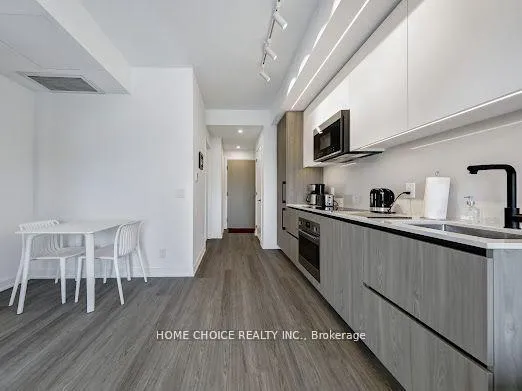 See all 12 photos
Property history
- $3,200TerminatedList: 2026-02-18|End: 2026-04-08|49 daysC12801746
- $3,200ExpiredList: 2026-01-05|End: 2026-03-21|75 daysC12661880
Facts and features
- ExposureNorth
- LaundryEnsuite
- LockerExclusive
- BalconyTerrace
- Central air
- Exercise room
The homeCondo Apartment, Apartment, 700–799 sq ft
- Type: Condo Apartment
- Style: Apartment
- Living space: 700–799 sq ft
- Basement: None
- Exposure: North
- Special designation: Accessibility
- Waterfront: None
InsideEnsuite, Smoke detector, Elevator Yes
- Laundry: Ensuite
- Security: Smoke detector
- Elevator: Yes
- Rooms above ground: 4
- Bedrooms: 2
- Bathrooms: 2
- Kitchens: 1
- Family room: Yes
OutsideBrick, Terrace
- Exterior: Brick
- Balcony: Terrace
Parking and lockerParking type None, Exclusive, P2 - 60
- Parking type: None
- Locker: Exclusive
- Locker unit: P2 - 60
- Locker number: 60
BuildingSix99, Storeys 12, Units 174
- Name: Six99
- Storeys: 12
- Units: 174
- Condo corporation: 3136
- Amenities: Elevator, exercise room, guest suites, visitor parking
- Pets: Allowed
Heating, water and powerForced air, gas, Central air
- Heating: Forced air, gas
- Cooling: Central air
Rent and termsRent $3,200 a month, Main, Furnished
- Rent: $3,200 a month
- Space for rent: Main
- Furnished: Furnished
- Lease: 12 months
- Rent includes: Building maintenance, building insurance, private garbage removal, snow removal
- Deposit: Required
- Credit check: Required
- Employment letter: Required
- Rental application: Required
- References: Required
- Rental items: Built-in stainless steel fridge, built-in stainless steel dishwasher, built-in stainless steel microwave with range hood, built-in stainless steel oven with cooktop, washer, dryer, all existing electrical light fixtures, all existing window coverings
IncludedBuilding insurance,building maintenance,common elements,central air conditioning
- Included: Building insurance,building maintenance,common elements,central air conditioning
NearbyArts centre, golf, hospital, library, public transit, school
- Close to: Arts centre, golf, hospital, library, public transit, school
Listing detailsC12801746, Terminated, Feb 18, 2026
- MLS® number: C12801746
- Status: Terminated
- Listed on: Feb 18, 2026
- Days on market: 49
- Updated: Apr 8, 2026
- Possession: 2026-03-06 / 1-29 days
- Occupied by: Tenant
- Listing brokerage: HOME CHOICE REALTY INC.
About this home
Unit 322, 699 Sheppard East Avenue, North York (Bayview Village), ON M2J 0J5
Welcome to Six99 Condos, ***A MODERN FULLY FURNISHED***, boutique architectural standout located in the heart of Bayview Village. Enjoy everyday luxury with unmatched convenience just a 2-minute walk to Bessarion TTC Station (Line 4) or a 5-minute drive to Hwy 401 and Bayview Village Shopping Centre. Shopping & Restaurants just steps away! Every design detail from outside in is meticulously crafted to offer a blend of timeless sophistication and enduring value, setting a new standard for North York condominium living. Amenities include: A fully equipped fitness centre, two bookable party rooms located on the top floor, a rooftop terrace with outdoor dining and barbecues, and a lobby/co-working space. Walk to IKEA, Canadian Tire, cafes, and every essentials. A few minutes' drive brings you to Fairview Mall, visitor parking and 24-hour concierge for added security and convenience. Located in the highly sought-after Bayview Village neighbourhood, this unit offers unmatched convenienc and an abundance of restaurants, parks, and services. Experience modern luxury in one of Toronto's most premium communities - this beautifully upgraded suite at Six99 Condos is ready to be your next home. Furnished Items included: Large sofa bed,TV, Coffee table,Dinning table & 4 chairs,All large and small appliances and accessories for 4 people. Sufficient pots and pans for cooking, Prime Room: Queen bed,Small esk,Second Bedroom: 2 single beds, Full set of towels and sheets for 4 people, Washer/dryer, vacuum cleaner and cleaning materials.
Ask about this home
A HOMEH agent will answer your questions about this home.
Know more about Six99
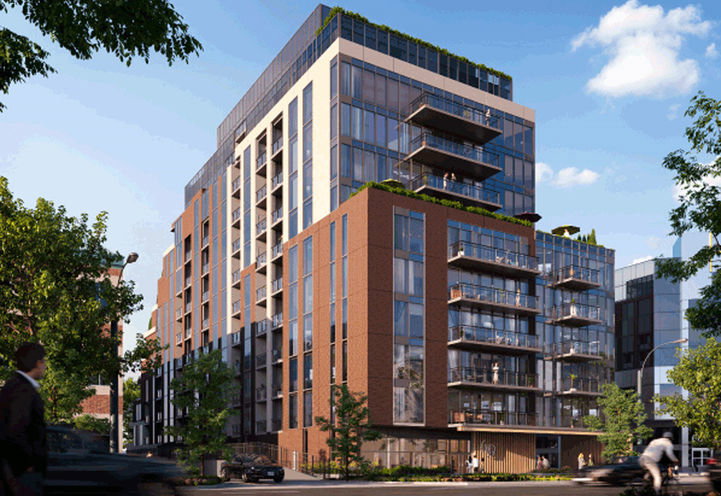
Condo building · 699 Sheppard Avenue East
Six99 is a 12-storey condo with 174 suites by Originate Developments Inc. No units are on the market here right now.
- 12storeys
- 174suites
No similar units for rent in Six99 right now.
Around this home
Daily convenience, out of 100, from the distances below
Schools nearby
School rating, out of 10.
Helpful calculators
Your HOMEH agent

"I would see it this week."