

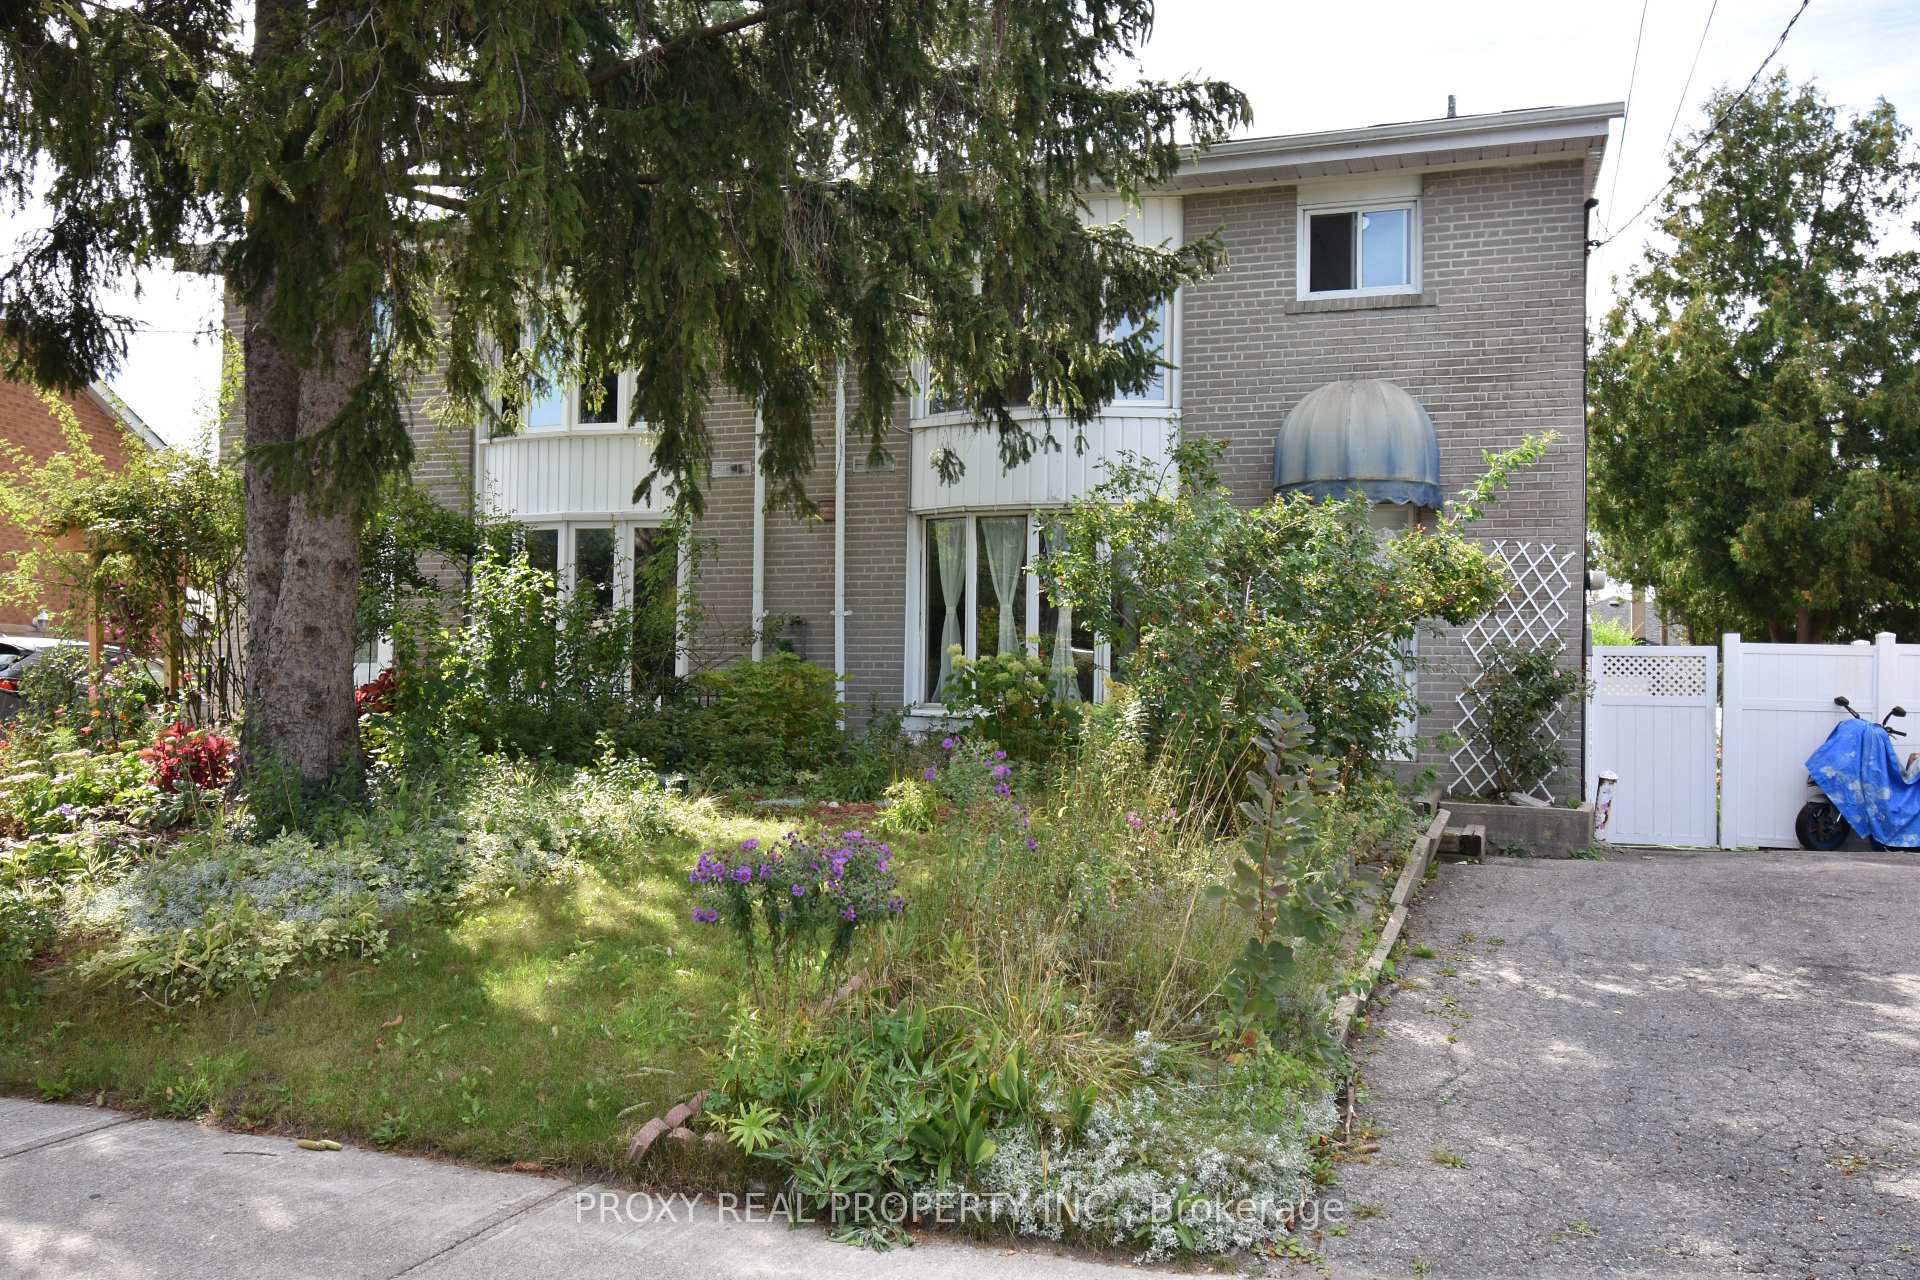
7 Billington Crescent
Semi-Detached Terminated
1/167 Billington Crescent
Semi-Detached Terminated
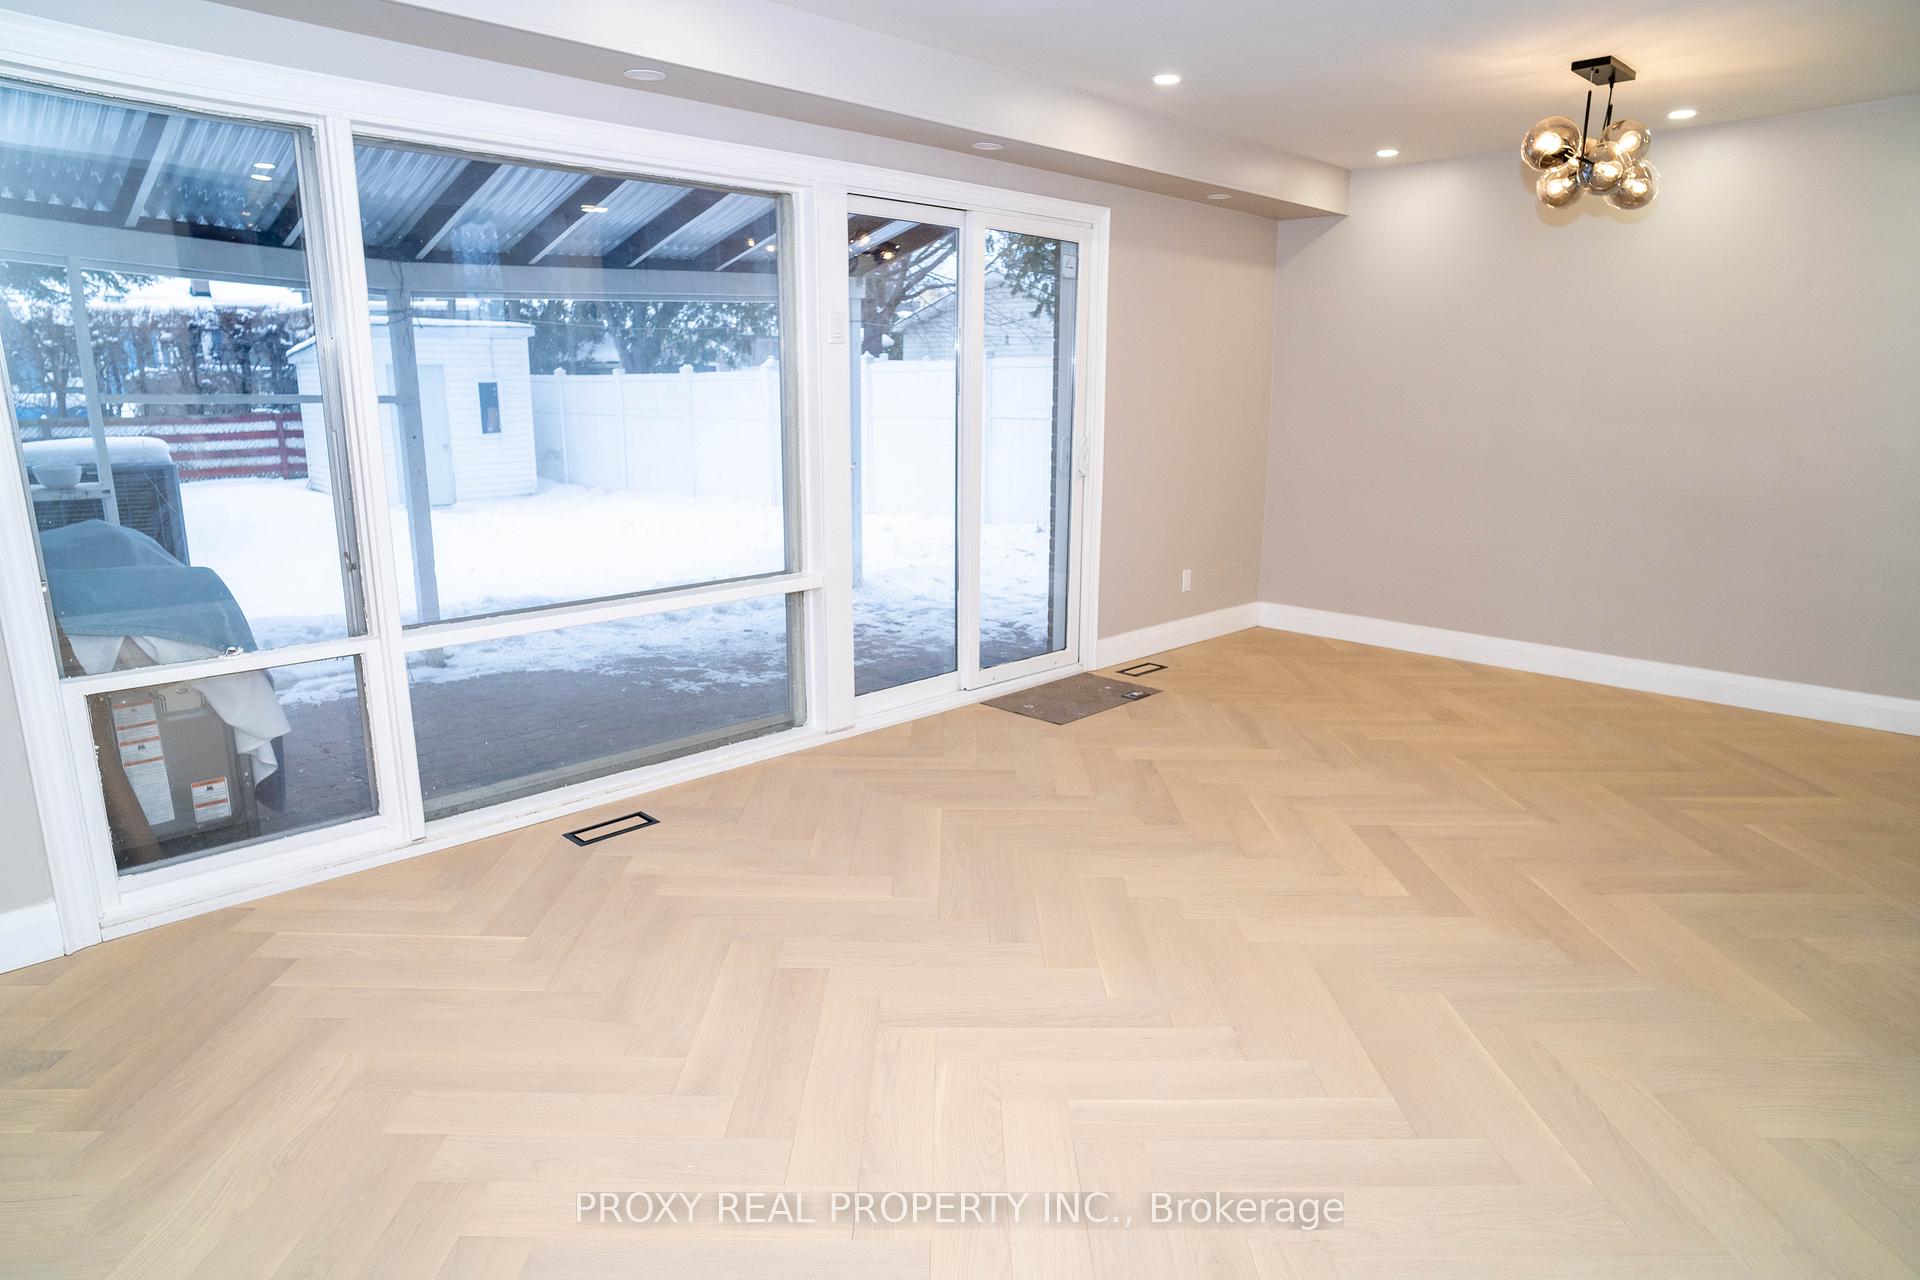 See all 16 photos
3+1 Bedrooms
2 Bathrooms
0 Garage
1.1K–1.5K sq.ft
30.02×109.75 ft
$4,049/yr
Property history
- $1,049,000TerminatedList: 2025-02-20|End: 2025-04-24|63 daysC11981623
Facts and features
- BasementFinished
- Price per sq ft~$807
- Water, sewerMunicipal
- HeatingForced air
What stands out
- Hardwood floors
- Central air
The homeSemi-Detached, Other, 1,100–1,500 sq ft
- Type: Semi-Detached
- Style: Other
- Living space: 1,100–1,500 sq ft
- Basement: Finished
InsideHardwood, Carpet free, Rooms above ground 6
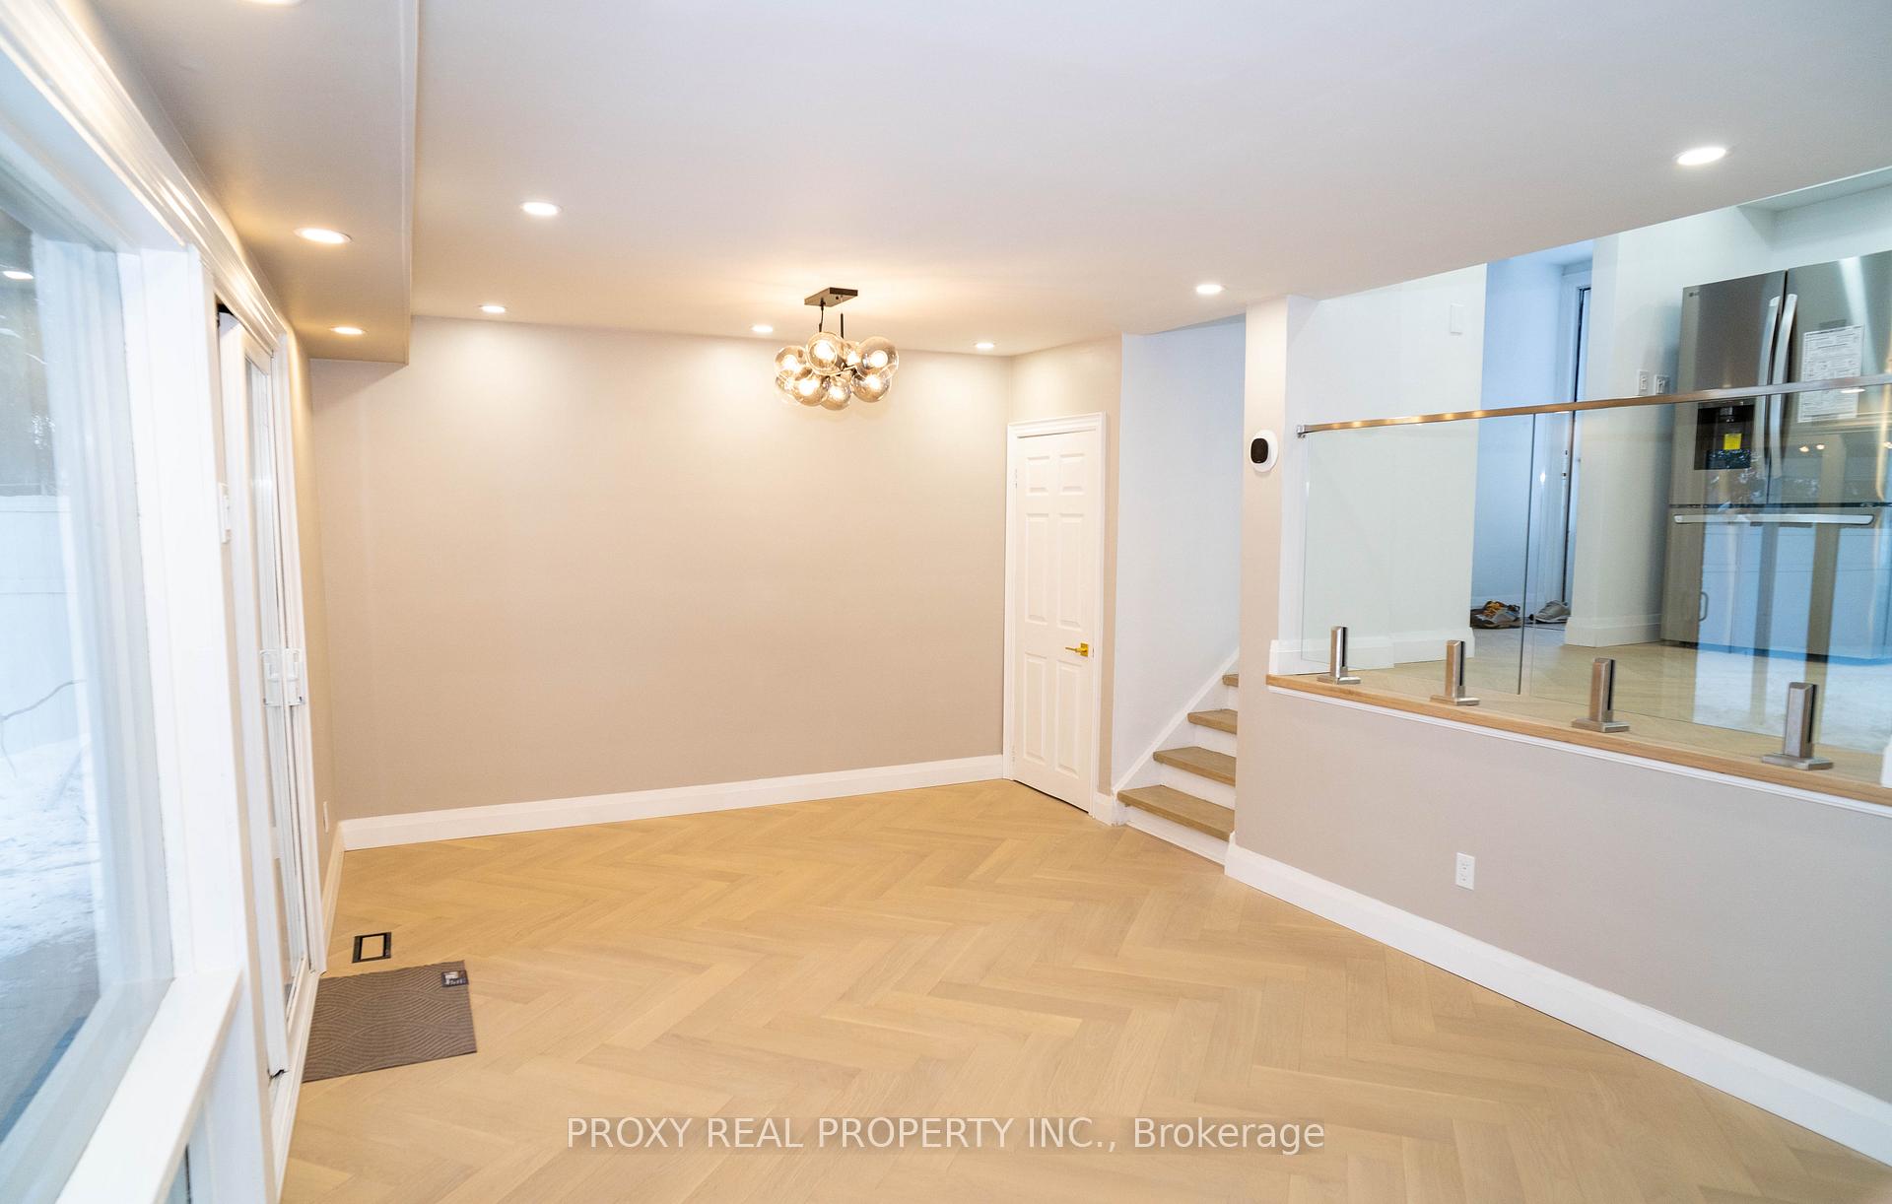
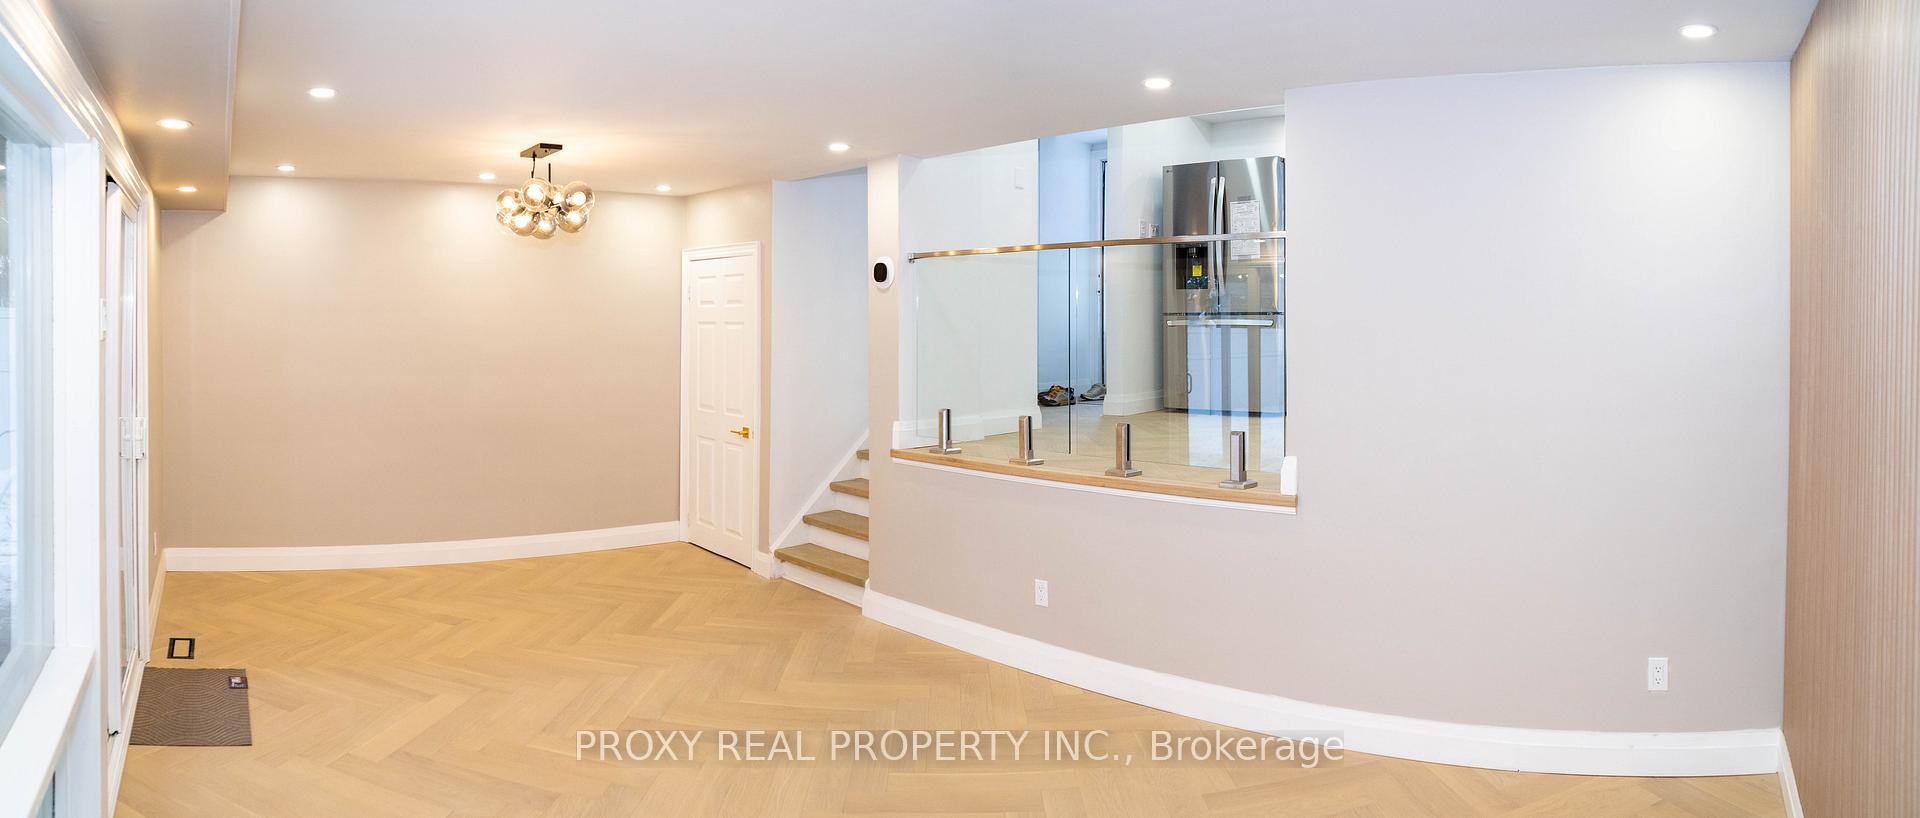
- Flooring: Hardwood
- Features: Carpet free
- Rooms above ground: 6
- Rooms in the basement: 1
- Bedrooms: 3 + 1 in the basement
- Bathrooms: 2
- Kitchens: 1
Outside and lotBrick, Shingles, Concrete
Outside
- Exterior: Brick
- Roof: Shingles
- Foundation: Concrete
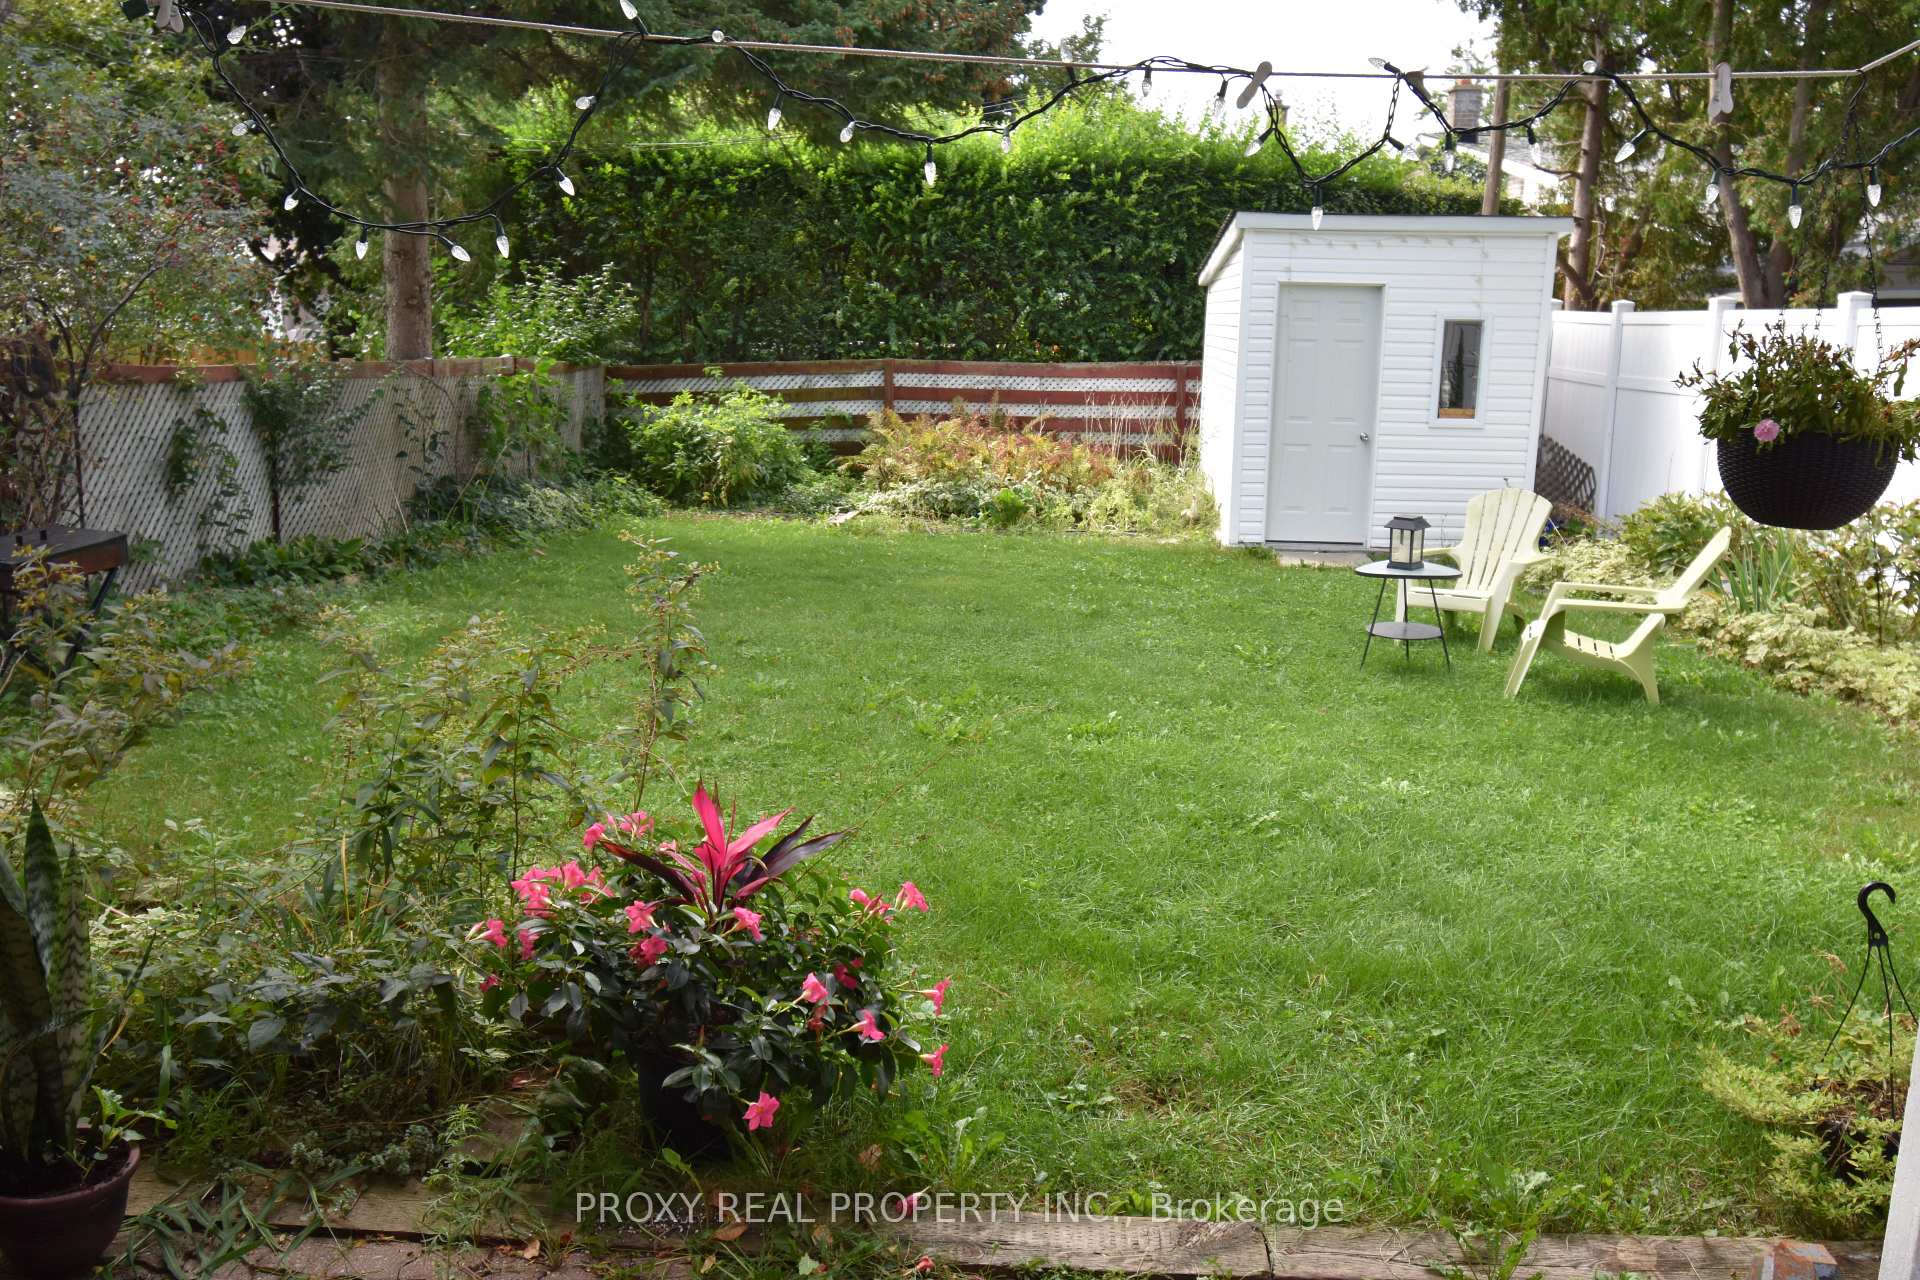
- Size: 30.02 × 109.75 ft
Parking2 Parking
- Spaces: 2 Parking
Heating, water and powerForced air, gas, Central air, Municipal water
- Heating: Forced air, gas
- Cooling: Central air
- Water: Municipal water
- Sewer: Municipal sewer
Costs and taxesTaxes $4,049 a year, HST included in the price
- Taxes, 2025: $4,049 a year
- HST: HST included in the price
Included in the saleNew fridge, stove, b/i dishwasher, range hood/microwave, washer and dryer
- Included: New fridge, stove, b/i dishwasher, range hood/microwave, washer and dryer
Listing detailsC11981623, Terminated, Feb 20, 2025
- MLS® number: C11981623
- Status: Terminated
- Listed on: Feb 20, 2025
- Days on market: 63
- Updated: Apr 24, 2025
- Possession: Immediate
- Occupied by: Vacant
- Listing brokerage: PROXY REAL PROPERTY INC.
About this home
7 Billington Crescent, North York (Parkwoods-Donalda), ON M3A 2G5
Carpet Free
Enjoy Living In This Bright Cozy Home On A Private Street Ideal For Kids Play & Conveniently Located Minutes From Highway, You Can Access The City With Ease! *Walk Out From Living Room To A Lovely Private Garden, Steps To Schools, Community Centre, Library, Shopping & Ttc. One Bus To Subway. Easy Access To Dvp & 401. Extensive Renovation, All new appliances
Read more
Ask about this home
A HOMEH agent will answer your questions about this home.
Ask a question
Thinking of selling your home?See what your home is worth today.
Around this home
York Mills & DVP
Errands
Parks
Schools
Daily convenience, out of 100, from the distances below
ParkFenside Park · 8 within 1 km6 min walk339 m
GroceryFood Basics13 min walk789 m
SchoolDonview Middle School4 min walk220 m
PharmacyShoppers Drug Mart13 min walk803 m
Cafés & foodSatay Sate · 15 within 1 km7 min walk449 m
Gym & rec centreFenside Arena6 min walk398 m
LibraryToronto Public Library - Brookbanks14 min walk865 m
WalkDriveStraight-line distance, open map data
Grocery0.8 km
Park0.3 km
Coffee0.5 km
Dining0.4 km
Gym0.9 km
Schools nearby
School rating, out of 10.
Donview Middle Schoolelementary · Public · 0.2 km
—
Strides Donview Middleelementary · Public · 0.2 km
—
Fenside Public Schoolelementary · Public · 0.3 km
—
Contact agent
Helpful calculators
Mortgage
Affordability
Closing costs
Land transfer tax
Property tax
Down payment
CMHC insurance
Stress test
Cashback Rebate
Your HOMEH agent

NimaHOMEH agent · North York
"I would see it this week."
Ask Nima