

Unit 1013, 7 Bishop Avenue
Unit 1013, 7 Bishop Avenue
 See all 20 photos
Property history
Facts and features
- ExposureNorth
- LaundryEnsuite
- LockerOwned
- BalconyOpen
- Central air
- Concierge
- Gym
- Indoor pool
The homeCondo Apartment, Apartment, 0–499 sq ft
- Type: Condo Apartment
- Style: Apartment
- Living space: 0–499 sq ft
- Basement: None
- Exposure: North
- View: Clear
InsideEnsuite, Carpet free, Concierge/security
- Laundry: Ensuite
- Features: Carpet free
- Security: Concierge/security
- Rooms above ground: 4
- Bedrooms: 1
- Bathrooms: 1
- Kitchens: 1
OutsideConcrete, Open
- Exterior: Concrete
- Balcony: Open
Parking and locker1 Parking, Underground, Parking type Owned
- Spaces: 1 Parking
- Garage: Underground
- Parking type: Owned
- Driveway: Underground
- Locker: Owned
BuildingVogue Condominiums, Storeys 23, Units 383
- Name: Vogue Condominiums
- Storeys: 23
- Units: 383
- Registered: 1990
- Condo corporation: 878
- Amenities: Concierge, gym, indoor pool, sauna, squash/racquet court, visitor parking
- Pets: Not allowed
Heating, water and powerForced air, gas, Central air
- Heating: Forced air, gas
- Cooling: Central air
Rent and termsRent $2,150 a month, Entire property, Unfurnished
- Rent: $2,150 a month
- Space for rent: Entire property
- Furnished: Unfurnished
- Lease: 12 months
- Rent includes: Building insurance, central air conditioning, common elements, heat, hydro, parking, water
- Deposit: Required
- Credit check: Required
- Employment letter: Required
- Rental application: Required
- References: Required
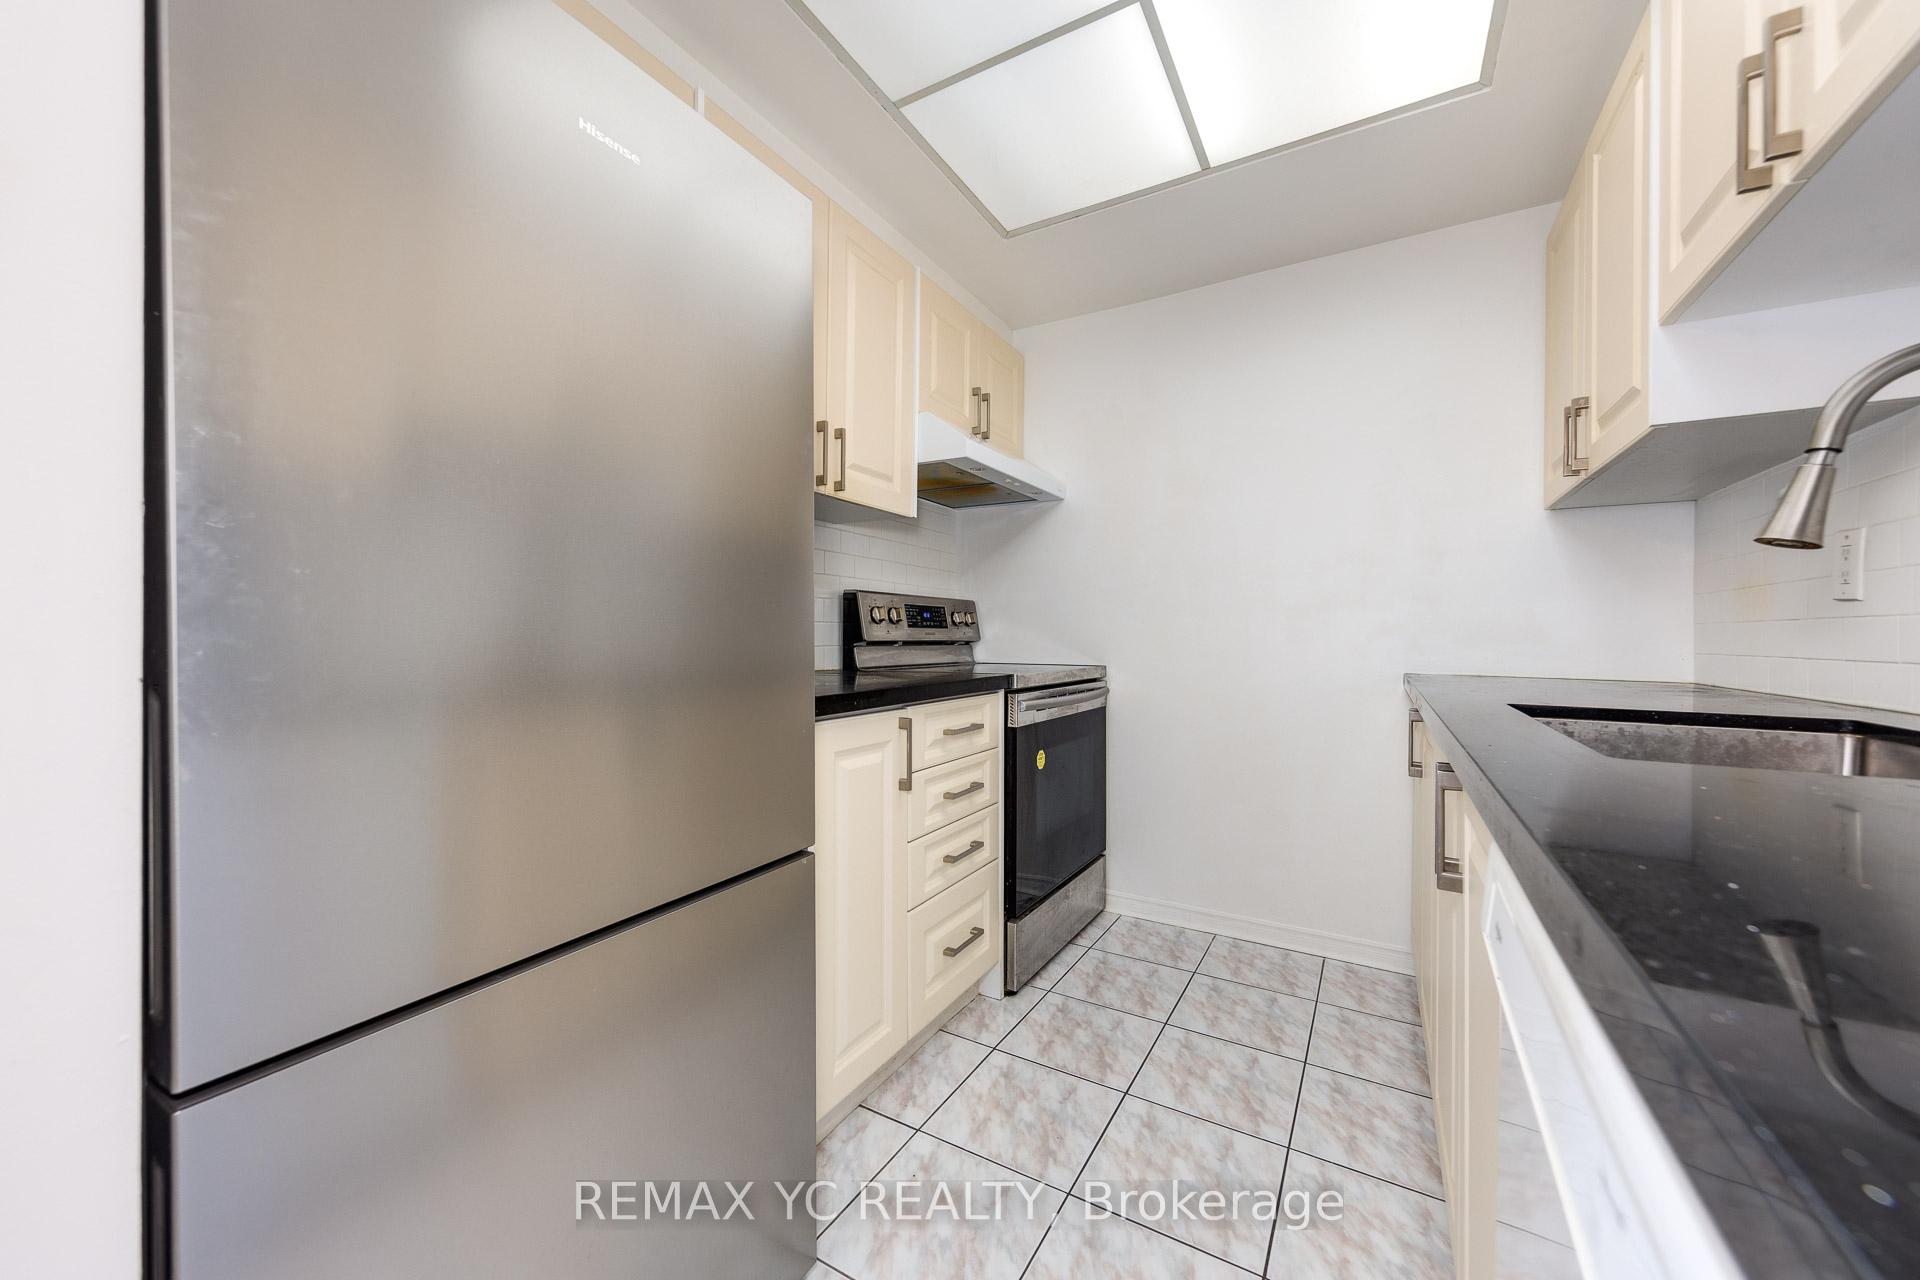
IncludedNew stainless steel fridge; stainless steel stove/oven; over-the-range fan; dishwasher; new 2-in-1 washer/dryer combo unit; new window coverings; all existing light fixtures. extensive amenities includes rare squash court, indoor pool, sauna, gym, ample amount of free visitor parking, party room, guest suites, meeting room, etc.
- Included: New stainless steel fridge; stainless steel stove/oven; over-the-range fan; dishwasher; new 2-in-1 washer/dryer combo unit; new window coverings; all existing light fixtures. extensive amenities includes rare squash court, indoor pool, sauna, gym, ample amount of free visitor parking, party room, guest suites, meeting room, etc.
NearbyClear view, park, place of worship, public transit, rec./commun.centre, school
- Close to: Clear view, park, place of worship, public transit, rec./commun.centre, school
Listing detailsC12405387, Rented, Sep 15, 2025
- MLS® number: C12405387
- Status: Rented
- Listed on: Sep 15, 2025
- Days on market: 5
- Updated: Sep 20, 2025
- Possession: Immediate
- Occupied by: Vacant
- Listing brokerage: REMAX YC REALTY
About this home
Unit 1013, 7 Bishop Avenue, North York (Newtonbrook East), ON M2M 4J4
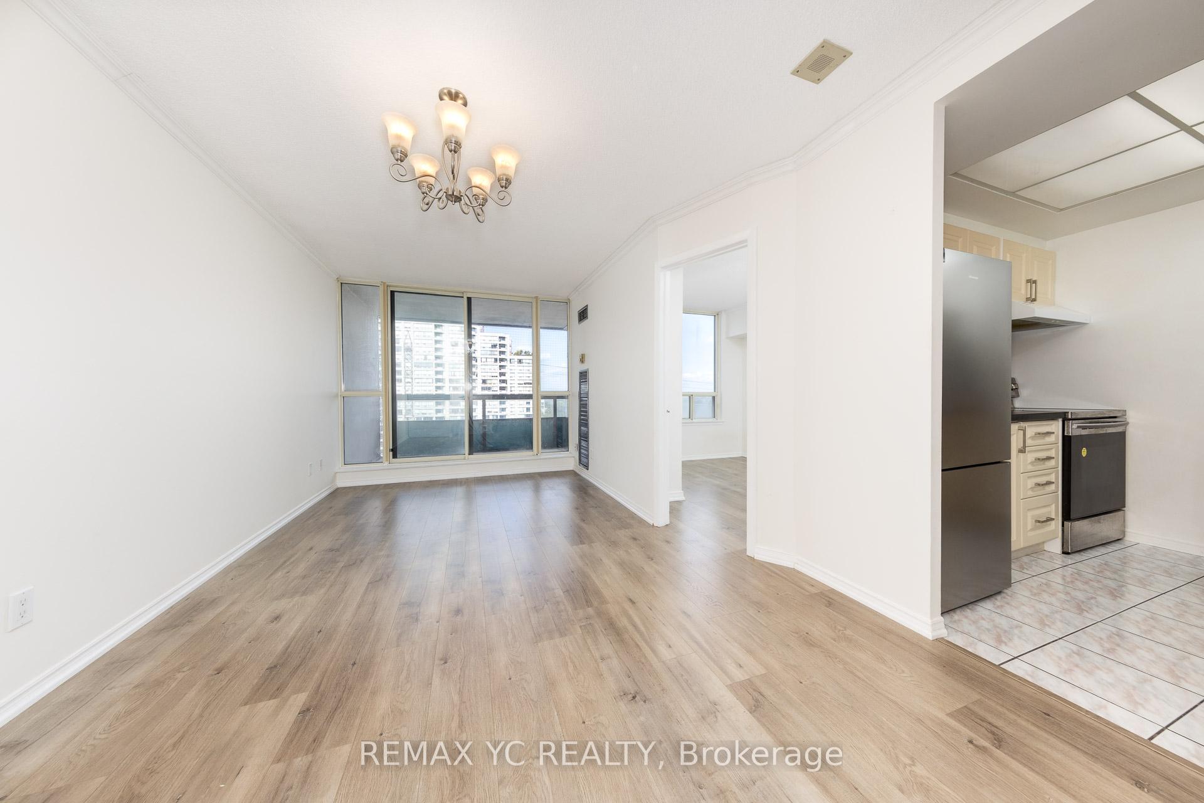
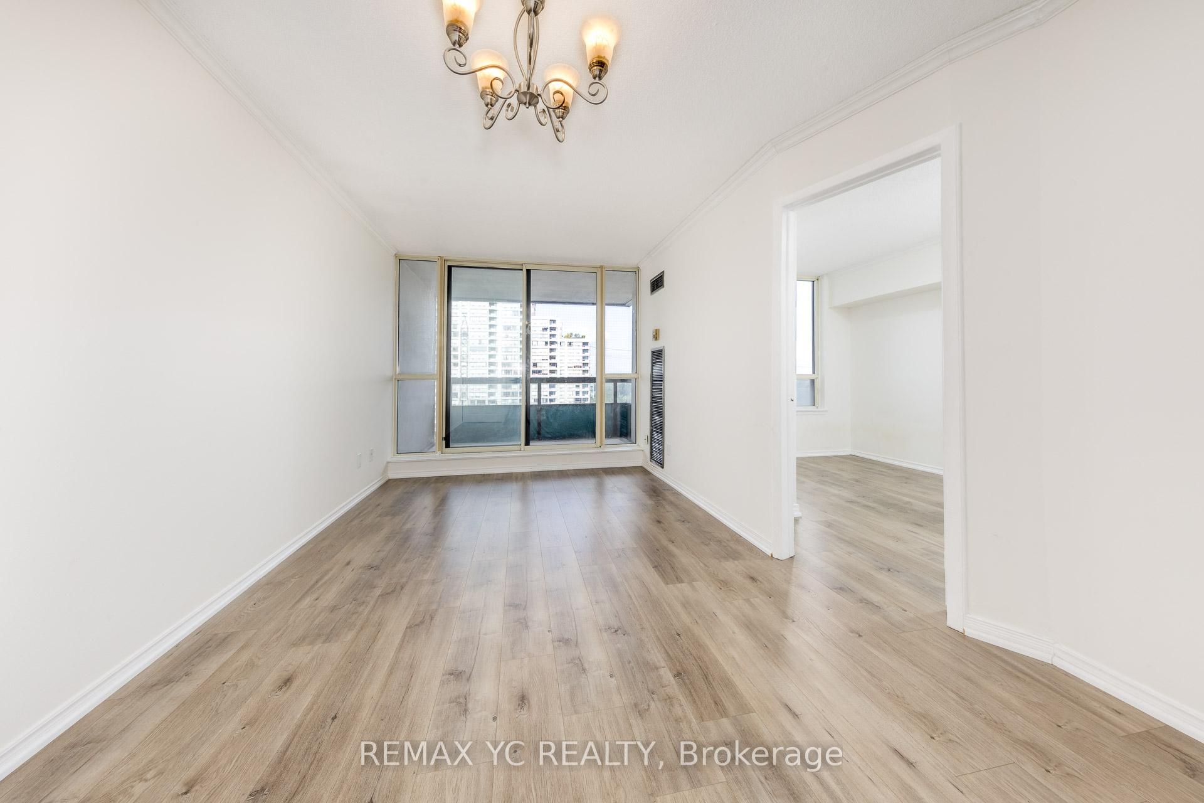
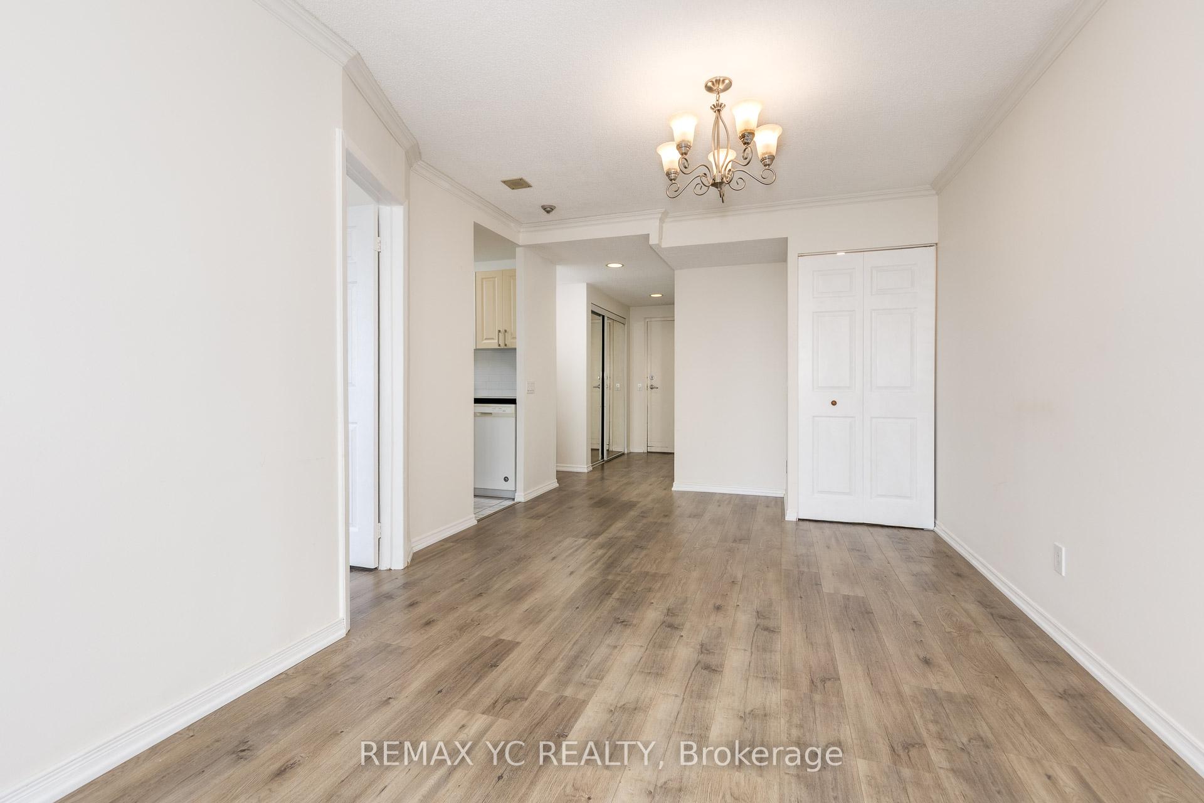
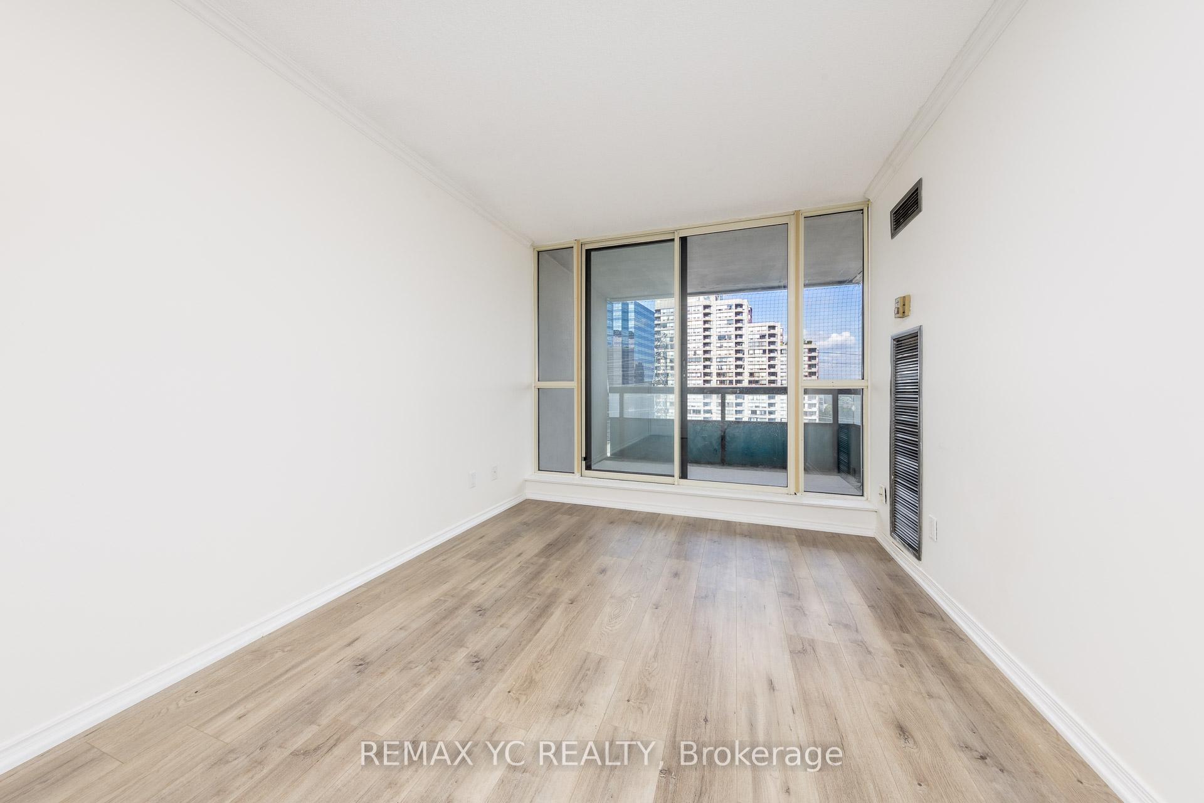
Bright and functional one-bedroom condo in the heart of North York, perfect for young couple or professionals seeking a convenient urban lifestyle. This well-maintained unit with all utilities INCLUDED features laminate flooring throughout, elegant crown moulding, and a clear open view that brings in natural light. The layout offers a separate kitchen with granite countertops and a brand-new stainless steel fridge, creating a comfortable cooking space distinct from the living area. The unit has been freshly painted and includes a new 2-in-1 washer/dryer combo for modern convenience. Window blinds are being installed, so theres nothing left to do but move in. With thoughtful upgrades and a practical layout, this condo provides both style and comfort. Located just steps from Finch subway station, GO Bus, and Viva transit, commuting is a breeze. Daily essentials and lifestyle amenities are right at your doorstep with grocery stores, banks, parks, restaurants, and cafés nearby, plus quick access to Highway 401 for drivers. This condo combines easy living with unbeatable location convenience.
Ask about this home
A HOMEH agent will answer your questions about this home.
Know more about Vogue Condominiums
Condo building · 7 Bishop Avenue
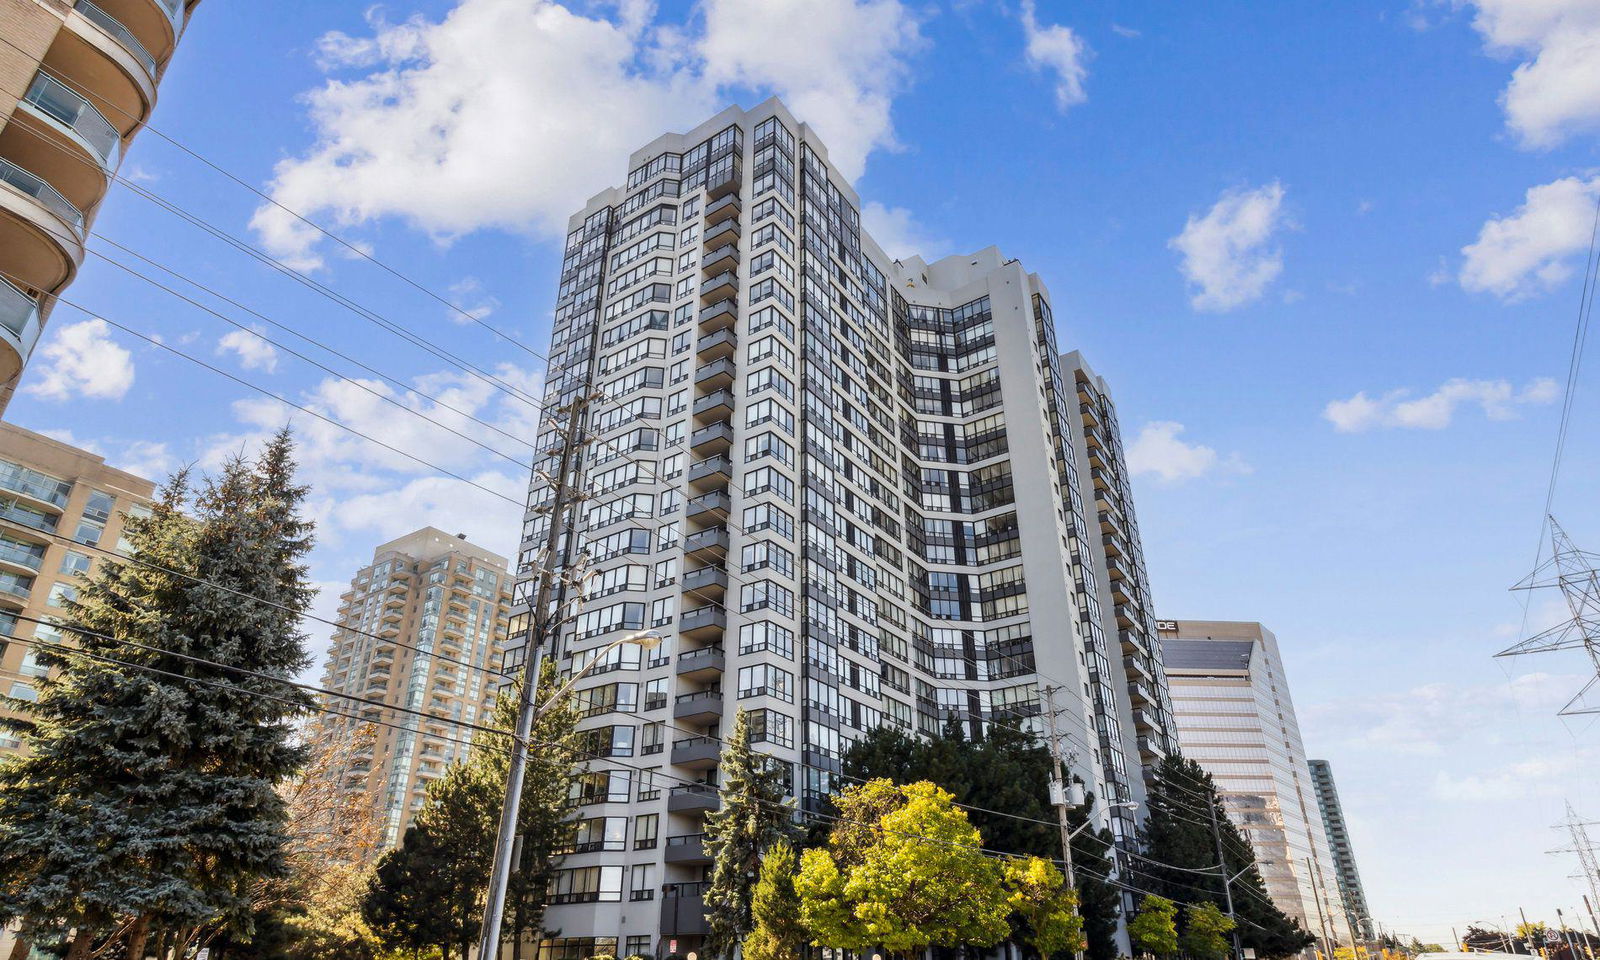
Vogue Condominiums is a 23-storey condo with 383 suites, built in 1990 by Penta-Stolp Corporation. Right now 1 for sale and 2 for rent are on the market here.
- 23storeys
- 383suites
- $510/sq ft
- 1990built
No similar units for rent in Vogue Condominiums right now.
Around this home
Daily convenience, out of 100, from the distances below
Schools nearby
School rating, out of 10.
Helpful calculators
Your HOMEH agent

"I would see it this week."