

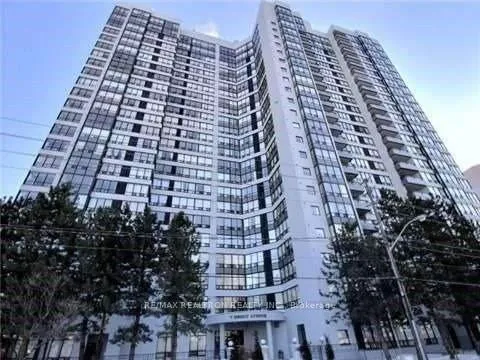
Unit 1203, 7 Bishop Avenue
Unit 1203, 7 Bishop Avenue
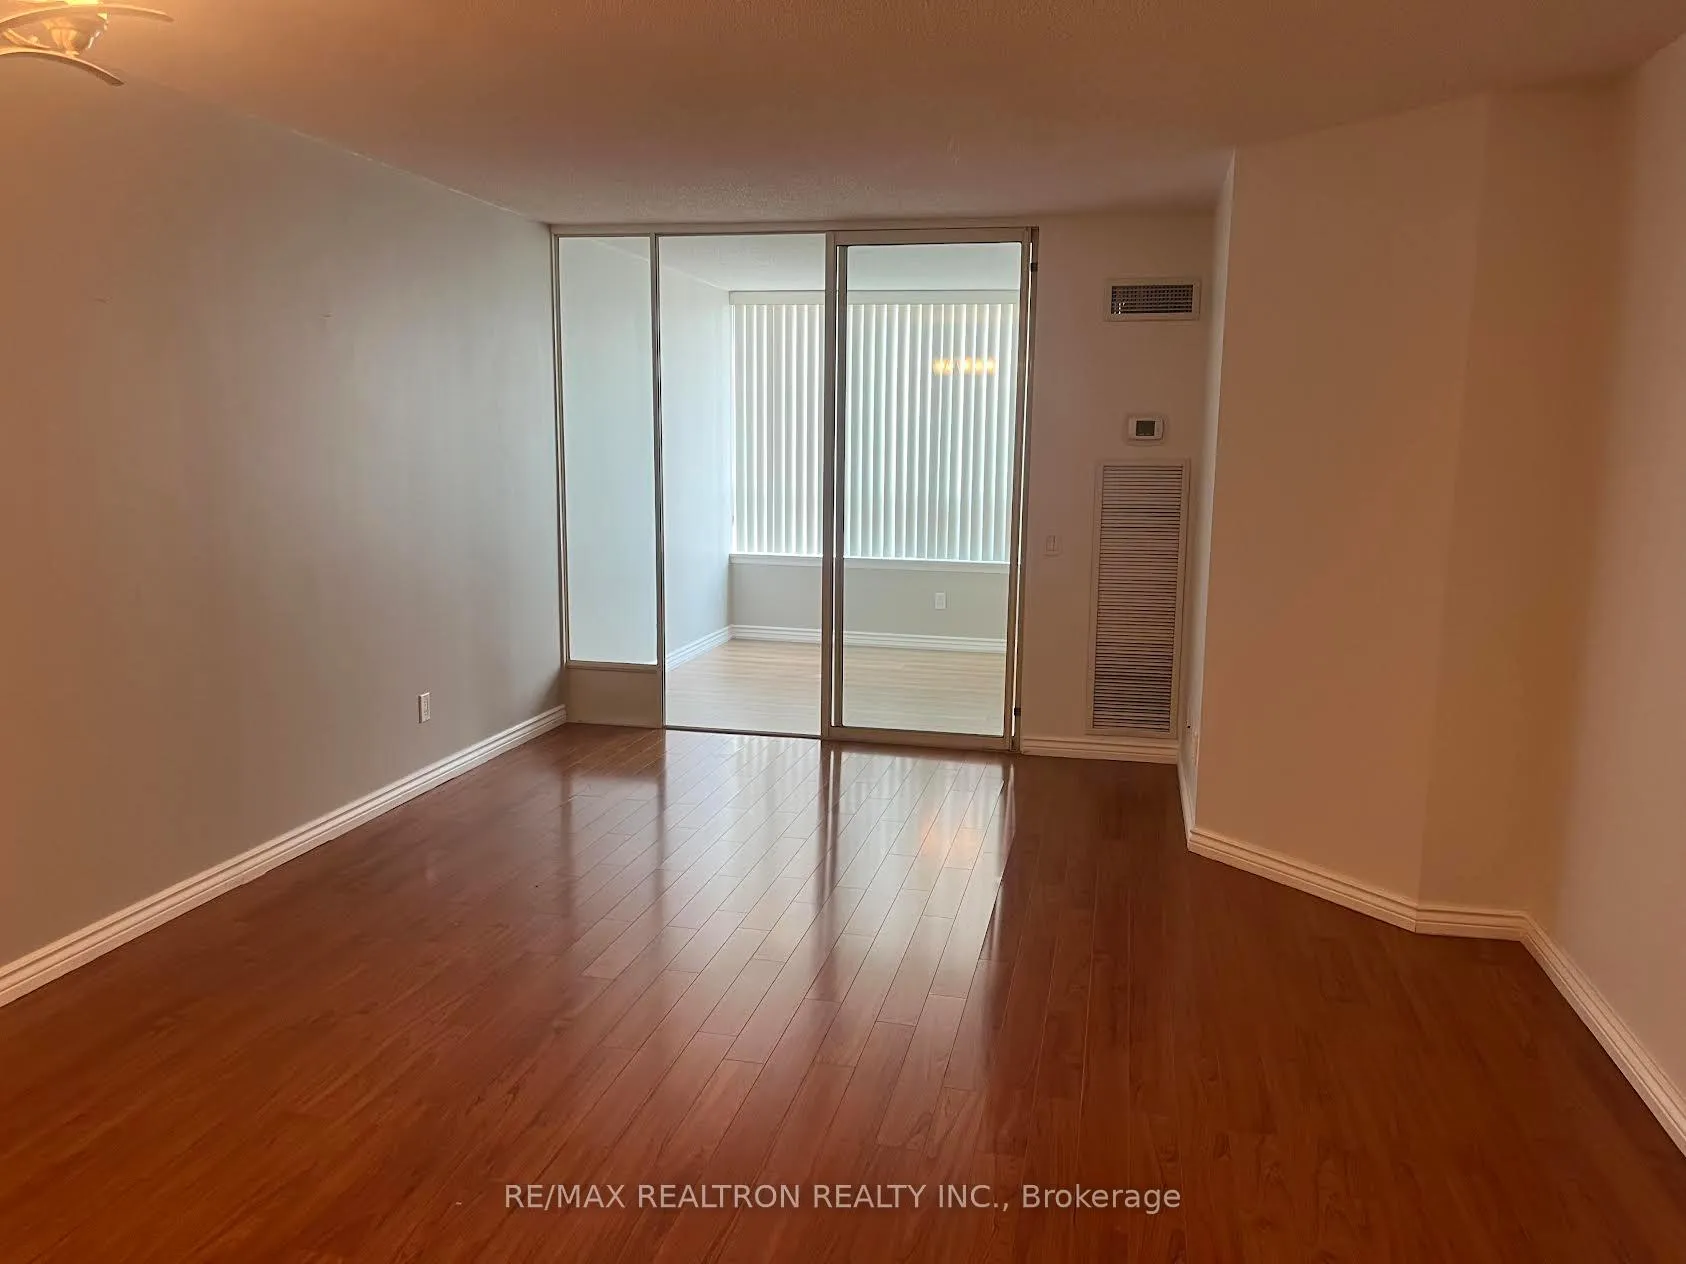 See all 16 photos
Property history
Facts and features
- ExposureSouth
- LaundryEnsuite
- LockerExclusive
- BalconyNone
- Central air
- Indoor pool
- Gym
The homeCondo Apartment, Apartment, Age 31–50 years
- Type: Condo Apartment
- Style: Apartment
- Age: 31–50 years
- Living space: 700–799 sq ft
- Basement: None
- Exposure: South
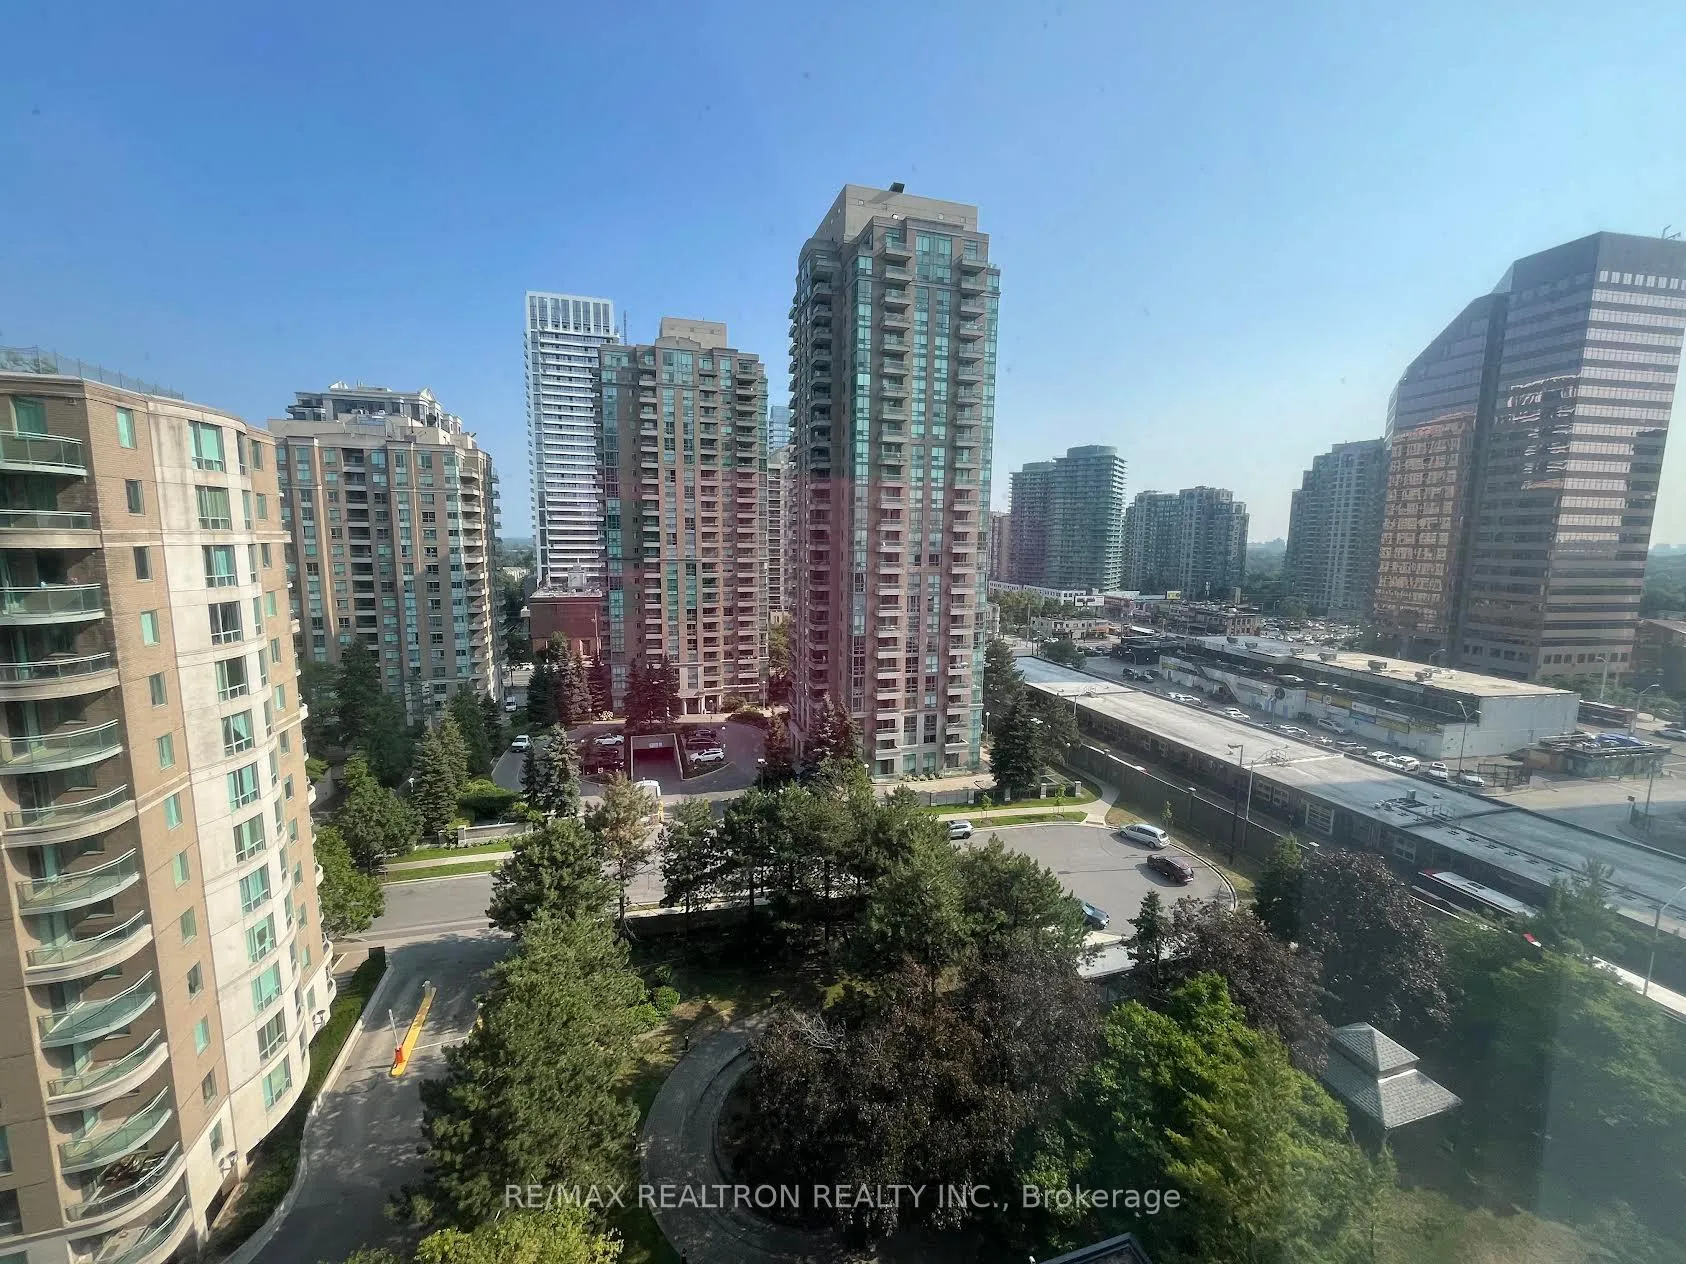
- View: City
InsideEnsuite, main level, Carpet free, primary bedroom - main floor, Elevator Yes
- Laundry: Ensuite, main level
- Features: Carpet free, primary bedroom - main floor
- Elevator: Yes
- Rooms above ground: 5
- Bedrooms: 1
- Bathrooms: 1
- Kitchens: 1
OutsideOther, shingle, Unknown, Balcony None
- Exterior: Other, shingle
- Roof: Unknown
- Balcony: None
Parking and lockerUnderground, Exclusive, Exclusive
- Garage: Underground
- Parking type: Exclusive
- Locker: Exclusive
- Locker number: 214
- Locker level: D
BuildingThe vogue, Storeys 23, Units 383
- Name: The vogue
- Storeys: 23
- Units: 383
- Registered: 1990
- Condo corporation: 878
- Amenities: Bbqs allowed, indoor pool, gym, visitor parking
- Pets: Allowed
Heating, water and powerForced air, gas, Central air
- Heating: Forced air, gas
- Cooling: Central air
Rent and termsRent $2,400 a month, Entire property, Unfurnished
- Rent: $2,400 a month
- Space for rent: Entire property
- Furnished: Unfurnished
- Lease: 12 months
- Paid: Monthly
- Rent includes: Building insurance, central air conditioning, common elements, heat, hydro, water
- Deposit: Required
- Credit check: Required
- Employment letter: Required
- Rental application: Required
- References: Required
- Rental items: None
IncludedExisting appliances fridge stove dishwasher washer dryer electrical fixtures blinds, Not included None
- Included: Existing appliances fridge stove dishwasher washer dryer electrical fixtures blinds
- Not included: None
NearbyArts centre, library, public transit, school
- Close to: Arts centre, library, public transit, school
Listing detailsC12289190, Rented, Jul 15, 2025
- MLS® number: C12289190
- Status: Rented
- Listed on: Jul 15, 2025
- Days on market: 9
- Updated: Jul 24, 2025
- Possession: 2025-07-16 / Immediate
- Occupied by: Vacant
- Listing brokerage: RE/MAX REALTRON REALTY INC.
About this home
Unit 1203, 7 Bishop Avenue, North York (Newtonbrook East), ON M2M 4J4
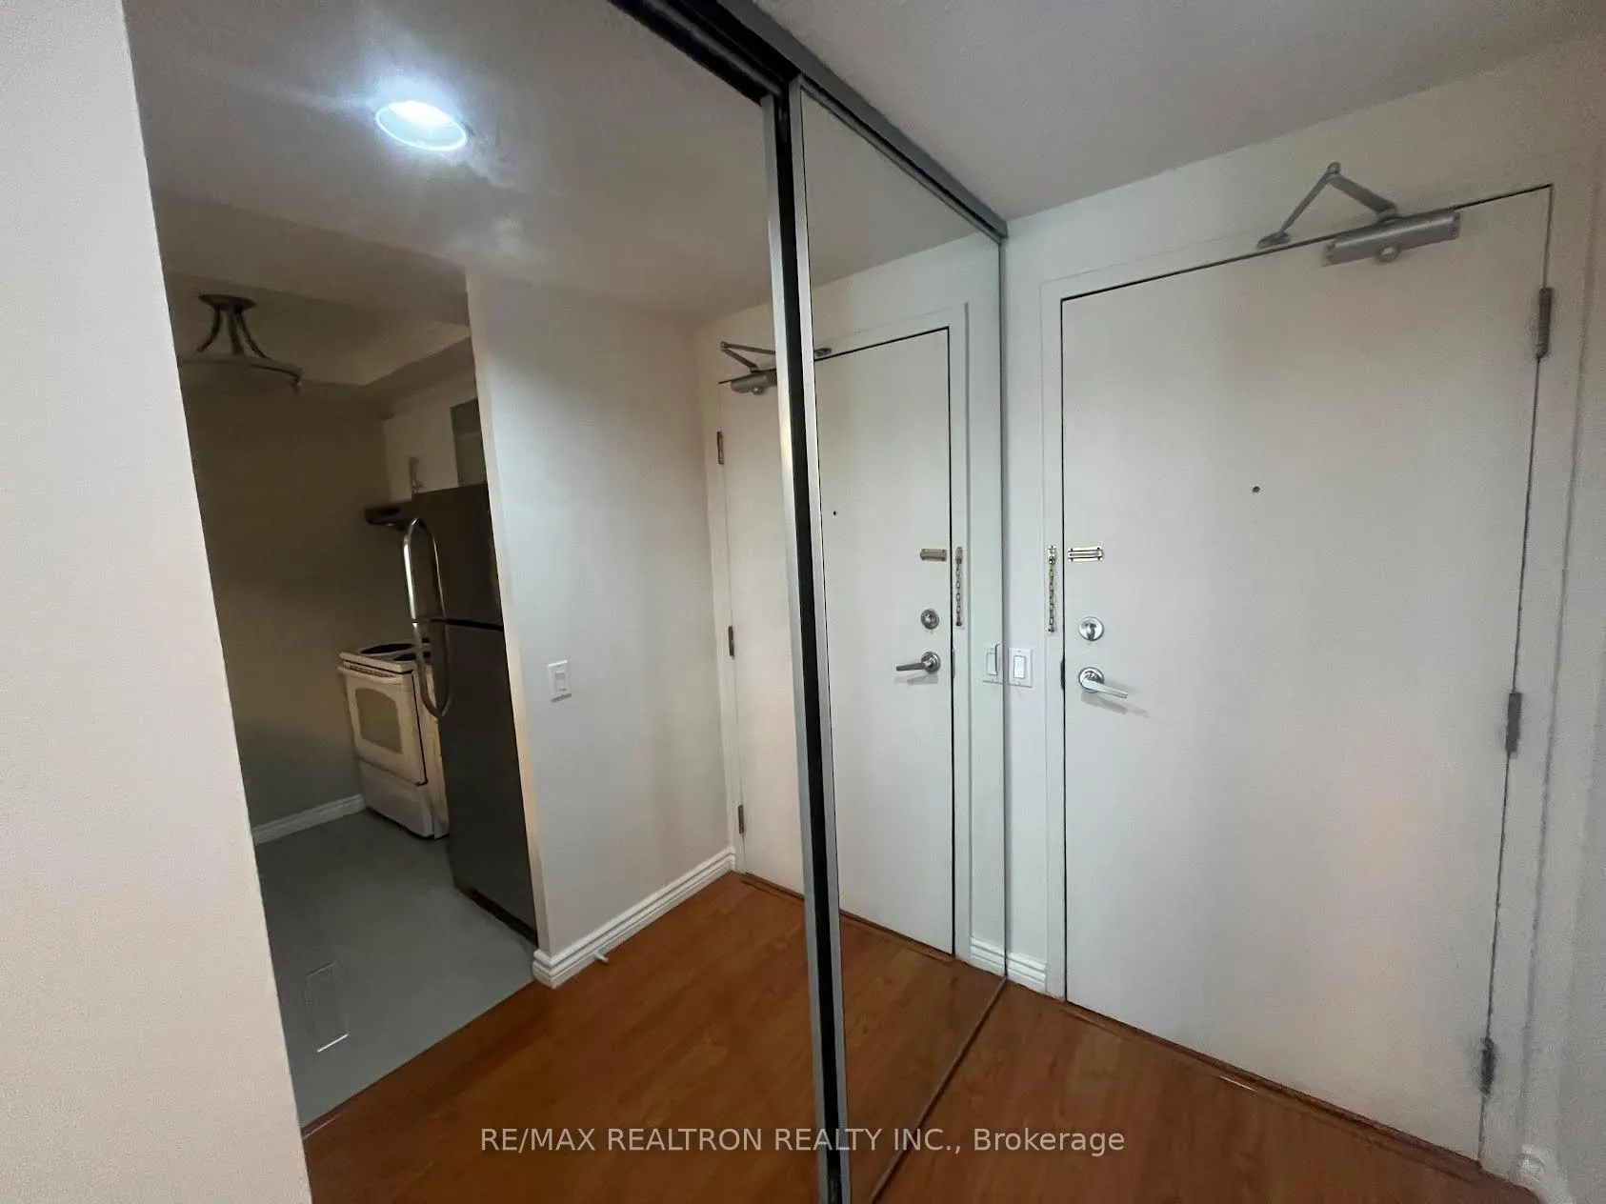
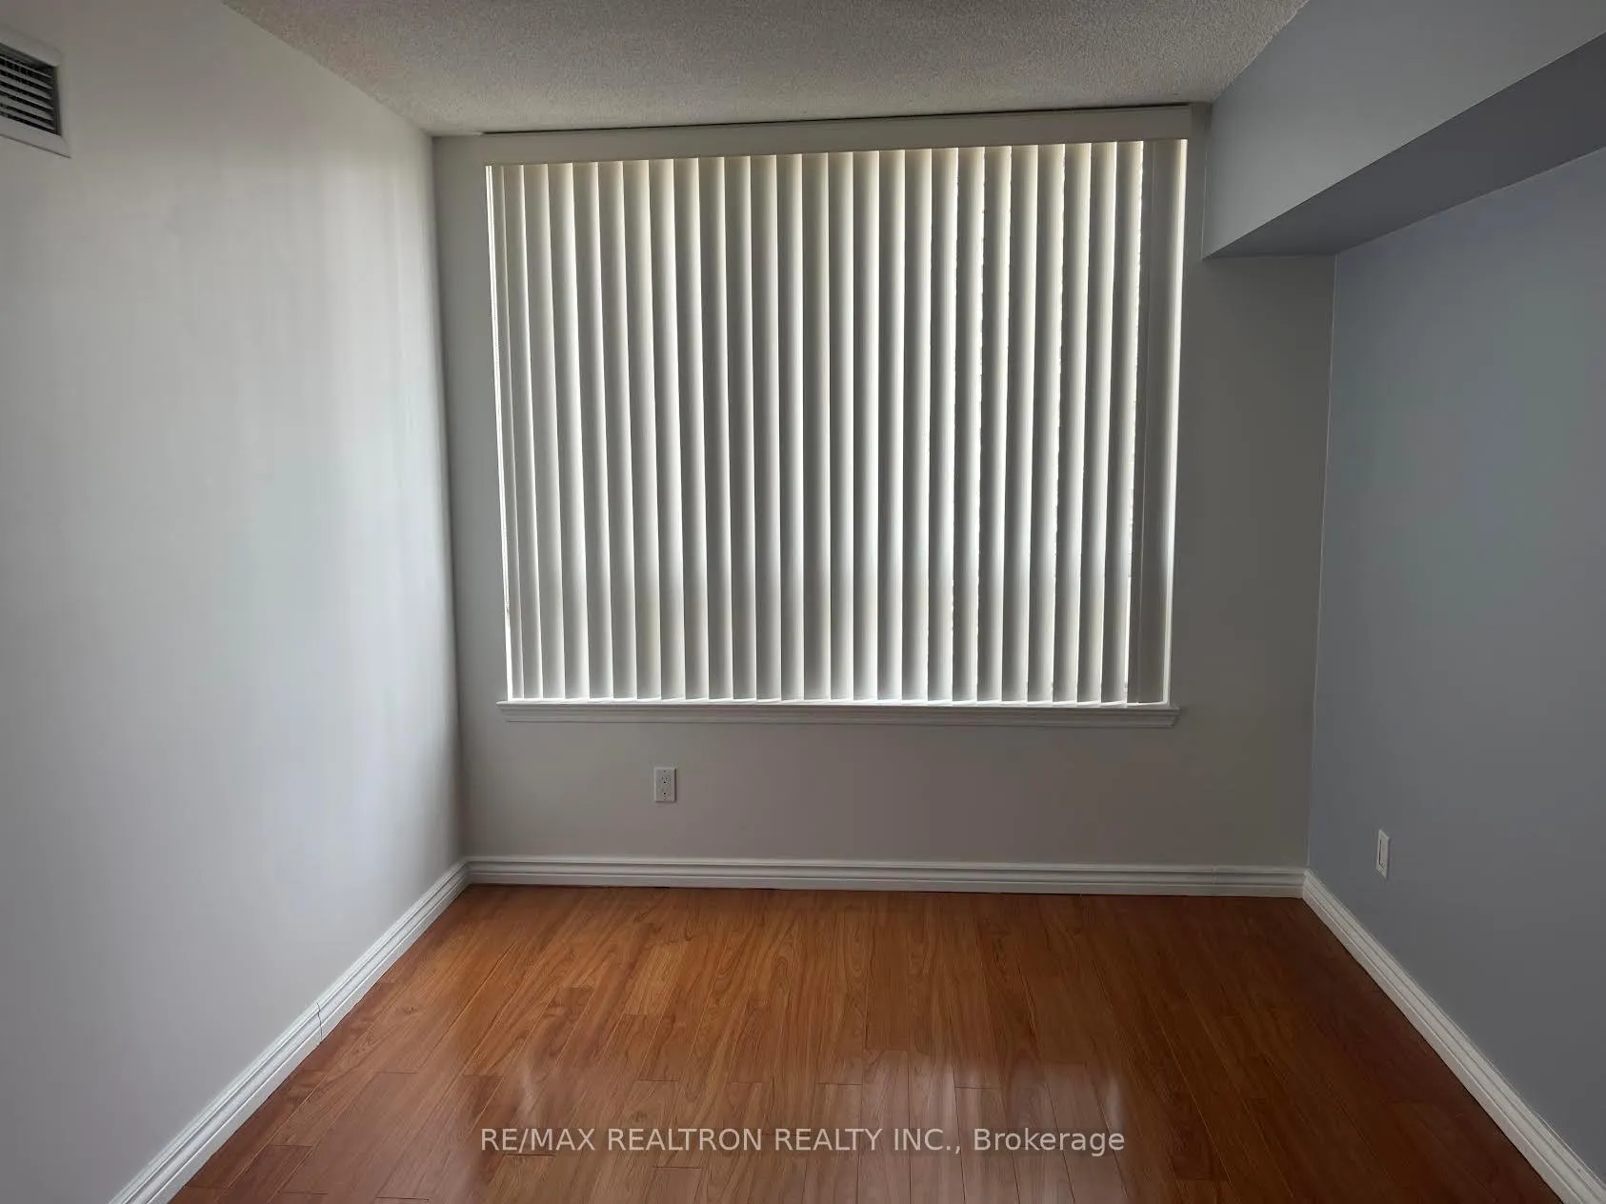
Experience the epitome of comfortable, connected condo living in this bright 1bed + solarium suite at Vogue Condominiums. Located on the 12th floor, this thoughtfully designed unit features a versatile solarium with fresh 2023 flooring ideal for a serene office, guest space, or second bedroom. Sunlight streams through newer vertical blinds, accentuating the open-concept living/dining area and stylish kitchen.Your convenience is unmatched: step directly into the TTC subway (Line 1) and Finch bus/GO hub without ever leaving the buildingperfect for commuting or nights out. Residents enjoy 24hr concierge, indoor pool, sauna, gym, squash and billiards courts, rooftop garden/jacuzzi, party room, guest suites, BBQ courtyard, visitor parking, car wash, and more.Move-in ready with locker included and optional parking rental available, this home offers over 700sqft of living space in a prime North York location. With a Walk Score of 92, you're footsteps from Shoppers, groceries, cafes, and parks like Bishop Park and Olive Square. Incredibly convenient, undeniably comfortableperfect for professionals, couples, or downsizers seeking warmth and ease.
Ask about this home
A HOMEH agent will answer your questions about this home.
Know more about Vogue Condominiums
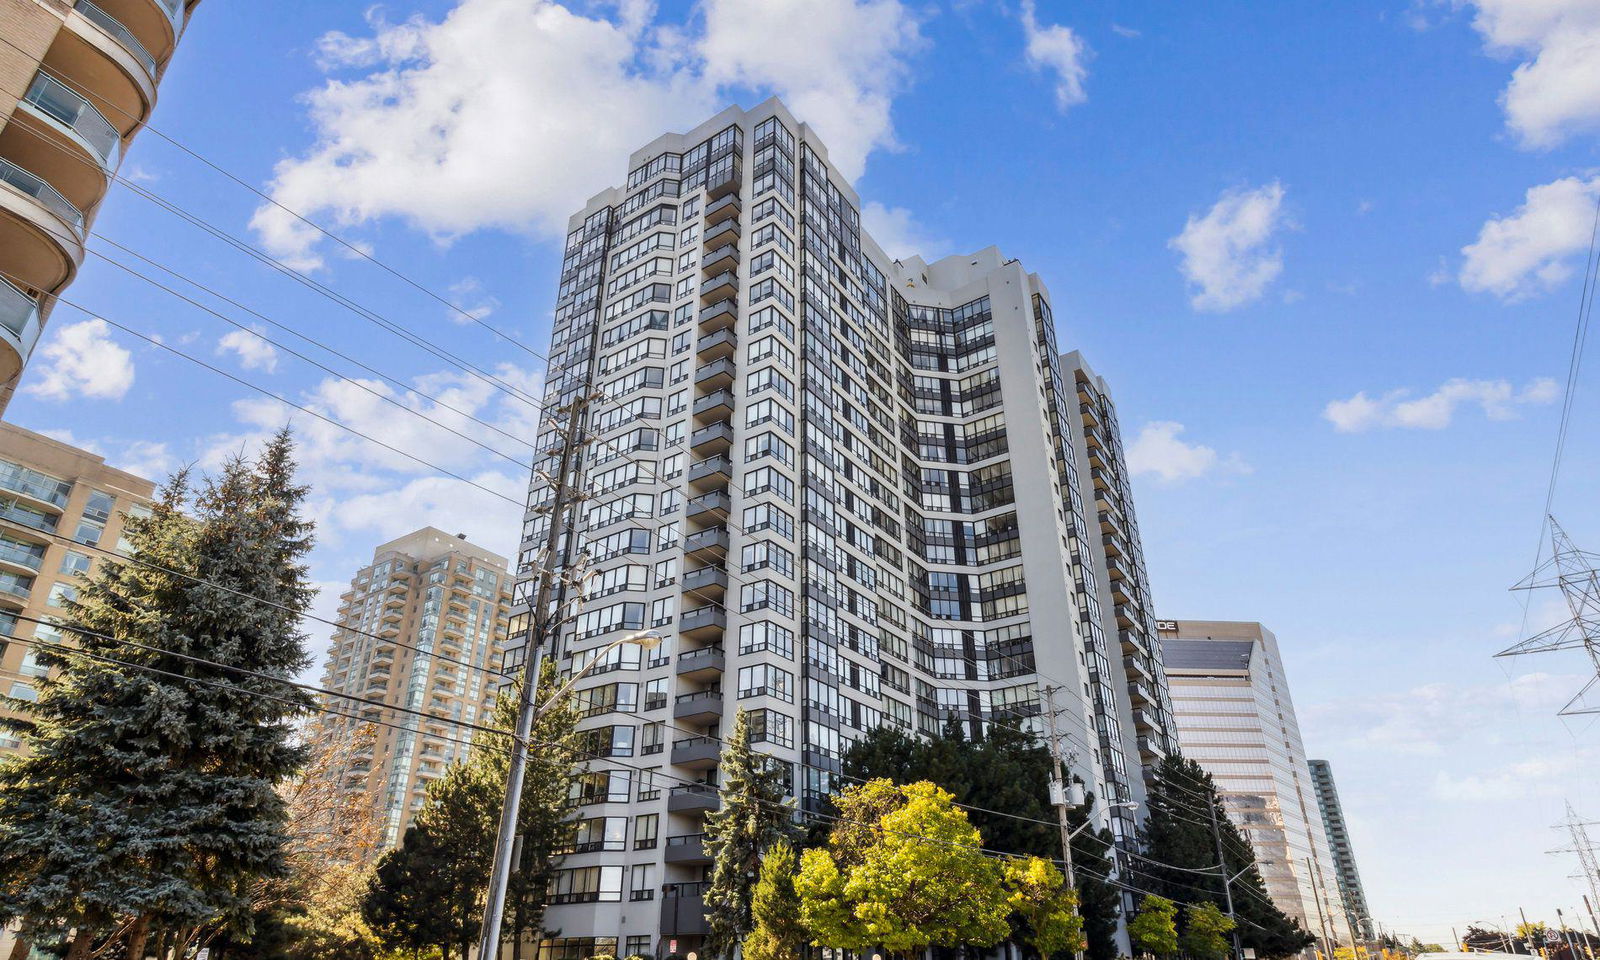
Condo building · 7 Bishop Avenue
Vogue Condominiums is a 23-storey condo with 383 suites, built in 1990 by Penta-Stolp Corporation. Right now 1 for sale and 2 for rent are on the market here.
- 23storeys
- 383suites
- $510/sq ft
- 1990built
No similar units for rent in Vogue Condominiums right now.
Around this home
Daily convenience, out of 100, from the distances below
Schools nearby
School rating, out of 10.
Helpful calculators
Your HOMEH agent

"I would see it this week."