

Unit 2210, 7 Bishop Avenue
Unit 2210, 7 Bishop Avenue
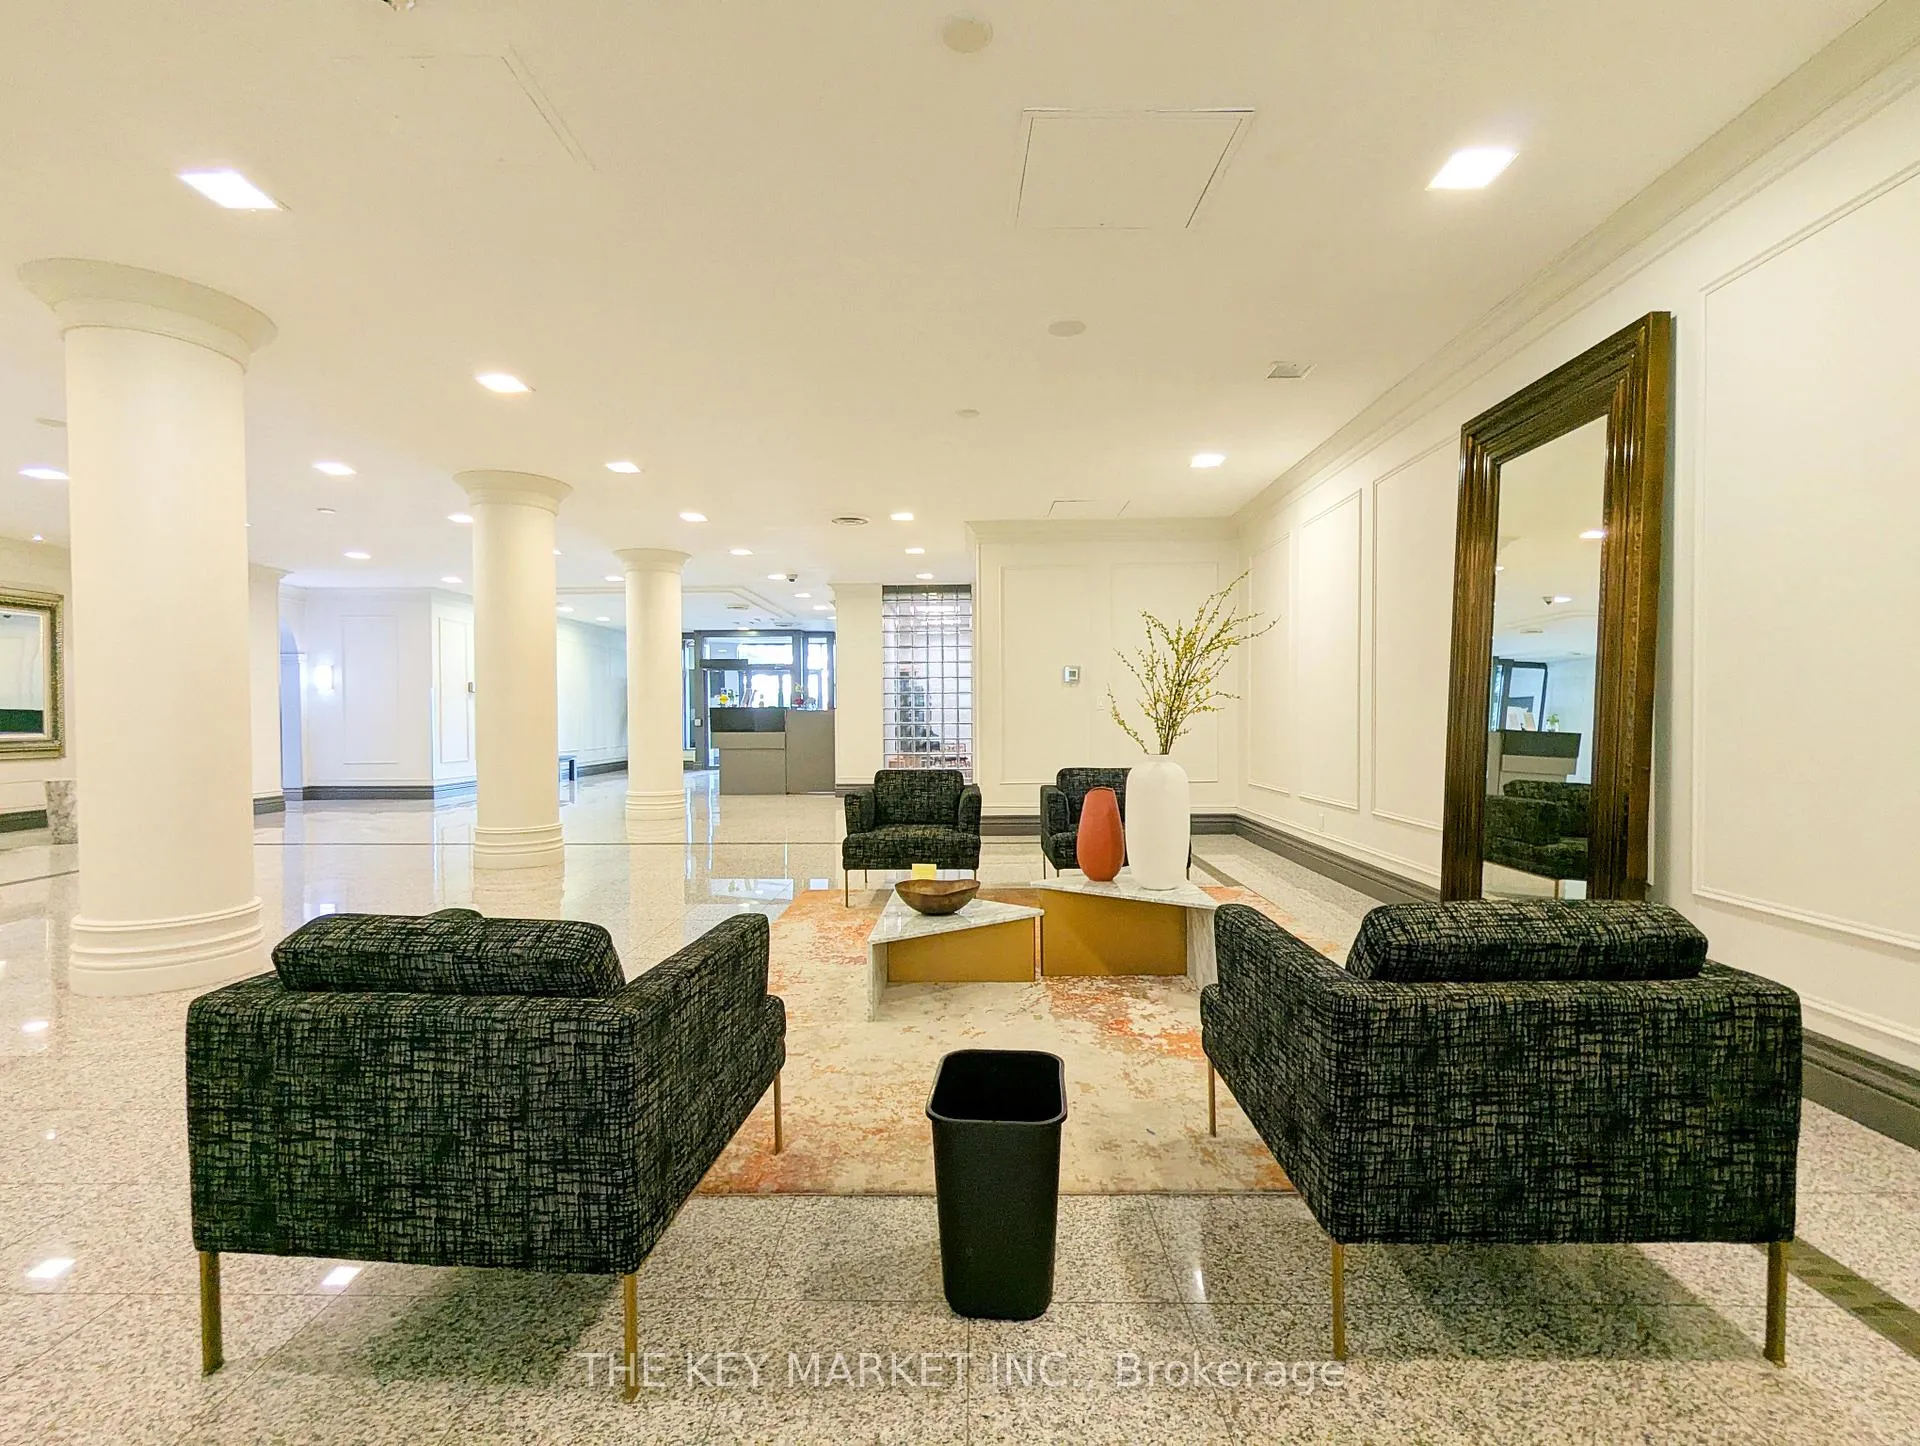 See all 50 photos
Facts and features
- ExposureNorth east
- LaundryEnsuite
- LockerOwned
- BalconyEnclosed
- Central air
- Gym
- Indoor pool
- Party room/meeting room
- Rooftop deck/garden
The homeCondo Apartment, Apartment, 900–999 sq ft
- Type: Condo Apartment
- Style: Apartment
- Living space: 900–999 sq ft
- Basement: None
- Exposure: North East
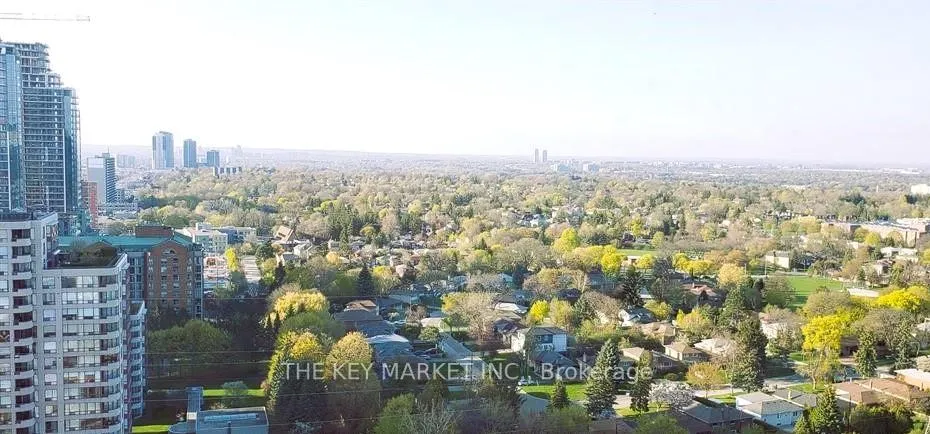
- View: City, park/greenbelt, pasture
InsideEnsuite, Features None, carpet free, guest accommodations, in-law capability, Concierge/security, security guard
- Laundry: Ensuite
- Features: None, carpet free, guest accommodations, in-law capability
- Security: Concierge/security, security guard
- Rooms above ground: 4
- Rooms in the basement: 2
- Bedrooms: 2 + 2 in the basement
- Bathrooms: 2
- Kitchens: 1
- Family room: Yes
OutsideConcrete, Enclosed
- Exterior: Concrete
- Balcony: Enclosed
Parking and locker1 Parking, Underground, Parking type Owned
- Spaces: 1 Parking
- Garage: Underground
- Parking type: Owned
- Driveway: Underground
- Locker: Owned
- Locker unit: 237
- Locker level: B
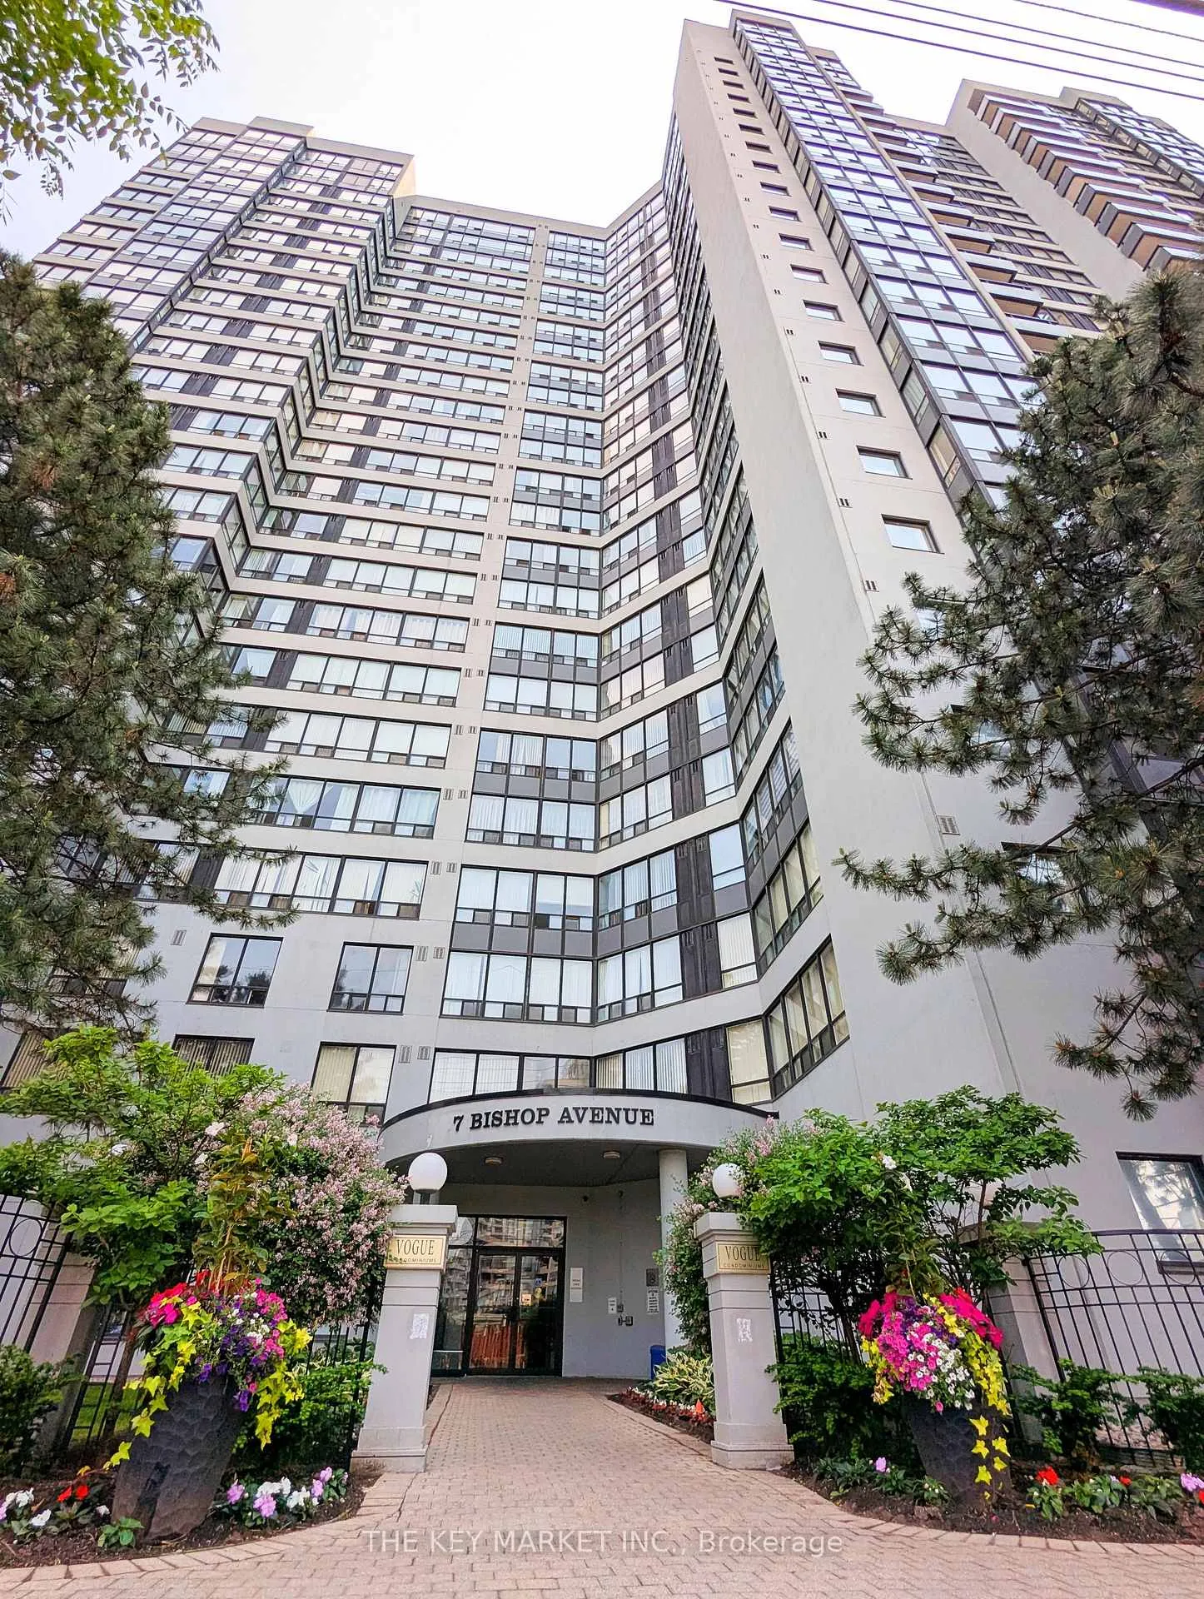
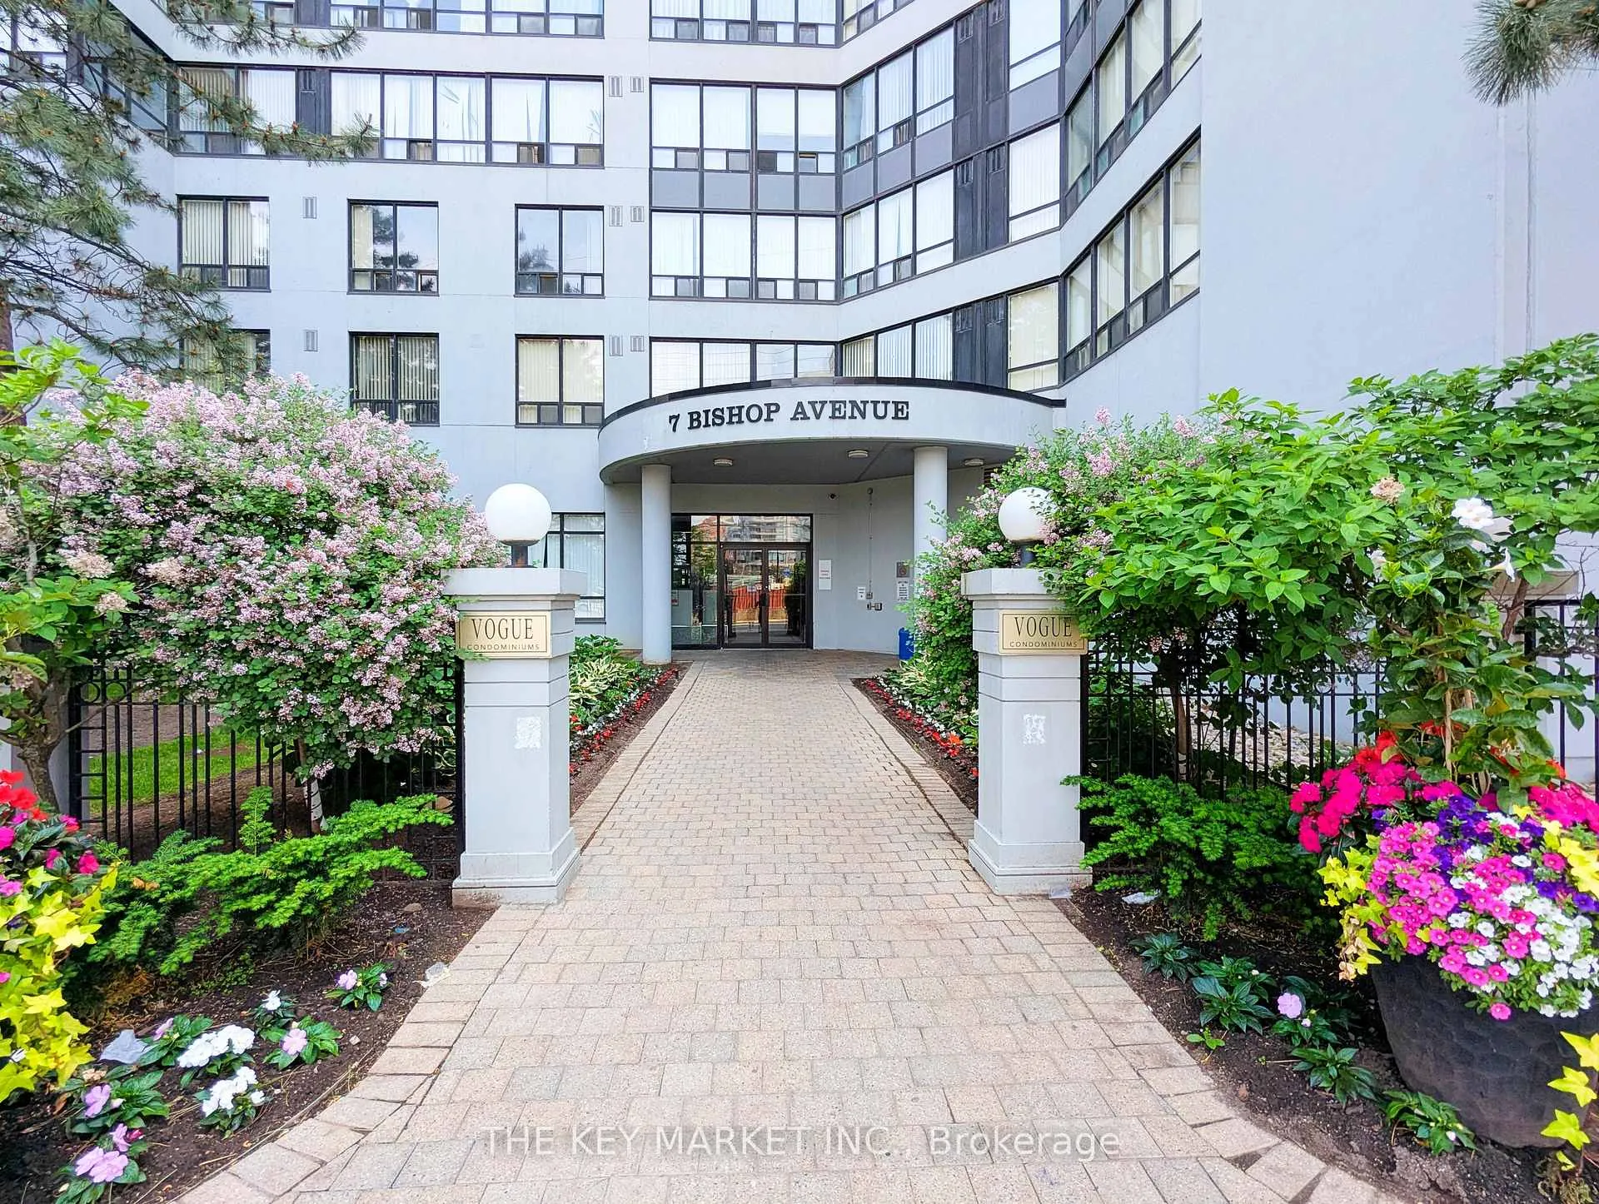
BuildingVogue Condominiums, Storeys 23, Units 383
- Name: Vogue Condominiums
- Storeys: 23
- Units: 383
- Registered: 1990
- Condo corporation: 878
- Amenities: Car wash, gym, indoor pool, party room/meeting room, visitor parking, rooftop deck/garden
- Pets: Allowed
Heating, water and powerForced air, gas, Central air
- Heating: Forced air, gas
- Cooling: Central air
Rent and termsRent $3,050 a month, Entire property, Partially
- Rent: $3,050 a month
- Space for rent: Entire property
- Furnished: Partially
- Lease: 12 months
- Paid: Monthly
- Rent includes: Building insurance, building maintenance, central air conditioning, common elements, grounds maintenance, exterior maintenance, heat, hydro, parking, snow removal
- Deposit: Required
- Credit check: Required
- Employment letter: Required
- Rental application: Required
- References: Required
IncludedOne parking (p1, with direct access to ttc). one locker (large a/c enclosed space with walls and door). additional ensuite storage. large den with door (use as 3rd bdrm, family rm, office, etc). large sunroom with open city view. fridge, stove, dishwasher, range hood fan and microwave. washer and dryer.
- Included: One parking (p1, with direct access to ttc). one locker (large a/c enclosed space with walls and door). additional ensuite storage. large den with door (use as 3rd bdrm, family rm, office, etc). large sunroom with open city view. fridge, stove, dishwasher, range hood fan and microwave. washer and dryer.
NearbyArts centre, electric car charger, park, public transit, school, clear view
- Close to: Arts centre, electric car charger, park, public transit, school, clear view
Listing detailsC12299689, Rented, Jul 22, 2025
- MLS® number: C12299689
- Status: Rented
- Listed on: Jul 22, 2025
- Days on market: 7
- Updated: Jul 29, 2025
- Possession: Immediate
- Occupied by: Vacant
- Listing brokerage: THE KEY MARKET INC.
About this home
Unit 2210, 7 Bishop Avenue, North York (Newtonbrook East), ON M2M 4J4
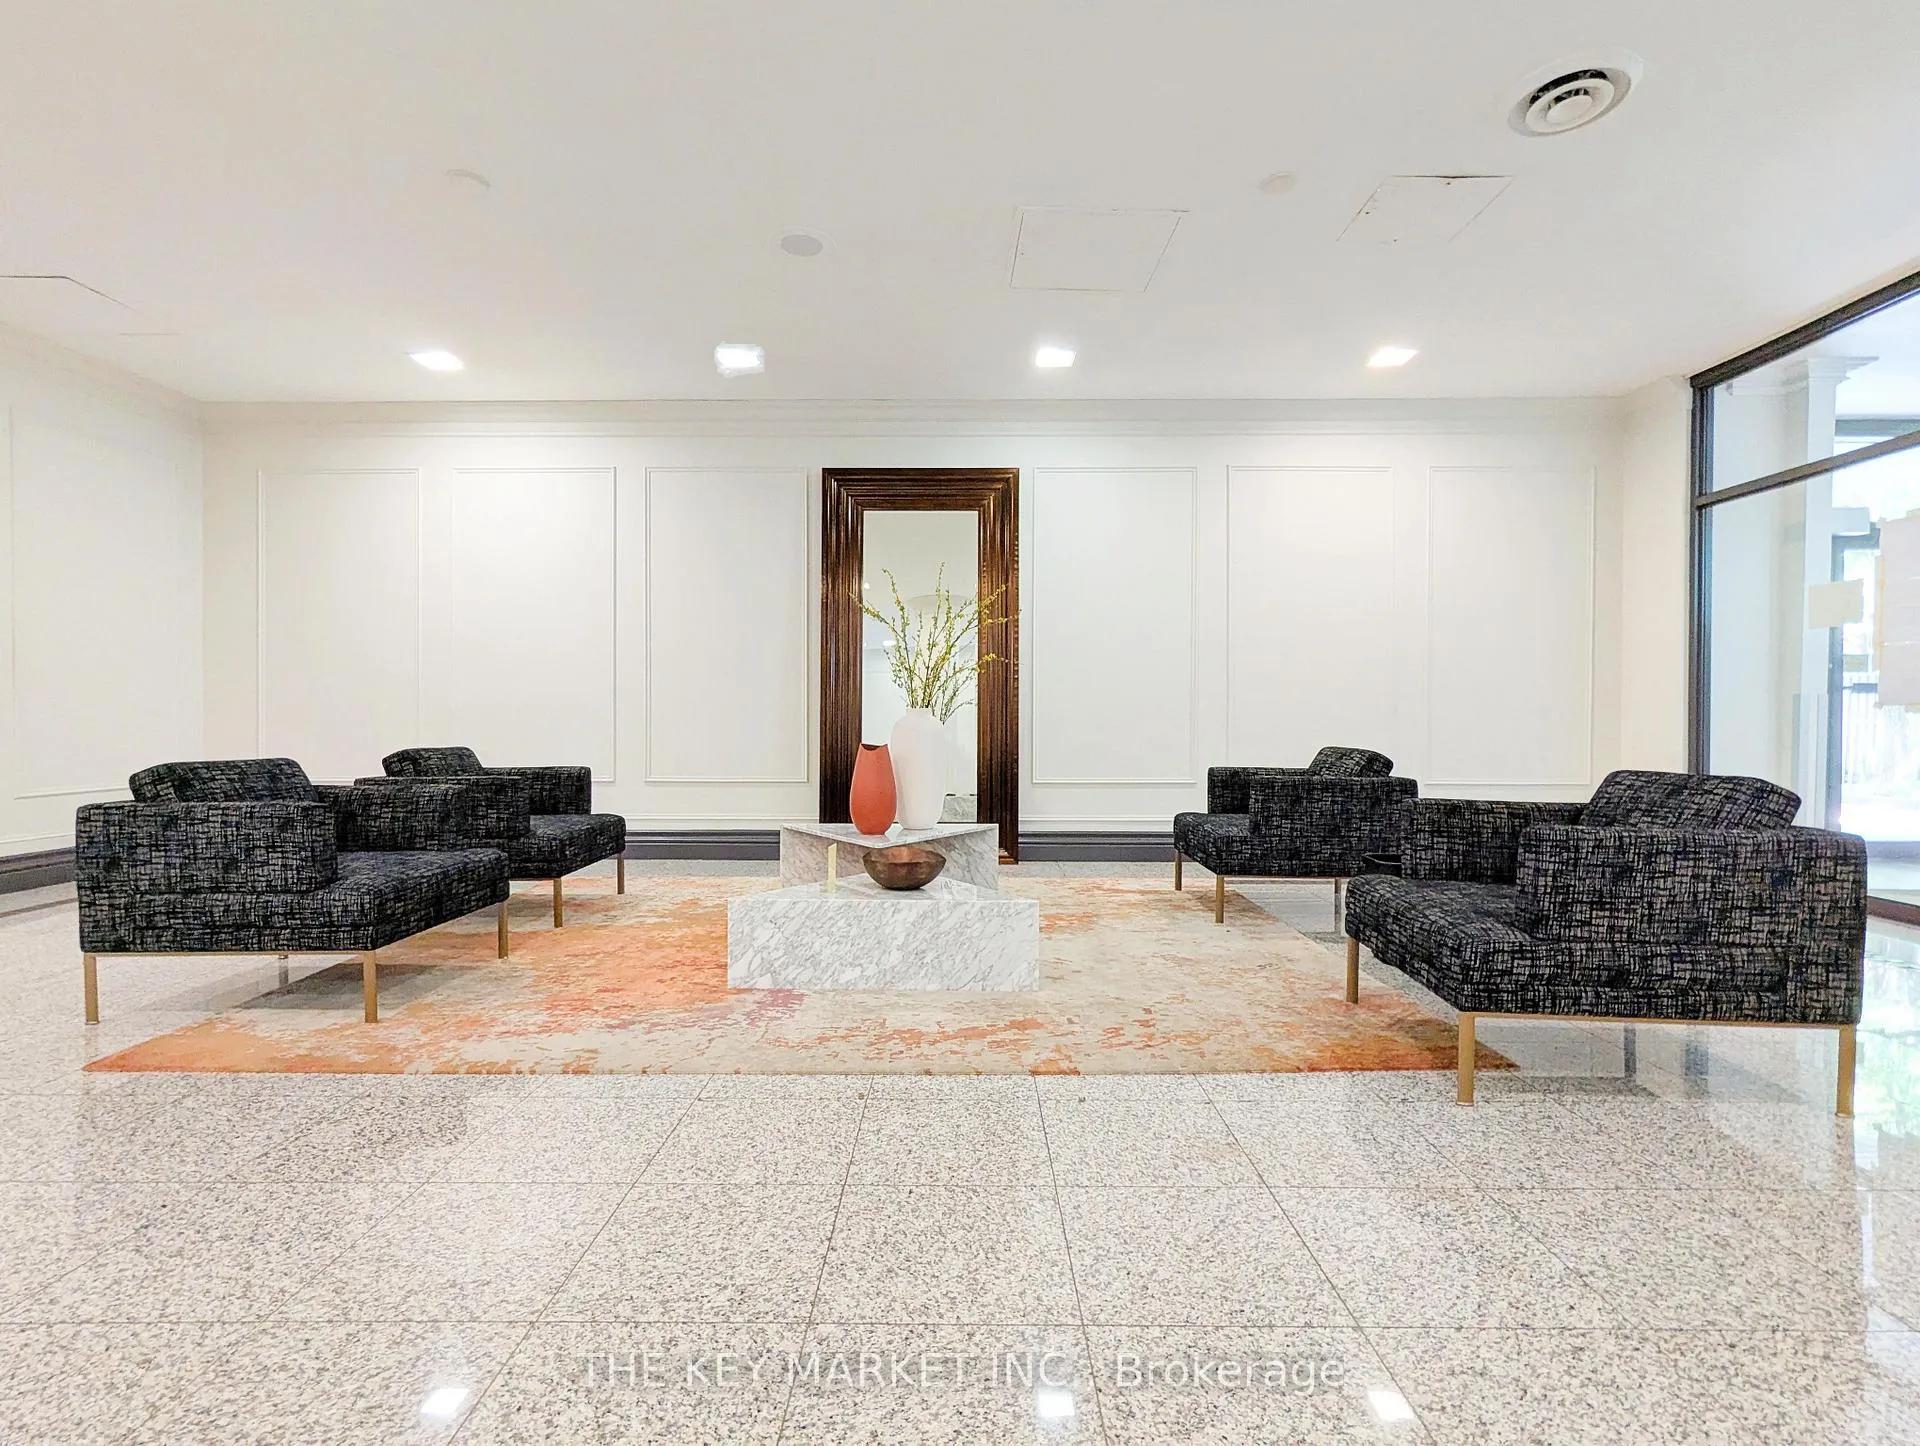
Welcome to 7 Bishop Avenue, a truly rare opportunity to own a beautifully maintained, generously sized unit in one of North York's most coveted and transit-connected buildings- offering unmatched convenience, luxury, and value! Enjoy direct underground access to the Finch TTC Subway right from the P1 level- walk from your suite to the subway without ever stepping outside! Your parking is on the same level as the TTC access- talk about convenience! This home is perfectly situated for commuters and transit users, with future connectivity to the Yonge North Subway, which will link you to Richmond Hill GO, as well as easy connection to Finch West LRT that brings you to Humber College. This location is set to become one of the most connected transit hubs in the GTA. Inside this sun-filled 2-bedroom + large den and sunroom suite, you'll find unobstructed and sunlit views of the city skyline and treetops from every bdrm and sunroom. The extra-large primary bdrm includes two separate closets, a private lounge/reading area, a 4pc ensuite and direct access to the sunroom- perfect for relaxing with a view. The enclosed oversized den, with its own door & privacy, can be easily used as a third bedroom, dining area, family room & office. The eat-in kitchen features ample counter space and generous cabinetry. Thoughtfully updated, the unit includes an ensuite storage room, a large coat closet, and is impeccably maintained- just bring your luggage and move in! The building features a rare large indoor swimming pool, as well as luxurious amenities including a sauna, fitness centre, basketball/badminton courts, ping pong, rooftop jacuzzi and deck, guest suites, party room, BBQs, EV charging stations, and car wash. You will also enjoy a large air-conditioned locker rm with enclosed walls & door for added privacy/security. Low condo fees cover all utilities! Don't miss your chance to live in this unbeatable combination of comfort, lifestyle, convenience and future growth potential!
Ask about this home
A HOMEH agent will answer your questions about this home.
Know more about Vogue Condominiums
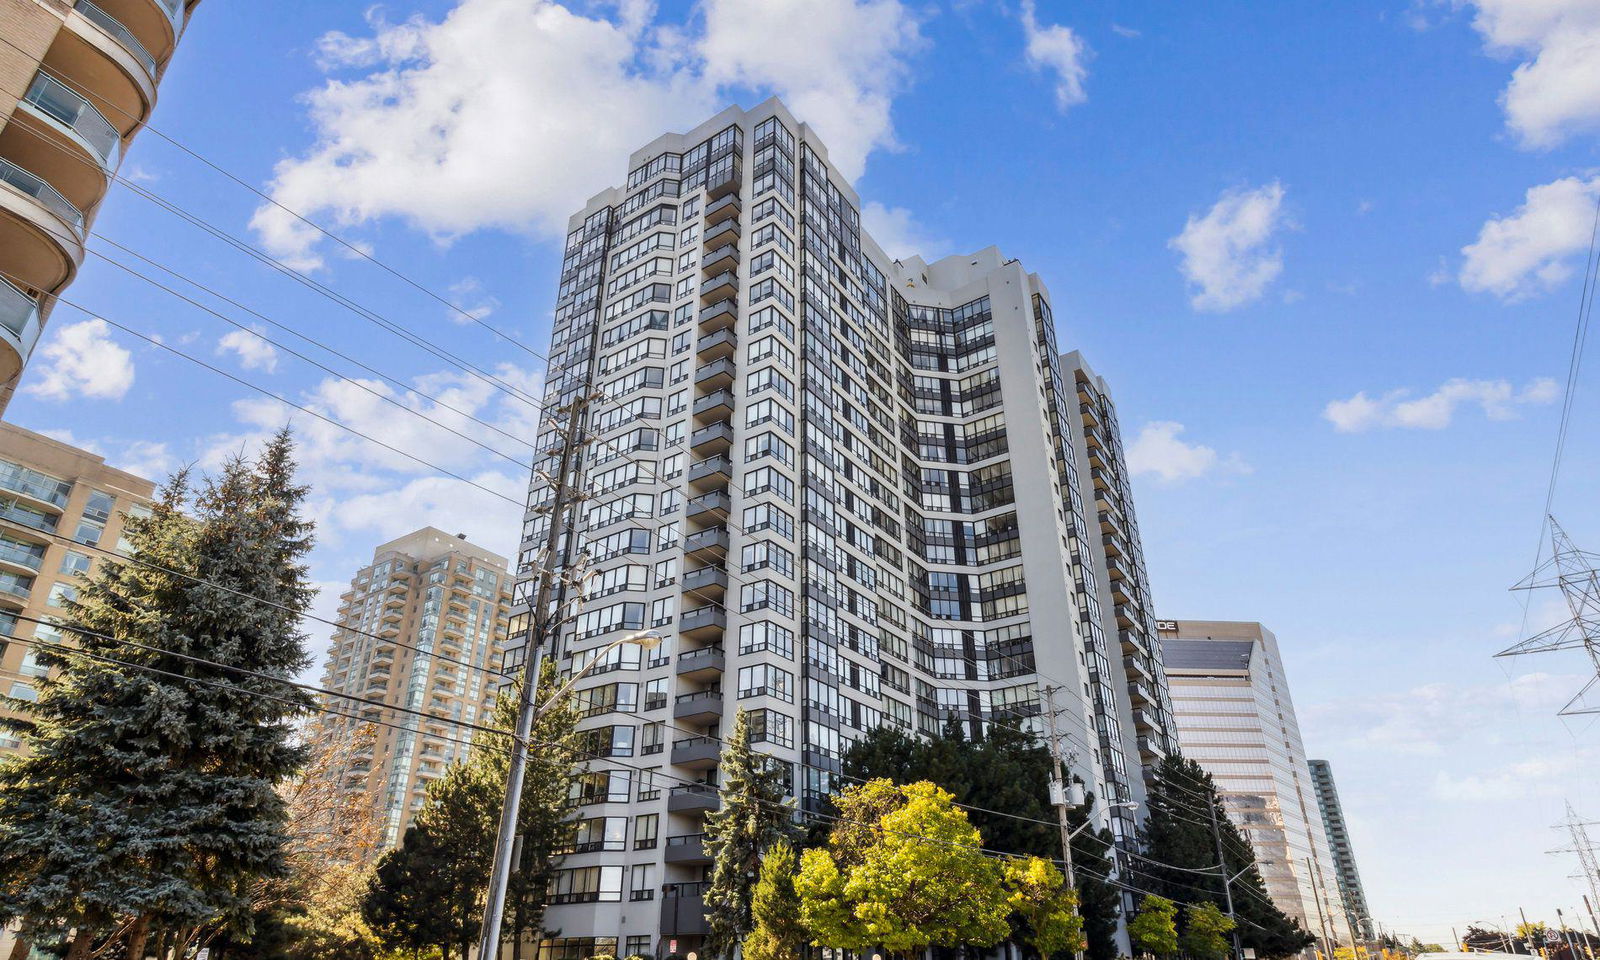
Condo building · 7 Bishop Avenue
Vogue Condominiums is a 23-storey condo with 383 suites, built in 1990 by Penta-Stolp Corporation. Right now 1 for sale and 2 for rent are on the market here.
- 23storeys
- 383suites
- $510/sq ft
- 1990built
No similar units for rent in Vogue Condominiums right now.
Around this home
Daily convenience, out of 100, from the distances below
Schools nearby
School rating, out of 10.
Helpful calculators
Your HOMEH agent

"I would see it this week."