

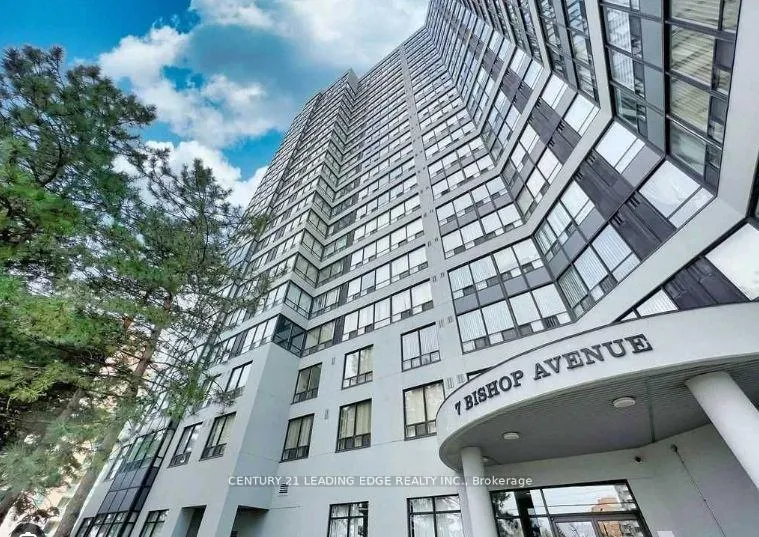
Unit 2409, 7 Bishop Avenue
Unit 2409, 7 Bishop Avenue
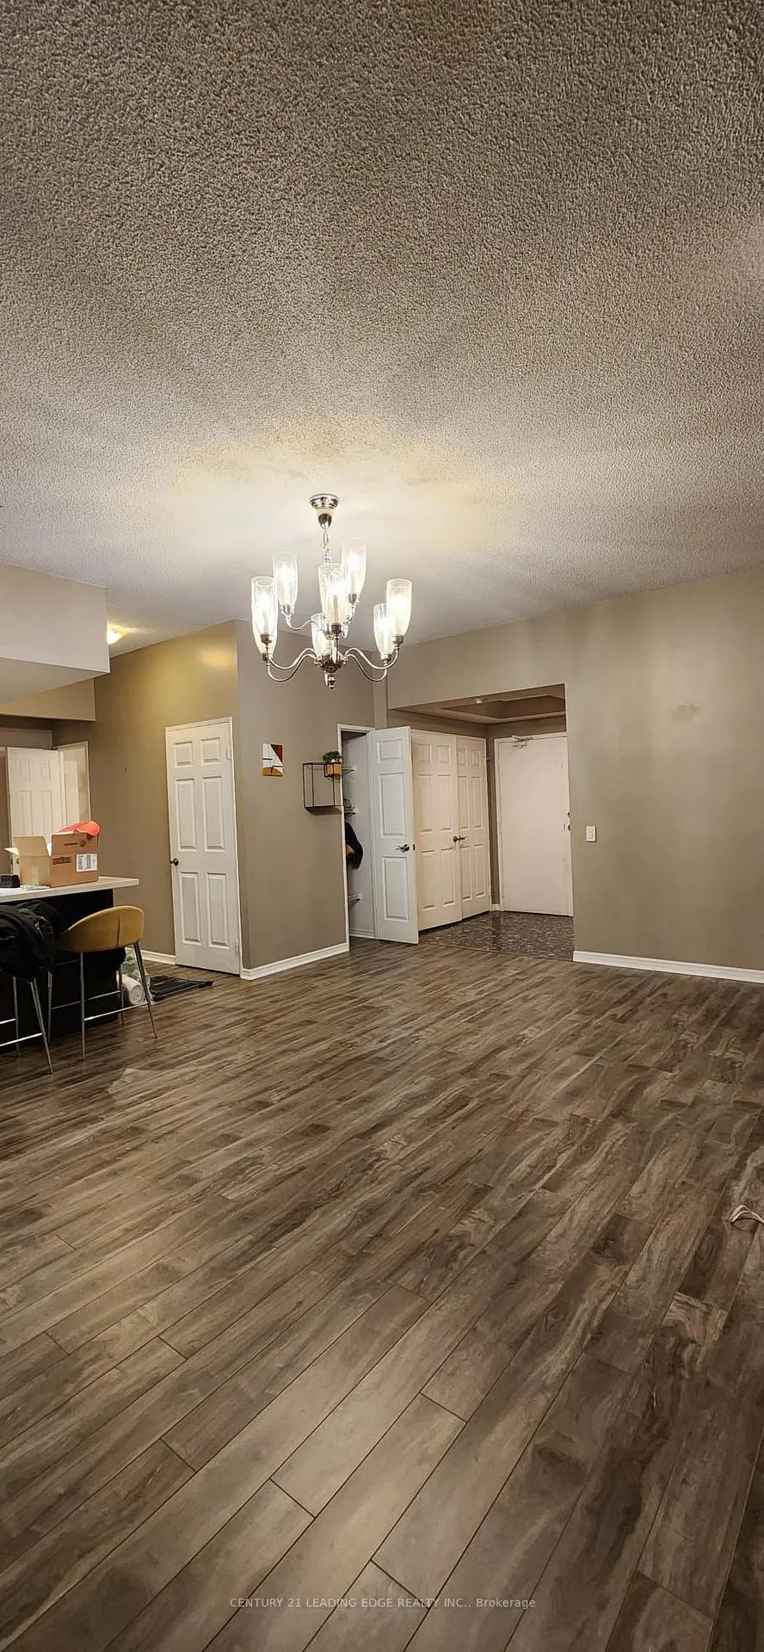
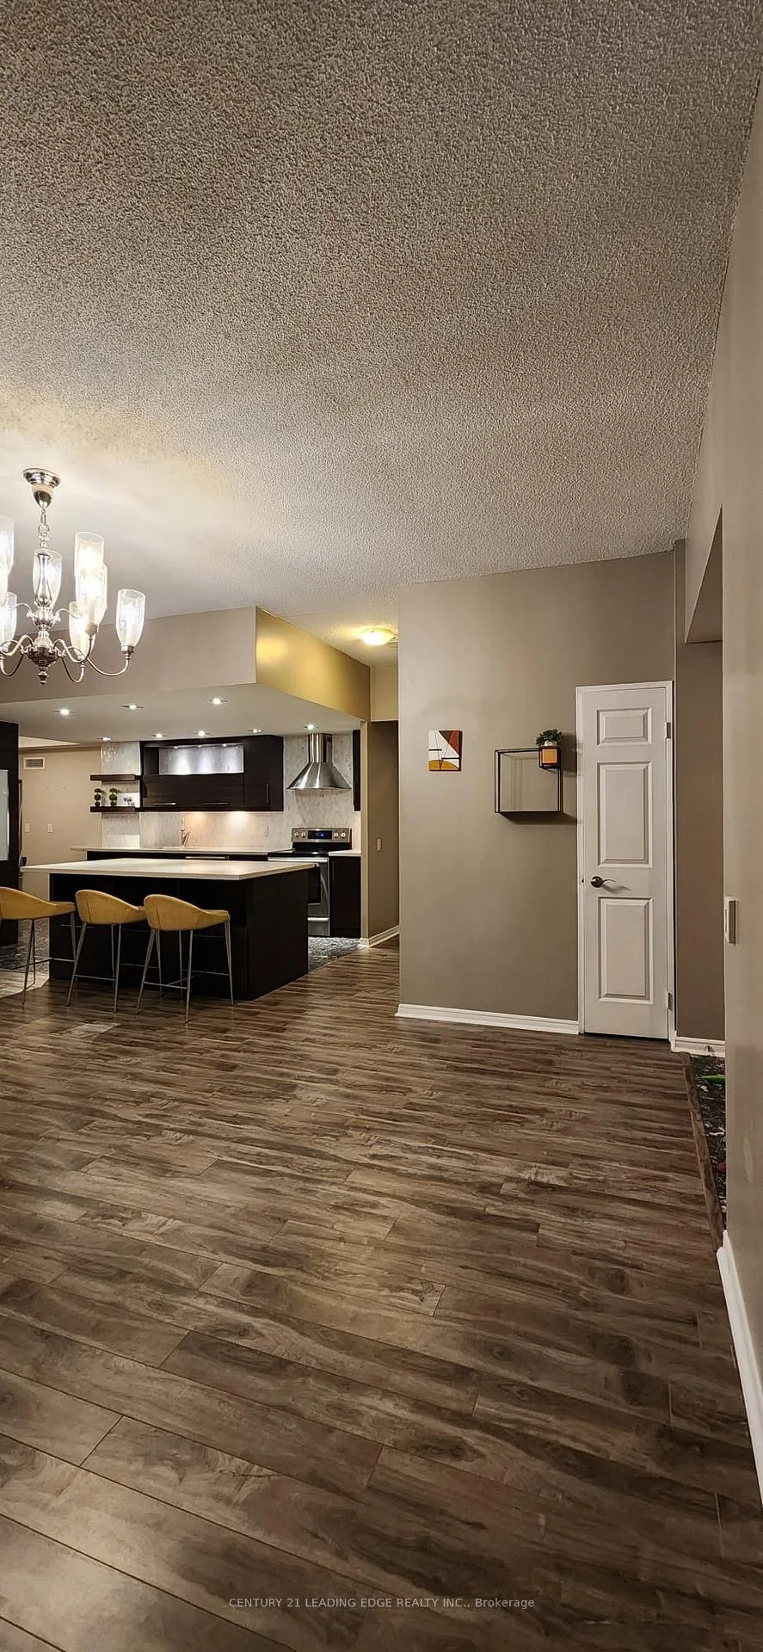
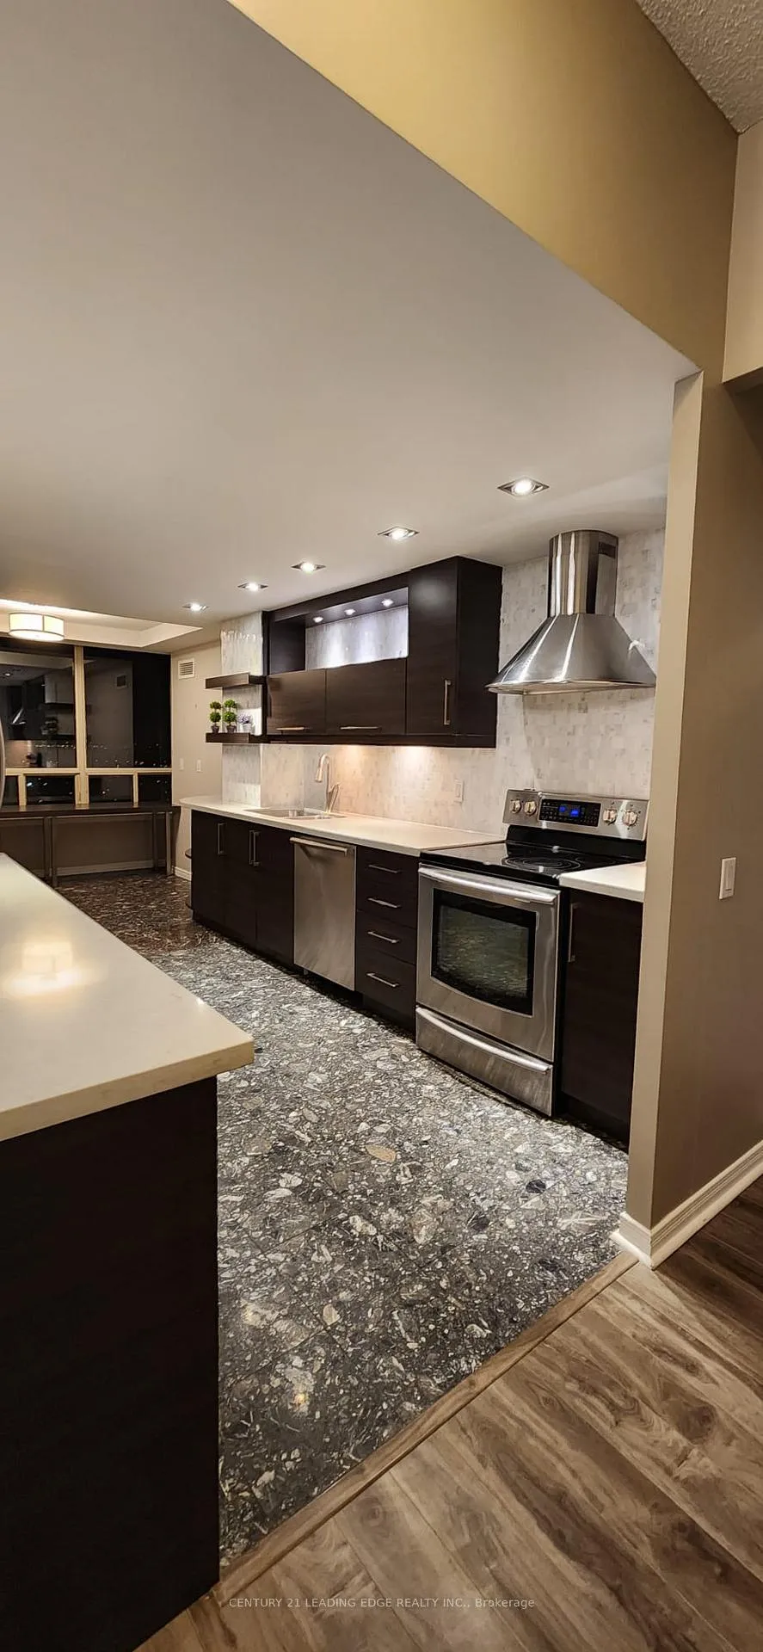
 See all 31 photos
Property history
Facts and features
- ExposureNorth west
- LaundryEnsuite
- LockerOwned
- BalconyNone
- Hardwood floors
- Central air
- Concierge
- Indoor pool
- Party room/meeting room
The homeCondo Apartment, Apartment, 1,400–1,599 sq ft
- Type: Condo Apartment
- Style: Apartment
- Living space: 1,400–1,599 sq ft
- Basement: None
- Exposure: North West
- View: Clear, panoramic
InsideHardwood, Ensuite, upper level, Auto garage door remote, carpet free, countertop range, guest accommodations, intercom, sauna
- Flooring: Hardwood
- Laundry: Ensuite, upper level
- Features: Auto garage door remote, carpet free, countertop range, guest accommodations, intercom, sauna
- Security: Alarm system, concierge/security, security system, smoke detector
- Elevator: Yes
- Rooms above ground: 6
- Bedrooms: 3
- Bathrooms: 2
- Kitchens: 1
OutsideBrick, concrete, Balcony None, Fire escape, modified kitchen counter, open floor plan, parking
- Exterior: Brick, concrete
- Balcony: None
- Accessibility: Fire escape, modified kitchen counter, open floor plan, parking
Parking and locker1 Parking, Underground, Parking type Owned
- Spaces: 1 Parking
- Garage: Underground
- Parking type: Owned
- Driveway: Underground
- Spot: 46
- Locker: Owned
- Locker unit: 116
- Locker level: P1
BuildingVogue condominium, Storeys 23, Units 383
- Name: Vogue condominium
- Storeys: 23
- Units: 383
- Registered: 1990
- Condo corporation: 878
- Amenities: Car wash, concierge, guest suites, indoor pool, party room/meeting room, visitor parking
- Pets: Not allowed
Heating, water and powerForced air, gas, Central air
- Heating: Forced air, gas
- Cooling: Central air
Rent and termsRent $3,677 a month, Entire property, Unfurnished
- Rent: $3,677 a month
- Space for rent: Entire property
- Furnished: Unfurnished
- Lease: 12 months
- Paid: Monthly
- Rent includes: Building insurance, building maintenance, cable tv, central air conditioning, common elements, heat, hydro, water, parking, private garbage removal
- Deposit: Required
- Credit check: Required
- Employment letter: Required
- Rental application: Required
- References: Required
IncludedAll utilities included in the rent. (note: tenant liability insurance cov'g 3rd party up to $2m + refundable key deposit prior to occupancy)
- Included: All utilities included in the rent. (note: tenant liability insurance cov'g 3rd party up to $2m + refundable key deposit prior to occupancy)
NearbyLibrary, public transit, rec./commun.centre, arts centre, hospital, place of worship
- Close to: Library, public transit, rec./commun.centre, arts centre, hospital, place of worship
Listing detailsC11883782, Rented, Dec 6, 2024
- MLS® number: C11883782
- Status: Rented
- Listed on: Dec 6, 2024
- Days on market: 4
- Updated: Dec 10, 2024
- Possession: 2025-02-01 / February 1, 2025
- Occupied by: Tenant
- Listing brokerage: CENTURY 21 LEADING EDGE REALTY INC.
About this home
Unit 2409, 7 Bishop Avenue, North York (Newtonbrook East), ON M2M 4J4
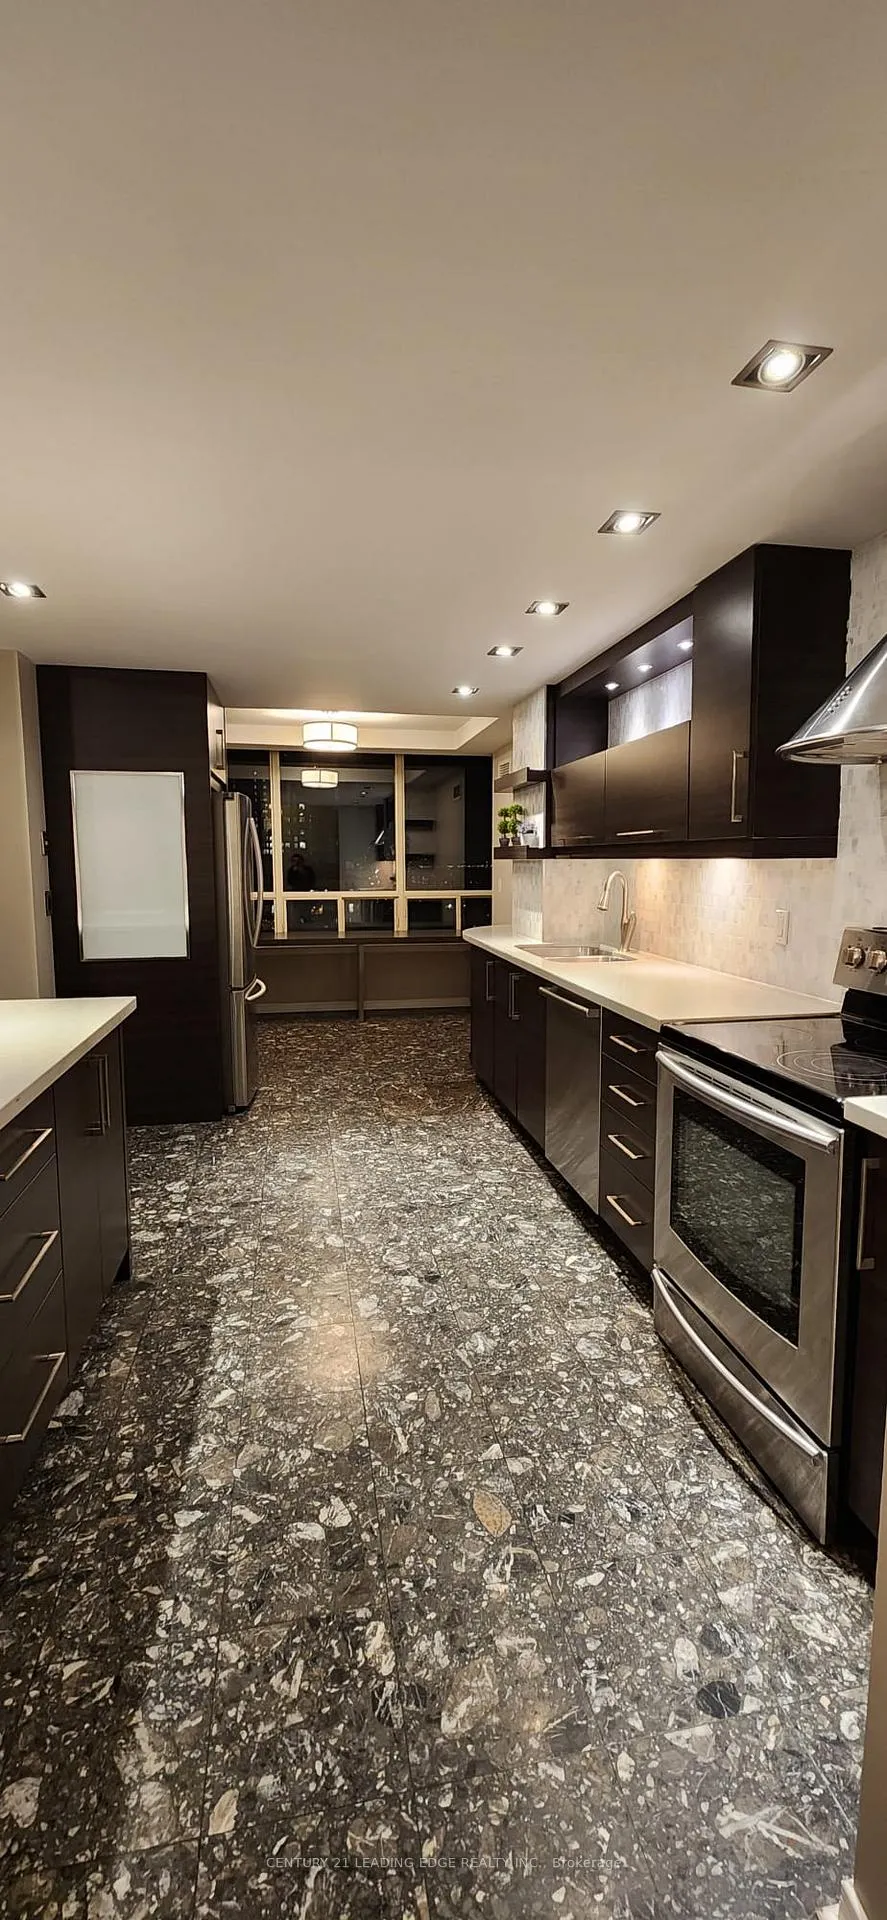
Prime location..IDEAL for RETIREE or young professionals..at Corner Yonge & Finch "Vogue Condominium" with access underground walkway to Finch Subway Stn..Note: ALL UTILITIES INCLUDED IN RENT..Well Maintained building with 24hrs concierge, inground swimming pool, guest suites, underground Visitors Parking..Large Unit abt 1407-SF (see att'd Floor Plan) dining converted to large 3bdrm..PANAROMIC View + Parking & 2-Lockers..Modern updated kitchen with Breakfast bar & granite countertop & S/S appliances..Large Master bedroom with Large Bathroom..Walk to Schools, Mel Lasman Square, Banking, Gov't offc, Multi-cultural Foodie, Yonge Center Mall..TTC & Buses at steps w/ transit to York Univ..Very convenient location!
Ask about this home
A HOMEH agent will answer your questions about this home.
Know more about Vogue Condominiums
Condo building · 7 Bishop Avenue
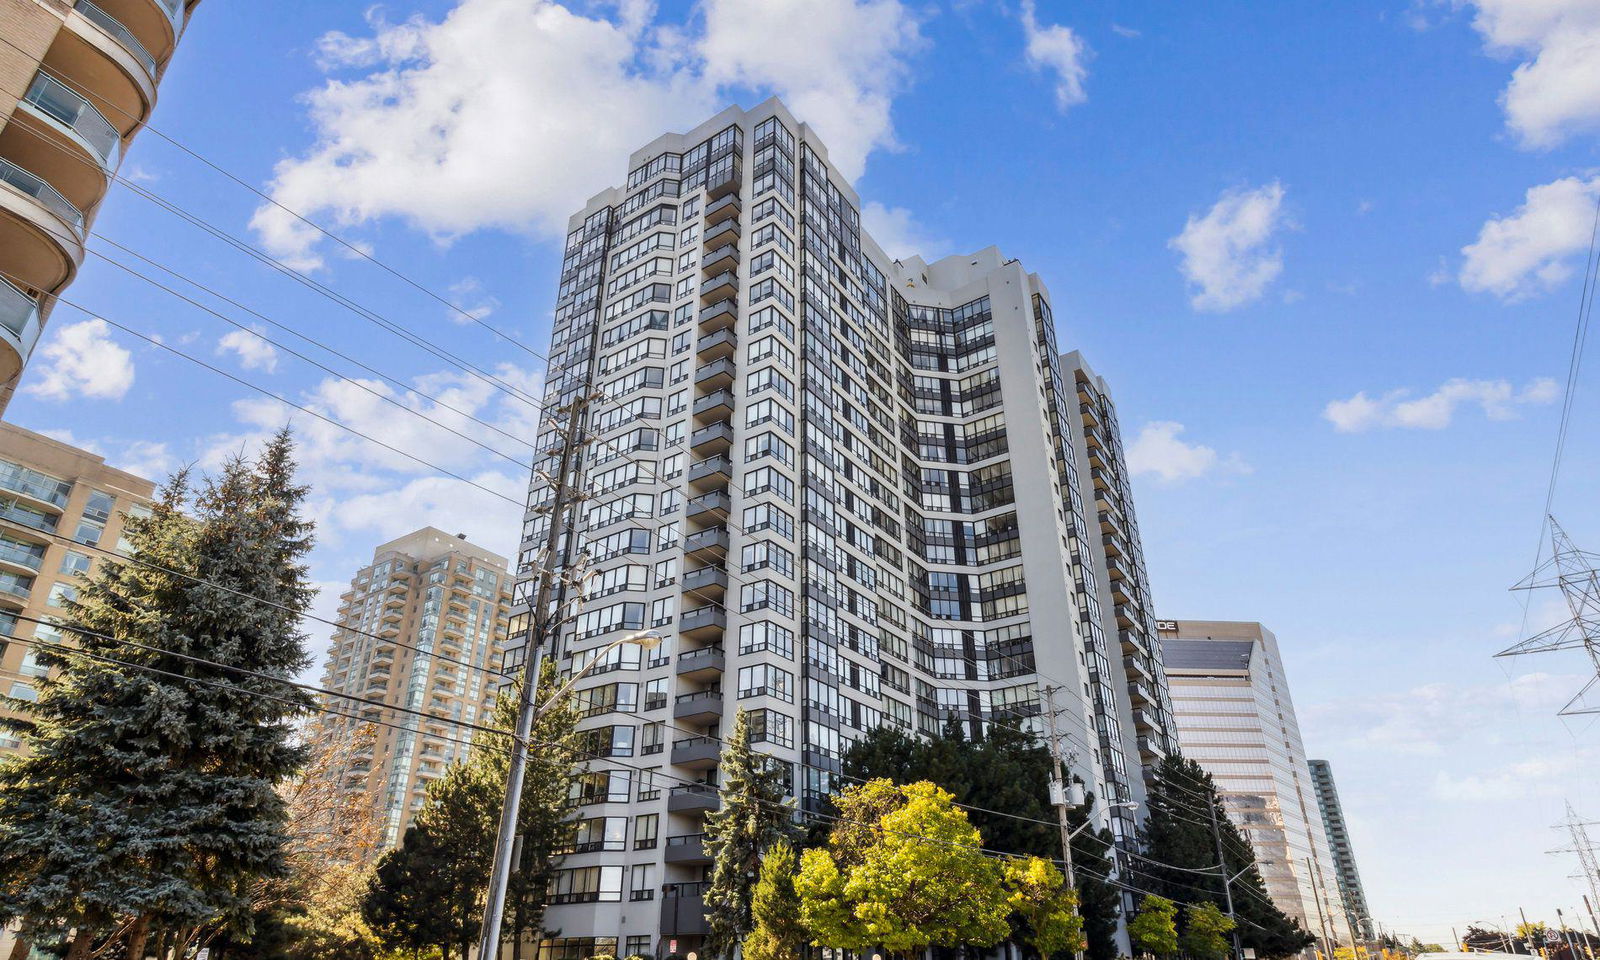
Vogue Condominiums is a 23-storey condo with 383 suites, built in 1990 by Penta-Stolp Corporation. Right now 1 for sale and 2 for rent are on the market here.
- 23storeys
- 383suites
- $510/sq ft
- 1990built
No similar units for rent in Vogue Condominiums right now.
Around this home
Daily convenience, out of 100, from the distances below
Schools nearby
School rating, out of 10.
Helpful calculators
Your HOMEH agent

"I would see it this week."