

Unit 514, 7 Bishop Avenue
Unit 514, 7 Bishop Avenue
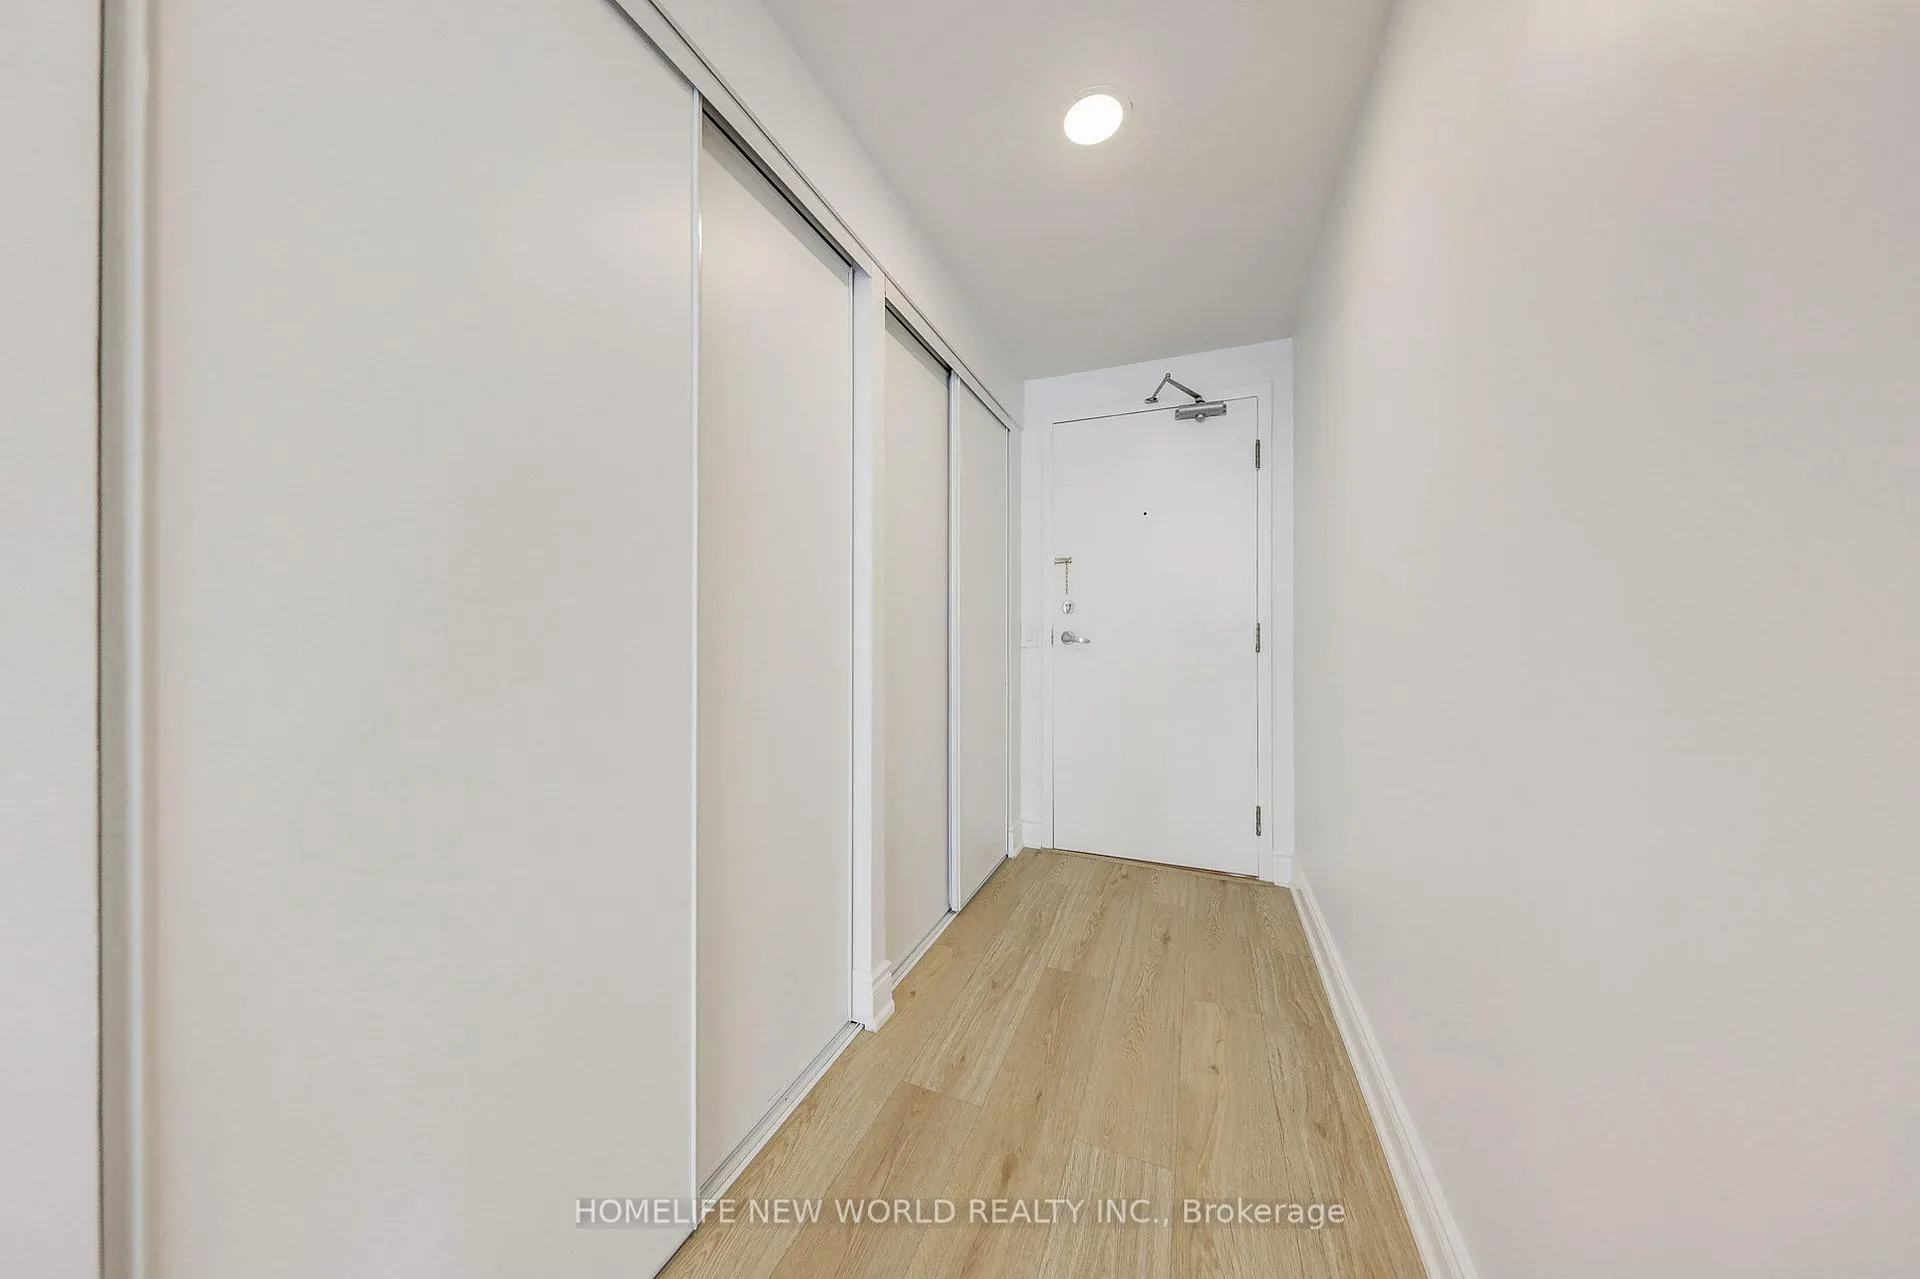 See all 23 photos
Property history
Facts and features
- ExposureNorth west
- LaundryEnsuite
- LockerOwned
- BalconyOpen
- Central air
- Exercise room
- Indoor pool
The homeCondo Apartment, Apartment, 1,000–1,199 sq ft
- Type: Condo Apartment
- Style: Apartment
- Living space: 1,000–1,199 sq ft
- Basement: None
- Exposure: North West
InsideCeramic, Ensuite, main level, Other
- Flooring: Ceramic
- Laundry: Ensuite, main level
- Features: Other
- Rooms above ground: 6
- Bedrooms: 2 + 1 in the basement
- Bathrooms: 2
- Kitchens: 1
OutsideConcrete, Open
- Exterior: Concrete
- Balcony: Open
Parking and locker1 Parking, Underground, Parking type Owned
- Spaces: 1 Parking
- Garage: Underground
- Parking type: Owned
- Driveway: Private
- Spot: B149
- Locker: Owned
- Locker number: D311
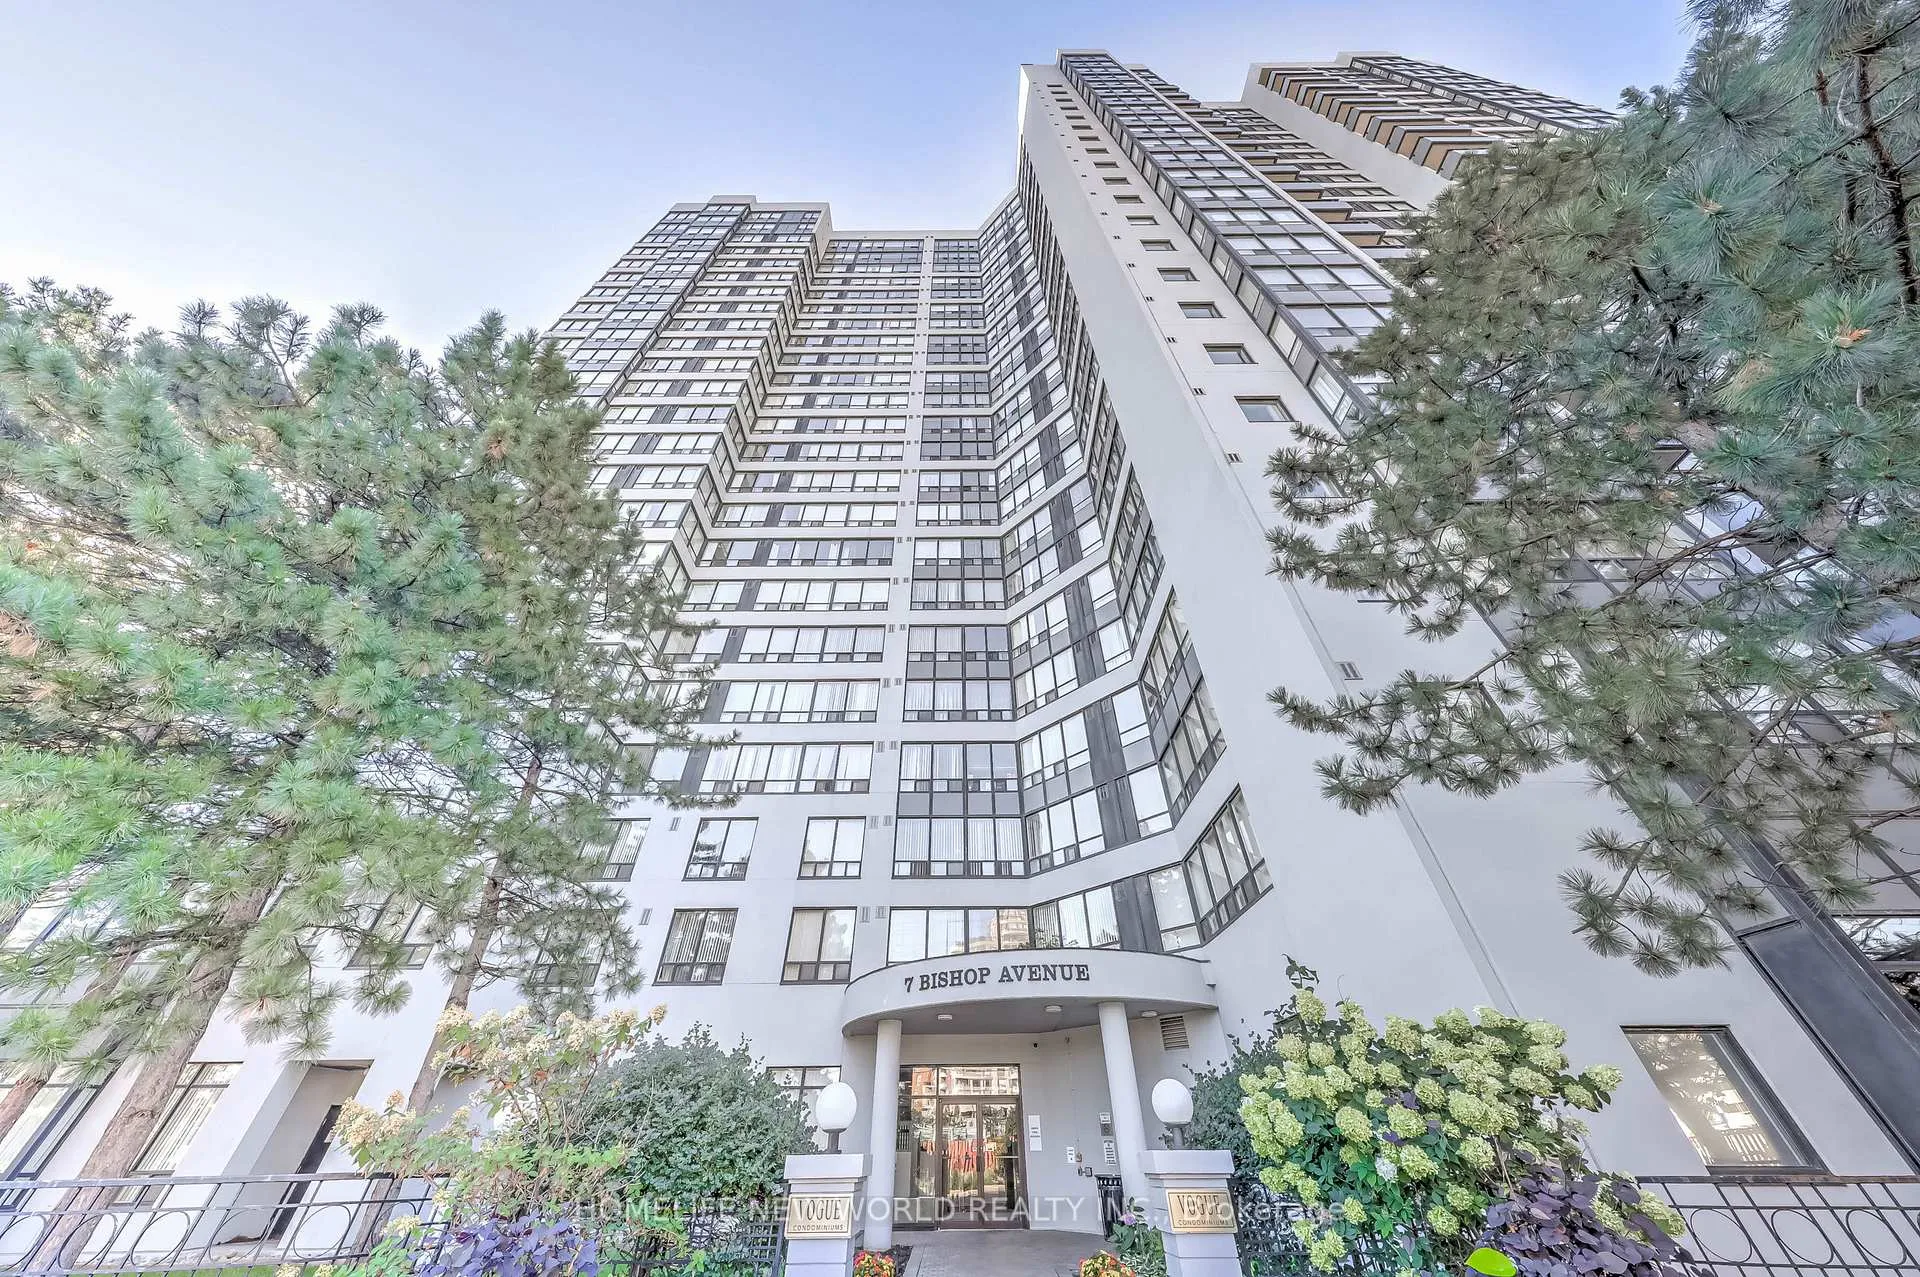
BuildingVogue Condominiums, Storeys 23, Units 383
- Name: Vogue Condominiums
- Storeys: 23
- Units: 383
- Registered: 1990
- Condo corporation: 878
- Amenities: Exercise room, indoor pool, recreation room, sauna
- Pets: Not allowed
Heating, water and powerForced air, gas, Central air
- Heating: Forced air, gas
- Cooling: Central air
Costs and taxesTaxes $2,609 a year, Condo fee $972 a month, Cac included, common elements included, heat included, hydro included, building insurance included, parking included, water included
- Taxes, 2025: $2,609 a year
- Condo fee: $972 a month
- Fee includes: Cac included, common elements included, heat included, hydro included, building insurance included, parking included, water included
- HST: HST included in the price
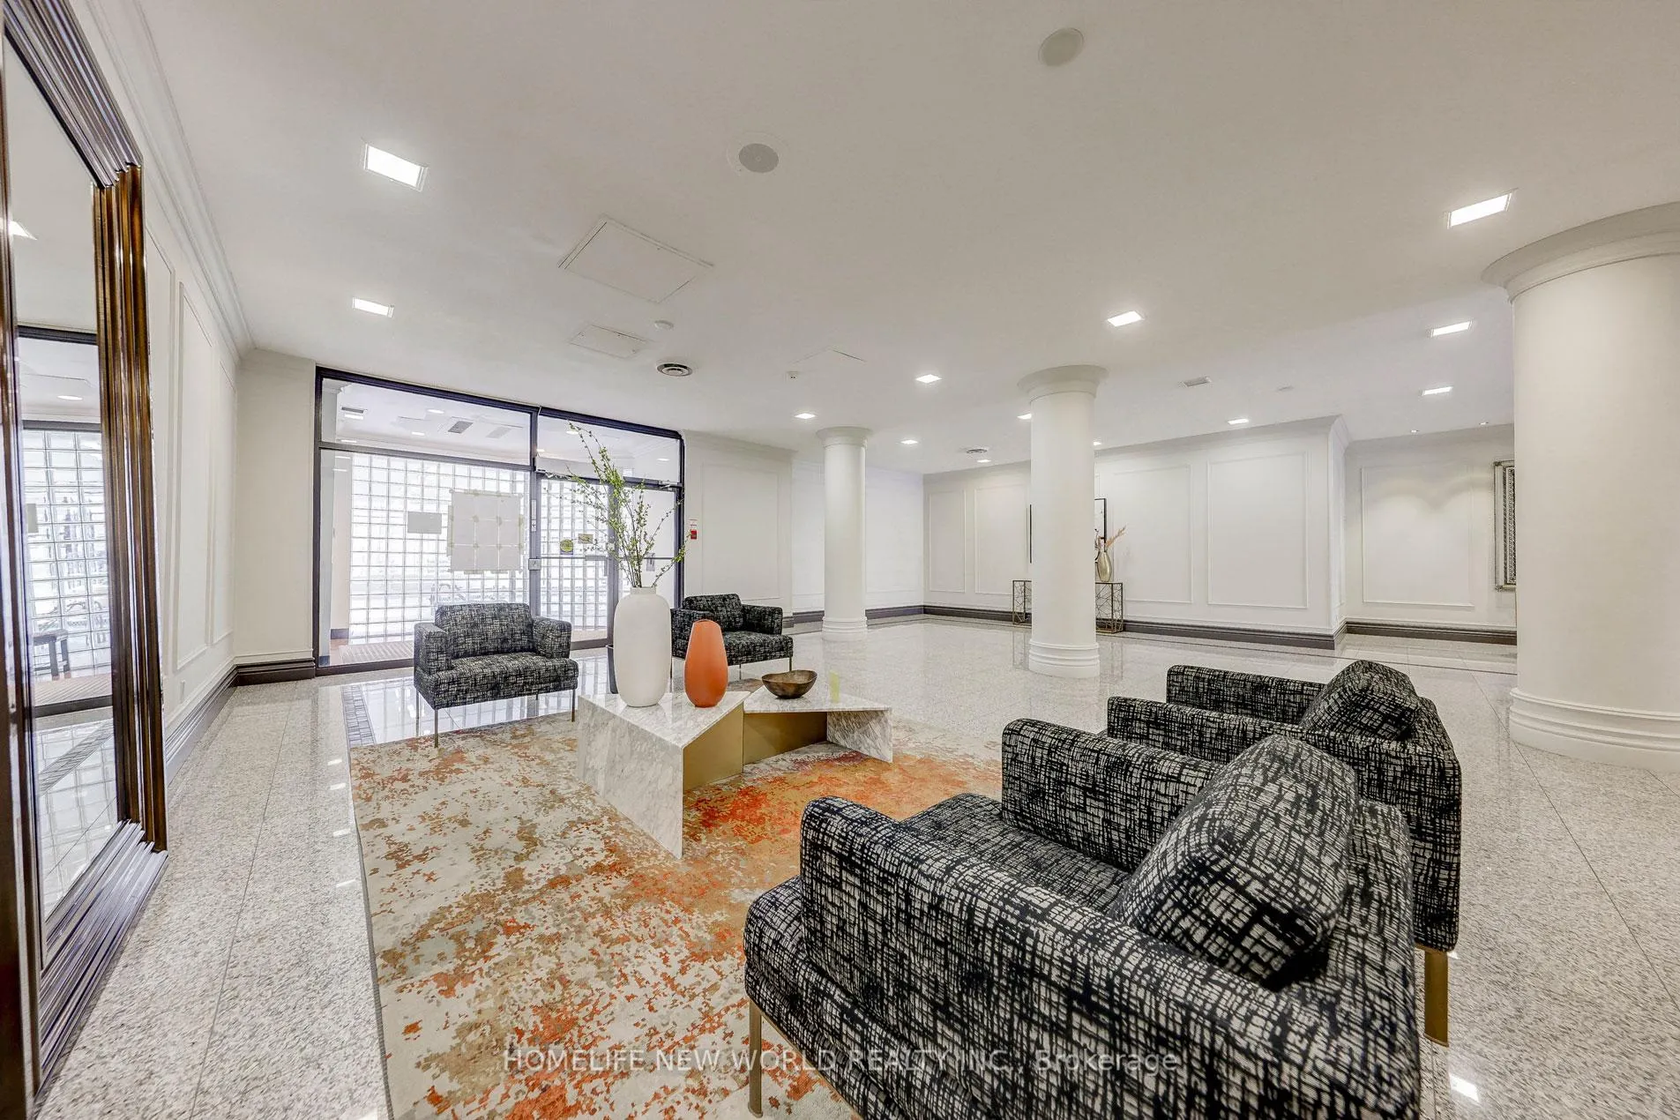
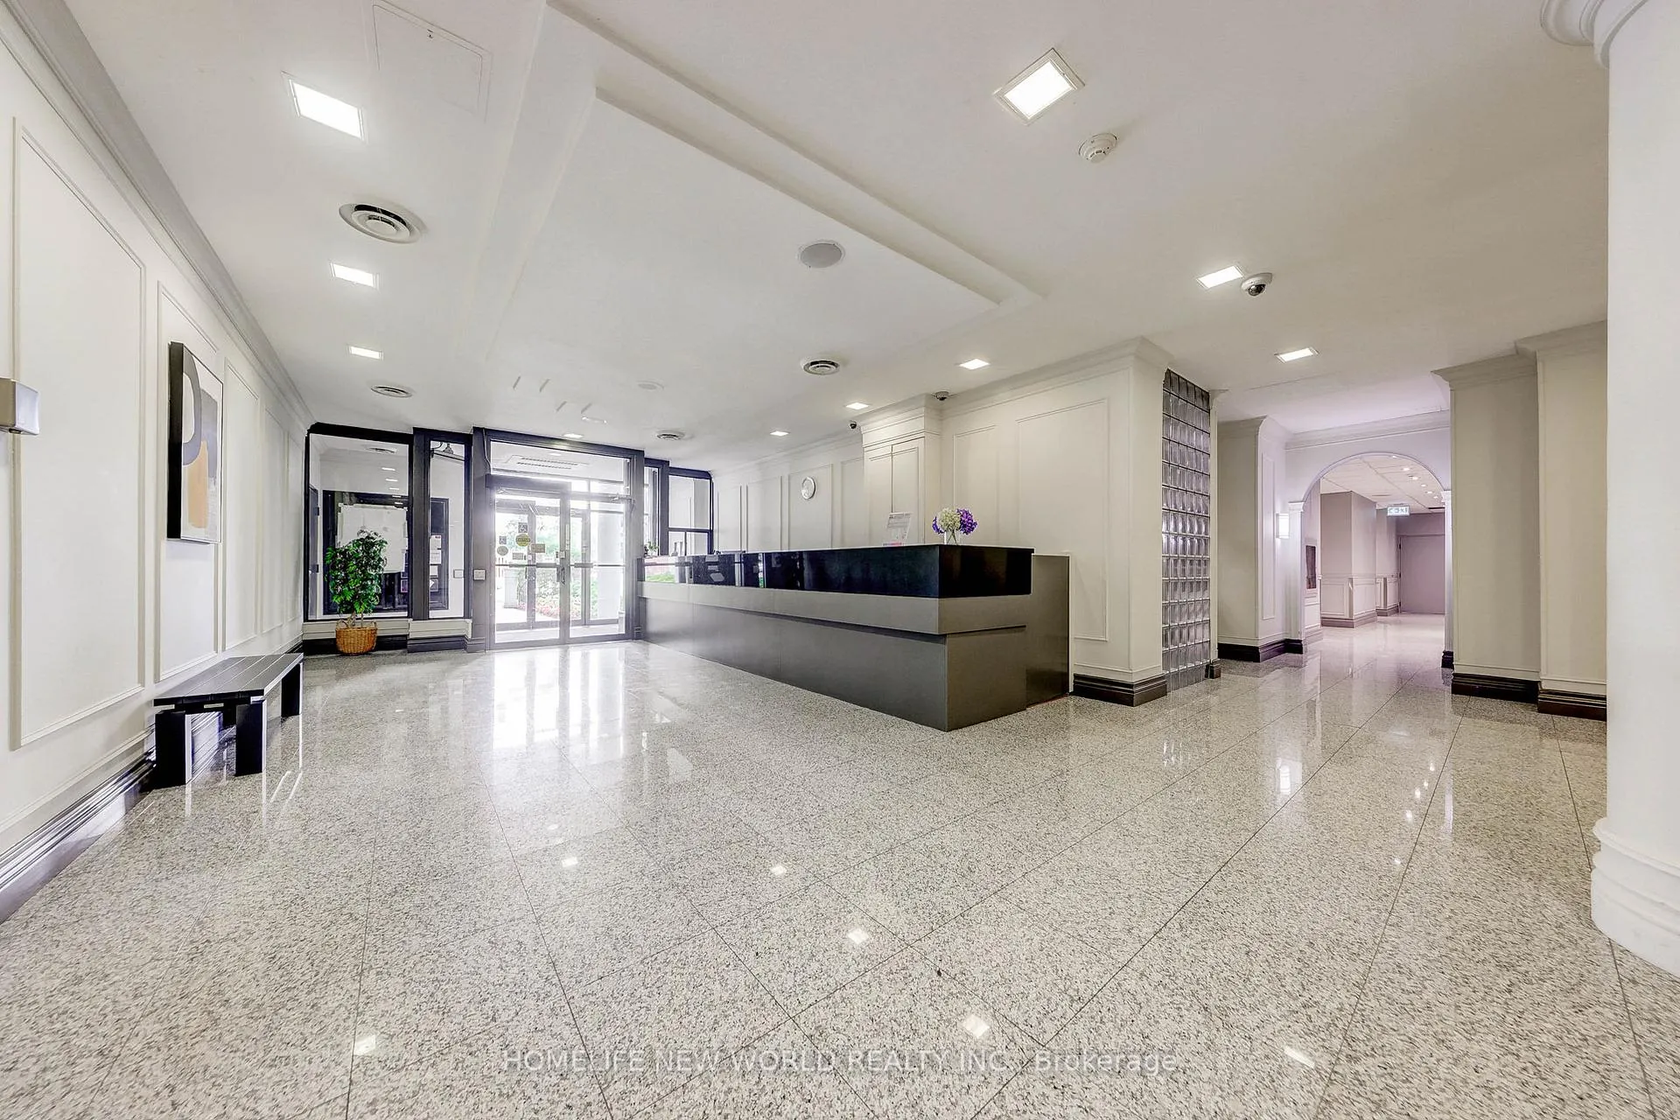
Included in the saleThe building provides excellent amenities including 24 hr concierge, exercise room, indoor pool, visitor parking, squash/racquet crt and more. all light fixtures, stainless steel fridge, stainless steel cooktop oven, stainless steel dishwasher, stainless steel exhaust fan, one parking and one locker
- Included: The building provides excellent amenities including 24 hr concierge, exercise room, indoor pool, visitor parking, squash/racquet crt and more. all light fixtures, stainless steel fridge, stainless steel cooktop oven, stainless steel dishwasher, stainless steel exhaust fan, one parking and one locker
Listing detailsC12281486, Sold, Jul 12, 2025
- MLS® number: C12281486
- Status: Sold
- Listed on: Jul 12, 2025
- Days on market: 53
- Updated: Sep 3, 2025
- Possession: Immediate
- Occupied by: Vacant
- Listing brokerage: HOMELIFE NEW WORLD REALTY INC.
About this home
Unit 514, 7 Bishop Avenue, North York (Newtonbrook East), ON M2M 4J4
Stunning Fully Renovated Corner Unit at the Prestigious Vogue Condos Yonge & Finch. Experience luxury living in the heart of North York at the highly sought-after Vogue Condo building, ideally situated just steps from Yonge/Finch Subway Station, Finch Bus Terminal, restaurants, shops, banks, and groceries. This prime location is also within the prestigious Earl Haig Secondary School zone.This spacious 2-bedroom plus solarium corner unit offers 1,043 square feet of beautifully updated interior space, along with a private balcony and large windows that provide stunning, unobstructed views.The entire unit has been meticulously renovated with high-end finishes and sophisticated design. It features modern laminate flooring and stylish mouldings throughout, complemented by smooth ceilings that enhance the clean, contemporary look. The chef-inspired kitchen is a showpiece, complete with brand-new cabinets, sleek quartz countertops, a designer backsplash, large ceramic tile flooring, pot lights, newer stainless steel appliances, and a bright eat-in area framed by large windows.Both bathrooms have been completely transformed, featuring new vanities, new toilets, and chic black hardware that add a touch of modern elegance. The entire unit has been freshly painted, making it completely move-in ready.This sun-filled corner suite offers luxurious comfort, an unbeatable location, and access to top-tier schools a rare opportunity not to be missed.
Ask about this home
A HOMEH agent will answer your questions about this home.
Know more about Vogue Condominiums
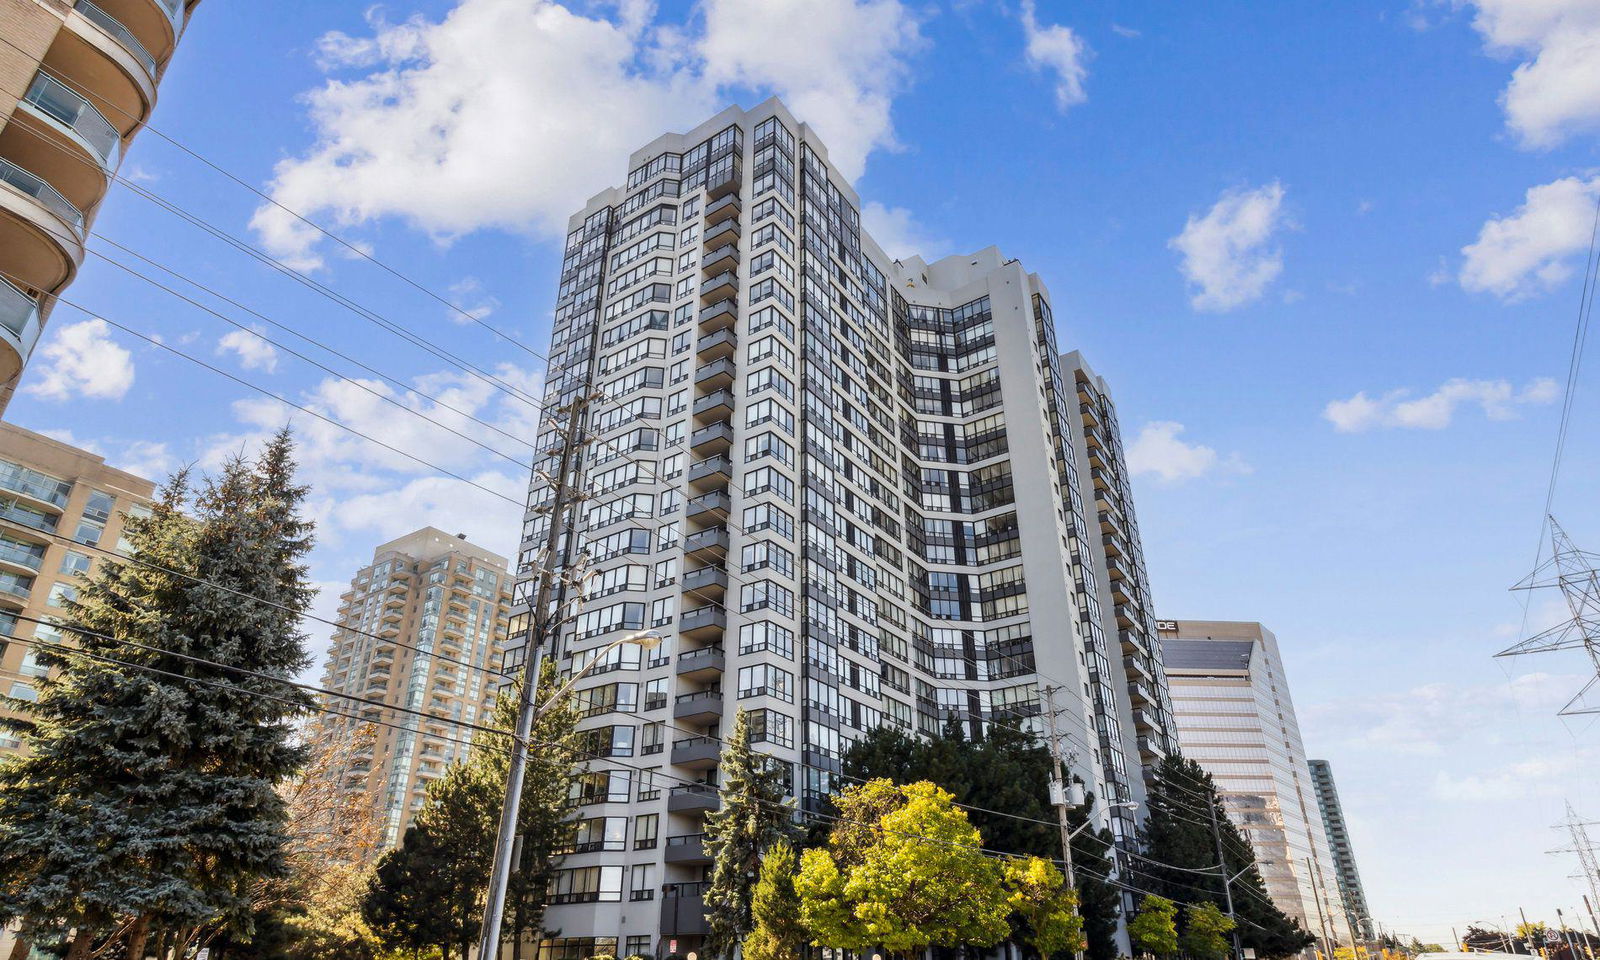
Condo building · 7 Bishop Avenue
Vogue Condominiums is a 23-storey condo with 383 suites, built in 1990 by Penta-Stolp Corporation. Right now 1 for sale and 2 for rent are on the market here.
- 23storeys
- 383suites
- $510/sq ft
- 1990built
No similar units for sale in Vogue Condominiums right now.
Around this home
Daily convenience, out of 100, from the distances below
Schools nearby
School rating, out of 10.
Helpful calculators
Your HOMEH agent

"I would see it this week."