

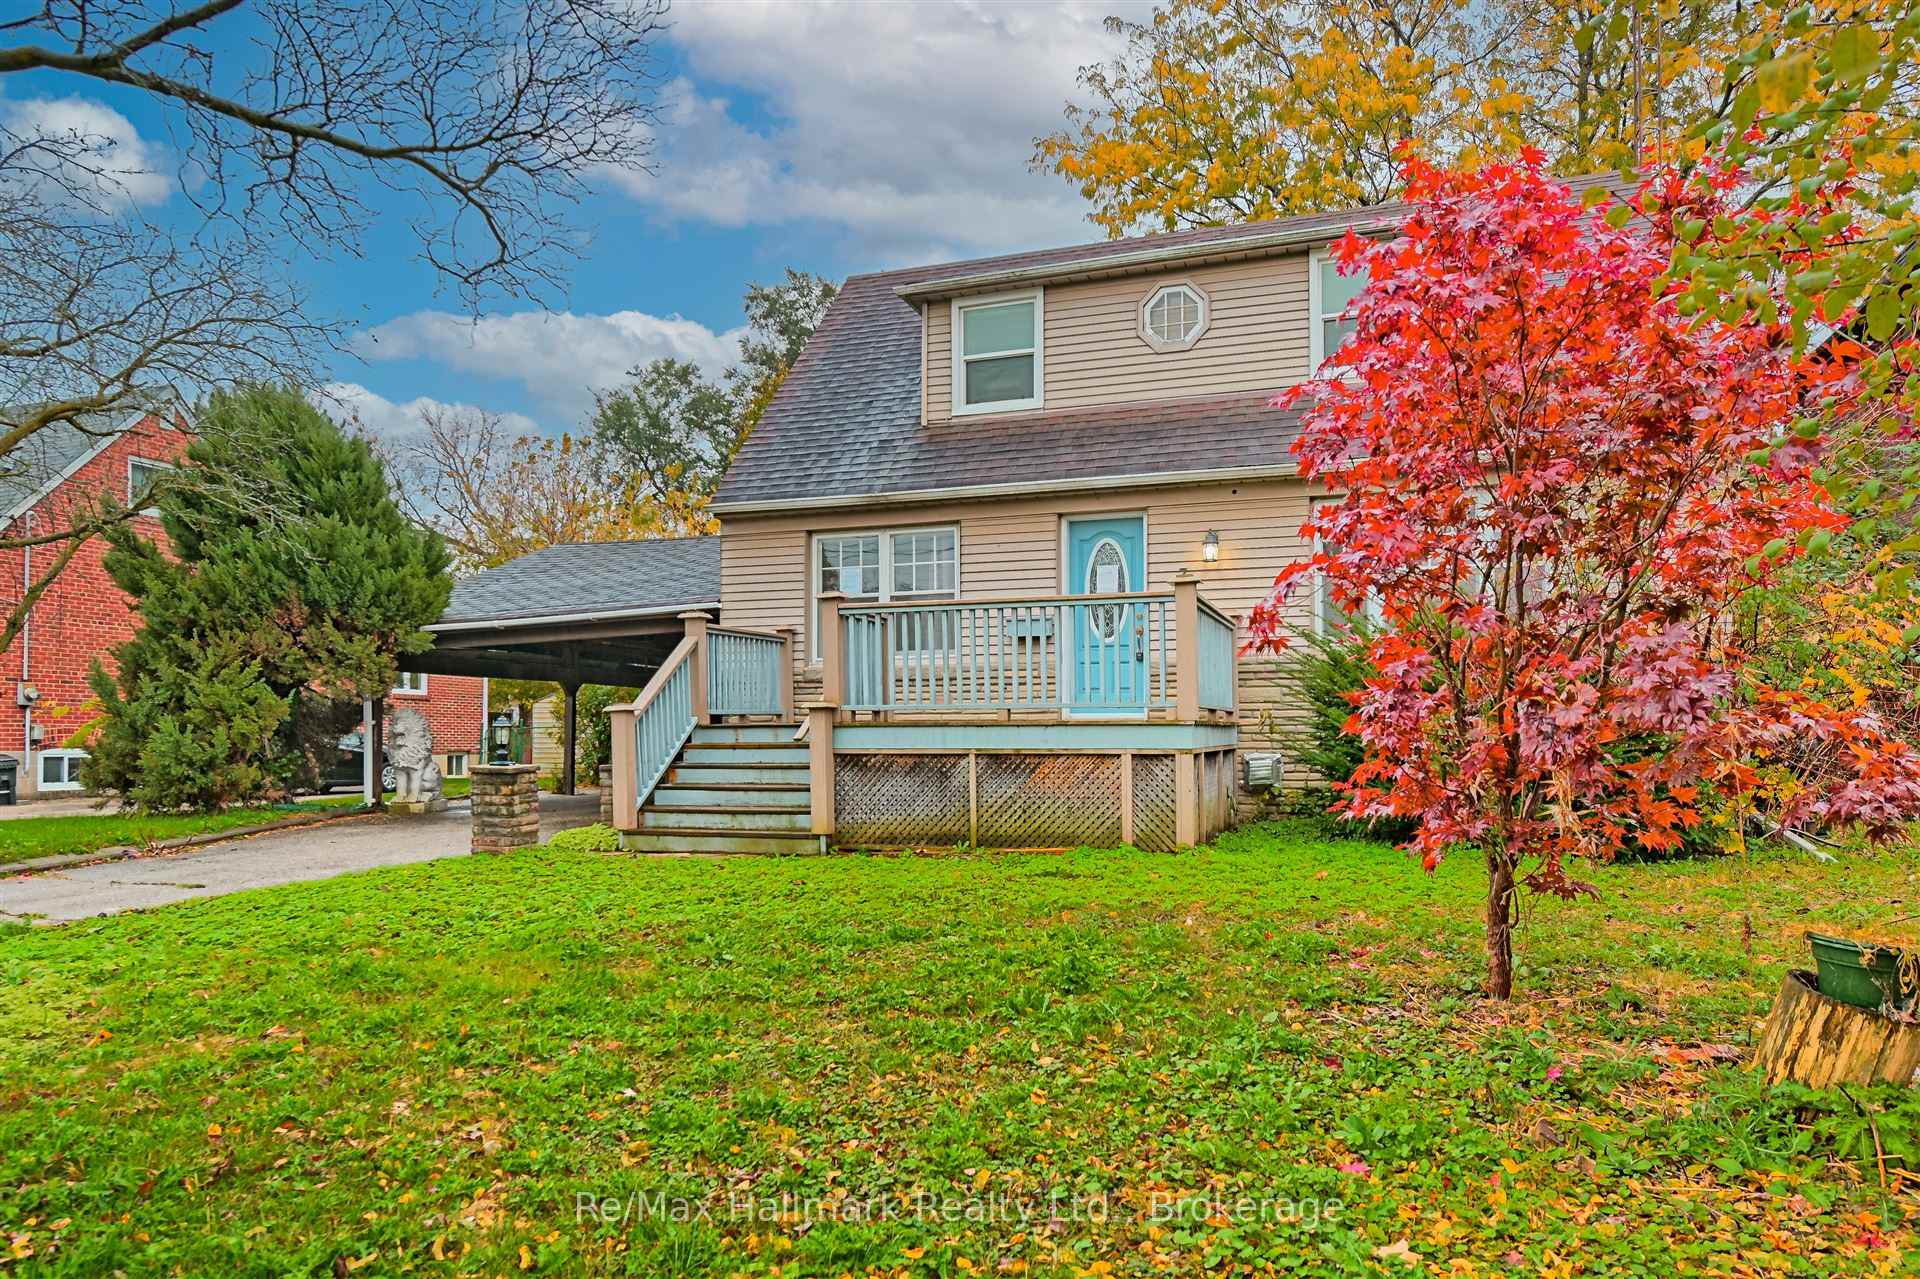
7 Calderon Crescent
Detached Expired
1/397 Calderon Crescent
Detached Expired
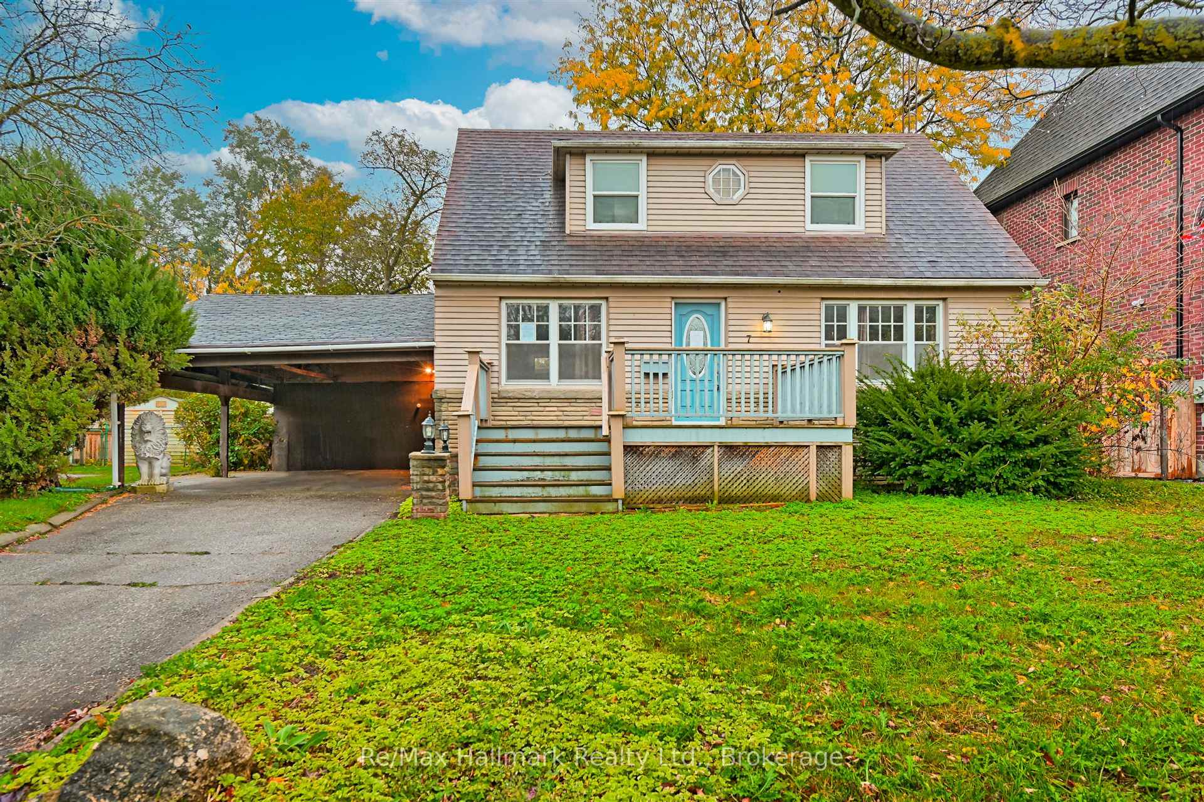
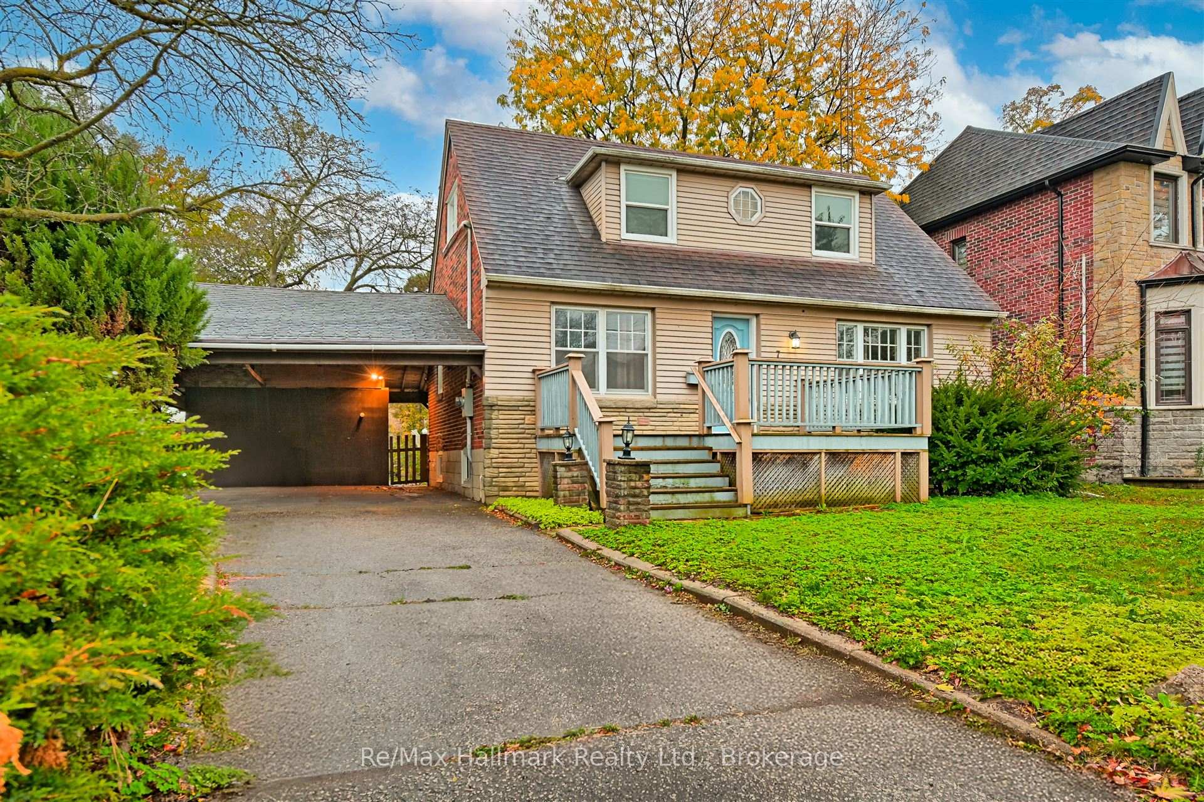
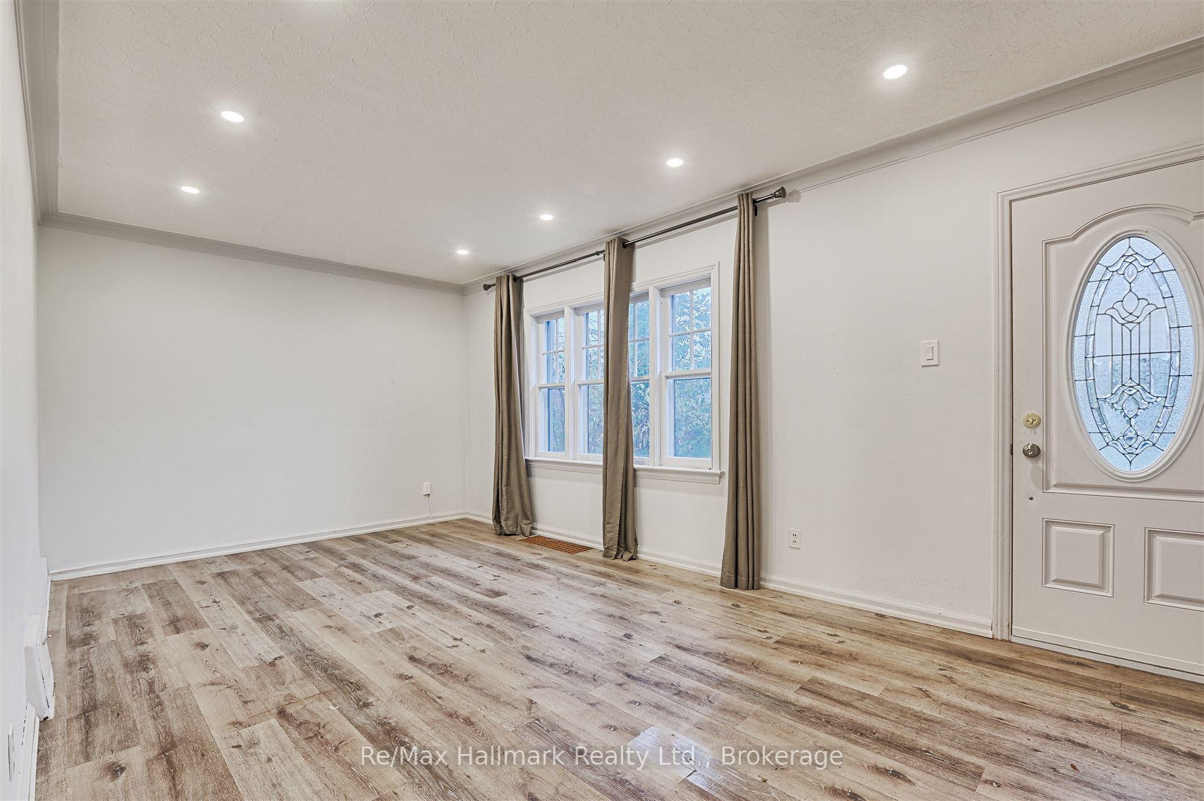
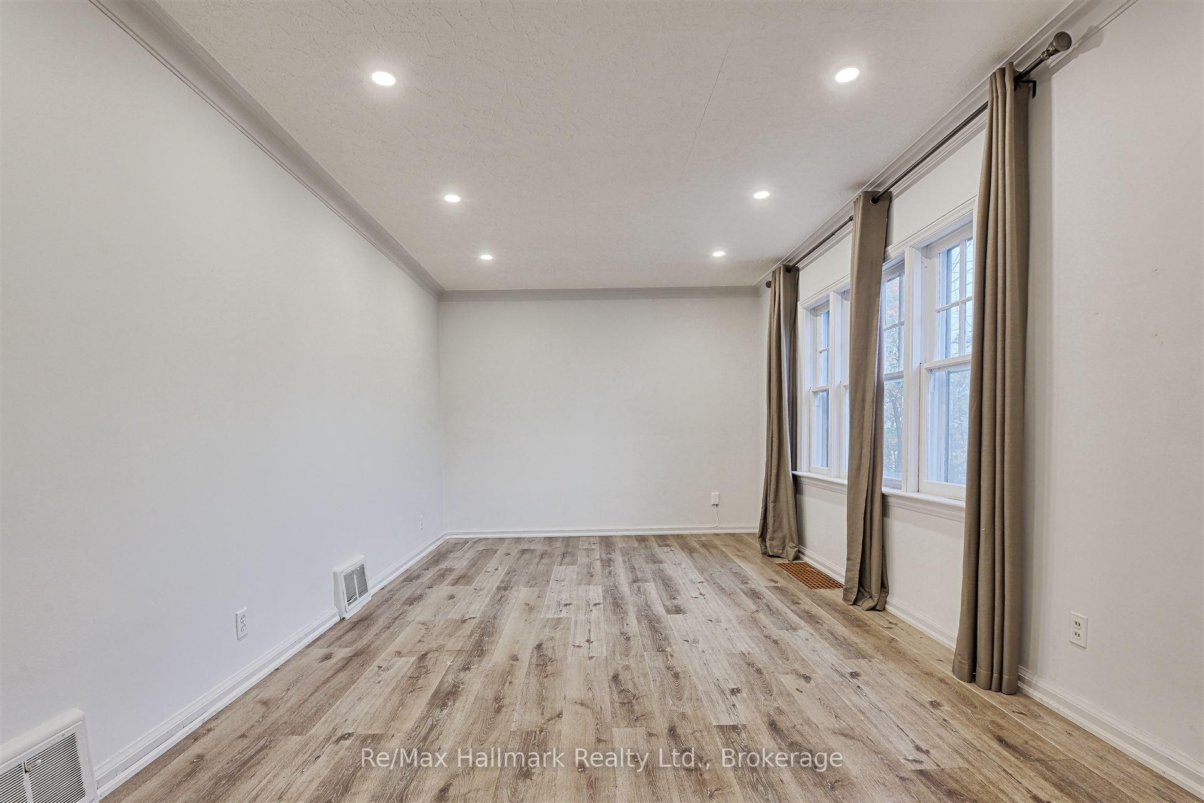 See all 39 photos
Last asked:Expired Jan 27, 2025
$1,305,000
Hestimate*: $1,049,000▼ 20%3+1 Bedrooms
3 Bathrooms
2 Garage
— sq.ft
61×125 ft
$6,731/yr
Property history
- $1,305,000ExpiredList: 2024-10-28|End: 2025-01-27|91 daysC9513408
Facts and features
- BasementPart finished
- Water, sewerMunicipal
- HeatingForced air
- Type of homeDetached
What stands out
- Separate entrance
The homeDetached, 1 1/2 storey, Partially finished, separate entrance
- Type: Detached
- Style: 1 1/2 storey
- Basement: Partially finished, separate entrance
InsideOther, Rooms above ground 6, Rooms in the basement 2
- Features: Other
- Rooms above ground: 6
- Rooms in the basement: 2
- Bedrooms: 3 + 1 in the basement
- Bathrooms: 3
- Kitchens: 1
Outside and lotAluminum siding, brick, Asphalt shingle, Concrete block
Outside
- Exterior: Aluminum siding, brick
- Roof: Asphalt shingle
- Foundation: Concrete block
- Size: 61 × 125 ft
Parking2 Garage, Carport, Private
- Spaces: 2 Garage
- Garage: Carport
- Driveway: Private
Heating, water and powerForced air, gas, Municipal water, Municipal sewer
- Heating: Forced air, gas
- Water: Municipal water
- Sewer: Municipal sewer
Costs and taxesTaxes $6,731 a year, HST included in the price, As per schedule "b"
- Taxes, 2023: $6,731 a year
- HST: HST included in the price
- Rental items: As per schedule "b"
Included in the saleAs per schedule "b", As per schedule "b"
- Included: As per schedule "b"
- Not included: As per schedule "b"
Listing detailsC9513408, Expired, Oct 28, 2024
- MLS® number: C9513408
- Status: Expired
- Listed on: Oct 28, 2024
- Days on market: 91
- Updated: Jan 27, 2025
- Possession: 30/60/TBA
- Occupied by: Vacant
- Listing brokerage: RE/MAX HALLMARK REALTY LTD., BROKERAGE
About this home
7 Calderon Crescent, North York (Newtonbrook West), ON M2R 2E4
Other
Welcome to 7 Calderon Cres! Located On a 61x125 Foot Lot In Highly Sought After Newtonbrook West. This 3 Bedroom Detached Home Features Bright And Spacious Principal Rooms, Numerous Updates Throughout, 3 Bathrooms, Large Yard, Private Driveway W/Carport, & More. Convenient Location Close to Transit, Schools, Community Centres, Parks, Shops. Move In, Renovate, or Build Your Custom Home on this Excellent Lot. Quiet Family Friendly Street, Don't Miss This One!!
Read more
Ask about this home
A HOMEH agent will answer your questions about this home.
Ask a question
Thinking of selling your home?See what your home is worth today.
Around this home
Finch Ave W/Grantbrook St
Errands
Parks
Schools
Daily convenience, out of 100, from the distances below
ParkCharlton Park · 6 within 1 km7 min walk401 m
GroceryCircle K14 min walk890 m
SchoolSt Antoine Daniel Catholic School6 min walk370 m
PharmacySina Pharmacy6 min walk376 m
Cafés & foodCanephora Cafe & Bakery · 8 within 1 km6 min walk356 m
Gym & rec centreAzerbaijan House6 min walk368 m
LibraryToronto Public Library - Centennial24 min walk1.5 km
HospitalNorth York General Hospital - Finch Site22 min walk1.4 km
WalkDriveStraight-line distance, open map data
Grocery0.9 km
Park0.4 km
Coffee0.4 km
Dining0.9 km
Gym1.4 km
Hospital1.4 km
Schools nearby
School rating, out of 10.
St Antoine Daniel Catholic Schoolelementary · Catholic · 0.4 km
6.4/10Fair
Strides In Home Supportsecondary · Public · 0.5 km
—
Kenton Learning Centreelementary · Public · 0.5 km
—
Contact agent
Helpful calculators
Mortgage
Affordability
Closing costs
Land transfer tax
Property tax
Down payment
CMHC insurance
Stress test
Cashback Rebate
Your HOMEH agent

KimHOMEH agent · North York
"Priced 20% over the Hestimate. I would see it this week."
Ask Kim