

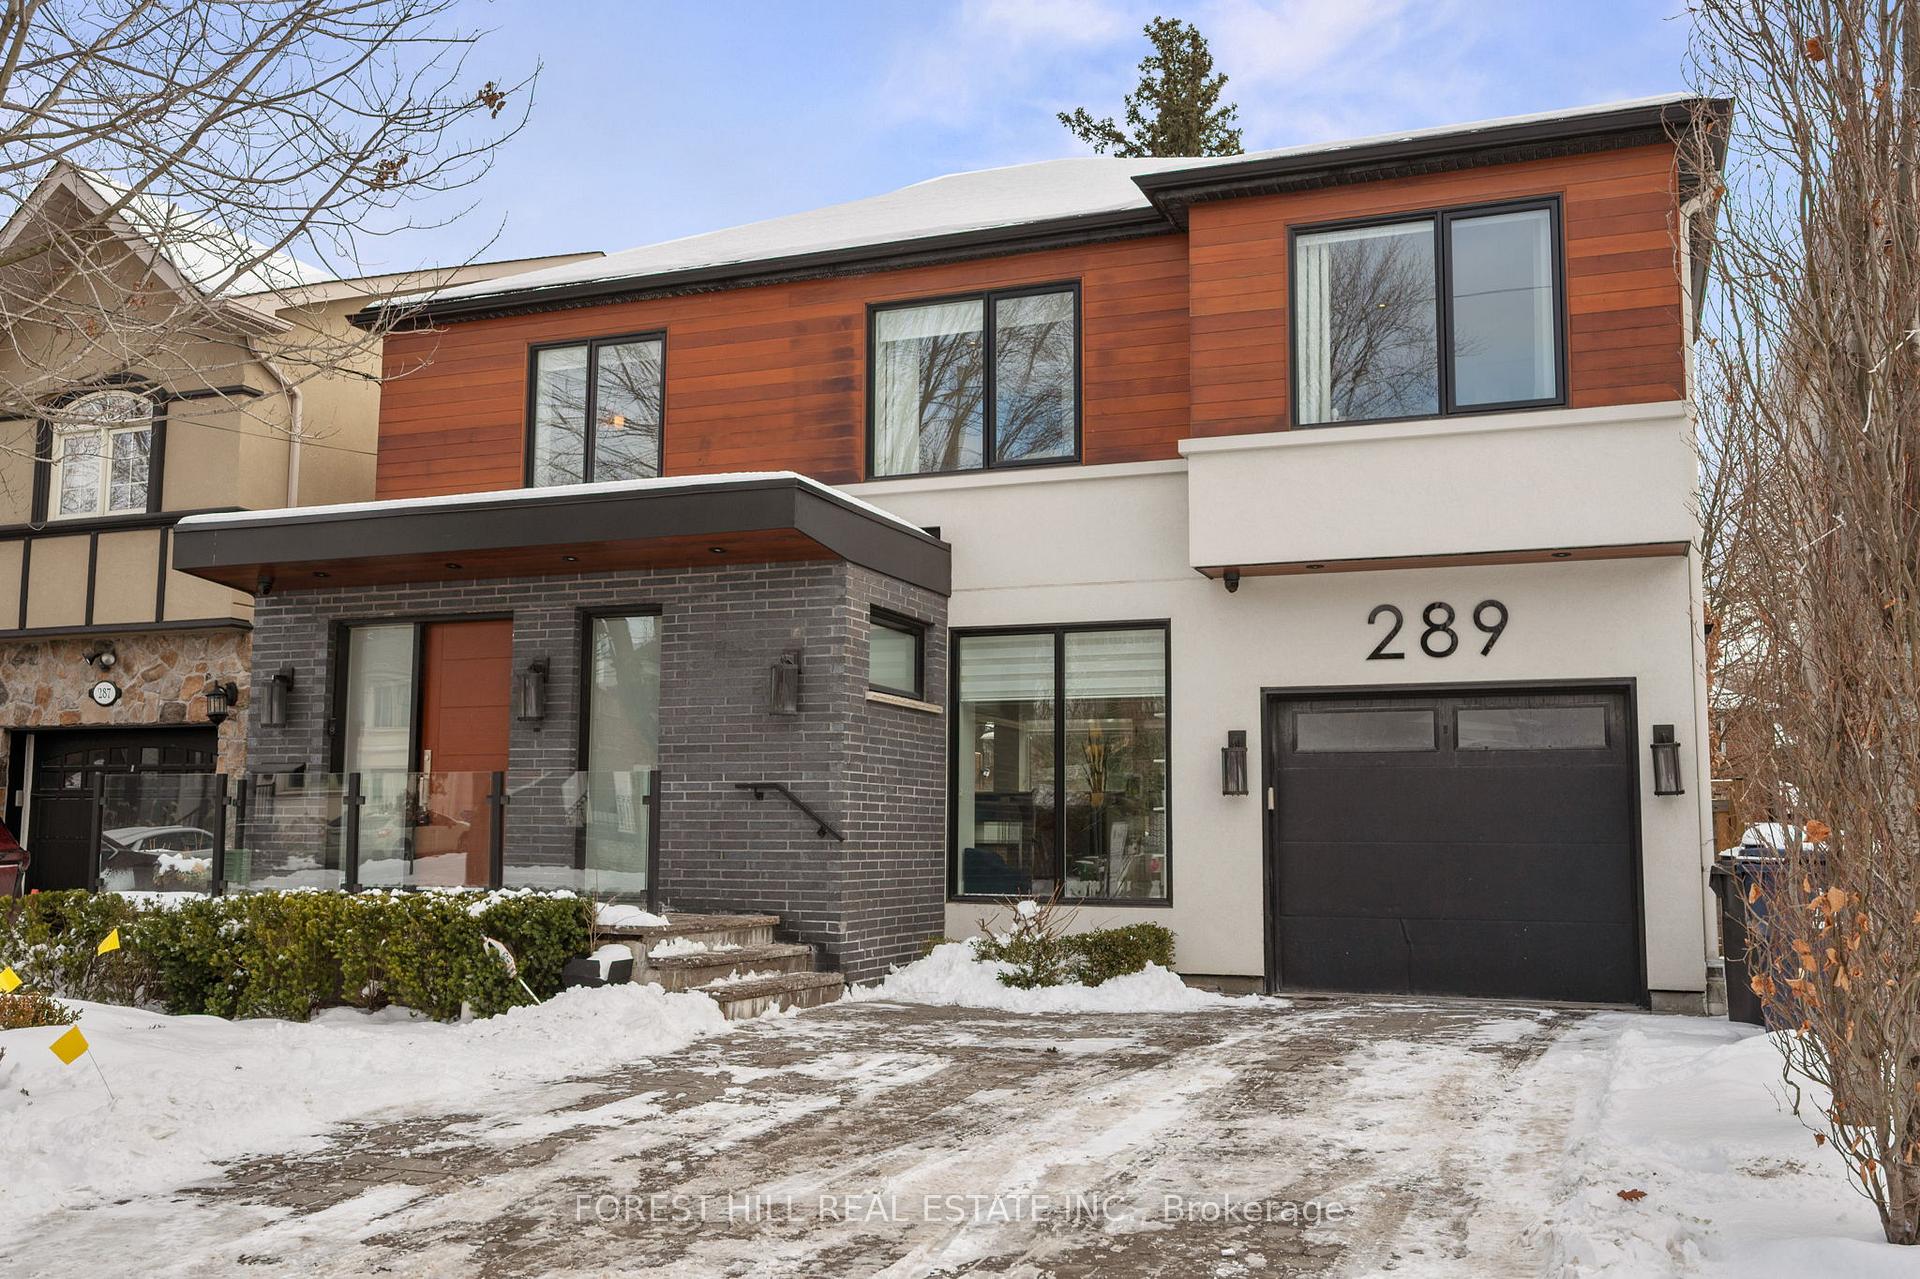
289 Sandringham Drive
289 Sandringham Drive
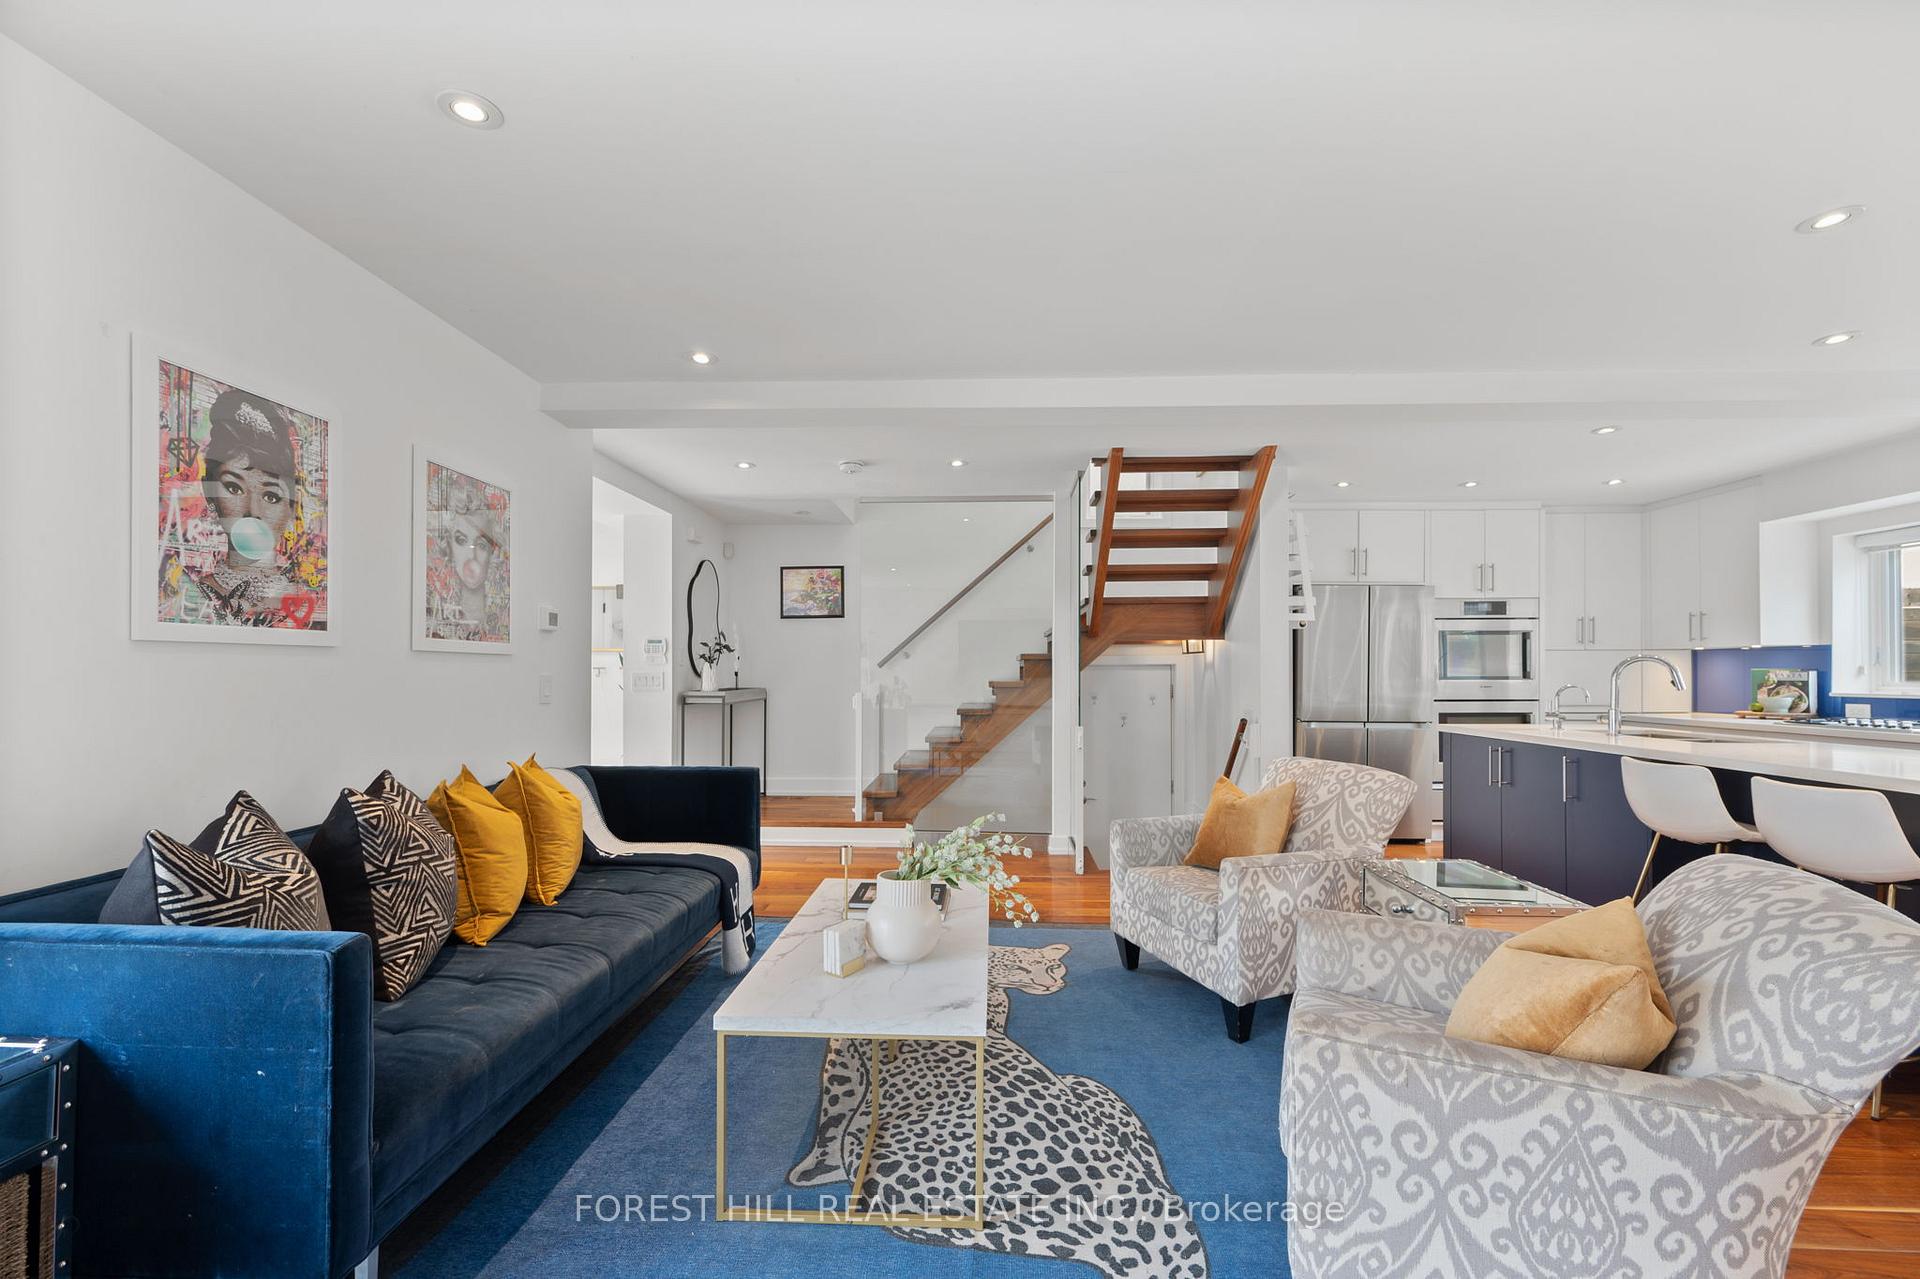 See all 40 photos
Property history
Facts and features
- BasementFinished
- Water, sewerMunicipal
- HeatingForced air
- CoolingCentral air
- Hardwood floors
- Central air
The homeDetached, 2-storey, Finished
- Type: Detached
- Style: 2-storey
- Basement: Finished
InsideHeated, Hardwood, Alarm system, carbon monoxide detectors, smoke detector, Rooms above ground 8
- Flooring: Heated, Hardwood
- Security: Alarm system, carbon monoxide detectors, smoke detector
- Rooms above ground: 8
- Bedrooms: 4
- Bathrooms: 4
- Kitchens: 1
Outside and lotStucco (plaster), Asphalt shingle, Concrete
- Exterior: Stucco (plaster)
- Roof: Asphalt shingle
- Foundation: Concrete
- Size: 40 × 130 ft
Parking1 Garage, Attached, Private double
- Spaces: 1 Garage
- Garage: Attached
- Driveway: Private double
Heating, water and powerForced air, gas, Central air, Municipal water
- Heating: Forced air, gas
- Cooling: Central air
- Water: Municipal water
- Sewer: Municipal sewer
Costs and taxesTaxes $10,221 a year, HST included in the price
- Taxes, 2024: $10,221 a year
- HST: HST included in the price
Included in the saleStainless steel fridge (2023), built in double wall oven, built in micro, gas cook top, built in dishwasher, washer, dryer, pot lights, custom zebra blinds, basement fridge, central air, gas furnace.
- Included: Stainless steel fridge (2023), built in double wall oven, built in micro, gas cook top, built in dishwasher, washer, dryer, pot lights, custom zebra blinds, basement fridge, central air, gas furnace.
NearbyPark, place of worship, ravine, school, public transit, rec./commun.centre
- Close to: Park, place of worship, ravine, school, public transit, rec./commun.centre
Listing detailsC11947437, Sold, Jan 30, 2025
- MLS® number: C11947437
- Status: Sold
- Listed on: Jan 30, 2025
- Days on market: 7
- Updated: Feb 6, 2025
- Possession: To Be Arranged
- Occupied by: Owner
- Listing brokerage: FOREST HILL REAL ESTATE INC.
About this home
289 Sandringham Drive, North York (Lansing-Westgate), ON M3H 1G4
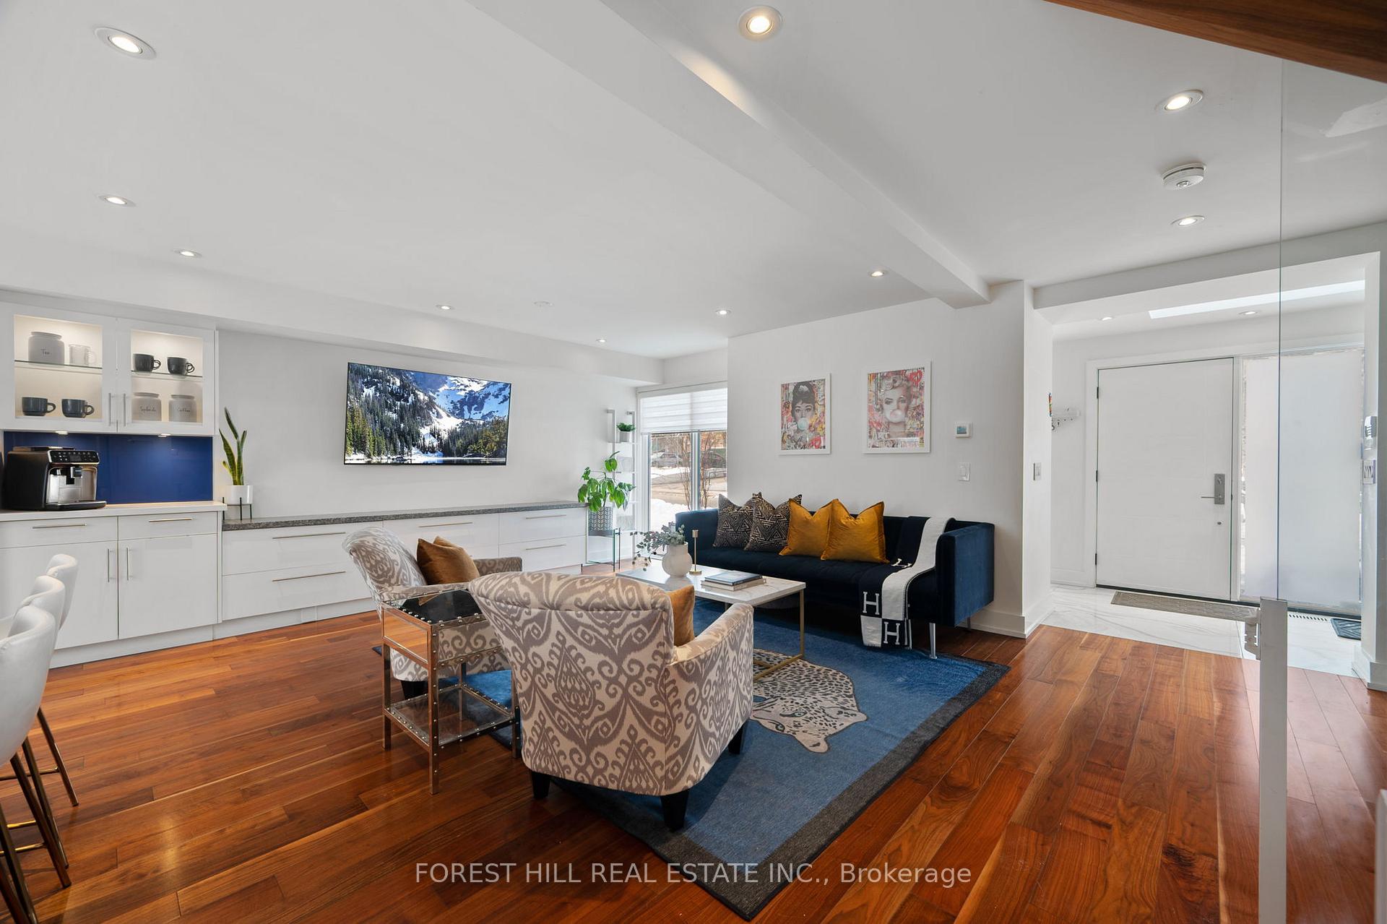
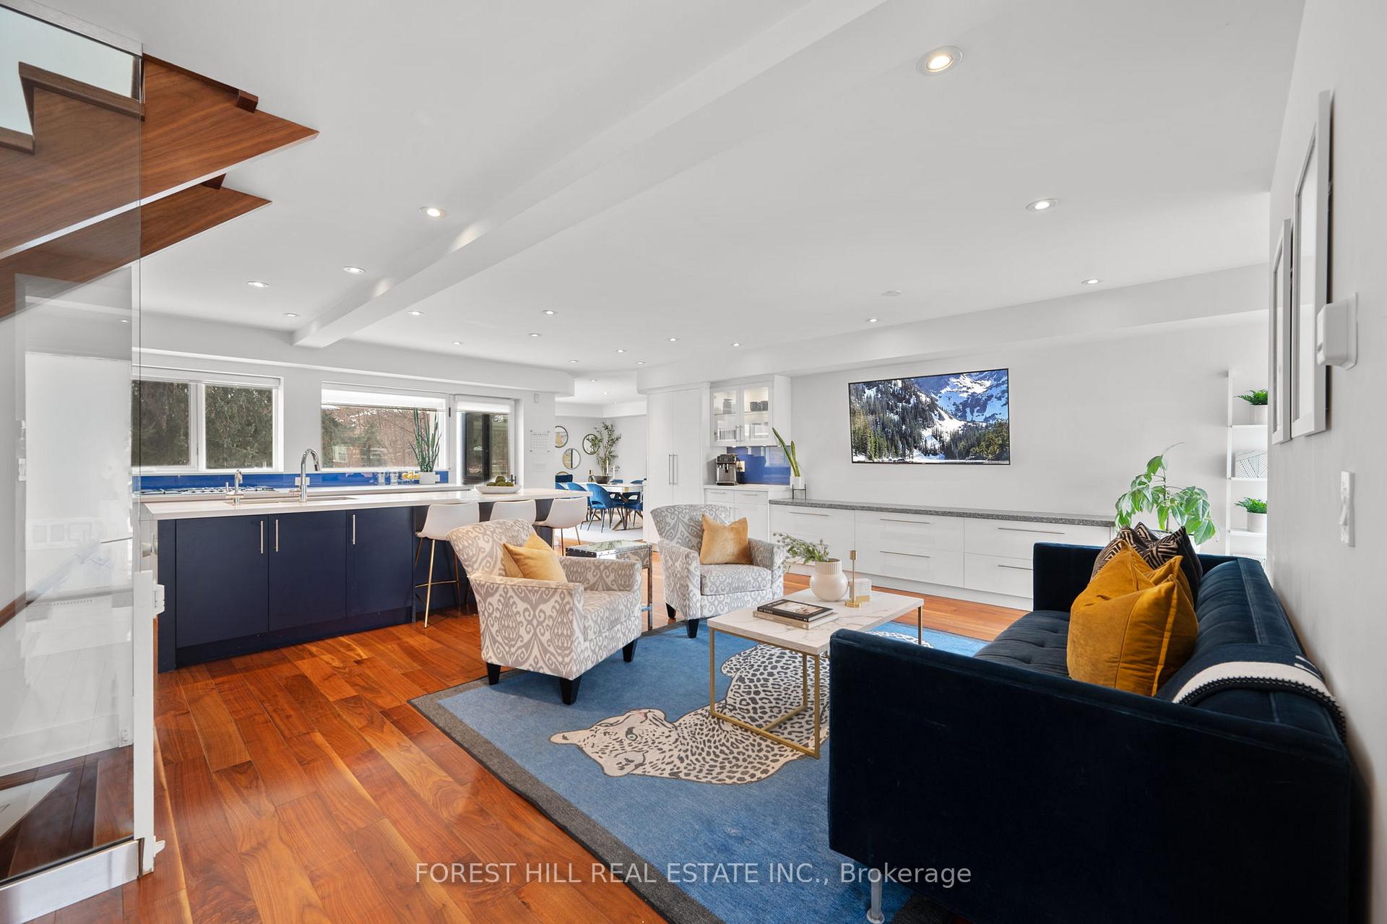
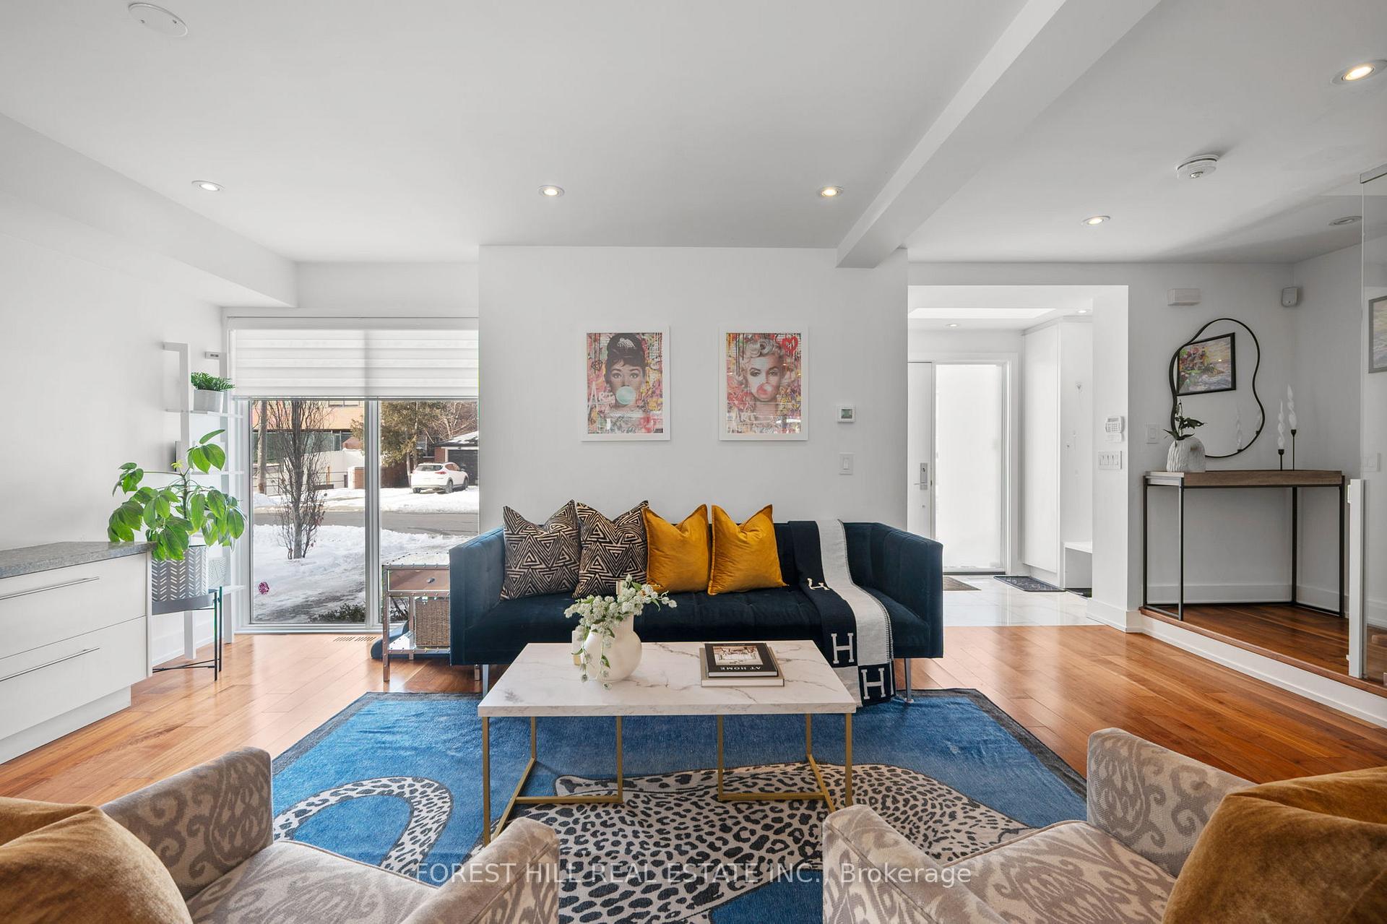
Welcome to 289 Sandringham Dr., a stunning ultra-modern 4-bedroom, 4-bathroom home in the highly sought-after Armour Heights community. This fully renovated and expanded residence offers a perfect blend of contemporary design, luxury finishes, and state-of-the-art features. Renovated to the studs in 2016 with designer finishes throughout. The open-concept layout is filled with natural light from floor-to-ceiling windows, showcasing a modern chefs kitchen with Caesarstone countertops, a breakfast bar, ample storage, and top-of-the-line built-in stainless steel appliances. The spacious living and dining areas overlook the private backyard oasis, featuring a large deck with a BBQ gas line, privacy fencing, and professional landscaping with mature trees. Rich walnut wood flooring, custom built-ins, and a floating walnut staircase with glass railings add to the homes sleek aesthetic. The primary retreat boasts a spa-like 5-piece ensuite with a soaker tub, floor-to-ceiling porcelain tiles, a large glass-enclosed shower, and a custom vanity, along with a huge walk-in closet with built-in organizers. All bathrooms feature heated floors and high-end designer finishes. Thoughtful upgrades include soundproofed interior walls, spray foam insulation, an advanced HVAC system with dual-zone independent temperature control, a central vacuum system, and new electrical wiring. The finished basement offers heated floors, a large recreation area with a built-in desk and wall unit, a kids playhouse, extensive storage, and a laundry area with a front-loading washer, dryer, folding table, and sink, plus a side entrance for added convenience. Located minutes from top-rated schools, parks, ravine trails, premier shopping and dining on Avenue Road, and easy access to Highway 401, this exceptional home is designed for luxury living and effortless entertaining. A rare opportunity in Armour Heights, dont miss your chance to own this move-in ready masterpiece!
Ask about this home
A HOMEH agent will answer your questions about this home.
Around this home
Daily convenience, out of 100, from the distances below
Schools nearby
School rating, out of 10.
Helpful calculators
Your HOMEH agent

"I would see it this week."