

384 Hounslow Avenue
384 Hounslow Avenue
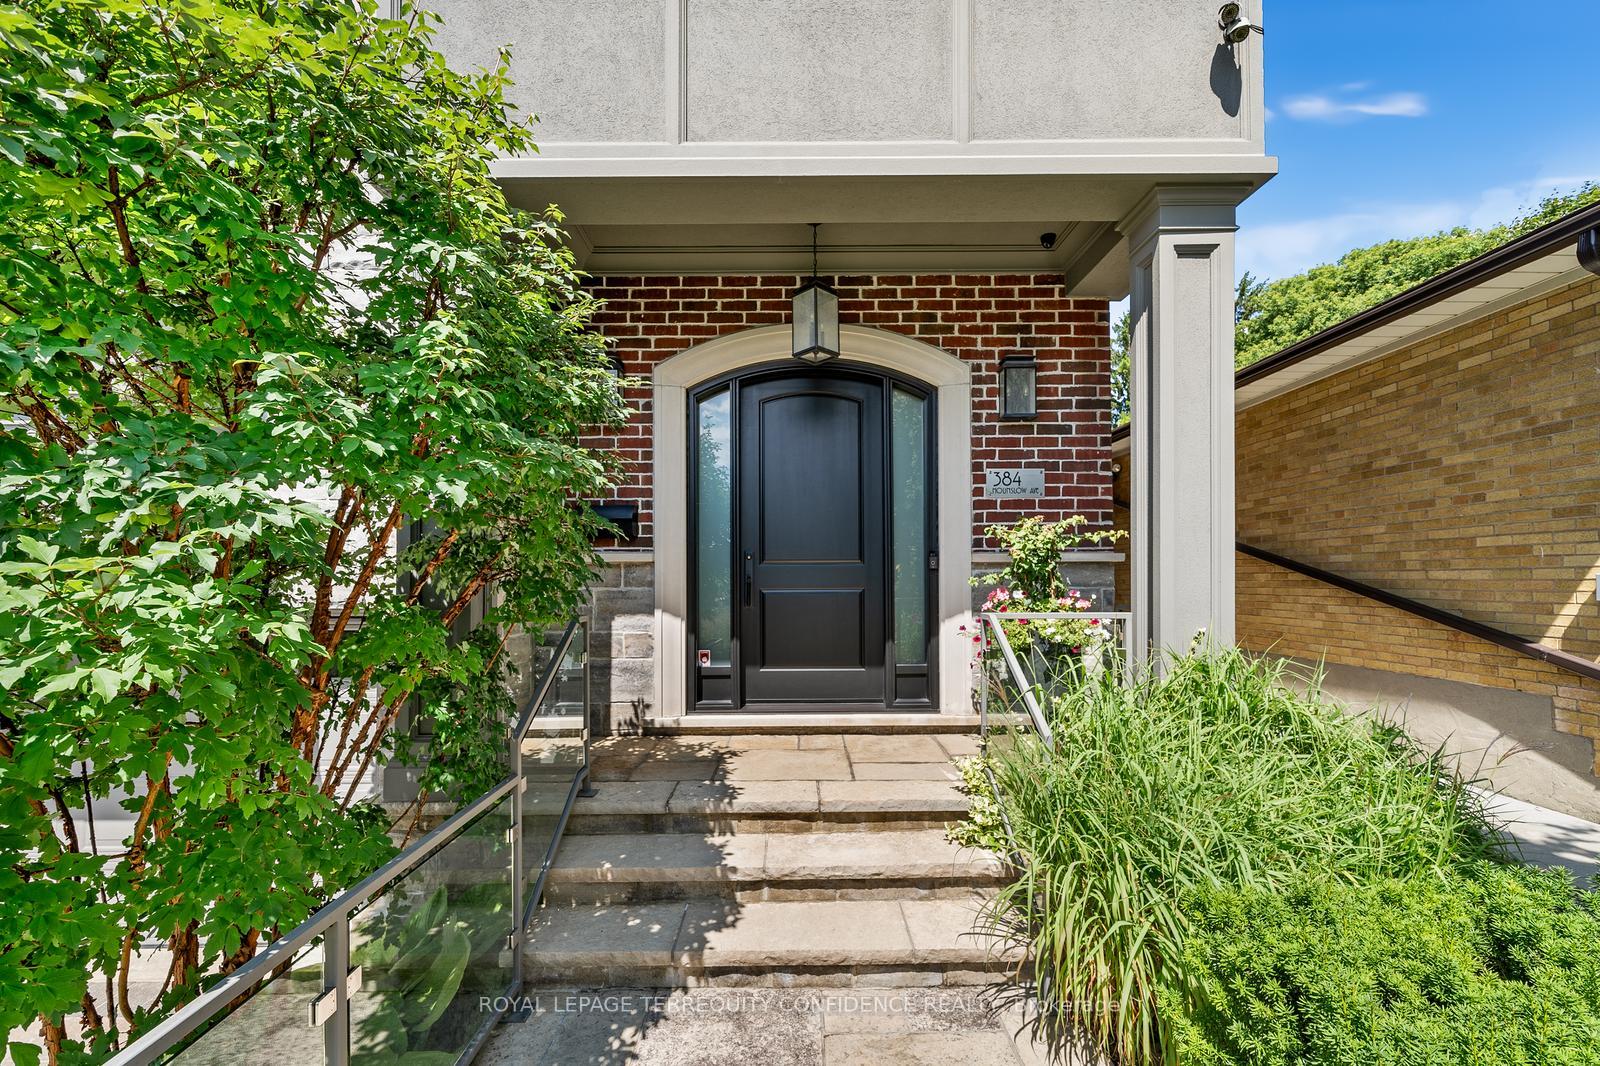 See all 40 photos
Property history
Facts and features
- BasementWalk-up
- Water, sewerMunicipal
- HeatingForced air
- CoolingCentral air
- Hardwood floors
- Fireplace
- Central air
- Inground pool
The homeDetached, 2-storey, 3,000–3,500 sq ft
- Type: Detached
- Style: 2-storey
- Living space: 3,000–3,500 sq ft
- Basement: Finished, walk-up
InsideFireplace Yes, Hardwood, Sump pump
- Fireplace: Yes
- Flooring: Hardwood
- Features: Sump pump
- Security: Alarm system, carbon monoxide detectors, smoke detector, security system
- Rooms above ground: 10
- Rooms in the basement: 3
- Bedrooms: 4 + 1 in the basement
- Bathrooms: 6
- Kitchens: 1
- Family room: Yes
Outside and lotBrick, stone, Shingles, Concrete
- Exterior: Brick, stone
- Roof: Shingles
- Foundation: Concrete
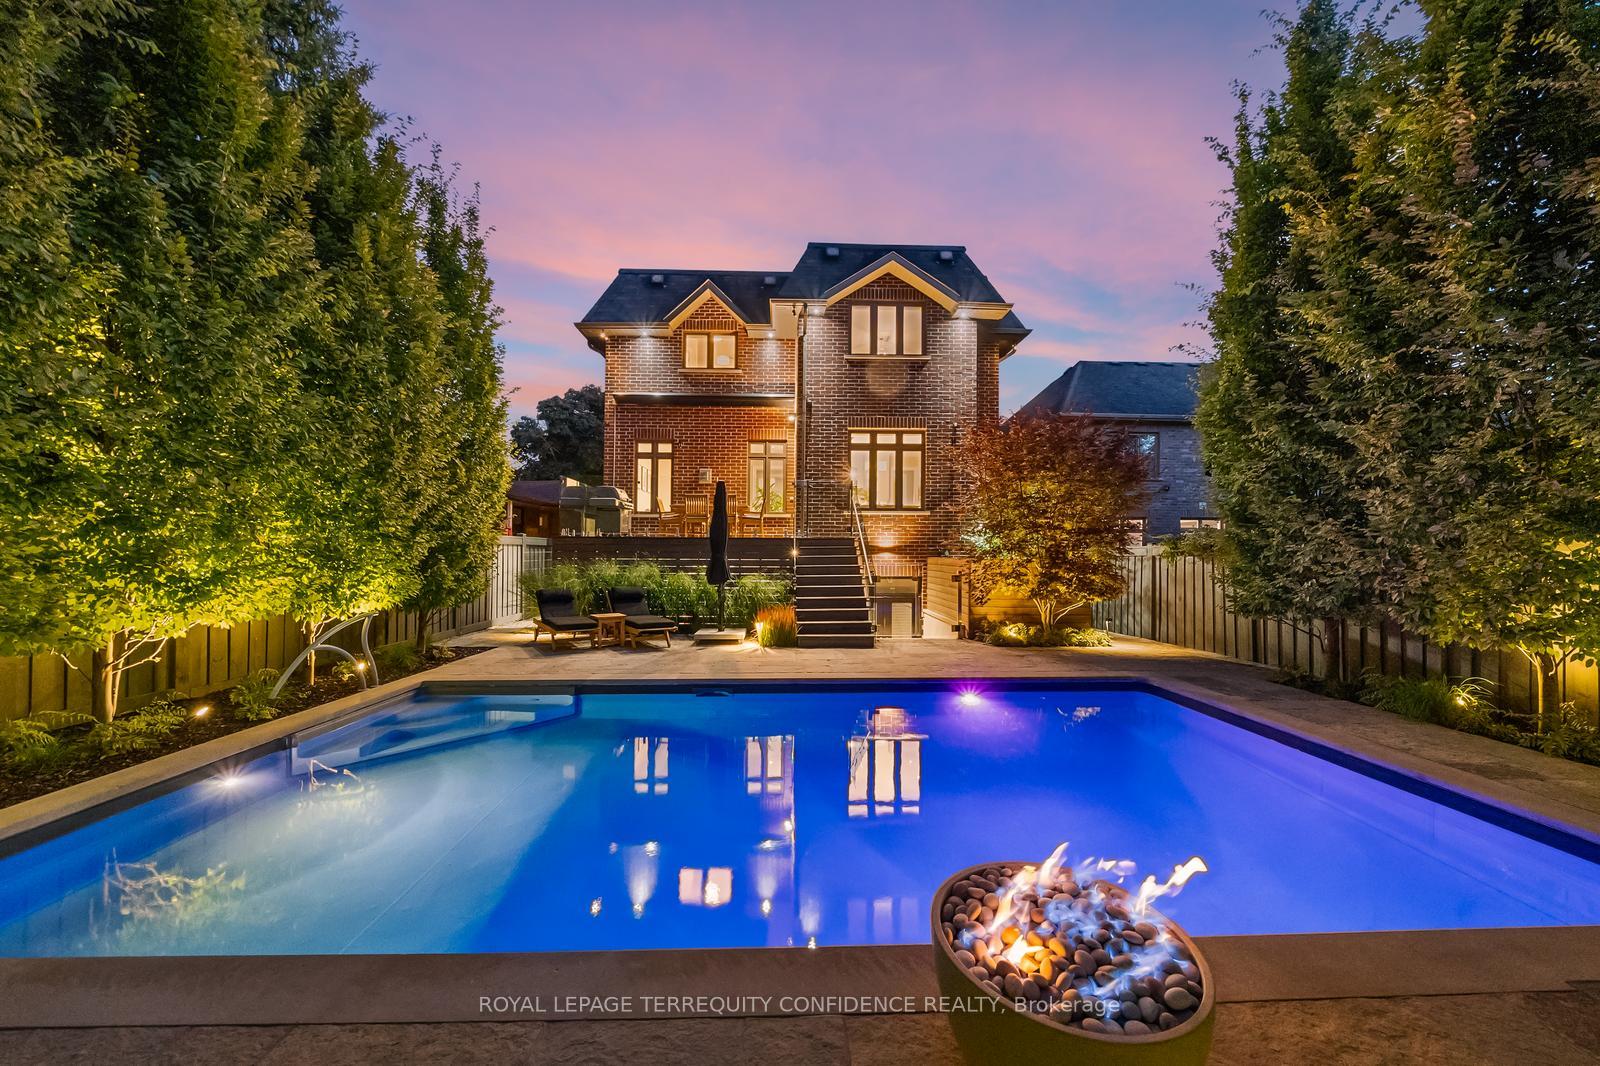
- Pool: Inground
- Size: 41 × 131.25 ft
Parking2 Garage, Built-in, Private double
- Spaces: 2 Garage
- Garage: Built-in
- Driveway: Private double
Heating, water and powerForced air, gas, Central air, Municipal water
- Heating: Forced air, gas
- Cooling: Central air
- Water: Municipal water
- Sewer: Municipal sewer
Costs and taxesTaxes $14,542 a year, Tankless hot water heater ($50/mo)
- Taxes, 2025: $14,542 a year
- Rental items: Tankless hot water heater ($50/mo)
Included in the saleAl existing appliances: wolf 6 burner gas stove, s/s dishwasher, kitchenaid s/s fridge & microwave, 2 wine coolers, f/l washer & dryer x2, sec cams, hunter douglas throughout. electric light fixtures., Light fixtures in office, home theatre system (video/audio)
- Included: Al existing appliances: wolf 6 burner gas stove, s/s dishwasher, kitchenaid s/s fridge & microwave, 2 wine coolers, f/l washer & dryer x2, sec cams, hunter douglas throughout. electric light fixtures.
- Not included: Light fixtures in office, home theatre system (video/audio)
Listing detailsC11937945, Sold, Jan 23, 2025
- MLS® number: C11937945
- Status: Sold
- Listed on: Jan 23, 2025
- Days on market: 15
- Updated: Feb 7, 2025
- Possession: To Be Determined
- Occupied by: Vacant
- Listing brokerage: ROYAL LEPAGE TERREQUITY CONFIDENCE REALTY
About this home
384 Hounslow Avenue, North York (Willowdale West), ON M2R 1H6
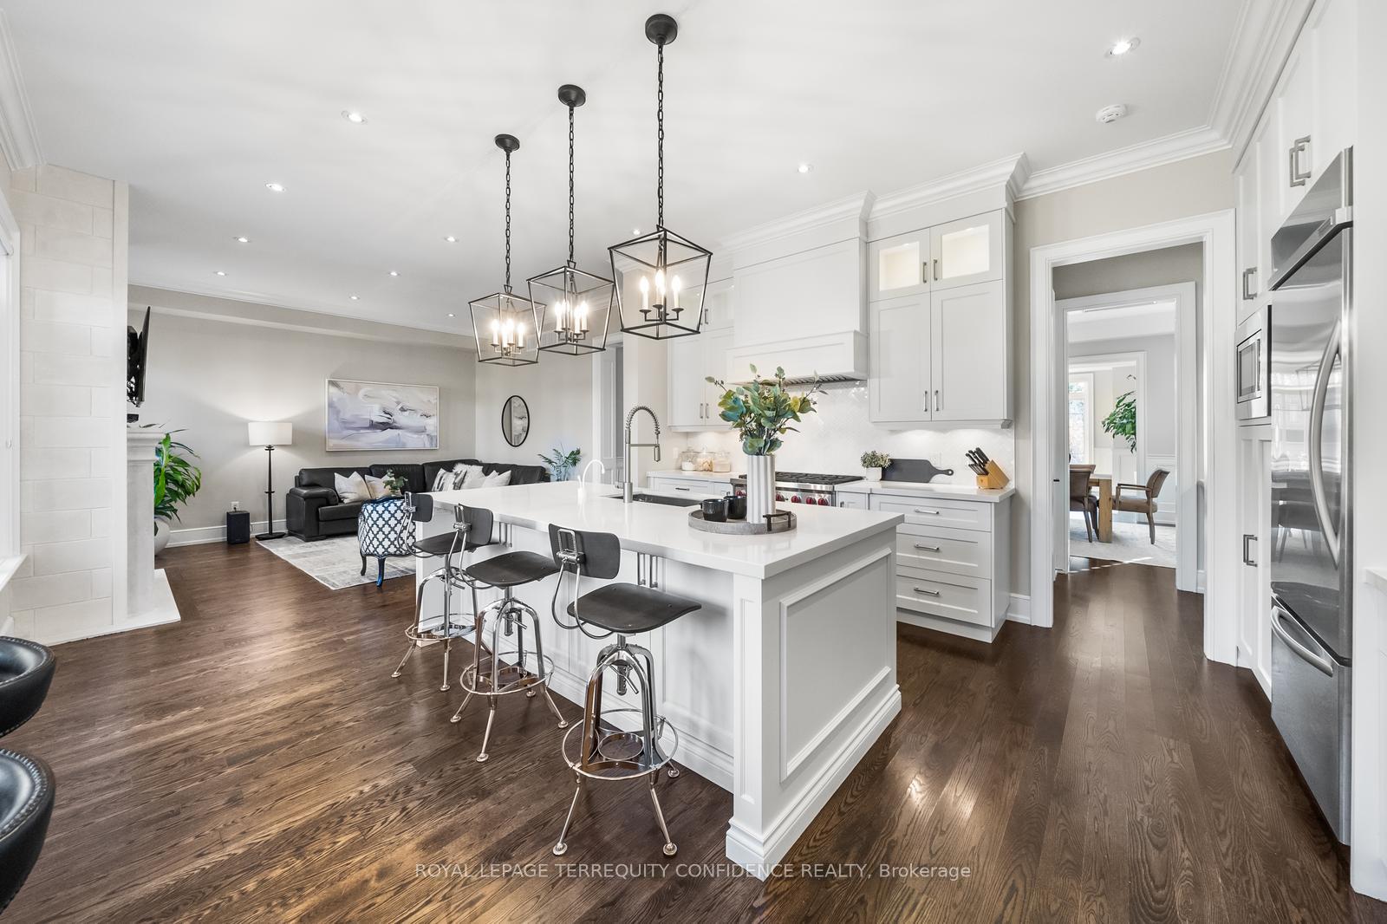
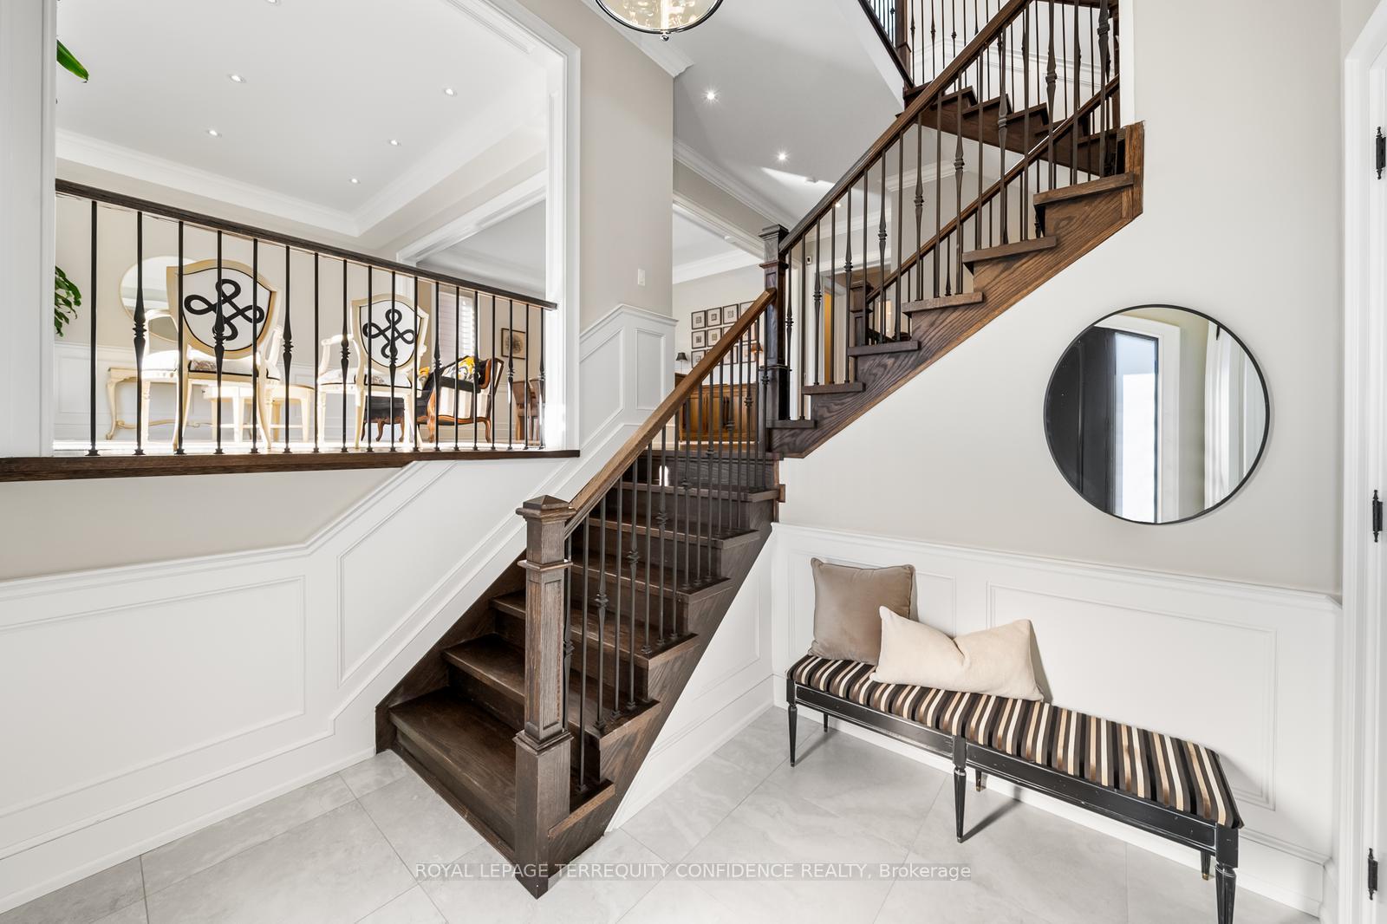
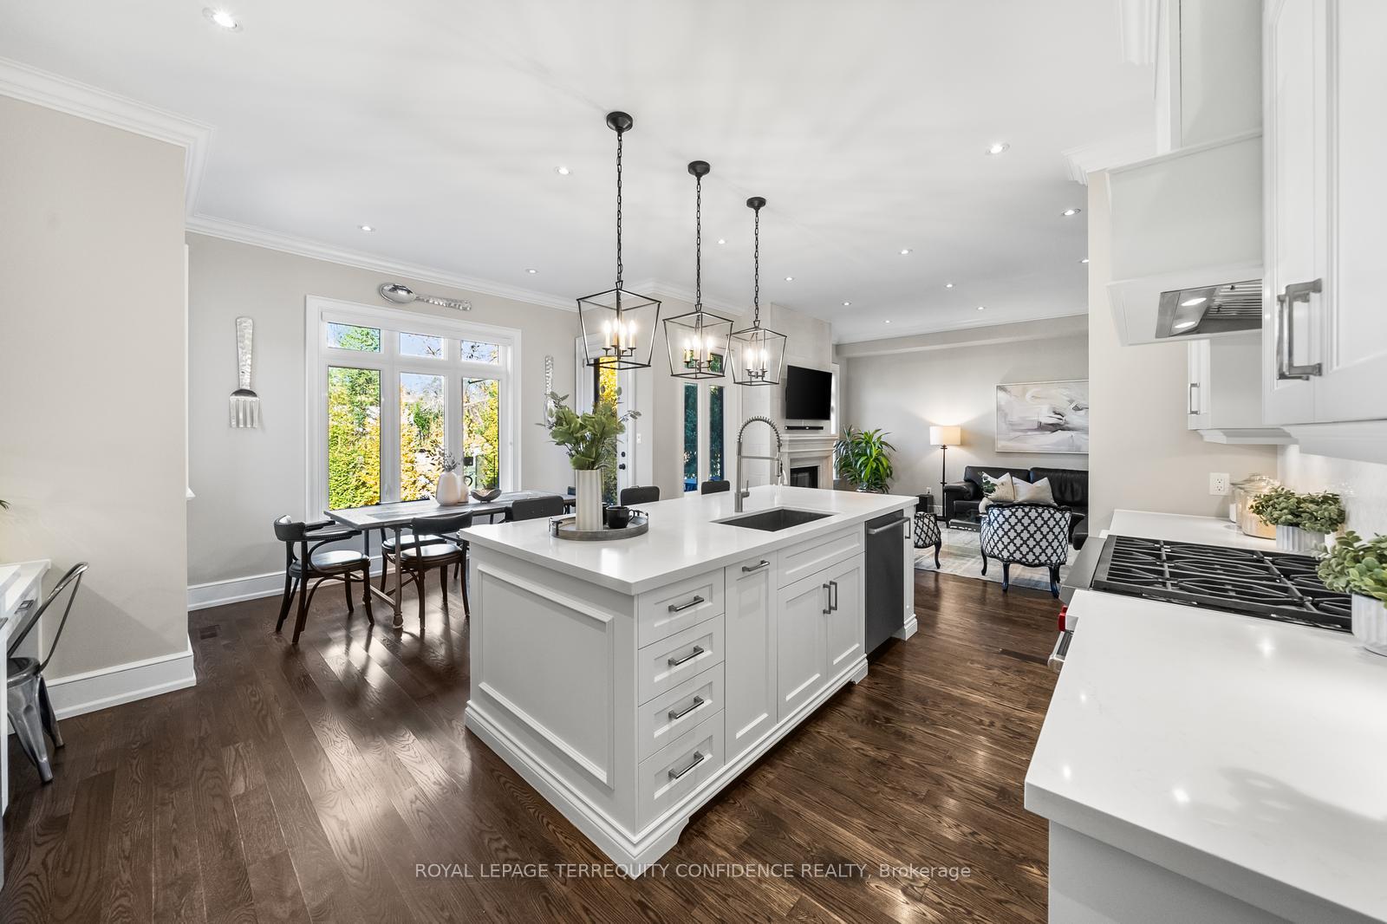
A Breathtakingly Elegant, Custom-Built Home Situated on a Tranquil, Professionally-Landscaped Lot in the Coveted Willowdale West. Stunning Feats Throughout, Including a Spectacular Front & Bckyd Inground Saltwater Swimming Pool, Incredible Home Theatre (w 4K Projector & Retractable 10 Ft Screen), Hunter Douglas, Full Exterior Camera System, Landscape Lighting, & More; This Home is a True Statement of Blissful Convenience, Joined with Utmost Luxury! Enter to Find an Inviting Living and Dining Room, Fully Equipped Eat-In Kitchen (w Stainless Steel Appliances, Centre Island, Servery, Walk-In Pantry, 2 Separate Drink Coolers, Built-In Shelves & Desk, and Walk-Out to Patio), Family Room Complete w Cozy Gas Fireplace & Magnificent View of the Backyard, and Practical Main Floor Office. Ascend Up to the Second Floor, Featuring a Dazzling Skylight; Large, Tranquil Primary w Walk-In Closet, Safe and Opulent 6 Pc Ensuite, Three Additional Bedrooms (Each w Their Own Ensuites) That Offer Privacy and Comfort for Family and Guests, and a Laundry Room. The Fully-Finished Basement is An Entertainment Haven, Featuring A Rec/Theatre Room Perfect For Relaxation or Enjoying Company & Gym. Watch Your Favorite Films with Ease w a Projector, Convenient Retractable Screen, and Immersive Monitor Audio Speaker System! Includes Another Bedroom (w Walk-In Closet & 3 Pc Bath). Outside, the Exceptional Backyard Boasts a Saltwater Pool, w Top-of-the-Line Details Including Pool Lighting & Pool Fire Pit. The Composite Deck Comes Equipped w Full Drainage System, and Year-Round Waterproof Storage. An Additional Array of Remarkable Exterior Features Such As Award-Winning Landscaping, Backyard Shower (w Hot/Cold Water) & Multiple French Basins, Motion-Activated Lights, Full Camera System, and More. Find Easy Access to Multiple Parks, Schools, Community Centers, Shops & Transit. This Impeccable Home Offers an Terrific Opportunity to Experience Comfort and Luxury, In a Highly Convenient Location!
Ask about this home
A HOMEH agent will answer your questions about this home.
Around this home
Daily convenience, out of 100, from the distances below
Schools nearby
School rating, out of 10.
Helpful calculators
Your HOMEH agent

"I would see it this week."