

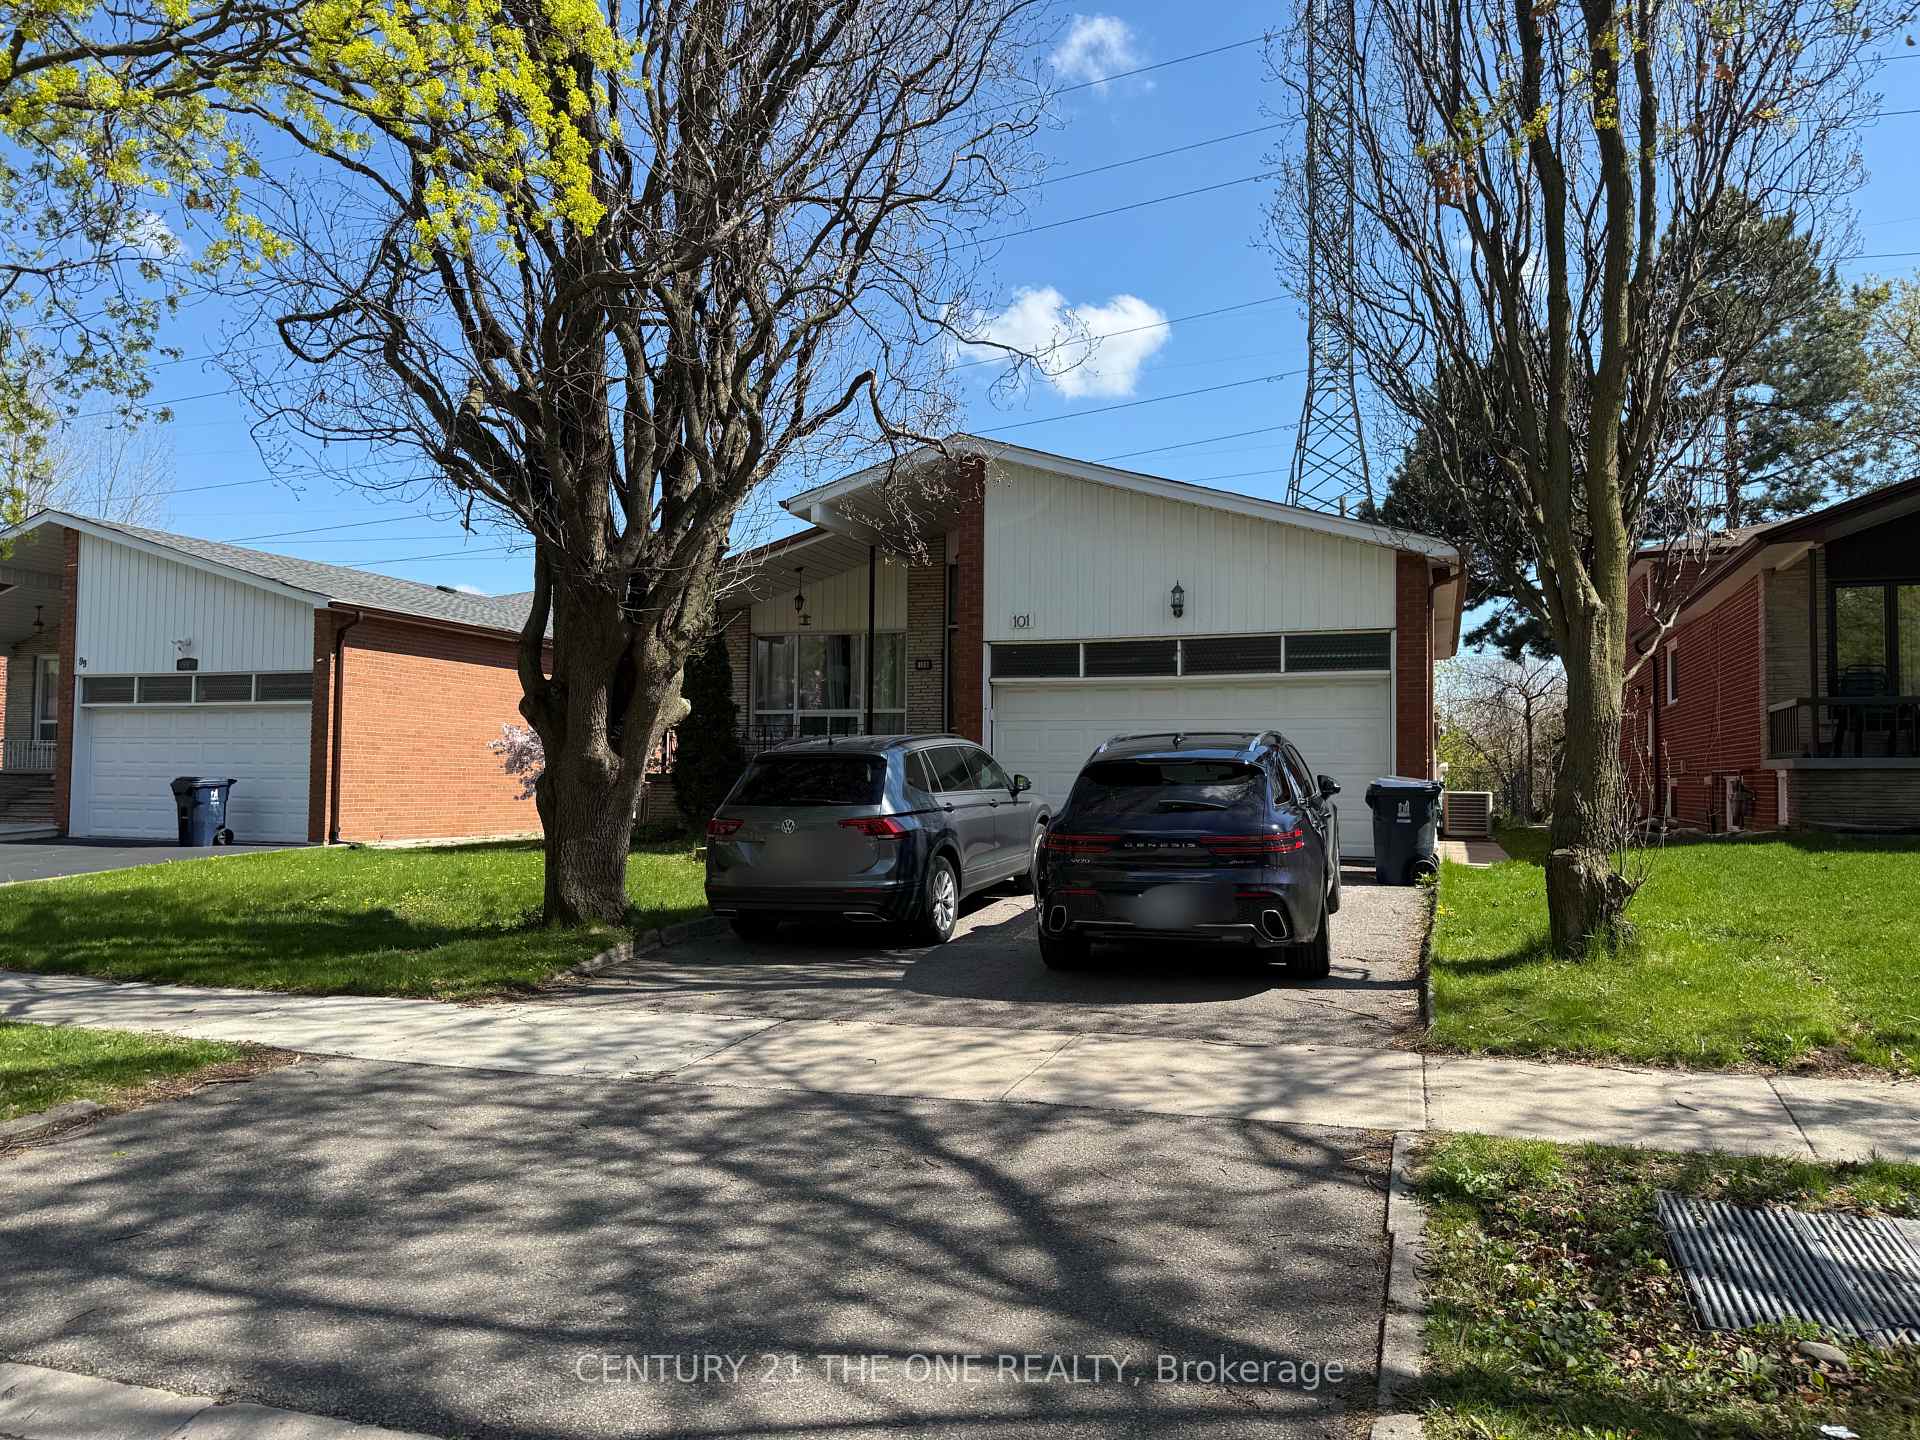
101 Charlton Boulevard
101 Charlton Boulevard
Property history
Facts and features
- BasementFinished
- Lot size50 × 120 ft
- Lease term12 months
- FurnishedUnfurnished
- Central air
The homeDetached, Backsplit 5, 1,500–2,000 sq ft
- Type: Detached
- Style: Backsplit 5
- Living space: 1,500–2,000 sq ft
- Basement: Finished
InsideCeramic, Inside, Rooms above ground 8
- Flooring: Ceramic
- Laundry: Inside
- Rooms above ground: 8
- Rooms in the basement: 2
- Bedrooms: 3
- Bathrooms: 2
- Kitchens: 1
- Family room: Yes
Outside and lotBrick, Asphalt shingle, Concrete
- Exterior: Brick
- Roof: Asphalt shingle
- Foundation: Concrete
- Size: 50 × 120 ft
Parking1 Parking, Attached, Private
- Spaces: 1 Parking
- Garage: Attached
- Driveway: Private
Heating, water and powerForced air, gas, Central air, Municipal water
- Heating: Forced air, gas
- Cooling: Central air
- Water: Municipal water
- Sewer: Municipal sewer
Rent and termsRent $2,500 a month, Main, 2nd floor, Unfurnished
- Rent: $2,500 a month
- Space for rent: Main, 2nd floor
- Furnished: Unfurnished
- Lease: 12 months
- Deposit: Required
- Credit check: Required
- Employment letter: Required
- Rental application: Required
- References: Required
IncludedStove, fridge, dishwasher, rangehood, washer
- Included: Stove, fridge, dishwasher, rangehood, washer
Listing detailsC12132606, Rented, May 8, 2025
- MLS® number: C12132606
- Status: Rented
- Listed on: May 8, 2025
- Days on market: 20
- Updated: May 28, 2025
- Possession: 2025-07-01 / 30-59 days
- Occupied by: Tenant
- Listing brokerage: CENTURY 21 THE ONE REALTY
About this home
101 Charlton Boulevard, North York (Newtonbrook West), ON M2M 1C1
This propertys prime location in the heart of North York offers a wonderful combination of convenience, comfort, and community appeal. Being situated in a quiet, nice neighborhood enhances its desirability for families or professionals seeking a peaceful living environment with easy access to key amenities. The ground and second floors feature a spacious layout with 3 bedrooms and 2 bathrooms, including an open-concept design and an eat-in kitchenperfect for family living or entertaining guests. Its proximity to major bus stops (Finch, Sheppard, Drewry, Yonge), schools, highways, and shopping malls ensures excellent connectivity and daily convenience. This residence presents a great opportunity to enjoy a vibrant community while having all essential amenities nearby.Separate Entrance With One Parking,Tenant Pay 2/3 Of Utility Bills (Water, Gas And Electricity)
Ask about this home
A HOMEH agent will answer your questions about this home.
Around this home
Daily convenience, out of 100, from the distances below
Schools nearby
School rating, out of 10.
Helpful calculators
Your HOMEH agent

"I would see it this week."